About this home
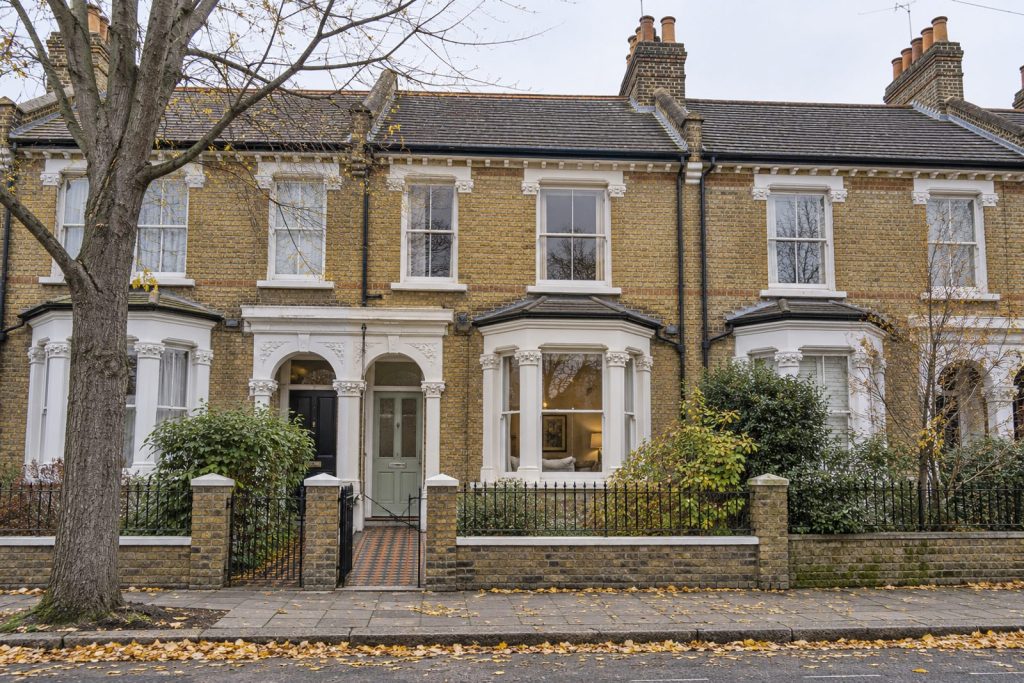
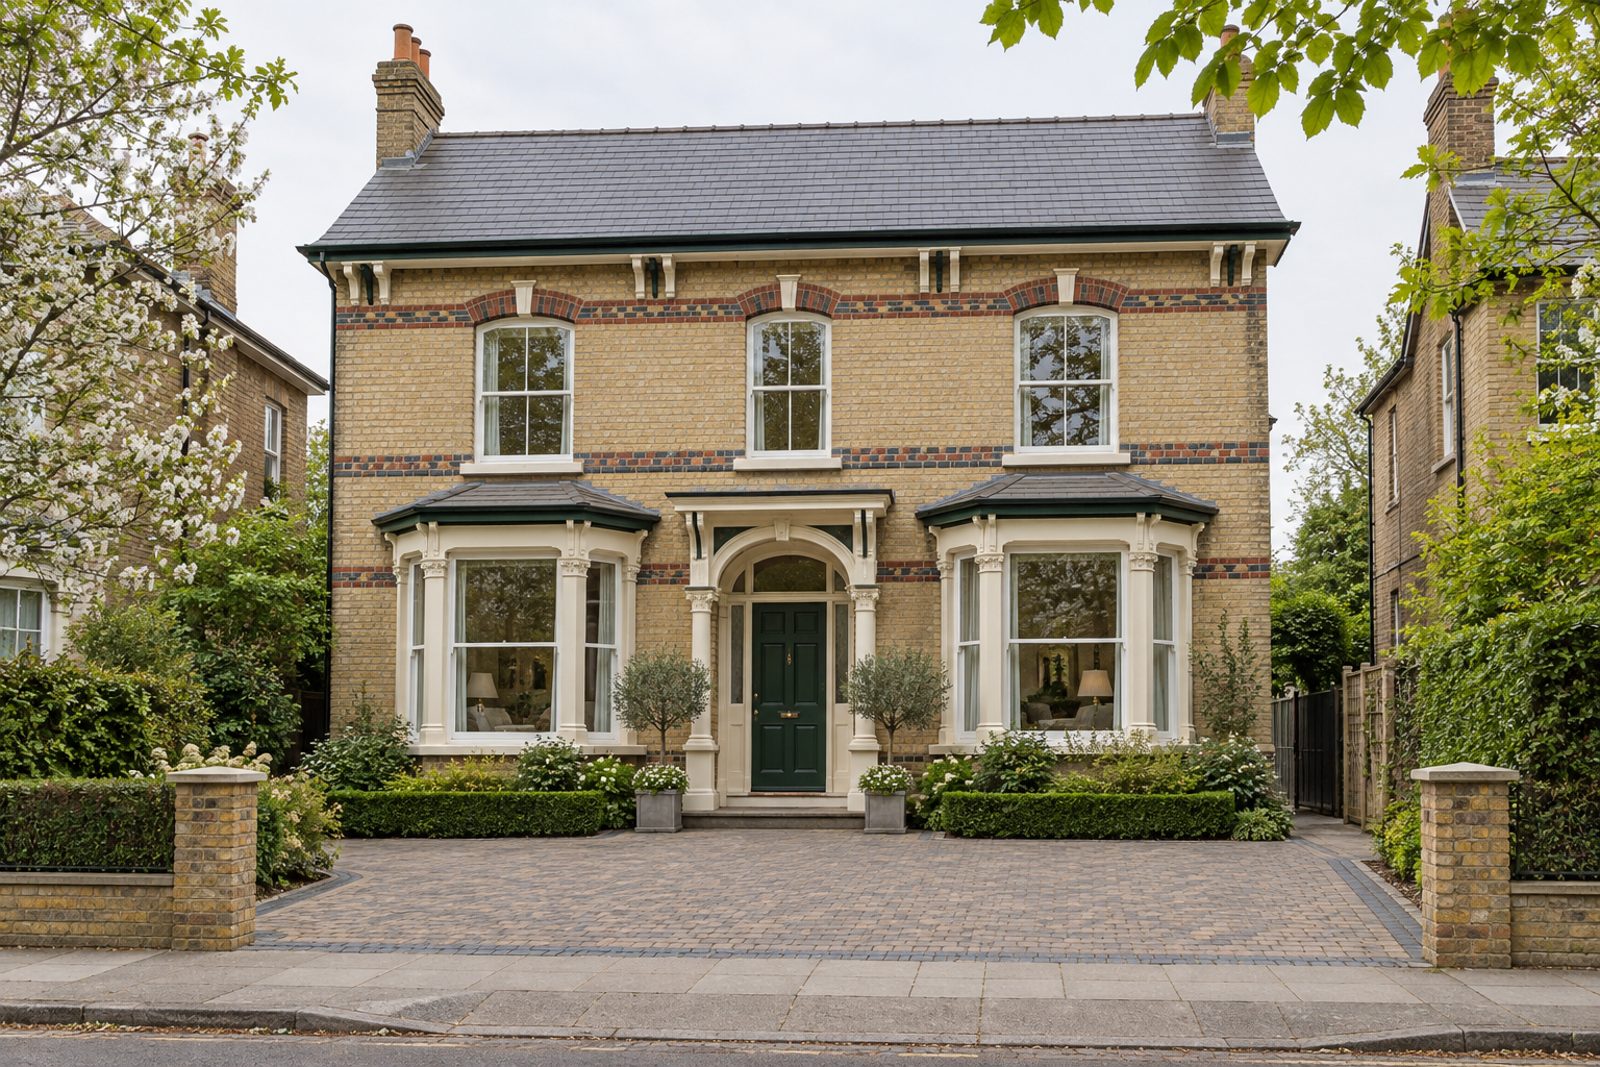
Buff brick banded with polychrome courses gives Tildesley Road's Italianate villas their distinction, and this detached house has the generous scale to match: two floors and a loft conversion, six bedrooms, three bathrooms and three reception rooms across 3,245 sq ft. The interior is layered and traditional, in racing green and cream, with a Persian rug, antiques and framed pictures, polished dark boards, six-panel doors and deep skirtings. It is offered part-furnished and has a south-facing garden and off-road parking.
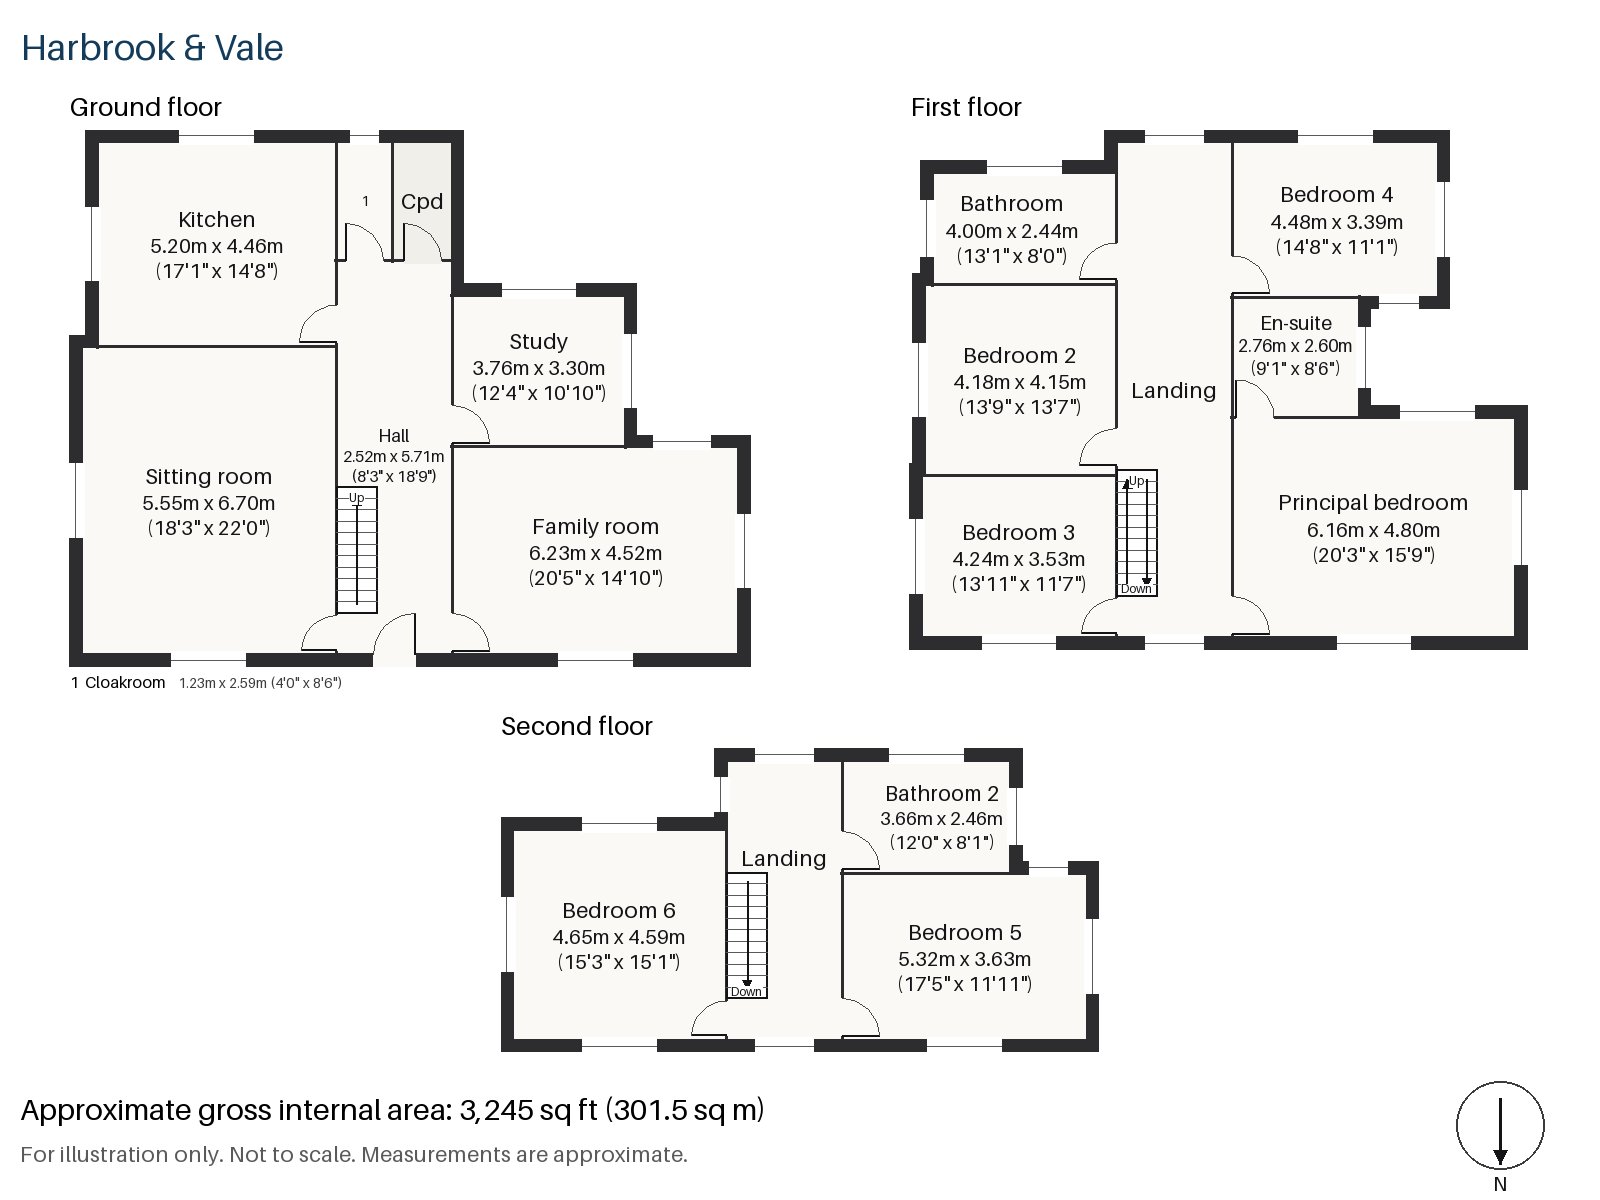
Hall 2.52m x 5.71m (8'3" x 18'9")
A large, wide hall, ceiling roses overhead, with a cloaks cupboard and a stripped-pine staircase with turned balusters. Polished dark boards run through the space.
Sitting room 5.55m x 6.70m (18'3" x 22'0")
A big room with space for several seating areas, the sitting room has a period fireplace and built-in alcove shelving. A camel velvet Knole sofa, a large Persian rug and a skirted round table with a lamp belong to the furnishing, with pelmeted curtains at the sash windows, and a small crystal chandelier lights the room. It is formal without being stiff.
Family room 4.52m x 6.23m (14'10" x 20'5")
The family room's bi-fold doors lead out to the garden. It is a long, light room that gives the house a more relaxed centre, and the planting beyond the glass is a pleasure in April.
Study 3.30m x 3.76m (10'10" x 12'4")
The study is lined with fitted shelving and is a comfortable place for a desk.
Kitchen 4.46m x 5.20m (14'8" x 17'1")
Painted cream units stand around a range cooker beneath a worktop of timber, and an integrated oven and hob add convenience. Brass picture lights hang in the dining area.
Cloakroom 1.23m x 2.59m (4'0" x 8'6")
The cloakroom, beyond the study, has a basin and wc and a small window.
Principal bedroom 4.80m x 6.16m (15'9" x 20'3")
The principal bedroom is a vast room at the front of the first floor, lit by a sash window, with space for a large bed, a sofa and a dressing table.
Bedroom 2 4.18m x 4.15m (13'9" x 13'7")
Bedroom 2 is almost square, with fitted wardrobes along one wall.
Bedroom 3 3.53m x 4.24m (11'7" x 13'11")
A sash window lights bedroom 3, which is a good double with an outlook to the street.
Bedroom 4 3.39m x 4.48m (11'1" x 14'8")
Bedroom 4 also has a sash window, and is a spacious room on the same floor.
Bedroom 5 3.63m x 5.32m (11'11" x 17'5")
The fifth bedroom is in the loft and has a window in the rear dormer, with a built-in desk and a ceiling that slopes toward the front.
Bedroom 6 4.65m x 4.59m (15'3" x 15'1")
The sixth bedroom is another large loft room, with fitted wardrobes and space for a double bed and a sofa.
Bathroom 2.44m x 4.00m (8'0" x 13'1")
The large first-floor bathroom is built around a walk-in shower.
En-suite 2.60m x 2.76m (8'6" x 9'1")
The en-suite has a freestanding bath, an elegant addition to the principal bedroom.
Bathroom 2 2.46m x 3.66m (8'1" x 12'0")
The top-floor bathroom is tiled in herringbone and is a generous room.
The garden faces south and is reached through the bi-fold doors. A space off the road is kept for the house at the front. In late April the street trees are in blossom and fresh leaf, beneath an even white sky.
East Putney has District line trains, and Putney station has South Western Railway services to London Waterloo. St Mary's Church was the setting for the Putney Debates of 1647, and the Boat Race has started at Putney since 1845. The 400 acres of Putney Heath, which reaches 45 metres at its highest point, are a short distance away.
Features
- Detached Italianate Victorian house
- Six bedrooms and three bathrooms
- 3,245 sq ft
- Italianate Victorian detached house
- Loft conversion on the top floor
- Part-furnished
- South-facing garden
- Off-road parking
- Council tax band H
- EPC rating C
Floorplan
Questions about this home?
Ask our assistant about the area, the transport links or the details of Tildesley Road, Putney, SW15, or call the Putney office and speak to a person.
Key facts
- Rent
- £16,075 pcm
- Bedrooms
- 6
- Bathrooms
- 3
- Receptions
- 3
- Property type
- Detached House
- EPC rating
- C
- Furnishing
- Part Furnished
- Deposit
- £18,548
- Area
- Putney
- Postcode
- SW15 3
Location
Putney, SW15 3. A district on the Thames, with Putney Heath to the south and a High Street running up from the bridge. The exact address is given at viewing.