About this home
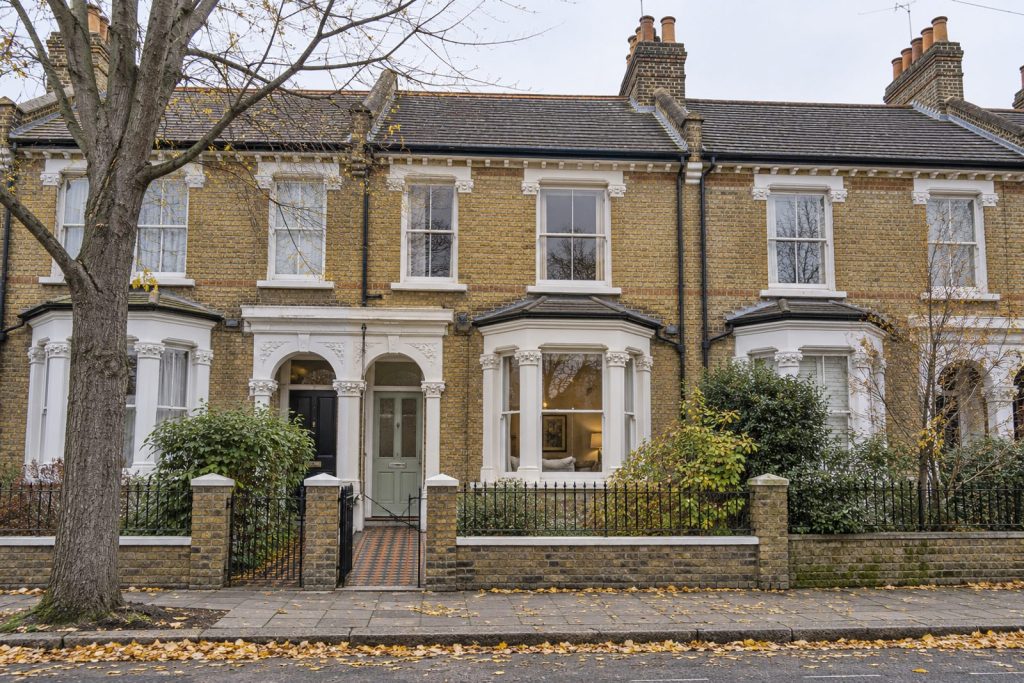
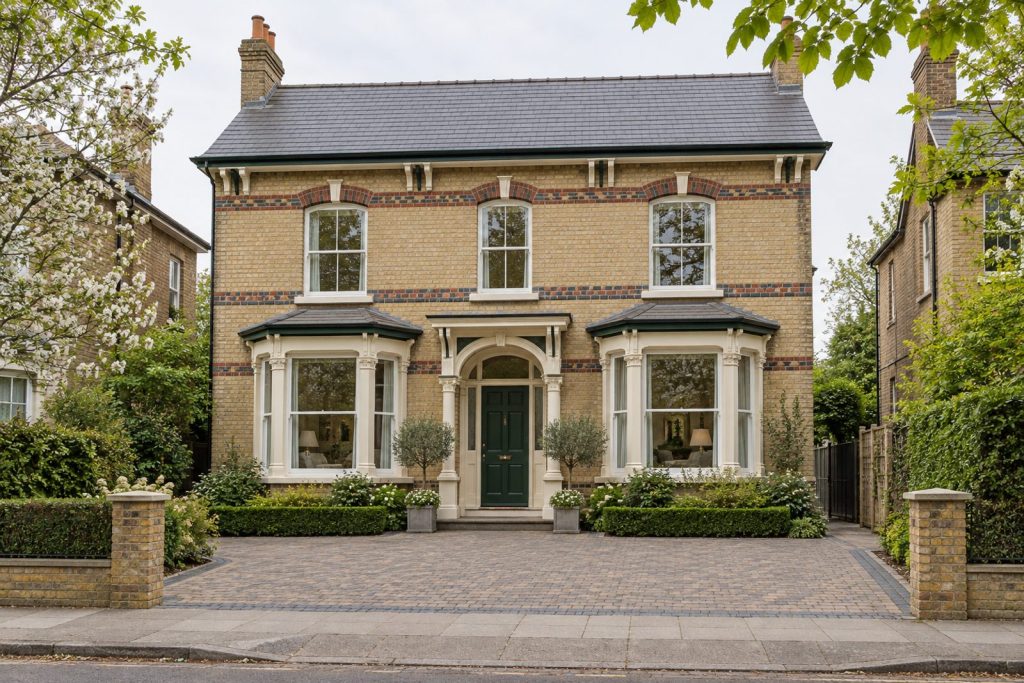
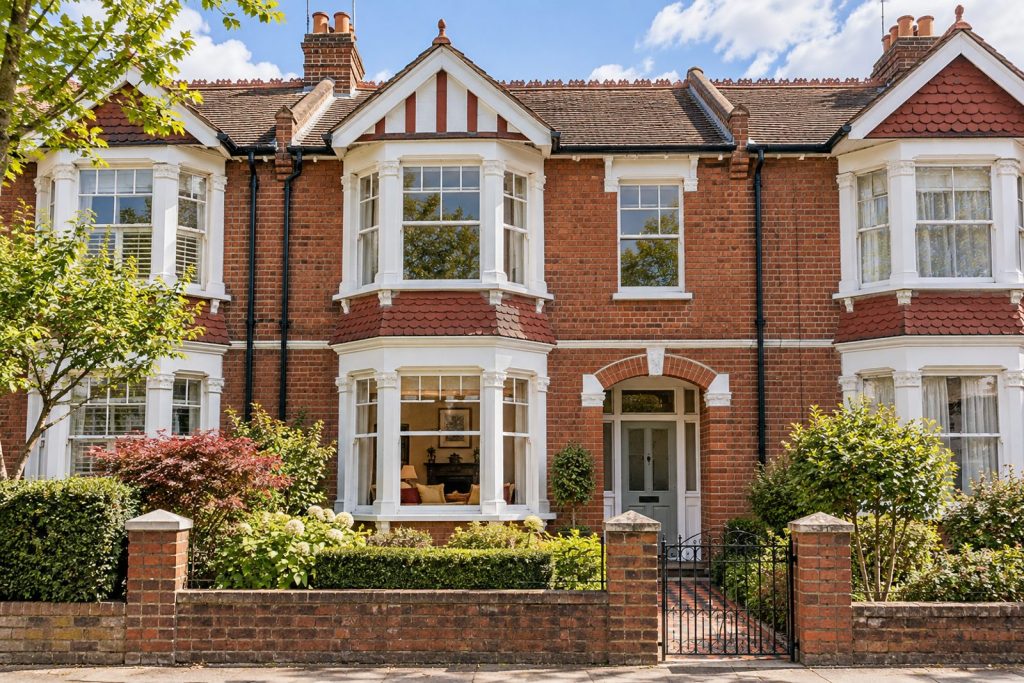
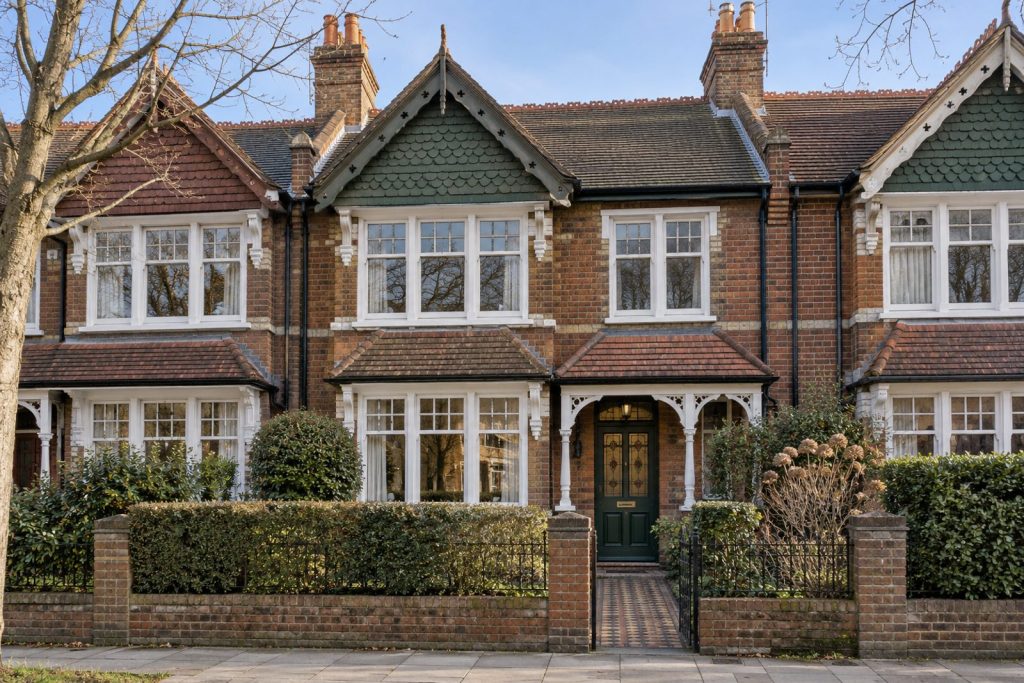
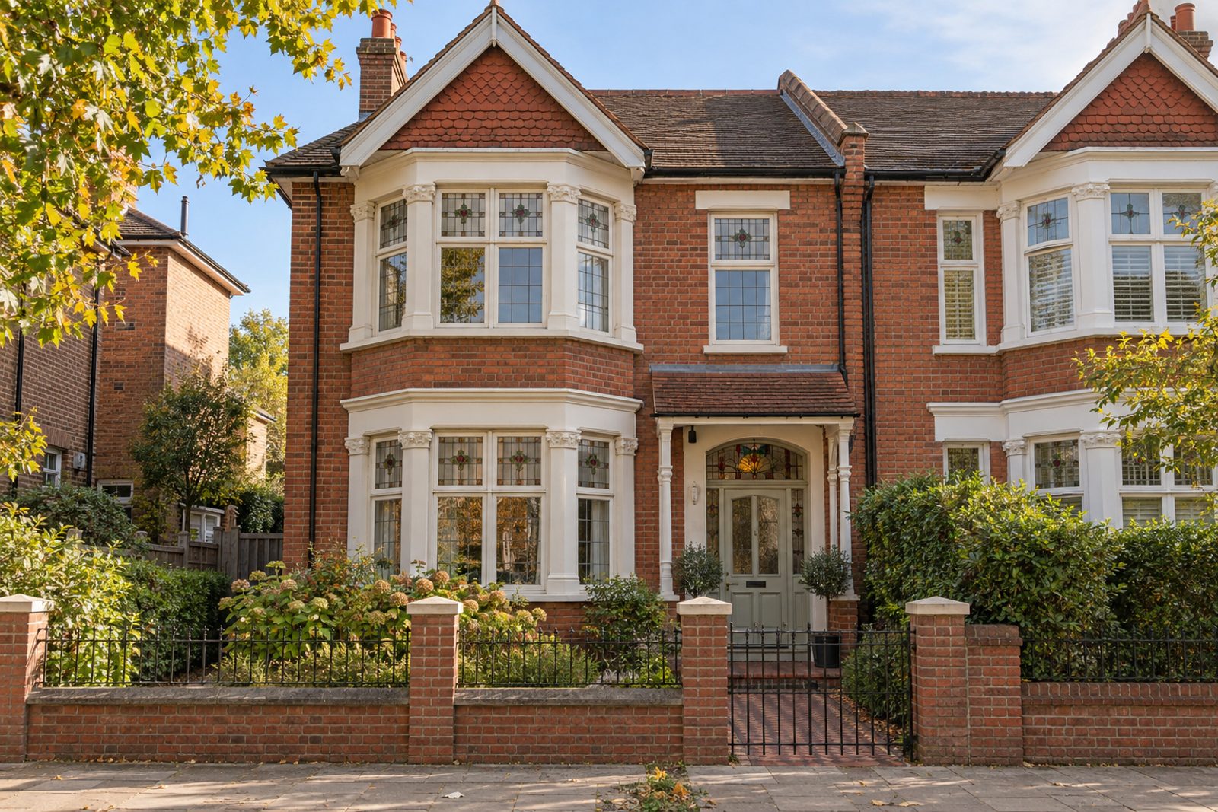
A double-bay front, red brick, a stained-glass fanlight and leaded light windows mark this semi-detached Edwardian house on Bendemeer Road in Putney, with a tiled porch to welcome you. Inside, a kitchen and bathrooms gently refreshed sit alongside four-panel doors painted to match the walls and a mid-brown herringbone parquet, and the palette is soft putty and chalky white. Four bedrooms, three bathrooms and one reception room are arranged over 1,625 sq ft on two floors and a loft conversion. The house is offered part-furnished, with a striped ticking sofa and a long Turkish rug in the sitting room, and the sense is of a family house that has been tended.
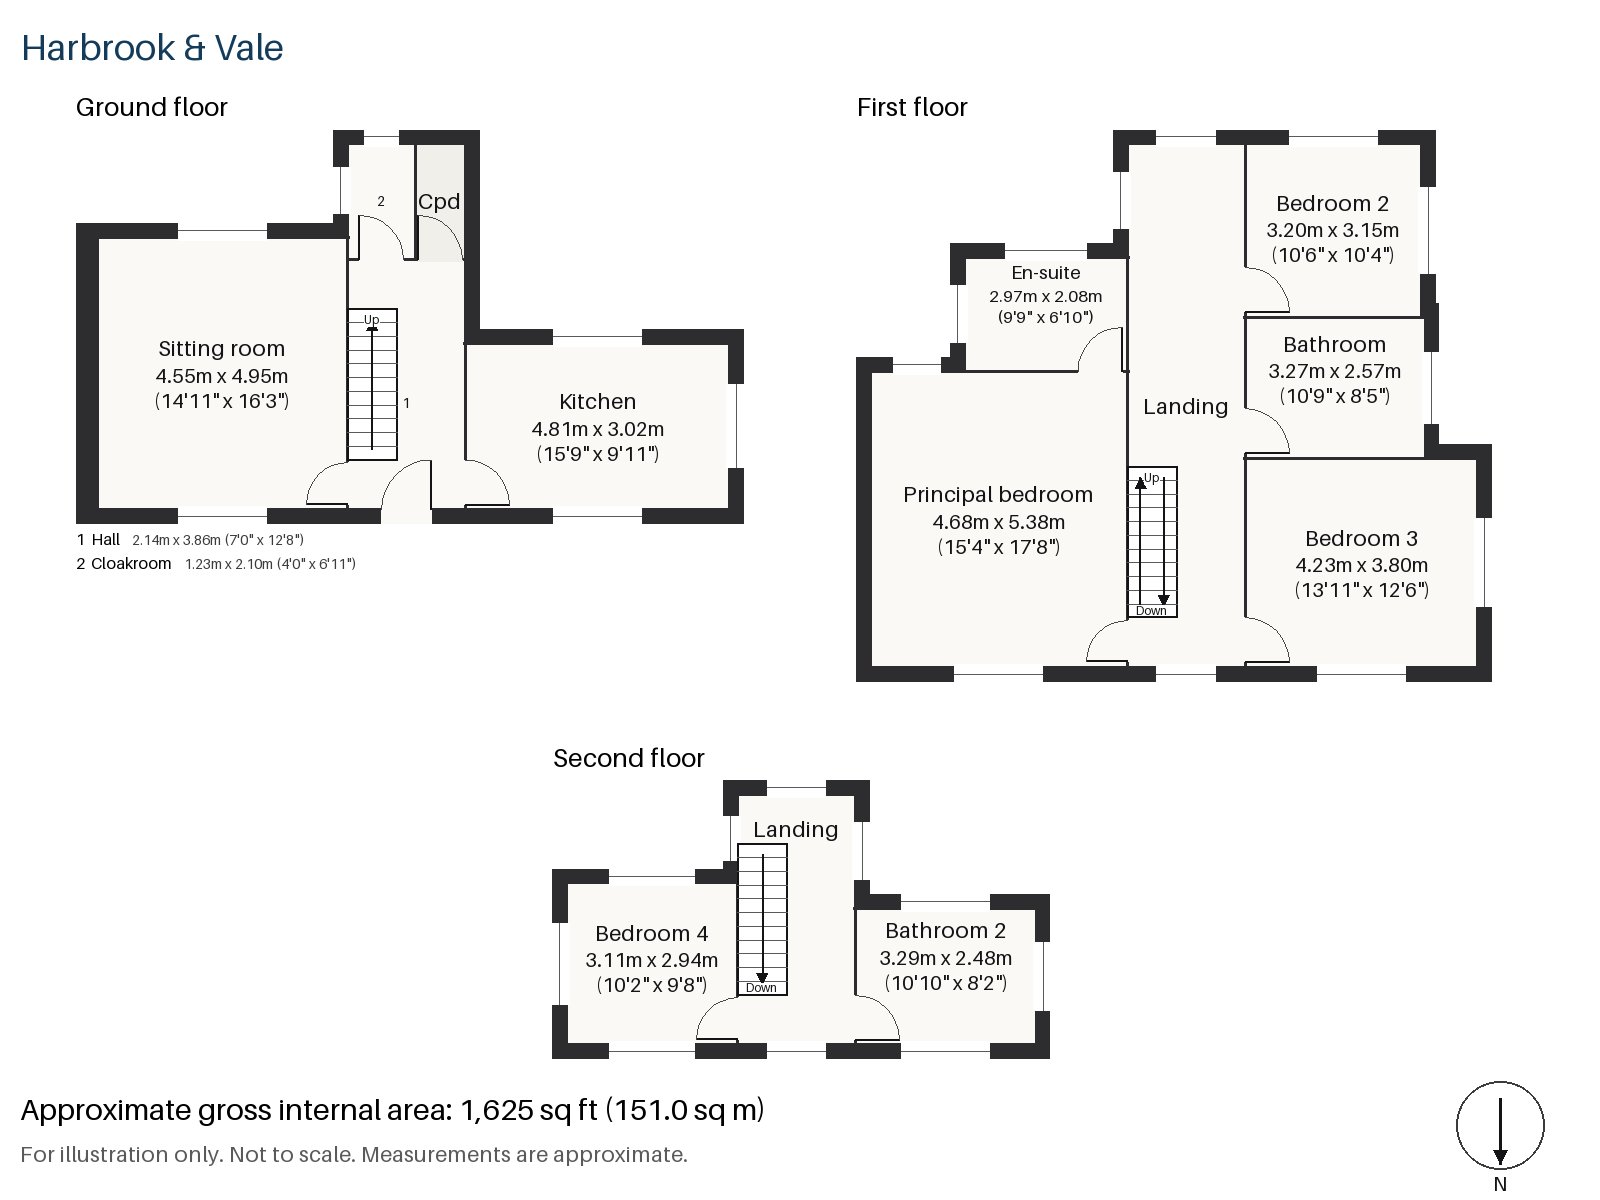
Hall 2.14m x 3.86m (7'0" x 12'8")
The cloaks cupboard keeps the clutter out of sight in this hall, where a dark-stained staircase with square newels and turned balusters climbs.
Sitting room 4.55m x 4.95m (14'11" x 16'3")
A bay window and a wood-burning stove standing in a painted surround edged with tiled slips make the sitting room. The Turkish rug runs the length of it, and wooden shutters fold across the bay.
Kitchen 3.02m x 4.81m (9'11" x 15'9")
Unfitted cabinets painted in colour, with a dresser and a scrubbed timber top, make the kitchen a room to cook in and sit in, and the breakfast bar adds seats.
Cloakroom 1.23m x 2.10m (4'0" x 6'11")
A basin and wc complete the cloakroom.
Principal bedroom 4.68m x 5.38m (15'4" x 17'8")
Fitted wardrobes run along a wall in the principal bedroom, which is long and wide and has room for a seating corner.
Bedroom 2 3.15m x 3.20m (10'4" x 10'6")
Bedroom 2 is a modest room, and it also has fitted wardrobes.
Bedroom 3 3.80m x 4.23m (12'6" x 13'11")
A sash window lights Bedroom 3, which is a comfortable double.
Bedroom 4 2.94m x 3.11m (9'8" x 10'2")
In the loft, Bedroom 4 has a built-in desk, with a sloping ceiling at the front and the rear dormer for light.
Bathroom 2.57m x 3.27m (8'5" x 10'9")
A walk-in shower serves the first-floor bathroom, with ample space around it.
En-suite 2.08m x 2.97m (6'10" x 9'9")
Herringbone tiles cover the en-suite, and the room is neat and bright.
Bathroom 2 2.48m x 3.29m (8'2" x 10'10")
On the second floor, Bathroom 2 has a freestanding bath, and is a good size for the top of the house.
The garden faces south and sits behind the house. There is no driveway, so cars are kept on the street. The house is part-furnished, so the sofa, rug and shutters are in place and a tenant can add the rest.
Putney station has South Western Railway trains to London Waterloo, and East Putney station is on the District line. Putney Bridge station is a short way along the river. The Boat Race has started at Putney since 1845, and St Mary's Church, where the Putney Debates took place in 1647, stands near the water.
Features
- Semi-detached double-bay-fronted Edwardian house in red brick
- Four bedrooms and three bathrooms
- 1,625 sq ft
- South-facing garden
- On-road parking
- Herringbone parquet and four-panel doors
- Loft conversion with a rear dormer
- Part-furnished
- Council tax band G
- EPC rating C
Floorplan
Questions about this home?
Ask our assistant about the area, the transport links or the details of Bendemeer Road, Putney, SW15, or call the Putney office and speak to a person.
Key facts
- Rent
- £7,300 pcm
- Bedrooms
- 4
- Bathrooms
- 3
- Receptions
- 1
- Property type
- Semi-Detached House
- EPC rating
- C
- Furnishing
- Part Furnished
- Available from
- 24 December 2026
- Deposit
- £8,423
- Area
- Putney
- Postcode
- SW15 1
Location
Putney, SW15 1. A district on the Thames, with Putney Heath to the south and a High Street running up from the bridge. The exact address is given at viewing.