About this home
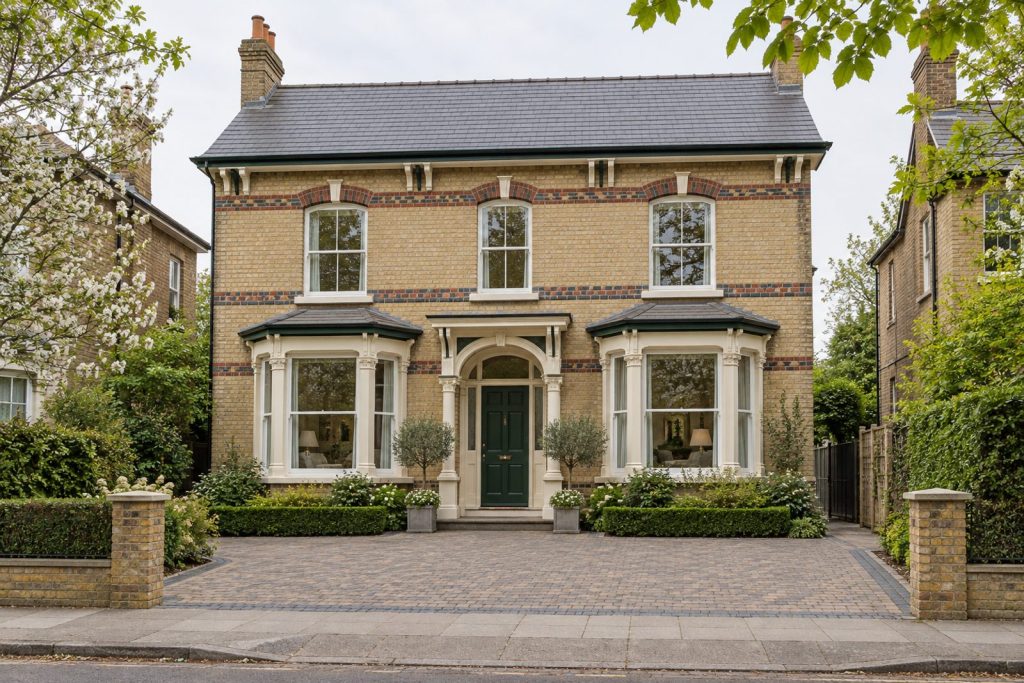
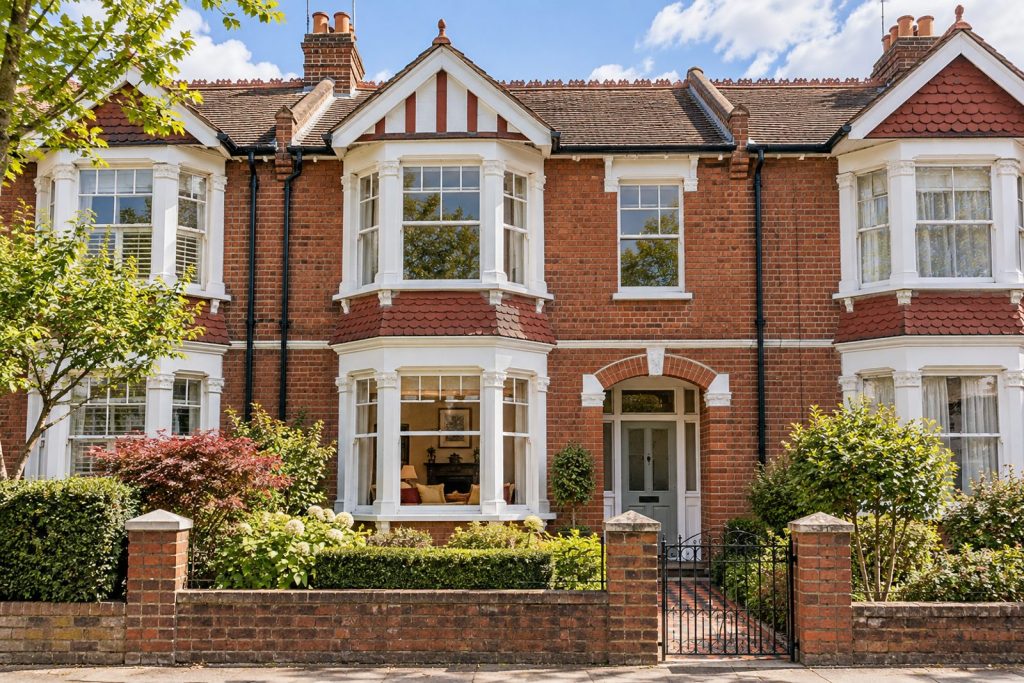
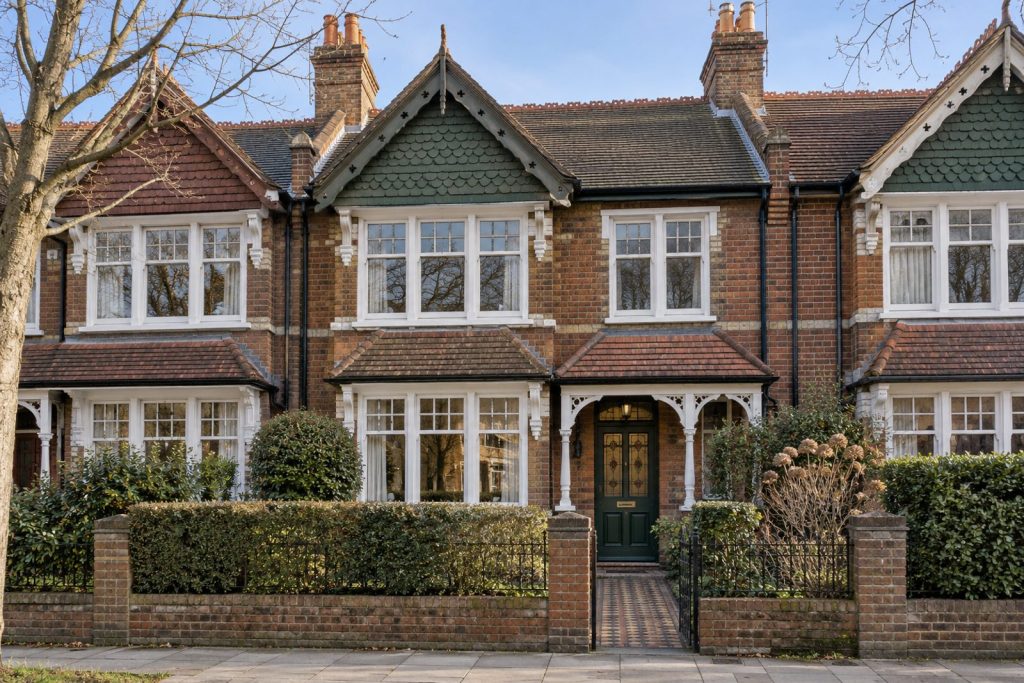
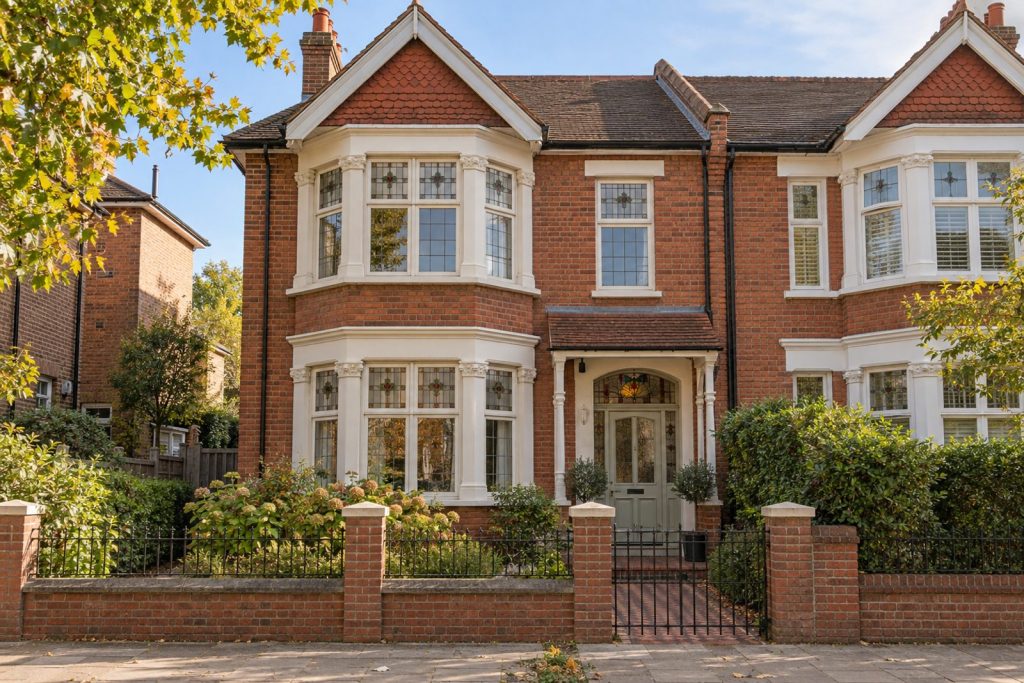
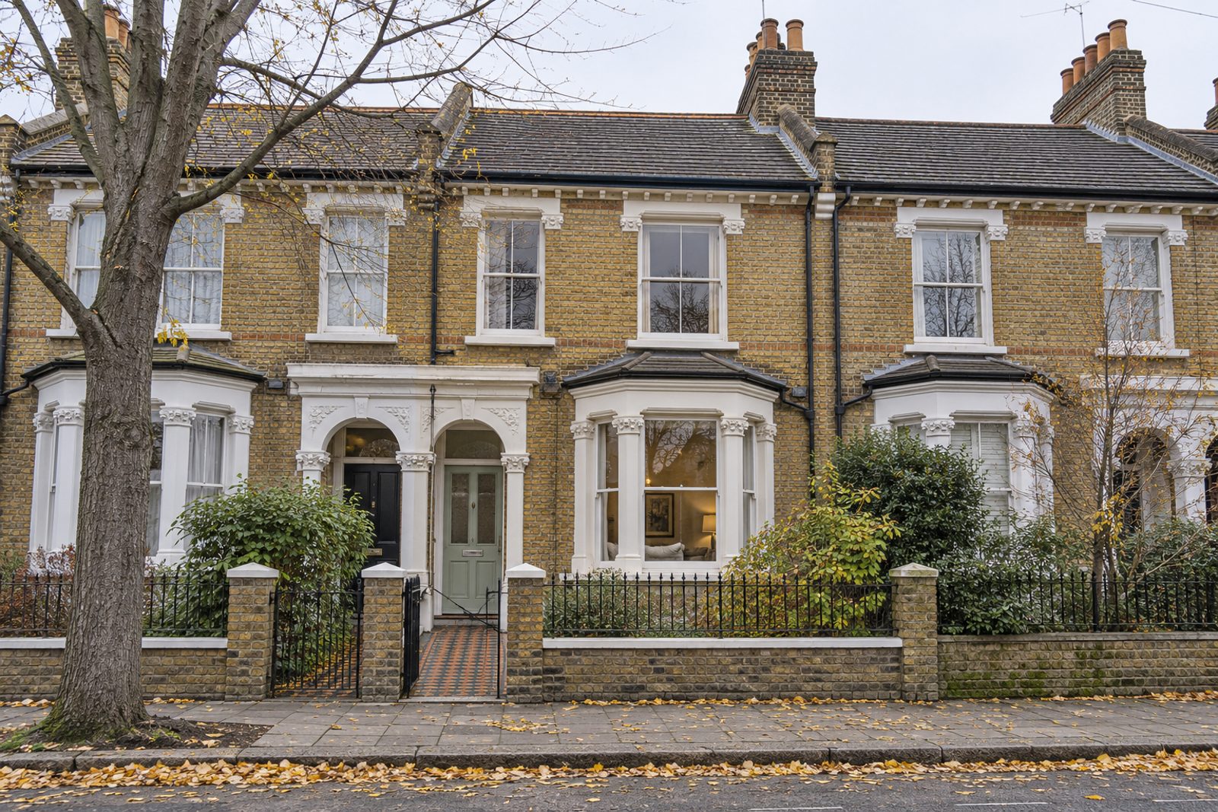
An encaustic-tiled path and decorative cornicing give Norroy Road its period feel, and this house in Putney keeps them. The house has two receptions, five bedrooms and three bathrooms in all, spread across 1,914 sq ft of two floors and a loft level, decorated in a pale grey-green, with trim in ivory. The kitchen has painted cabinets in warm stone and the floors run from encaustic tiles in the hall to stripped boards beyond. It is a house for people who like the detail of a Victorian terrace with some more room.
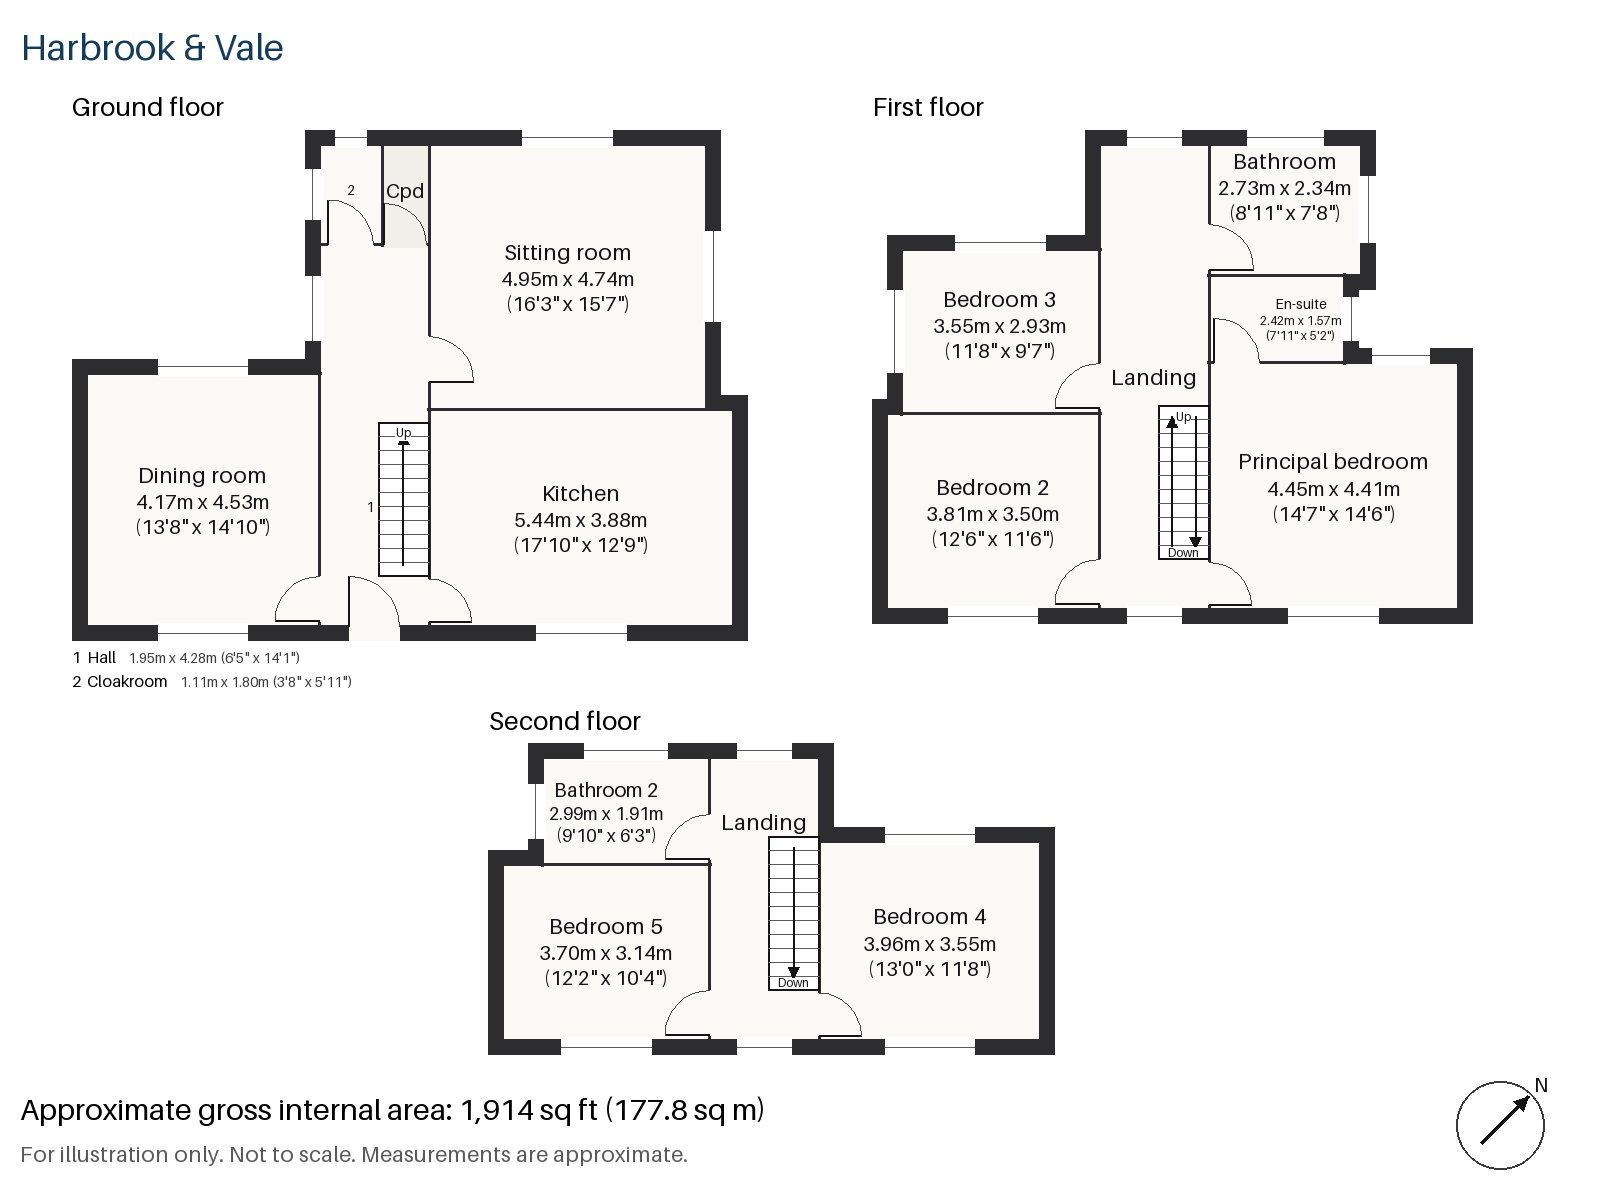
Hall 1.95m x 4.28m (6'5" x 14'1")
Encaustic tiles lead the way down the hall, with stripped boards beyond the inner door.
Sitting room 4.74m x 4.95m (15'7" x 16'3")
A bay window and a period fireplace make the sitting room well proportioned. A rust velvet sofa and a worn Oushak rug would suit it, and full-length heavy linen curtains hanging at the bay.
Dining room 4.17m x 4.53m (13'8" x 14'10")
Double doors to the living room mean the dining room can open into the sitting room for a party.
Kitchen 3.88m x 5.44m (12'9" x 17'10")
Painted in-frame cabinets in warm stone, with a honed marble worktop, make the kitchen elegant, and a central island provides somewhere to sit. No room on the ground floor is longer.
Cloakroom 1.11m x 1.80m (3'8" x 5'11")
Downstairs there is also a cloakroom, which is equipped with a basin and wc.
Principal bedroom 4.41m x 4.45m (14'6" x 14'7")
Fitted wardrobes line a wall of the principal bedroom, where a mahogany sleigh bed and an antique overmantel mirror are staged.
Bedroom 2 3.50m x 3.81m (11'6" x 12'6")
Bedroom 2 has a built-in desk and a painted iron bedstead in the staged room, with a gilt landscape above.
Bedroom 3 2.93m x 3.55m (9'7" x 11'8")
A built-in desk occupies Bedroom 3, which is shown with a faded floral headboard.
Bedroom 4 3.55m x 3.96m (11'8" x 13'0")
In the loft, Bedroom 4 has a built-in desk and a panelled headboard painted in the wall colour.
Bedroom 5 3.14m x 3.70m (10'4" x 12'2")
Bedroom 5 is the second loft room, also with a built-in desk, a carved oak headboard and a striped dhurrie.
Bathroom 2.34m x 2.73m (7'8" x 8'11")
A freestanding bath and a marble-topped washstand sit in the first-floor bathroom, with a marble floor and half-height marble walls.
En-suite 1.57m x 2.42m (5'2" x 7'11")
The en-suite has a freestanding bath of its own, white metro tiles with dark grout and a ceramic basin on a mahogany chest.
Bathroom 2 1.91m x 2.99m (6'3" x 9'10")
A walk-in shower, a pedestal basin with a period mirror and Victorian encaustic floor tiles make up the loft bathroom.
The garden faces north-west. In the street, residents need a parking permit.
St Mary's Church was the setting for the Putney Debates of 1647. The Boat Race has had Putney as its starting point since 1845. East Putney is a District line station, and Putney Bridge is the stone bridge of 1886. Putney Heath is around 400 acres.
Features
- Five bedrooms and three bathrooms
- Two reception rooms
- Encaustic hall tiles and stripped boards
- Bay window and period fireplace
- Honed marble kitchen worktop with an island
- North-west aspect
- Council tax band H
- EPC rating D
- 1,914 sq ft
- Residents' permit parking
- North-west-facing garden
Floorplan
Questions about this home?
Ask our assistant about the area, the transport links or the details of Norroy Road, Putney, SW15, or call the Putney office and speak to a person.
Key facts
- Rent
- £9,350 pcm
- Bedrooms
- 5
- Bathrooms
- 3
- Receptions
- 2
- Property type
- Terraced House
- EPC rating
- D
- Furnishing
- Part Furnished
- Available from
- 27 November 2026
- Deposit
- £10,788
- Area
- Putney
- Postcode
- SW15 1
Location
Putney, SW15 1. A district on the Thames, with Putney Heath to the south and a High Street running up from the bridge. The exact address is given at viewing.