About this home
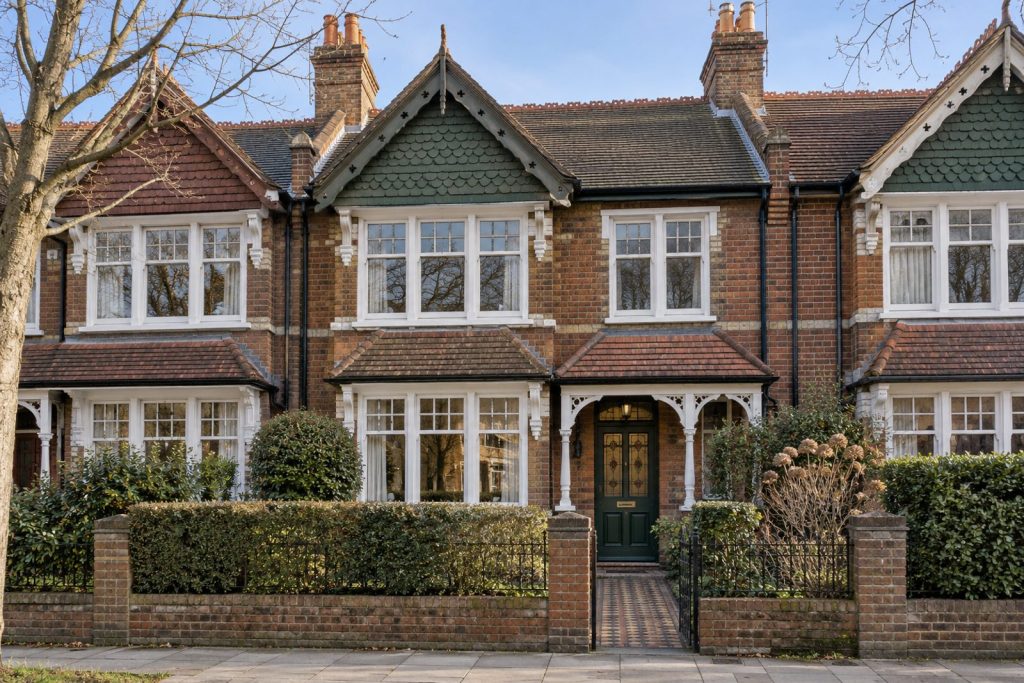
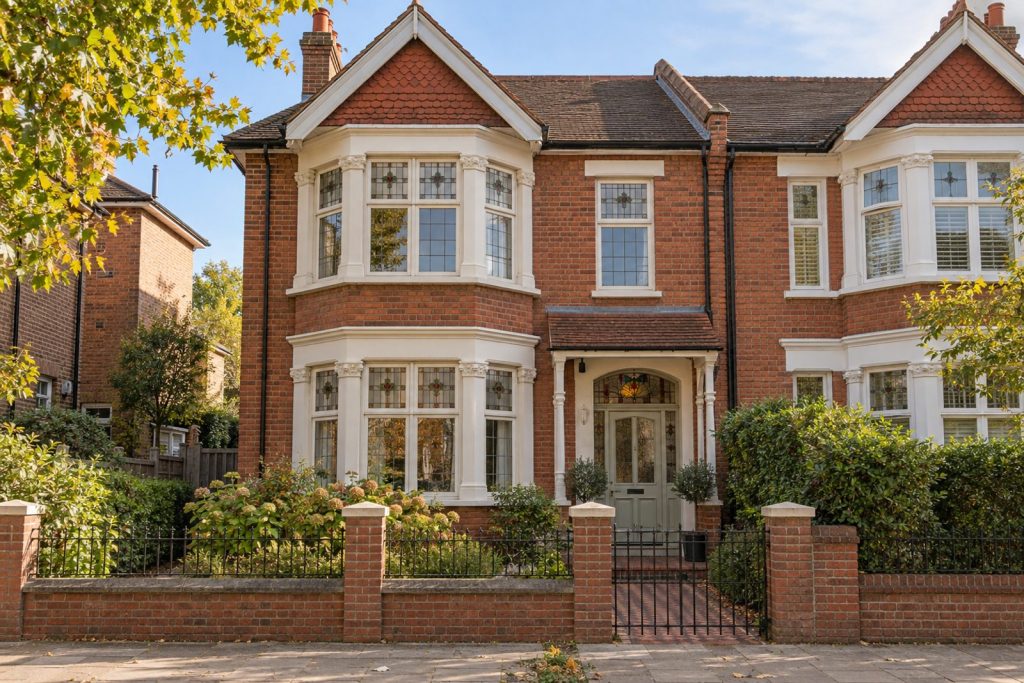
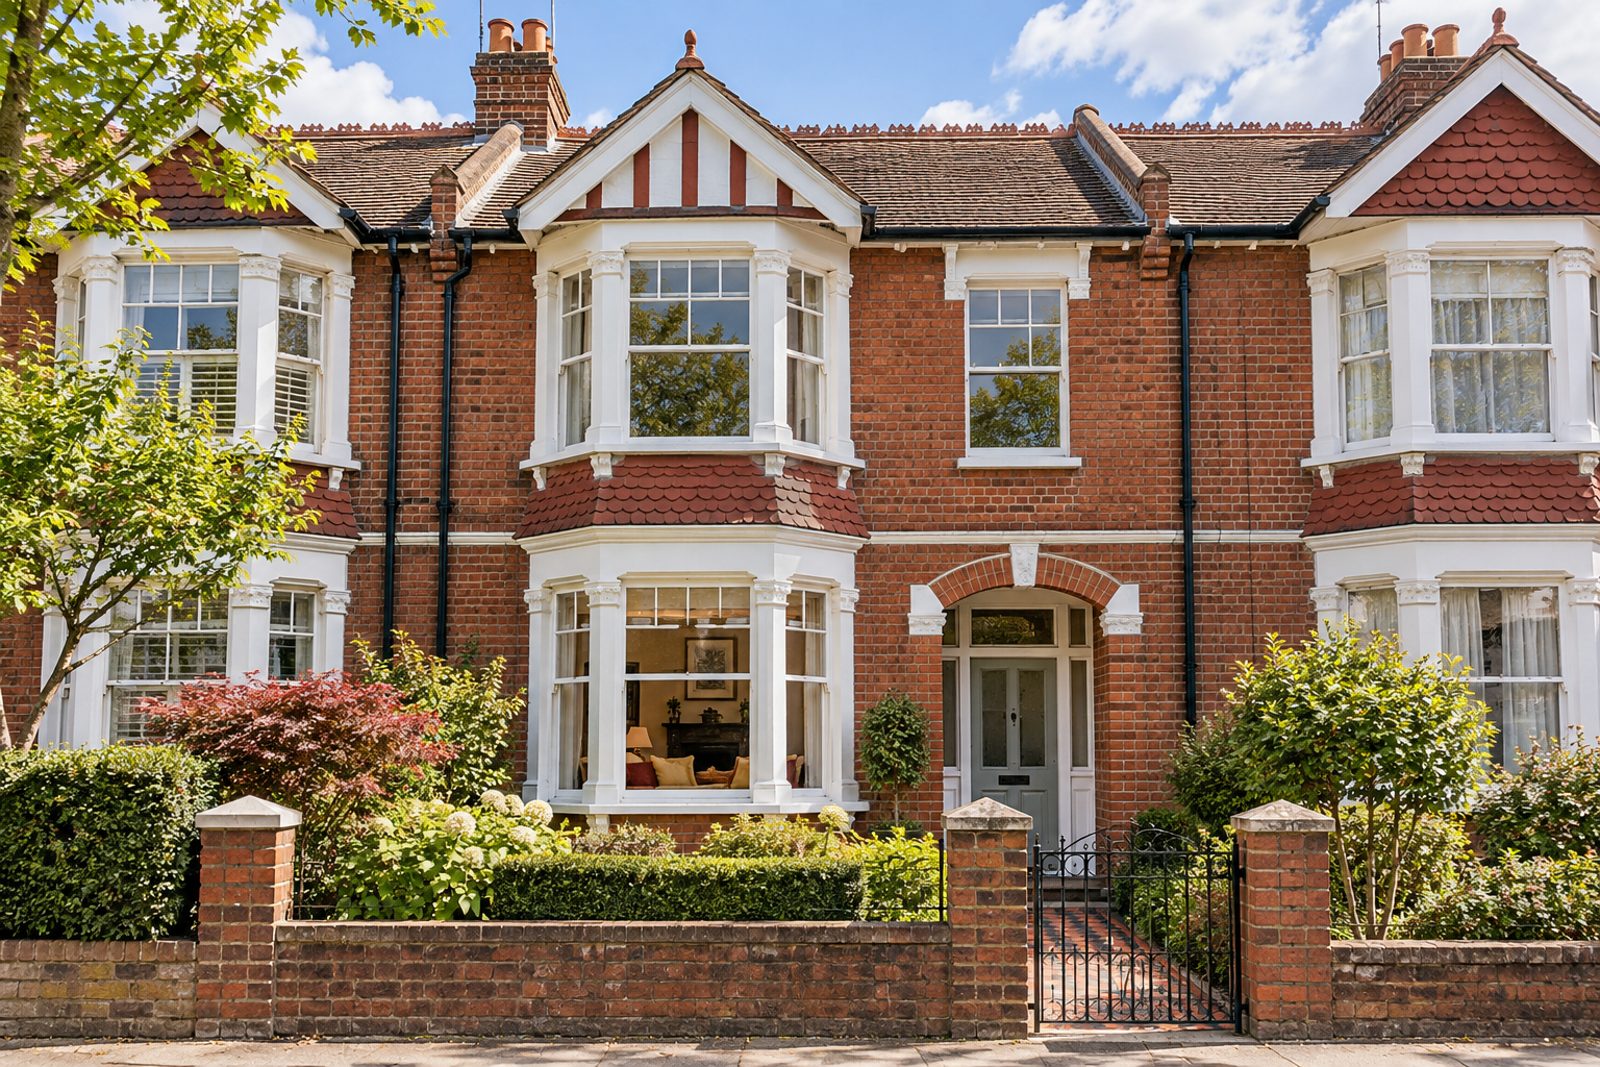
Red brick with white-painted timber and a Queen Anne revival front make this Edwardian terrace on Chartfield Avenue instantly recognisable, and the interior is decorated in a layered English manner, with patterned fabrics, lamps and a good deal of warm colour. Picture rails, original fireplaces and china cabinets, glazed, in the alcoves supply the character, while polished oak floors downstairs and wool carpet above give the house comfort. The house is let unfurnished, and measures 1,105 sq ft with three bedrooms and two bathrooms, arranged over two floors.
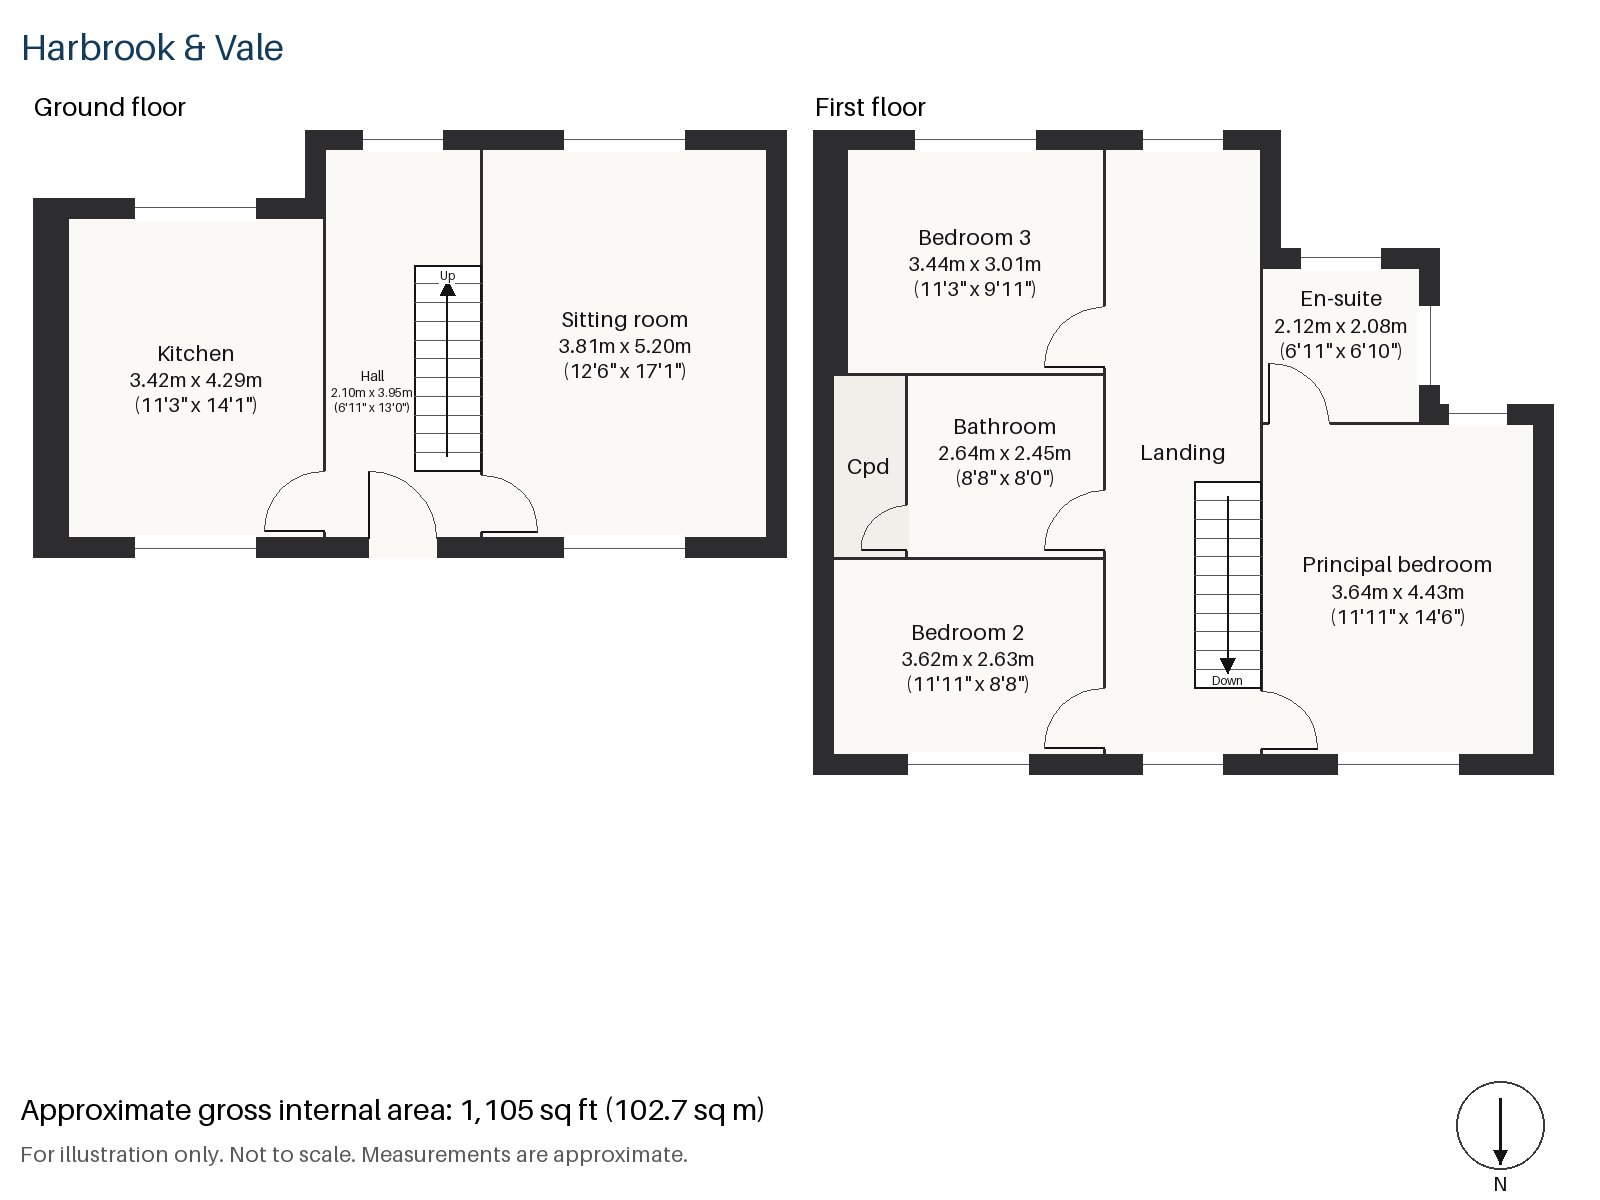
Hall 2.10m x 3.95m (6'11" x 13'0")
A cloaks cupboard sits inside the front door, and the dark-stained staircase has square newels and turned balusters. A small crystal chandelier lights the space, and brass picture lights hang above the stair, giving the entrance the air of a well-kept family house. The floor is oak, and there is room for a hall table and a few hooks.
Sitting room 3.81m x 5.20m (12'6" x 17'1")
High ceilings and built-in shelves frame the open fire, which burns in a cast-iron grate with tiled slips. A striped sofa heaped with scatter cushions stands on an Aubusson-style rug, with a skirted round table holds a lamp, and floral Roman blinds hang at the window. The room is the main sitting space of the house, and the proportions, tall and well lit, give it a dignified feel. The yellow and red of the walls echo the colours of the fabrics.
Kitchen 3.42m x 4.29m (11'3" x 14'1")
Dark green painted units are topped with a marble worktop, plus a plate rack, and a breakfast bar gives somewhere to perch. The room faces the garden and is a comfortable size for a family. The marble is veined in grey, the plate rack is in painted timber and a small window frames the borders, so that cooking is done with a view.
Principal bedroom 3.64m x 4.43m (11'11" x 14'6")
Fitted wardrobes line the long wall of the principal bedroom, and the carpet is deep and warm. A small crystal fitting in the ceiling and a pair of brass picture lights give the room a glow in the evening, and the window looks over the street.
Bedroom 2 2.63m x 3.62m (8'8" x 11'11")
A built-in desk fills the end of this narrow room, which makes it a study as much as a bedroom. The window gives a view over the roofs behind, and the carpet is plain.
Bedroom 3 3.01m x 3.44m (9'11" x 11'3")
A built-in desk occupies the window of this squarer room, a good place for homework.
Bathroom 2.45m x 2.64m (8'0" x 8'8")
A walk-in shower is fitted in the main bathroom, a well-sized room. The walls are tiled in a floral pattern, a hint of the colour scheme turns up in the mat and towels, and the window faces the back of the house.
En-suite 2.08m x 2.12m (6'10" x 6'11")
A second walk-in shower sits in a neat square en-suite, tiled in white with a simple glass screen, and it keeps the principal bedroom self-contained.
The garden faces south and in May, with the foliage fresh and full, it is a green and sunny space. There is no parking with the house, and cars use the street.
From the railway station at Putney, South Western Railway trains run to Waterloo, and the District line calls at East Putney. Open land is close at hand, with the heath and the common both within walking distance. Putney is recorded in the Domesday Book as Putelei, so the name has been in use for well over nine centuries, and the river front has been associated with rowing since the Boat Race first started here.
Features
- Edwardian terraced house, let unfurnished
- Three bedrooms and two bathrooms
- 1,105 sq ft
- South-facing garden
- Original fireplaces
- Polished oak floors downstairs
- Council tax band G
- EPC rating D
Floorplan
Questions about this home?
Ask our assistant about the area, the transport links or the details of Chartfield Avenue, Putney, SW15, or call the Putney office and speak to a person.
Key facts
- Rent
- £5,050 pcm
- Bedrooms
- 3
- Bathrooms
- 2
- Receptions
- 1
- Property type
- Terraced House
- EPC rating
- D
- Furnishing
- Unfurnished
- Available from
- 4 December 2026
- Deposit
- £5,826
- Area
- Putney
- Postcode
- SW15 6
Location
Putney, SW15 6. A district on the Thames, with Putney Heath to the south and a High Street running up from the bridge. The exact address is given at viewing.