About this home
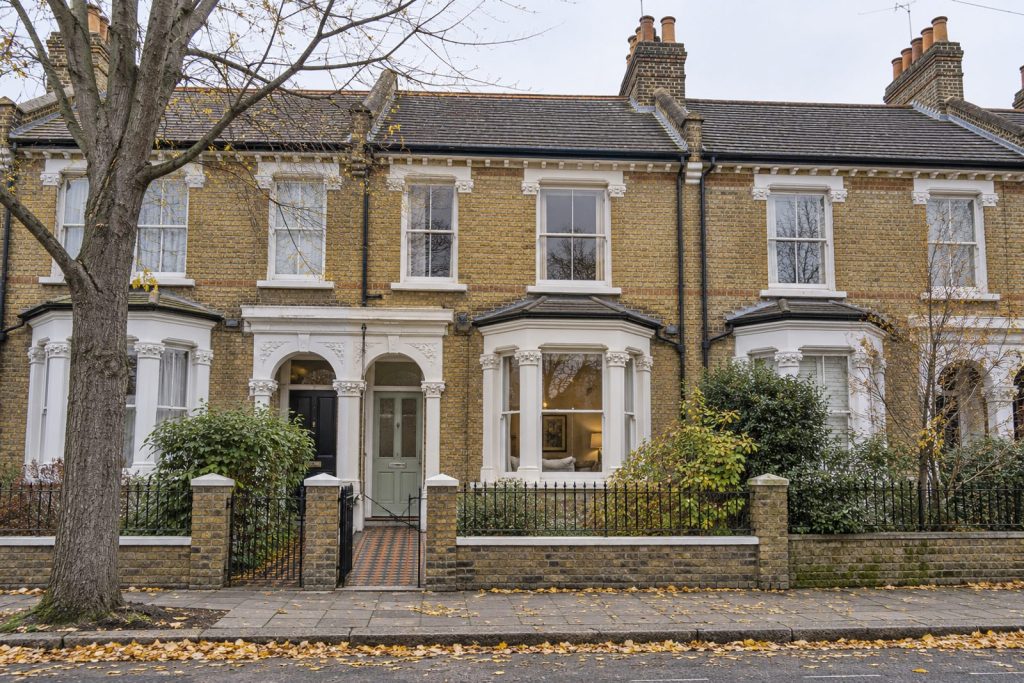
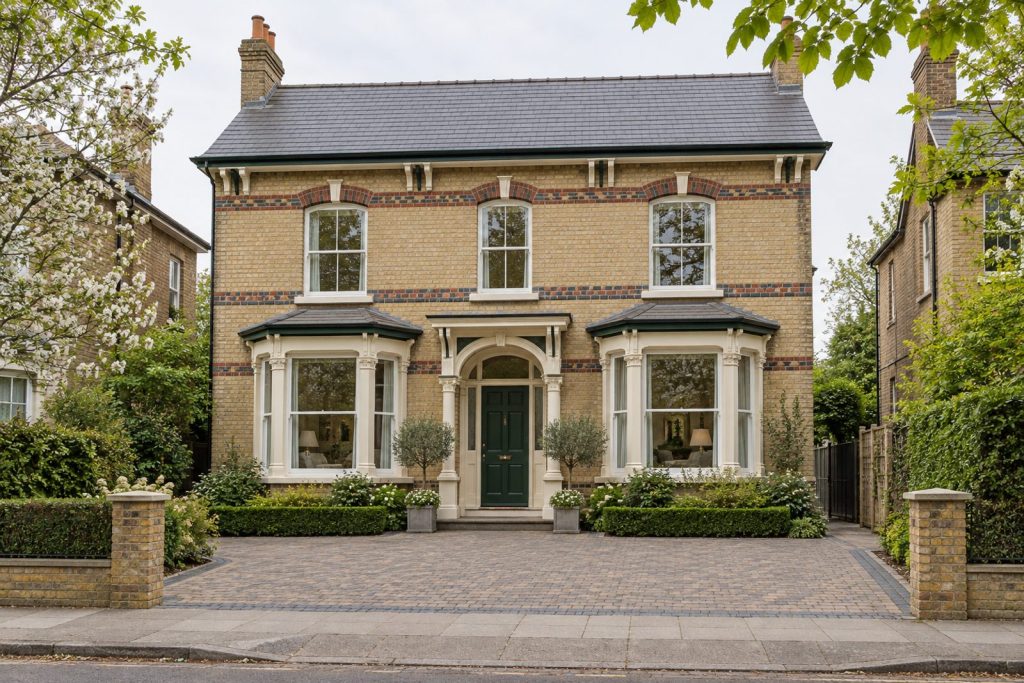
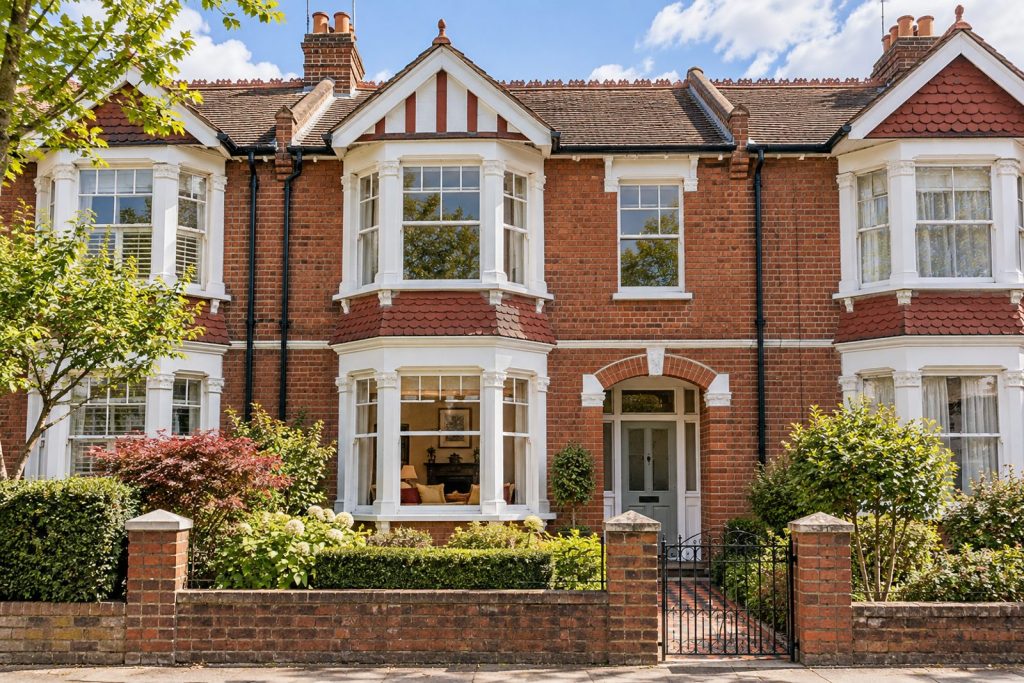
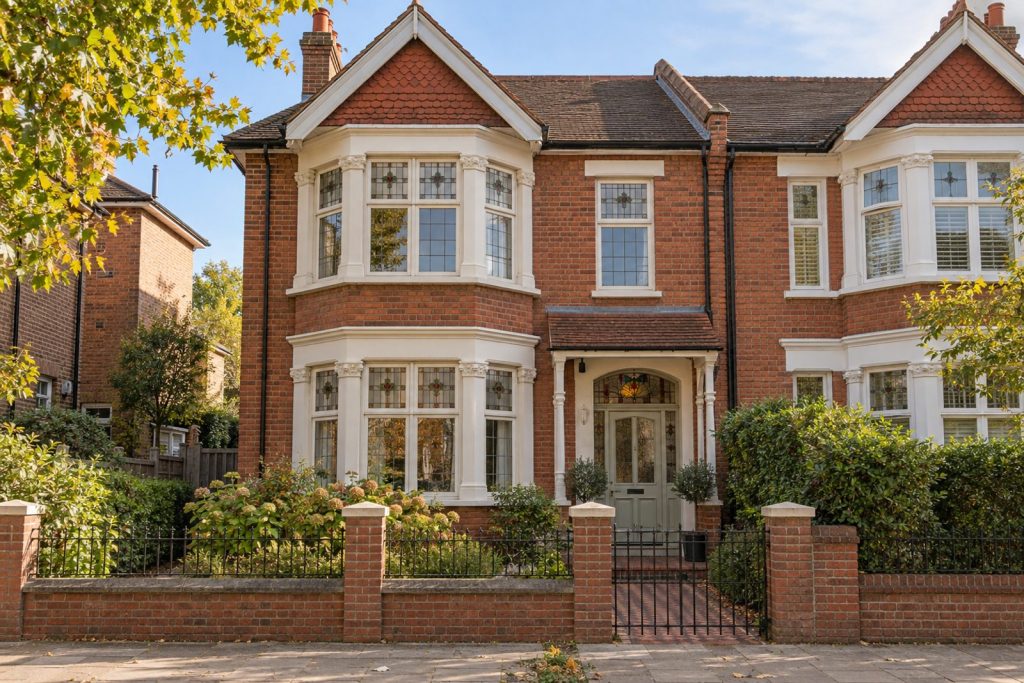
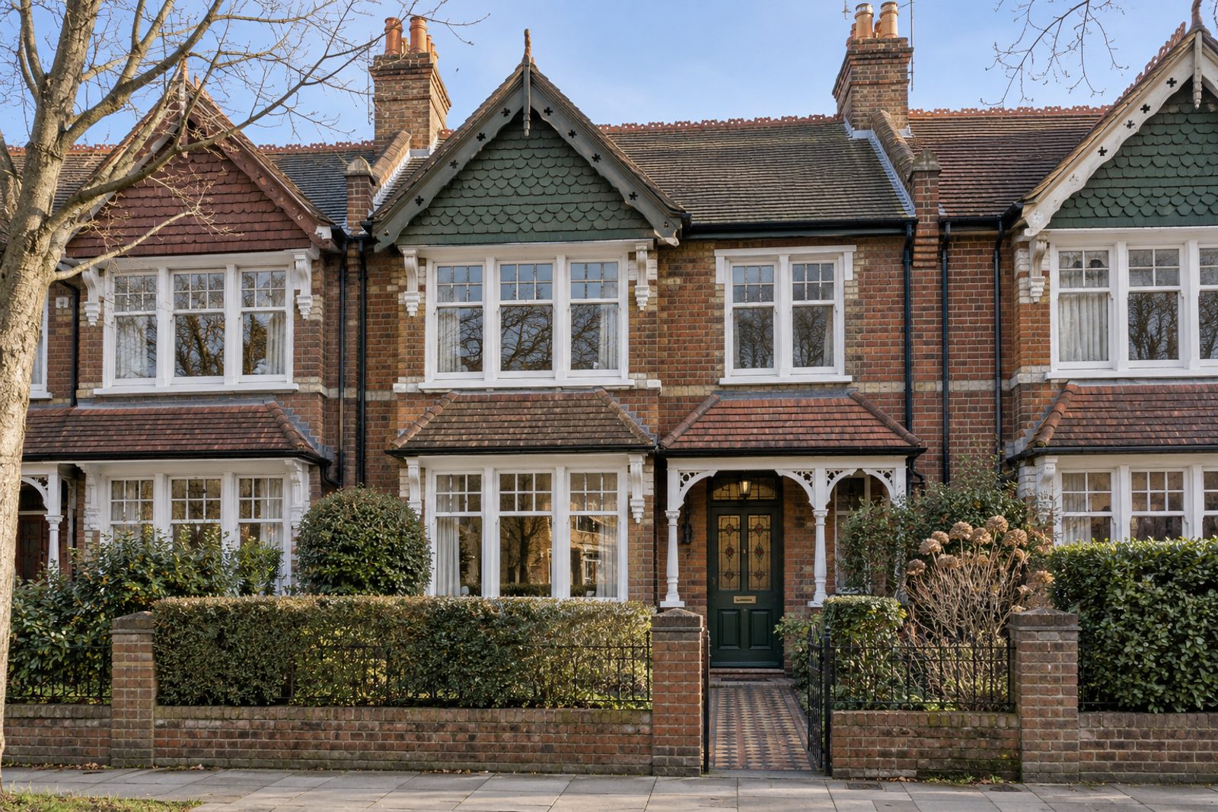
Lytton Grove in Putney supplies the address for this mid-terrace Edwardian house, a Queen Anne revival design whose tile-hung gables sit over brick, with a tiled porch and a stained-glass front door. The inside is classic English in the old sense of the phrase: panelling painted to dado height, dark oak boards under a big patterned rug, deep green and tobacco brown on the walls, and framed pictures hung in numbers. A crystal chandelier of small size, with picture lights in brass, gives the main rooms a soft glow. There are three bedrooms and three bathrooms on a single upper floor, with two reception rooms below, in 1,436 sq ft. The house is let furnished.
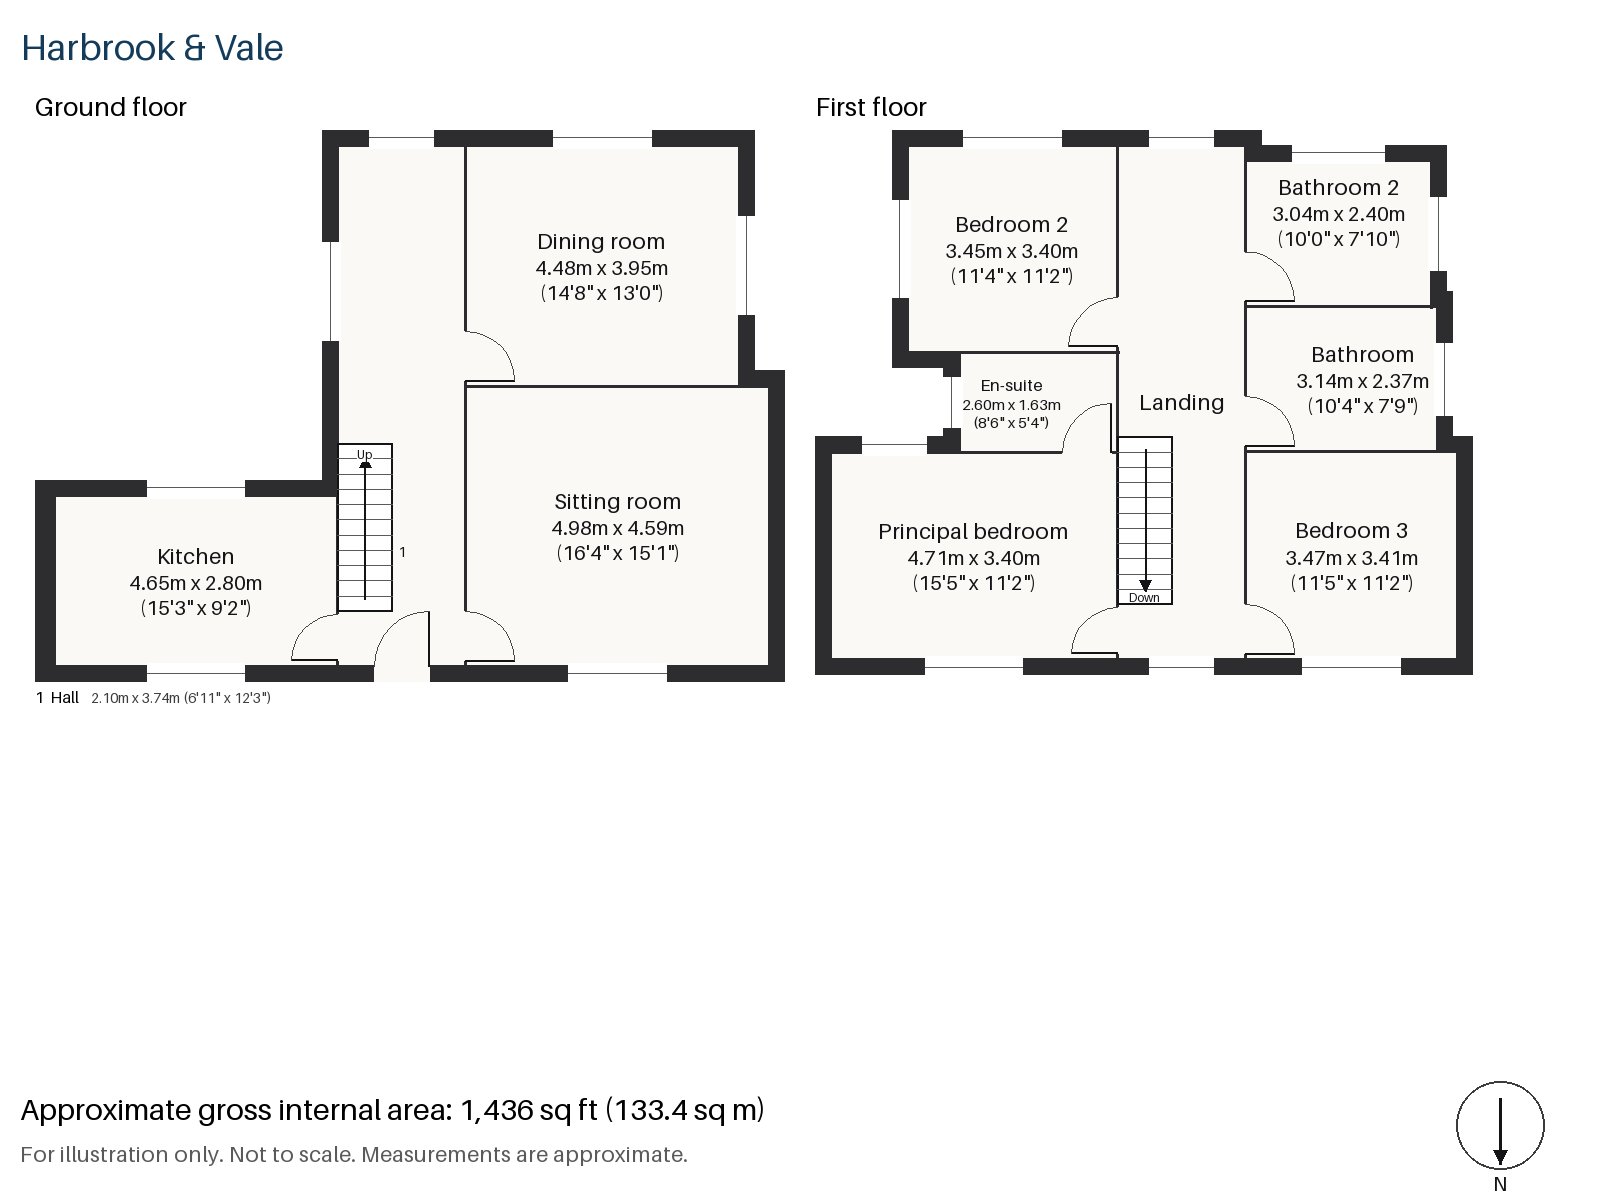
Hall 2.10m x 3.74m (6'11" x 12'3")
The first thing in the hall is a staircase stained dark, with square newel posts, and a cloaks cupboard stands to the side for coats and boots.
Sitting room 4.59m x 4.98m (15'1" x 16'4")
A bay window brings daylight into the sitting room, where a wood-burning stove stands in a painted surround with tiled slips. A pair of check armchairs, a large Persian rug and a mahogany drinks table are part of the furnishing, with swagged curtains framing the bay.
Dining room 3.95m x 4.48m (13'0" x 14'8")
Original cornicing runs around the dining room, which is a good, near-square shape for a table and chairs and a sideboard.
Kitchen 2.80m x 4.65m (9'2" x 15'3")
The kitchen is a narrow galley, but the pale yellow in-frame cabinets and the oak worktop make it cheerful, and the window over the sink looks to the garden.
Principal bedroom 3.40m x 4.71m (11'2" x 15'5")
The principal bedroom is on the first floor, where a sash window lets in the light and the plan is a long rectangle with space for a large bed.
Bedroom 2 3.40m x 3.45m (11'2" x 11'4")
Bedroom 2 has a sash window and is almost exactly square.
Bedroom 3 3.41m x 3.47m (11'2" x 11'5")
A third sash window lights Bedroom 3, which is also almost square and the match of Bedroom 2 in size.
Bathroom 2.37m x 3.14m (7'9" x 10'4")
The main bathroom has a walk-in shower and is a handsome size, with panelling as in the rest of the house.
En-suite 1.63m x 2.60m (5'4" x 8'6")
The en-suite holds a freestanding bath, small but fitted with care.
Bathroom 2 2.40m x 3.04m (7'10" x 10'0")
Bathroom 2 has a walk-in shower, and means that every bedroom has a bathroom within a few steps.
The garden faces south and sits behind the house, so the kitchen and dining room look towards it. Cars have to stay on the road. As the house is let furnished, the armchairs, the Persian rug and the drinks table are part of what a tenant takes on.
Putney Heath covers around 400 acres and rises to 45 metres, and Putney Common is looked after by its own Conservators. East Putney station is on the District line, and Putney station has South Western Railway trains to London Waterloo. The Boat Race has had its start at Putney since 1845.
Features
- Mid-terrace Queen Anne revival Edwardian house with tile-hung gables
- Three bedrooms and three bathrooms
- 1,436 sq ft
- South-facing garden
- On-road parking
- Painted panelling and a stained-glass front door
- Wood-burning stove in the sitting room
- Furnished
- Council tax band G
- EPC rating C
Floorplan
Questions about this home?
Ask our assistant about the area, the transport links or the details of Lytton Grove, Putney, SW15, or call the Putney office and speak to a person.
Key facts
- Rent
- £5,300 pcm
- Bedrooms
- 3
- Bathrooms
- 3
- Receptions
- 2
- Property type
- Terraced House
- EPC rating
- C
- Furnishing
- Furnished
- Deposit
- £6,115
- Area
- Putney
- Postcode
- SW15 2
Location
Putney, SW15 2. A district on the Thames, with Putney Heath to the south and a High Street running up from the bridge. The exact address is given at viewing.