About this home
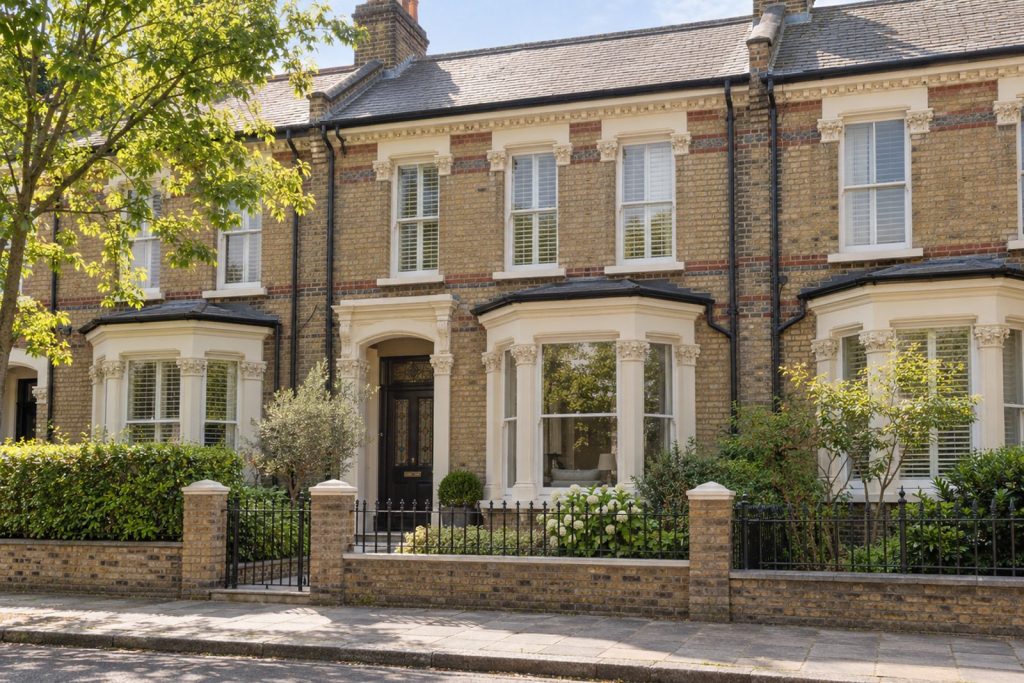
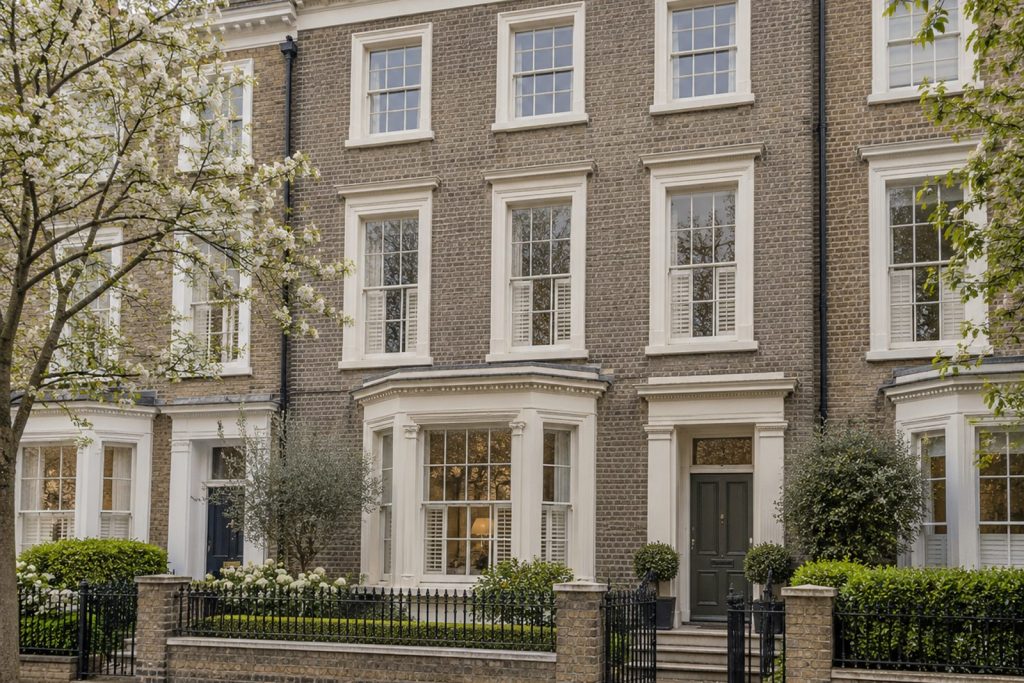
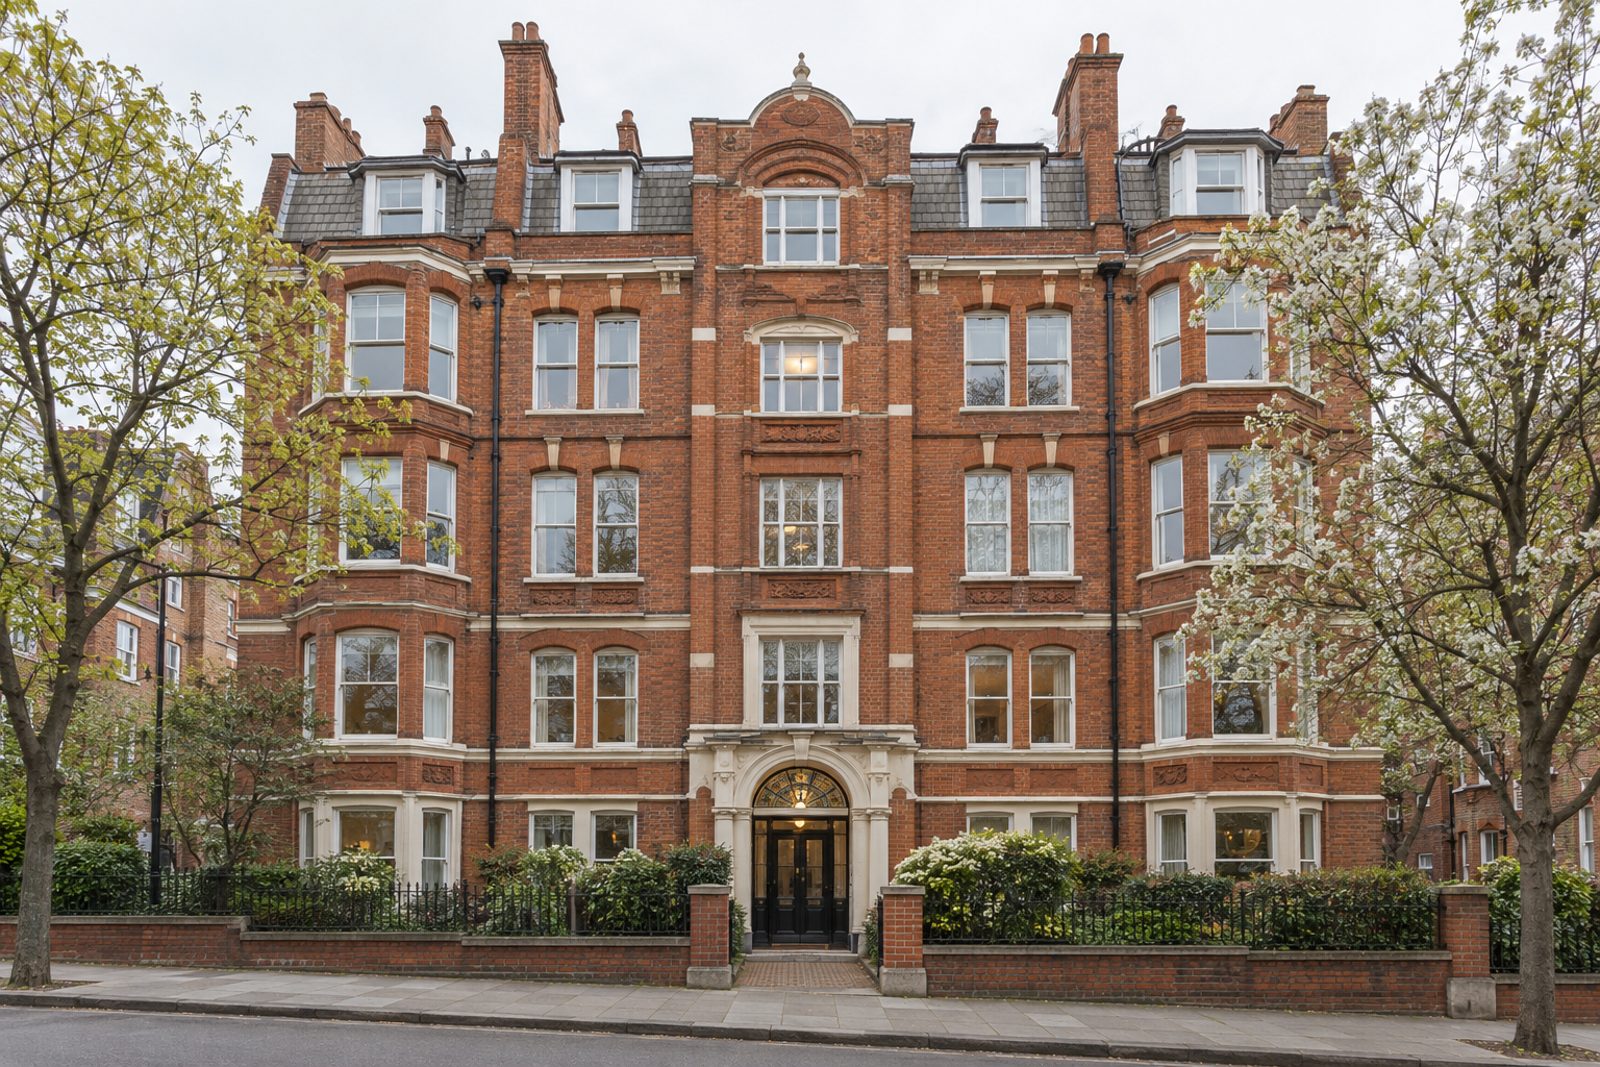
Shandon Road, in Clapham, has a red-brick Edwardian mansion block of five storeys, with a stained-glass fanlight above the door, and this maisonette takes the ground and first floors of it. Original fireplaces and picture rails survive within. The accommodation extends to 965 sq ft, with a sitting room, a kitchen, two bedrooms and a bathroom, and it is a clean, tidy home that has not been touched for some decades, and so is in need of modernisation. The decoration is pale yellow, with orange-toned varnished pine boards, textured ceilings, a dado rail, and the owner's own furniture, a floral three-piece suite and a patterned carpet, is still in the rooms. Anyone with an eye for the potential will see what the layout could become.
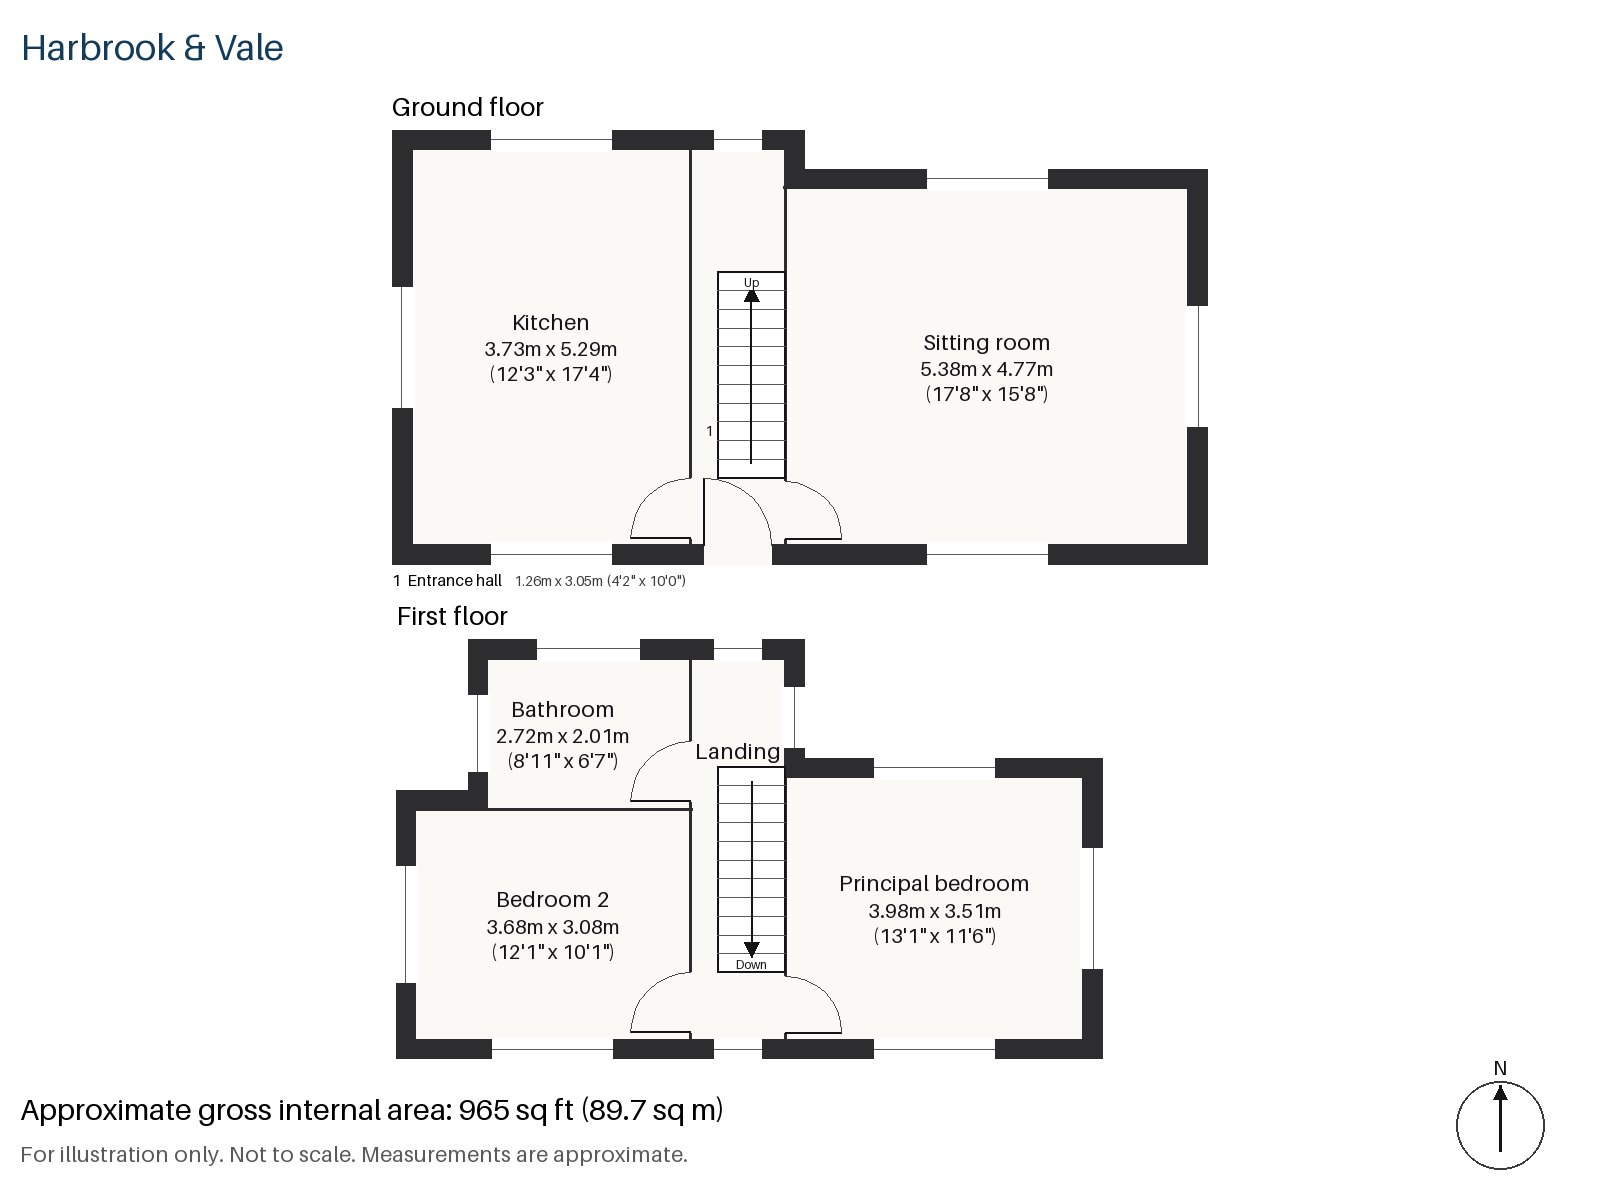
Entrance hall 1.26m x 3.05m (4'2" x 10'0")
A tiled floor in the entrance hall is a strong, practical start, and the hall is narrow but well arranged.
Sitting room 4.77m x 5.38m (15'8" x 17'8")
A wood-burning stove stands in a painted timber surround with tiled slips, and alcove shelving is built in on each side. The room is large, with the owner's floral three-piece suite and a glass-topped table, and net curtains at the windows. The north aspect gives a soft, even light, a frosted glass ceiling bowl hangs overhead, and the walls and floor would take a fresh scheme.
Kitchen 3.73m x 5.29m (12'3" x 17'4")
Light oak-effect cabinets and a laminate worktop make up the kitchen, and a skylight above lets in daylight. The room is a decent size, and has scope to update the units and the layout.
Principal bedroom 3.51m x 3.98m (11'6" x 13'1")
A built-in desk is fitted in the principal bedroom, upstairs, and the room carries the same pine and patterned carpet as the rest of the maisonette.
Bedroom 2 3.08m x 3.68m (10'1" x 12'1")
The second bedroom has fitted wardrobes and a comfortable shape, and is quiet.
Bathroom 2.01m x 2.72m (6'7" x 8'11")
Herringbone tiles surround the bath in the bathroom, where a pink pedestal basin completes a suite that is in need of modernisation. There is no separate shower.
There is no private outside space. On-street parking is by permit for residents. The north aspect means the rooms are cool in summer, and the stained-glass fanlight over the entrance is a pleasing feature of the building.
Clapham Common covers about 220 acres of green space and has three ponds and a Victorian bandstand, and it is close to Shandon Road. Clapham North, Clapham Common and Clapham South are all stations on the Northern line, and the High Street follows a Roman road. Samuel Pepys spent the last two years of his life in Clapham and died there in 1703, and Holy Trinity on the north side of the Common is an eighteenth-century Georgian church.
Features
- Two-storey maisonette in an Edwardian mansion block
- Two bedrooms and one bathroom
- Leasehold, 101 years remaining
- Service charge £2,700 per annum
- Ground rent £250 per annum
- 965 sq ft
- Permit on-street parking
- Original fireplaces and picture rails
- In need of modernisation, with scope to update
- Skylit kitchen
- Council tax band E
- EPC rating B
Floorplan
Questions about this home?
Ask our assistant about the area, the transport links or the details of Shandon Road, Clapham, SW4, or call the Clapham office and speak to a person.
Key facts
- Price
- £690,000
- Bedrooms
- 2
- Bathrooms
- 1
- Receptions
- 1
- Property type
- Maisonette
- Tenure
- Leasehold
- Years remaining
- 101
- Council tax band
- E
- EPC rating
- B
- Area
- Clapham
- Postcode
- SW4 9
Location
Clapham, SW4 9. A residential district around Clapham Common, with three Northern line stations. The exact address is given at viewing.