About this home
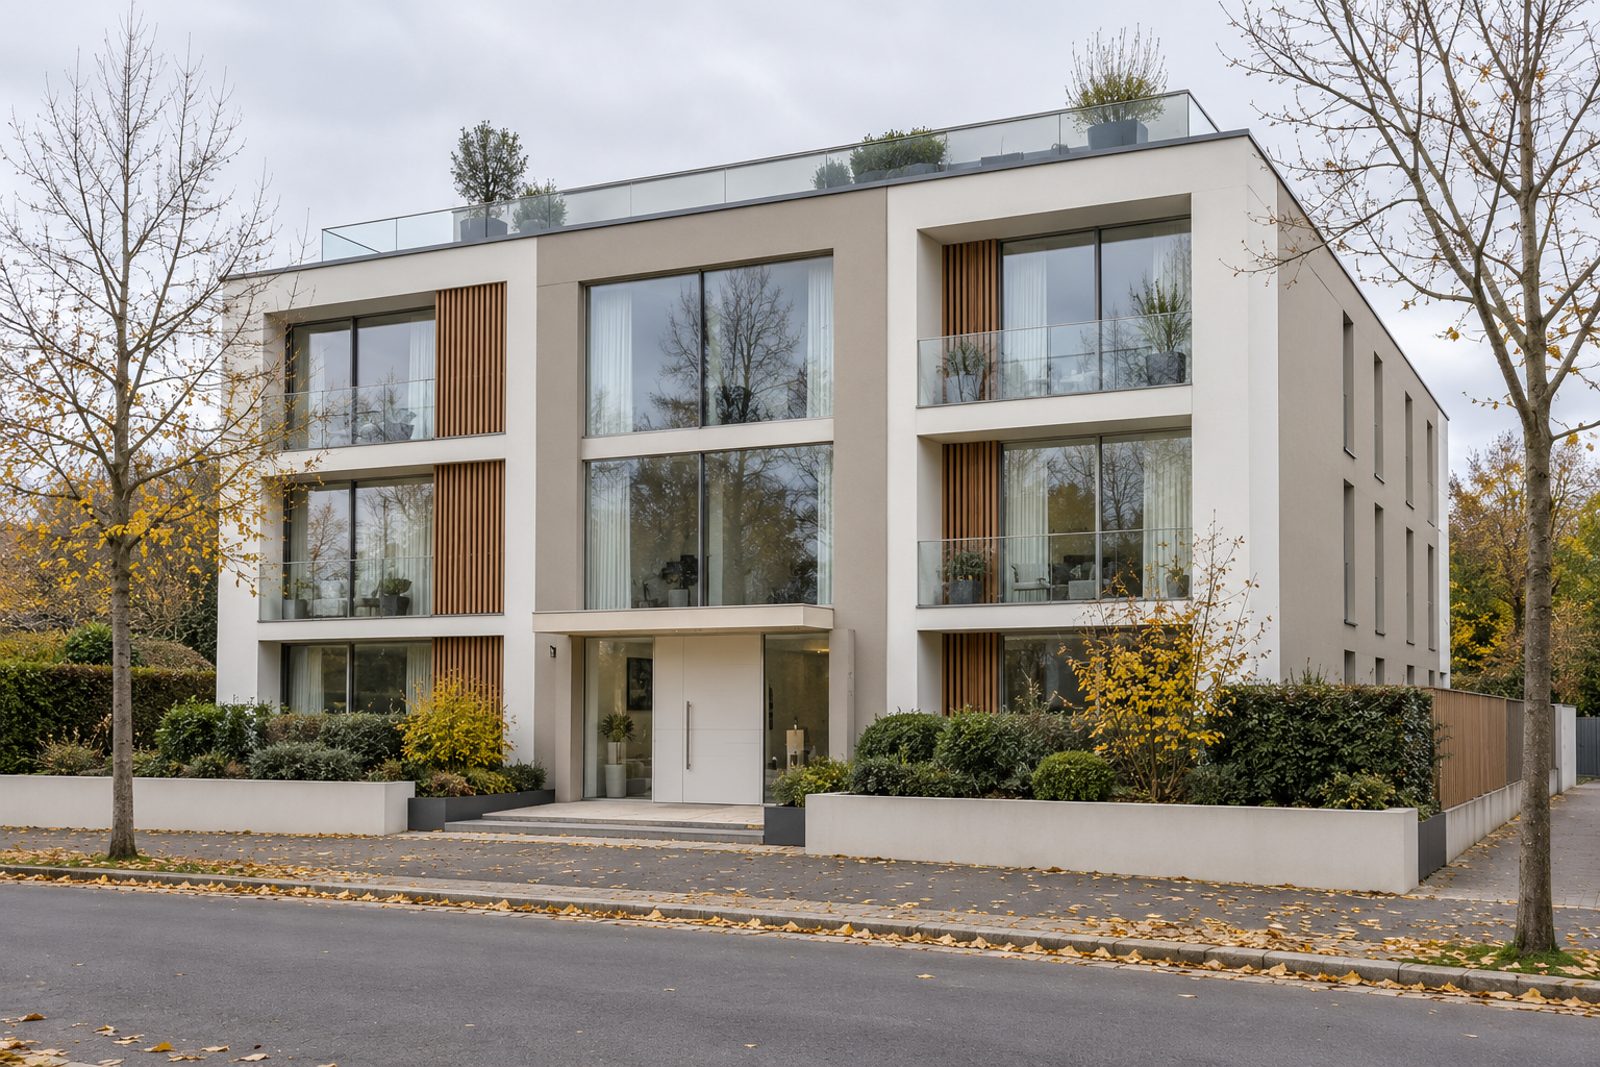
Render with timber slats gives the recent three-storey development on Bonneville Gardens a crisp face, and this second-floor flat takes the lateral approach to its plan: two bedrooms and one bathroom arranged off a single generous reception room, over 822 sq ft. Floor-to-ceiling glazing, crisp white plaster and large-format pale porcelain floors are carried through in light taupe and white, with white flush doors and chrome handles. The building has a roof terrace, and the flat is share of freehold.
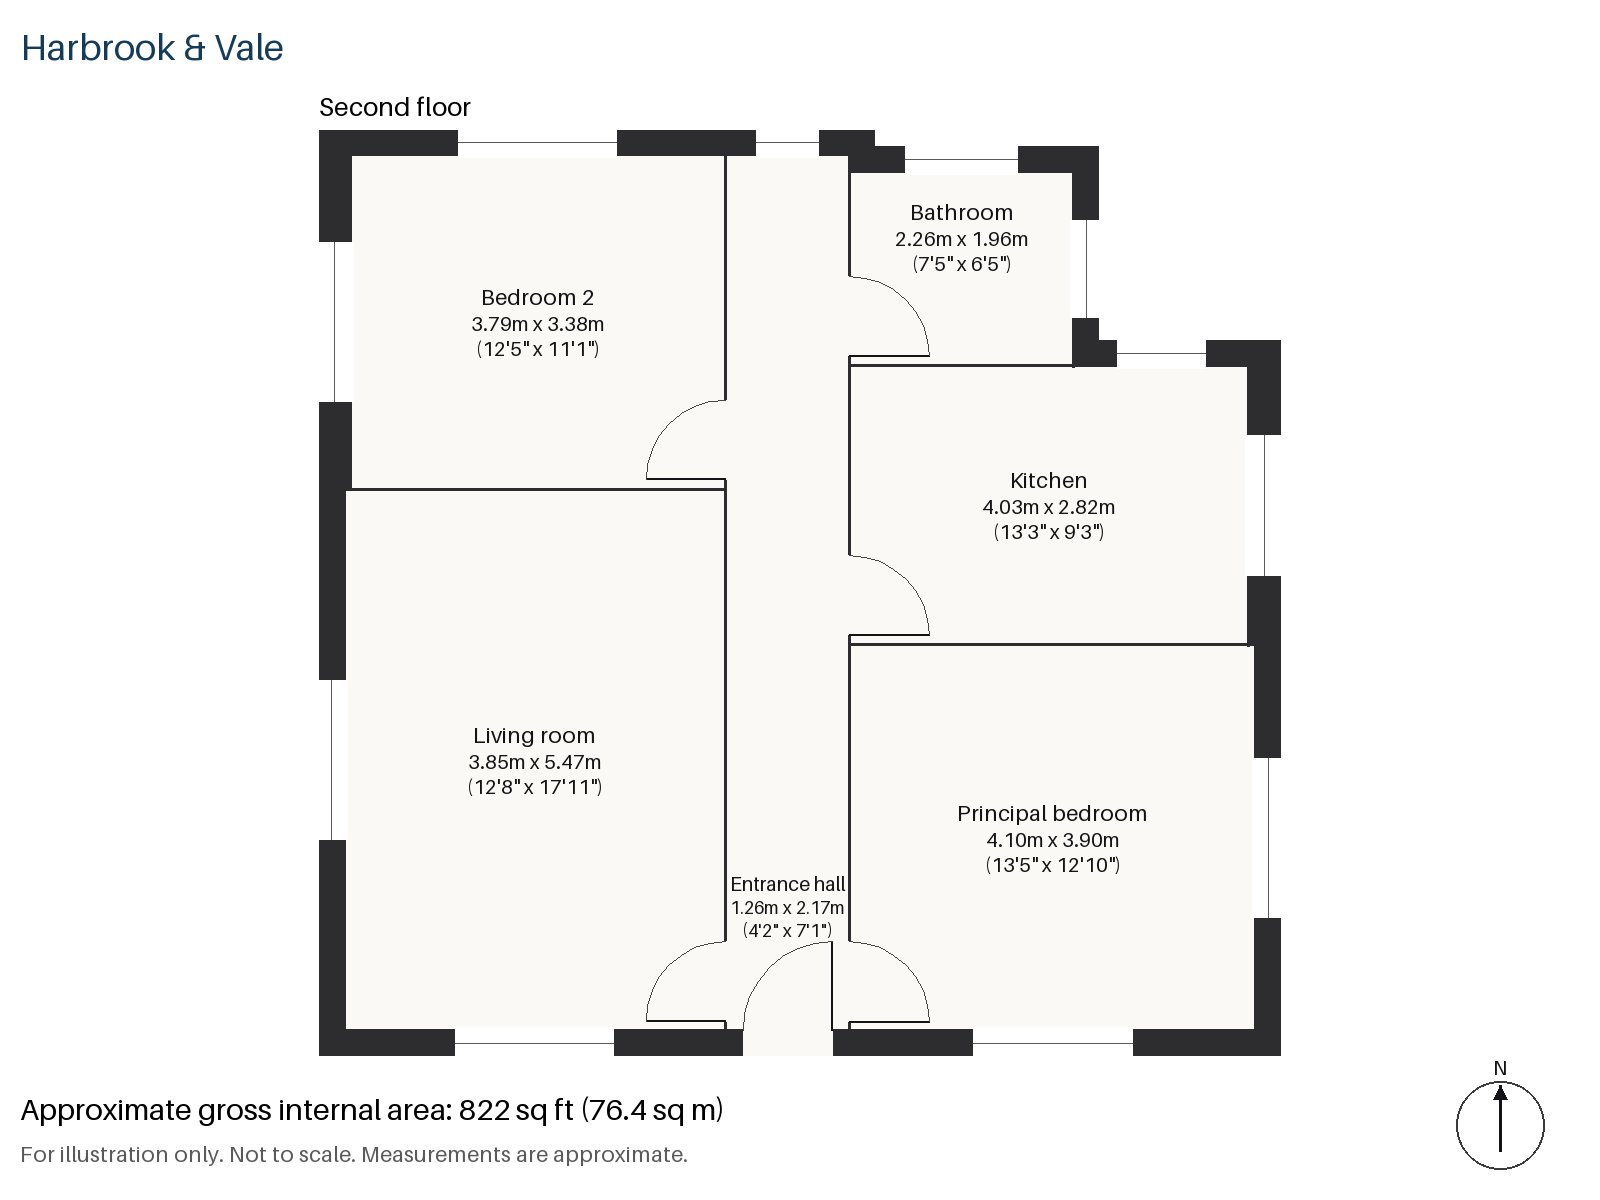
Entrance hall 1.26m x 2.17m (4'2" x 7'1")
A cloaks cupboard in the entrance hall takes coats and bags out of the picture before you reach the main room, and the same pale porcelain begins at the door. The hall is narrow by design, since the plan puts its space into the living area.
Living room 3.85m x 5.47m (12'8" x 17'11")
Reached from the hall, the living room is a through-room with high ceilings and glazing from floor to ceiling, facing north, so the light is even and soft. A cream sofa, a plain grey rug and a light oak sideboard suit the scale, and wave-heading curtains hang at the glass.
Kitchen 2.82m x 4.03m (9'3" x 13'3")
Two-tone oak and white units meet a white quartz worktop, and a window over the sink brightens the room. Spotlights and a slim LED pendant provide the light, and the worktop run is long enough to prepare a meal for guests. The porcelain floor of the main room continues in here, so the two spaces read as one.
Principal bedroom 4.10m x 3.90m (13'5" x 12'10")
The principal bedroom is a good square double. A king-size bed fits against the wall to the left of the window, under a grey upholstered panel headboard, over a cream short-pile rug.
Bedroom 2 3.38m x 3.79m (11'1" x 12'5")
Fitted wardrobes in the second bedroom leave room for a double bed with no headboard, set with its foot toward the window, and a plain grey rug.
Bathroom 1.96m x 2.26m (6'5" x 7'5")
A walk-in shower, white wall tiles and a grey floor make up the bathroom, which has no window but is served by an extractor fan. A wall-hung white vanity with a mirrored cabinet provides storage, and the finish is clean and developer-standard, with nothing to do before moving in.
No outdoor space or parking belongs to the flat. The roof terrace is part of the building, and the flat's main rooms face north.
On Clapham Common, three ponds and a Victorian bandstand fill roughly 220 acres. Clapham North, Clapham Common and Clapham South are Northern line stations, and Clapham High Street is on the Overground. The present High Street follows a Roman road, and the district appears in the Domesday Book as Clopeham.
Features
- Second-floor flat in a recent new-build
- Two bedrooms and one bathroom
- Share of freehold
- Lateral layout with floor-to-ceiling glazing
- Large-format porcelain floors
- North-facing living room
- Share of freehold
- Council tax band E
- EPC rating C
- 822 sq ft
Floorplan
Questions about this home?
Ask our assistant about the area, the transport links or the details of Bonneville Gardens, Clapham, SW4, or call the Clapham office and speak to a person.
Key facts
- Price
- £740,000
- Bedrooms
- 2
- Bathrooms
- 1
- Receptions
- 1
- Property type
- Flat
- Tenure
- Share of Freehold
- Council tax band
- E
- EPC rating
- C
- Area
- Clapham
- Postcode
- SW4 9
Location
Clapham, SW4 9. A residential district around Clapham Common, with three Northern line stations. The exact address is given at viewing.