About this home
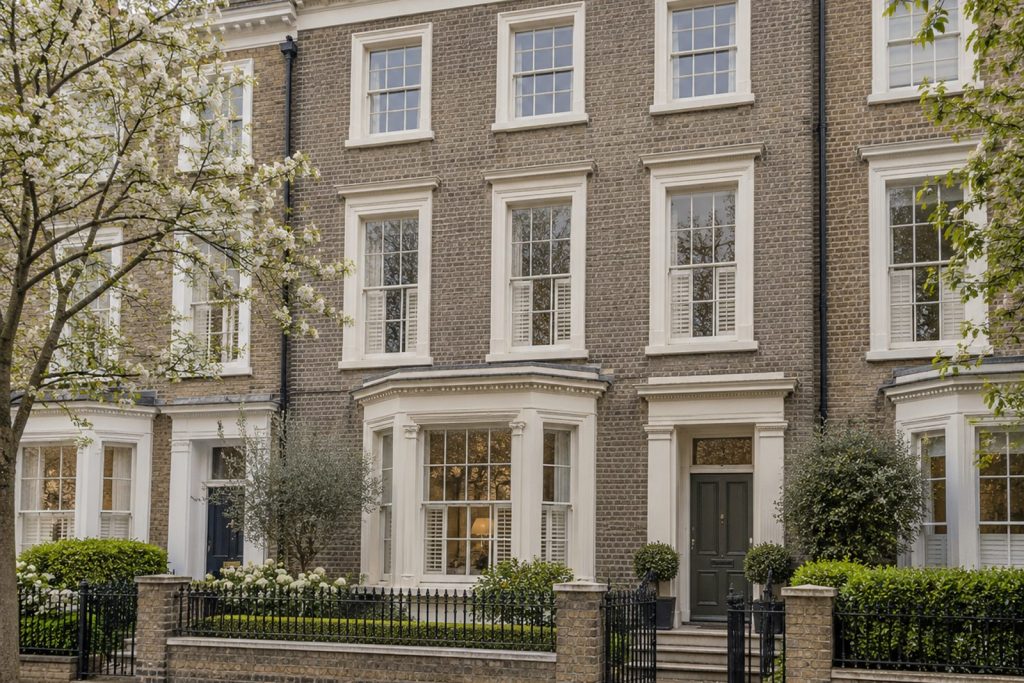
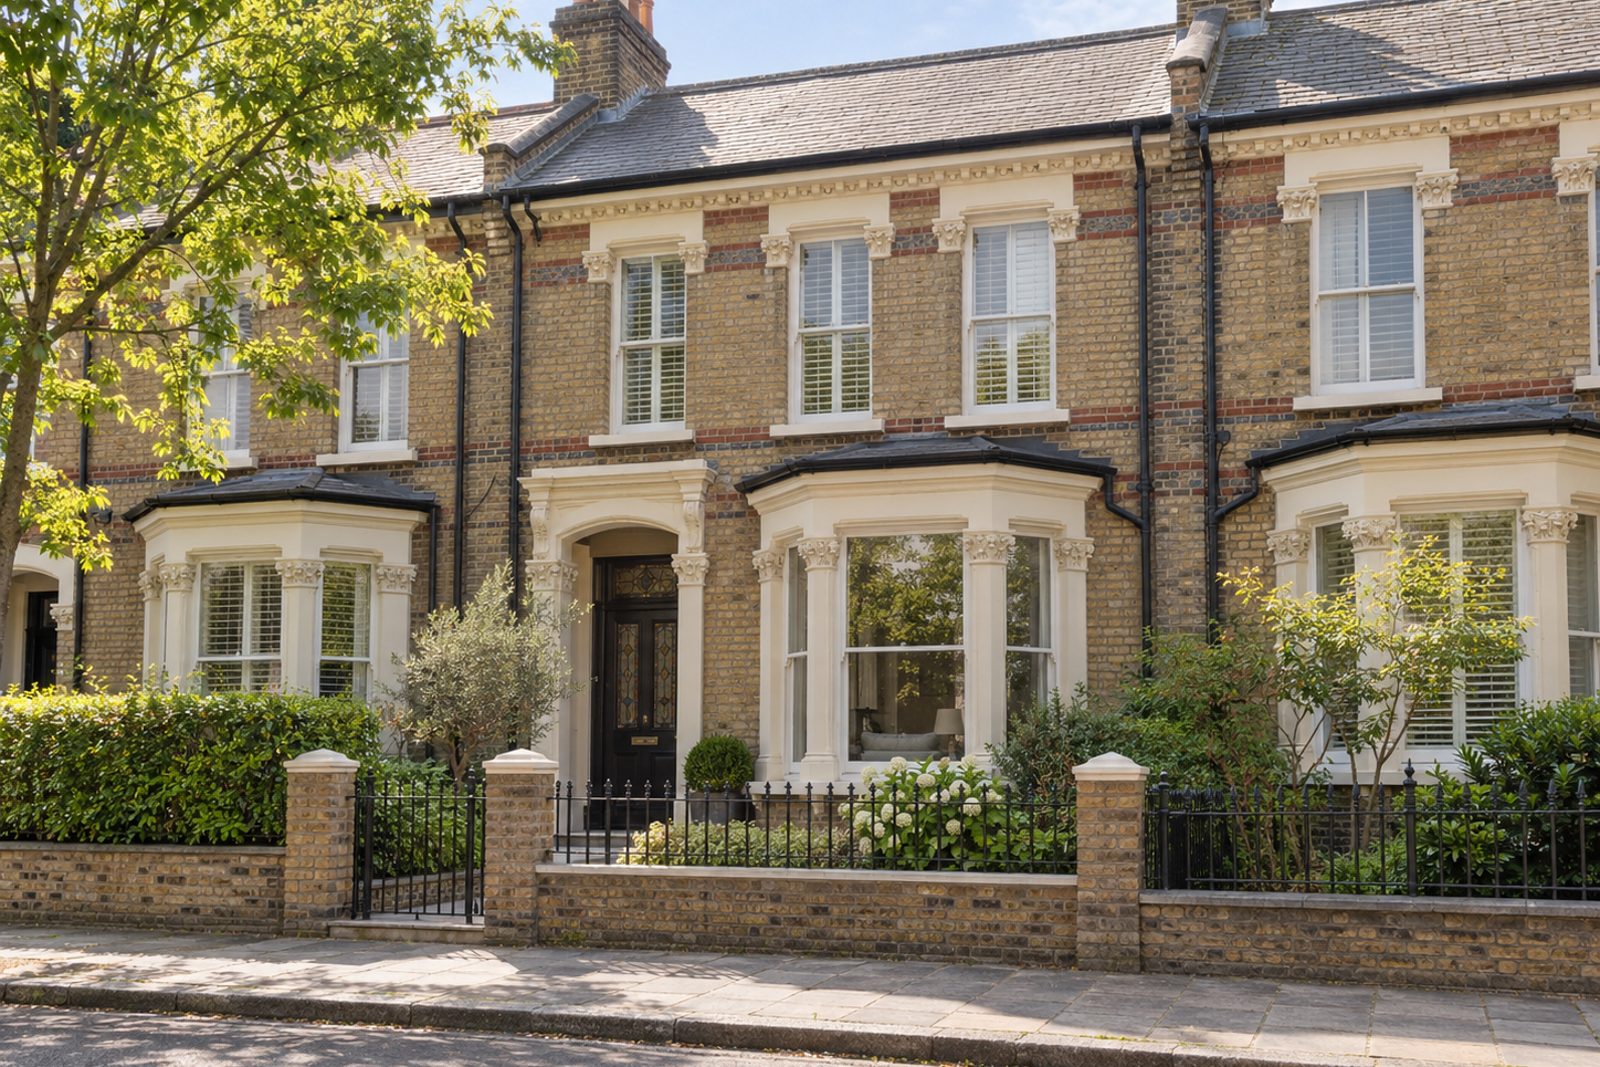
Stained-glass door panels and decorative cornicing give Voltaire Road its period character, and this house in Clapham adds encaustic tiles in the hall with stripped boards beyond. Within 1,281 sq ft sit four bedrooms and two bathrooms, served by one reception room, in a palette of ochre-tinged cream and dark-stained wood. A restored house with quiet upgrades, it is the kind of place where original features have been looked after rather than replaced.
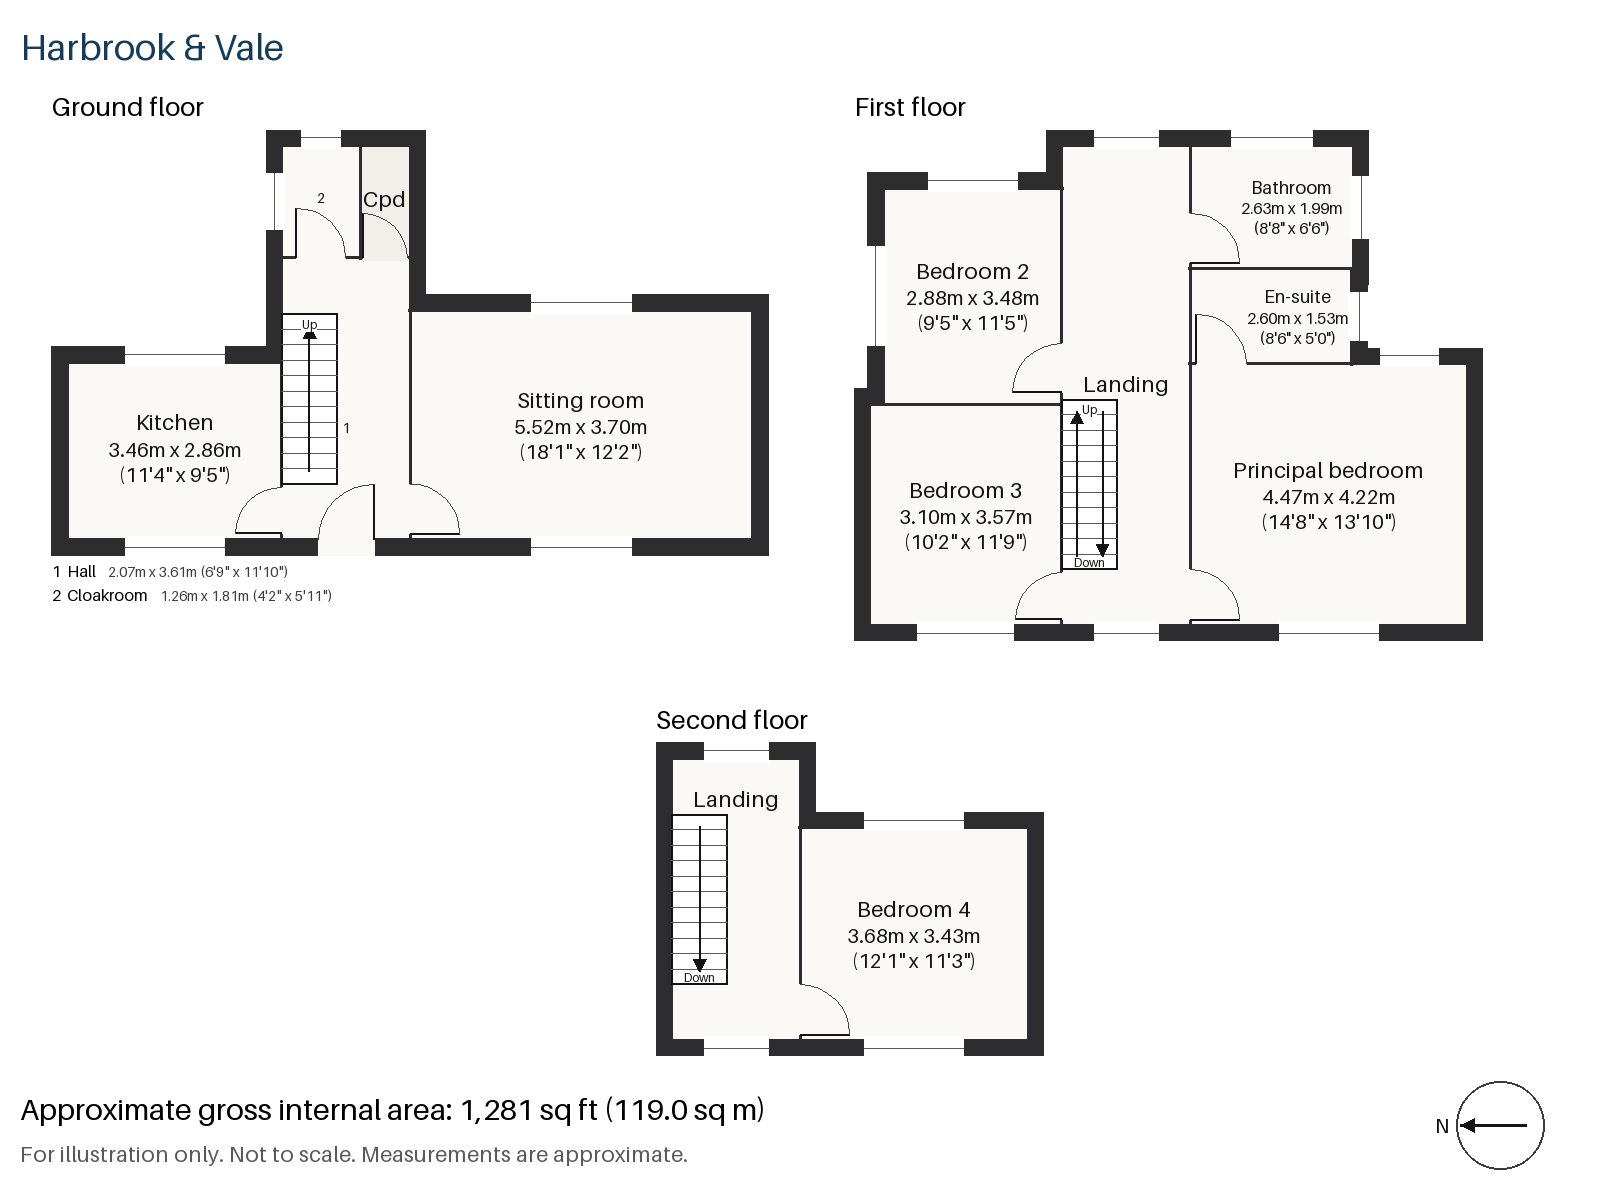
Hall 2.07m x 3.61m (6'9" x 11'10")
A stripped-pine staircase rises from the hall, over encaustic tiles that give the entrance its character.
Sitting room 3.70m x 5.52m (12'2" x 18'1")
A bay window and a period fireplace make the sitting room long and handsome. A deep green linen sofa, a worn Oushak rug and a leather club chair are all it needs, with plain Roman blinds at the glass.
Kitchen 2.86m x 3.46m (9'5" x 11'4")
The kitchen is compact and characterful, its panelled units painted pale grey under a zinc worktop, with an integrated oven and hob set neatly into the run. The room is small but well planned, and the zinc is the sort of finish that gains character with use.
Cloakroom 1.26m x 1.81m (4'2" x 5'11")
At the back of the hall a small cloakroom, handy for guests, has a basin and wc.
Principal bedroom 4.47m x 4.22m (14'8" x 13'10")
The principal bedroom has fitted wardrobes along one side, and a mahogany sleigh bed faces a watercolour seascape.
Bedroom 2 3.48m x 2.88m (11'5" x 9'5")
A sash window lights Bedroom 2, and a carved oak headboard is shown against the wall furthest from the door.
Bedroom 3 3.57m x 3.10m (11'9" x 10'2")
Another sash window lights Bedroom 3, with a brass bedstead and a pair of botanical engravings in the staged room.
Bedroom 4 3.43m x 3.68m (11'3" x 12'1")
In the loft, Bedroom 4 has a built-in desk and a painted iron bedstead, with a long Turkish runner beside the bed.
Bathroom 1.99m x 2.63m (6'6" x 8'8")
Herringbone tiles cover the main bathroom, with a bath, a wall-hung basin with exposed brass pipework and a high-level frosted window.
En-suite 1.53m x 2.60m (5'0" x 8'6")
The en-suite has herringbone tiling, a shower enclosure and a pedestal basin under a period mirror.
The garden faces east and gets the morning sun, and the street is permit parking for residents.
The death of Samuel Pepys at Clapham in 1703 is part of the area's history. The district appears in the Domesday Book as Clopeham, and its High Street follows a Roman road. Clapham North, Clapham Common and Clapham South are on the Northern line, and the Common's three ponds and bandstand are a short walk away.
Features
- Four bedrooms and two bathrooms
- Encaustic hall tiles and stripped boards
- Stained-glass door panels and decorative cornicing
- Period fireplace and bay window
- Zinc-topped kitchen
- Freehold
- Council tax band G
- EPC rating C
- 1,281 sq ft
- Residents' permit parking
- East-facing garden
Floorplan
Questions about this home?
Ask our assistant about the area, the transport links or the details of Voltaire Road, Clapham, SW4, or call the Clapham office and speak to a person.
Key facts
- Price
- £1,600,000
- Bedrooms
- 4
- Bathrooms
- 2
- Receptions
- 1
- Property type
- Terraced House
- Tenure
- Freehold
- Council tax band
- G
- EPC rating
- C
- Area
- Clapham
- Postcode
- SW4 6
Location
Clapham, SW4 6. A residential district around Clapham Common, with three Northern line stations. The exact address is given at viewing.