About this home
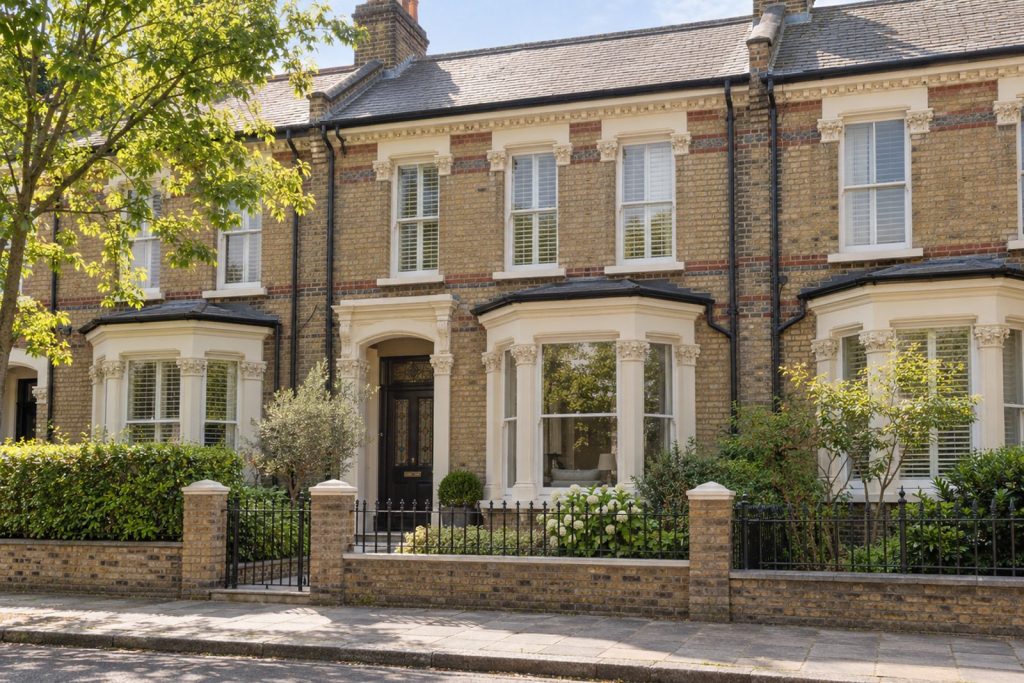
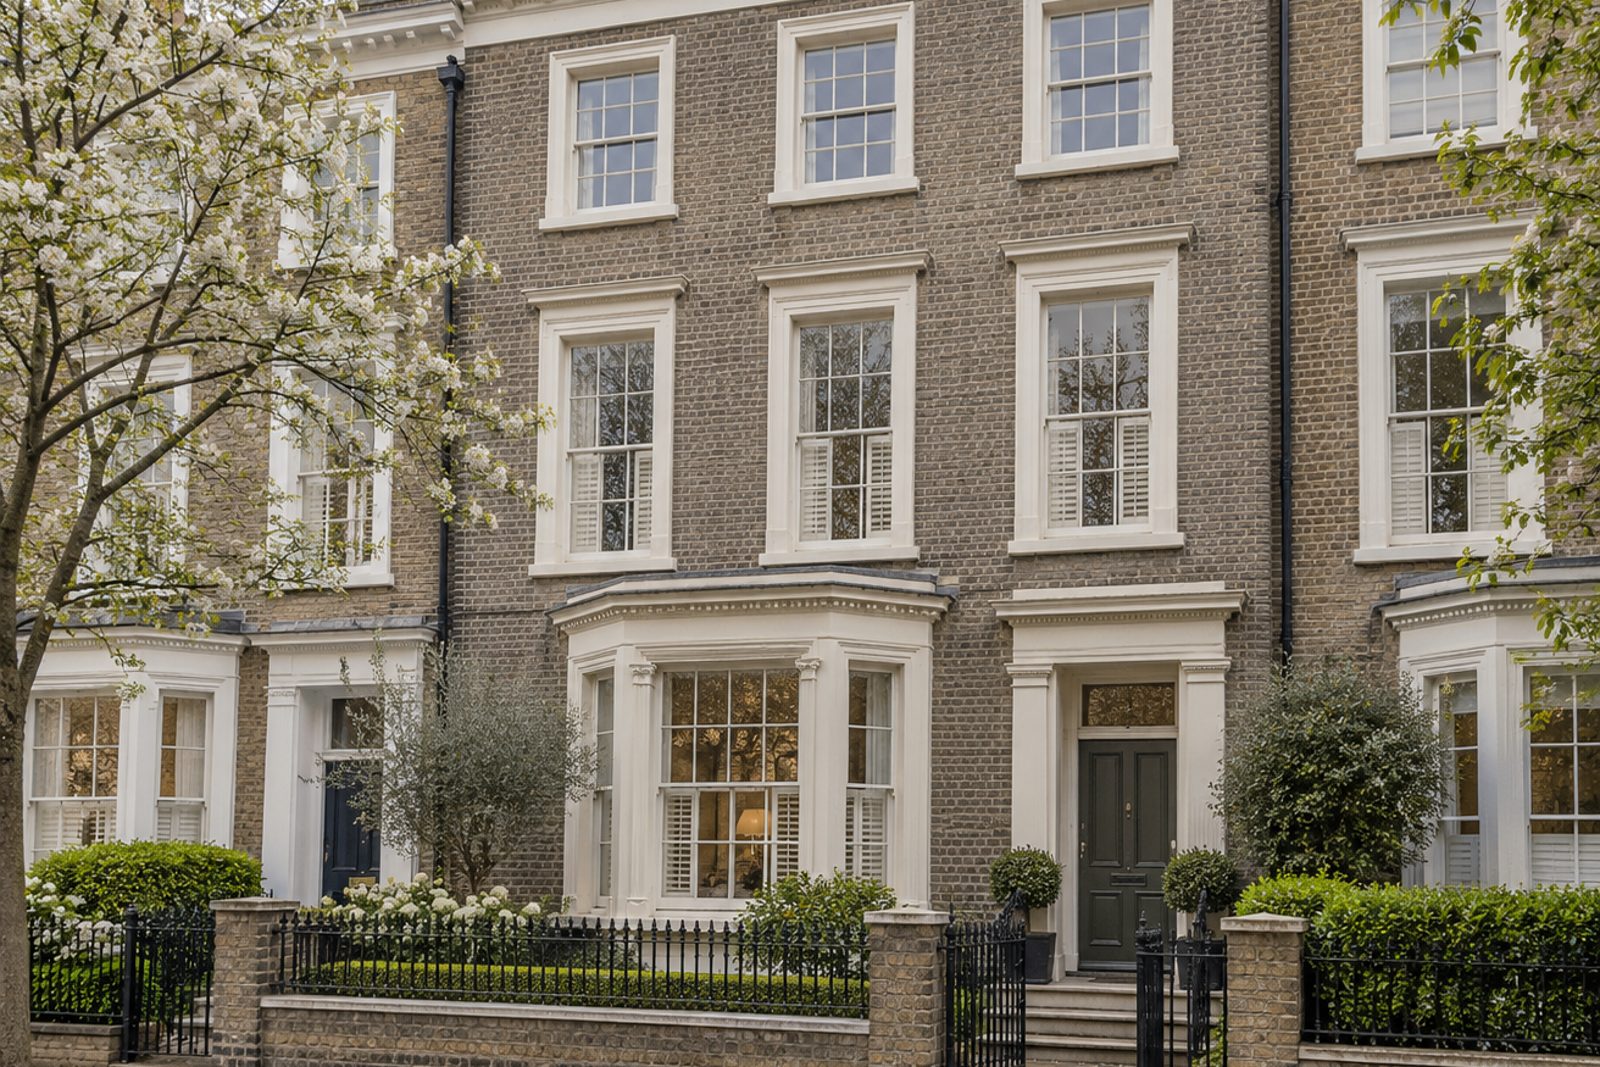
Grey stock brick, white-painted sashes and iron railings give the front of this Kenwyn Road town house in Clapham a composed, traditional look, and the three floors behind it have been repaired and kept rather than remade. Original cornicing, shutters, deep skirtings and panelled doors survive, dark-stained boards run underfoot, and the quietly updated kitchen and bathrooms sit comfortably alongside them. There are four bedrooms and two bathrooms in 1,408 sq ft, all in a palette of soft putty and chalky white.
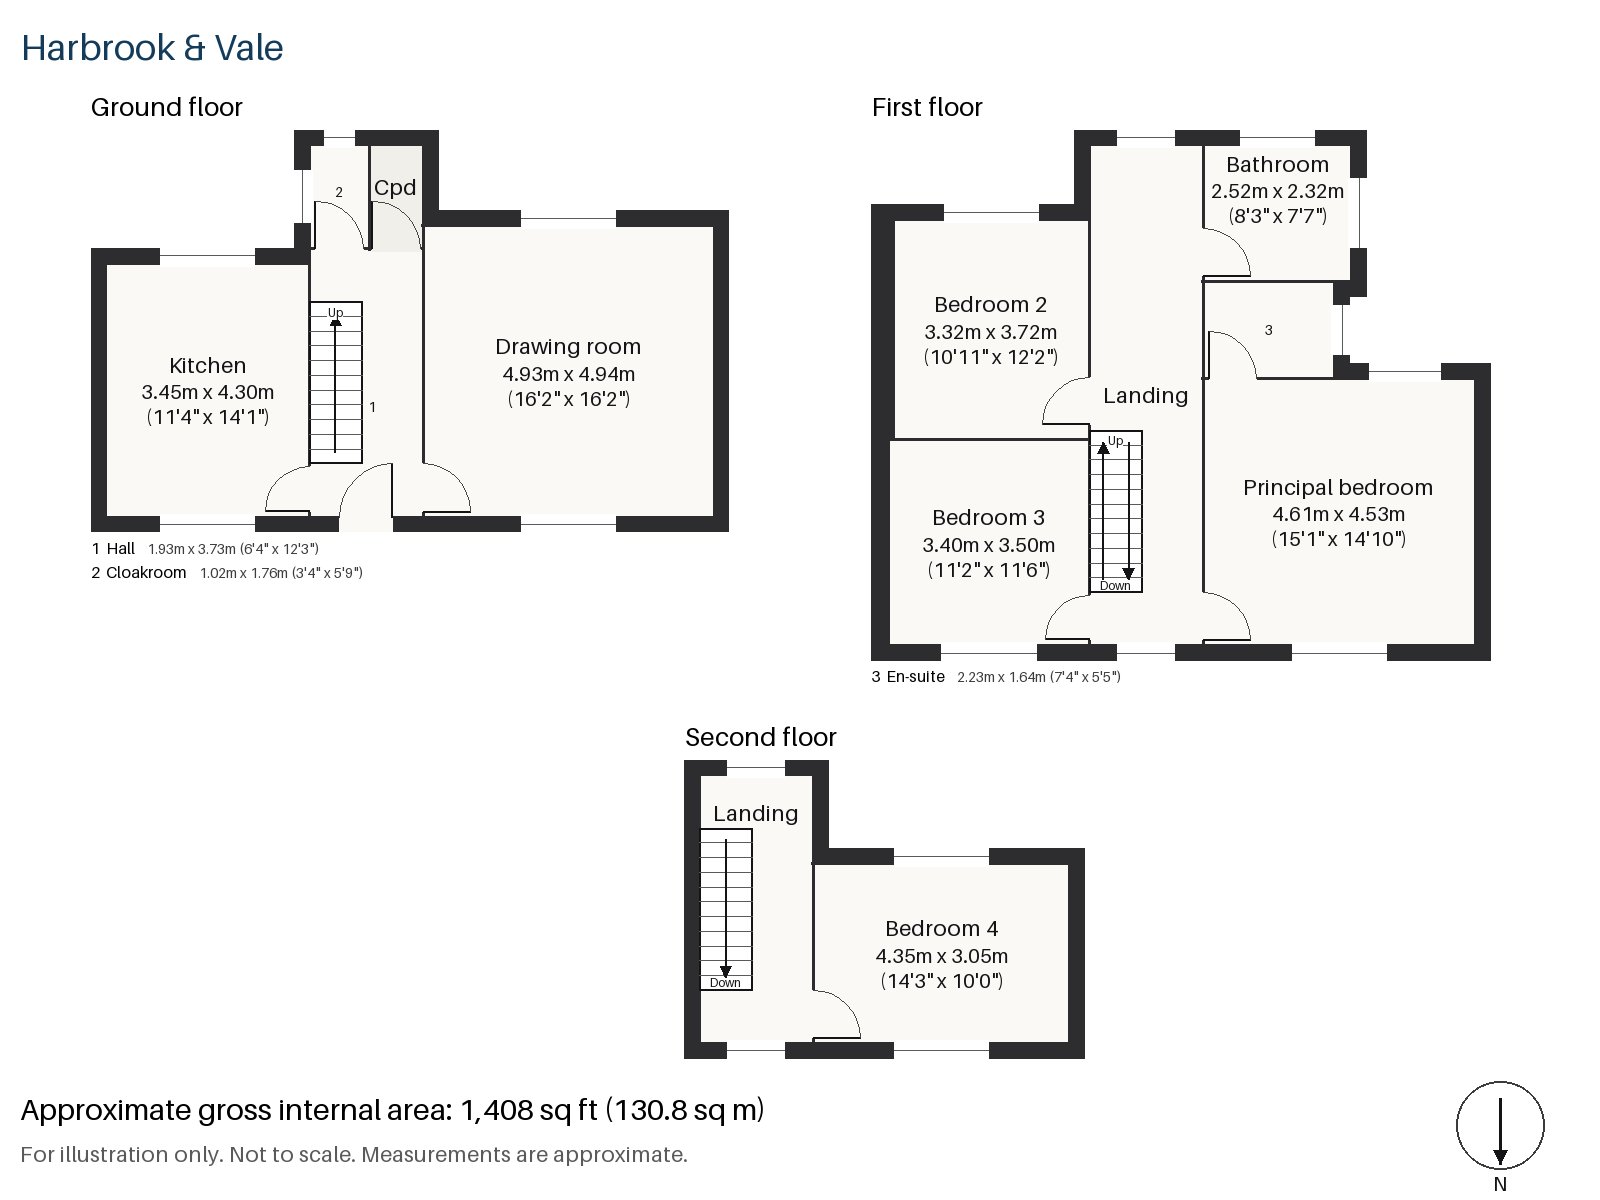
Hall 1.93m x 3.73m (6'4" x 12'3")
A runner leads down the dark-stained boards of the hall, past a cloaks cupboard, to a painted timber staircase with slender balusters and a polished handrail. Wall sconces in brass, their shades pleated, give it a gentle glow.
Drawing room 4.93m x 4.94m (16'2" x 16'2")
The drawing room is a true square, and a bay window and built-in alcove shelving give it focus. The fireplace keeps its cast-iron grate for an open fire, framed by a plain white-painted surround. A striped ticking sofa, a worn Oushak rug and a mahogany chest would suit it, with heavy full-length linen curtains at the windows.
Kitchen 3.45m x 4.30m (11'4" x 14'1")
Putty-coloured shaker units are paired with a butler sink and an aged brass rail, and an integrated oven and hob keep the working side of the room discreet. Small glass lantern pendants hang above, and the table could sit at one end.
Cloakroom 1.02m x 1.76m (3'4" x 5'9")
Off the hall is a very compact cloakroom, with a basin and wc.
Principal bedroom 4.53m x 4.61m (14'10" x 15'1")
Room for a king-size brass bedstead, its foot toward the sash window, makes the principal bedroom a restful one, with a watercolour seascape on the wall and a striped cotton dhurrie underfoot.
Bedroom 2 3.32m x 3.72m (10'11" x 12'2")
A second sash window lights Bedroom 2, which takes a double bed with a panelled headboard painted to match the wall.
Bedroom 3 3.40m x 3.50m (11'2" x 11'6")
Fitted wardrobes in Bedroom 3 leave the floor clear for a double bed with a faded floral headboard, set between the window and the door.
Bedroom 4 3.05m x 4.35m (10'0" x 14'3")
The fourth bedroom is on the top floor and has a sash window, a good ceiling height and a tall ticking-stripe headboard in the staged scheme.
Bathroom 2.32m x 2.52m (7'7" x 8'3")
Herringbone tiles line the first-floor bathroom, which has a bath, a pedestal basin and a period mirror and no window, with an extractor fan.
En-suite 1.64m x 2.23m (5'5" x 7'4")
The en-suite is also tiled in herringbone, with a shower enclosure, a marble-topped washstand and a frosted window.
The garden at the back faces south, so the rear rooms are bright, and residents' permits apply outside. Iron railings and shuttered windows complete the frontage.
Clapham appears in the Domesday Book as Clopeham, and the Common lies on the doorstep. Clapham North, Clapham Common and Clapham South are all Northern line stations, and Clapham High Street is on the Overground. Holy Trinity, an 18th-century Georgian church on the north side of the Common, is linked with the Clapham Sect of reformers, and Samuel Pepys spent his last two years in Clapham.
Features
- Three-storey town house in grey stock brick
- Four bedrooms and two bathrooms
- Original shutters, cornicing and panelled doors
- Open fire with a cast-iron grate
- Butler sink kitchen with an integrated oven and hob
- Drawing room with a bay window
- Freehold
- Council tax band G
- EPC rating D
- 1,408 sq ft
- Residents' permit parking
- South-facing garden
Floorplan
Questions about this home?
Ask our assistant about the area, the transport links or the details of Kenwyn Road, Clapham, SW4, or call the Clapham office and speak to a person.
Key facts
- Price
- Guide Price £1,650,000
- Bedrooms
- 4
- Bathrooms
- 2
- Receptions
- 1
- Property type
- Town House
- Tenure
- Freehold
- Council tax band
- G
- EPC rating
- D
- Area
- Clapham
- Postcode
- SW4 7
Location
Clapham, SW4 7. A residential district around Clapham Common, with three Northern line stations. The exact address is given at viewing.