About this home
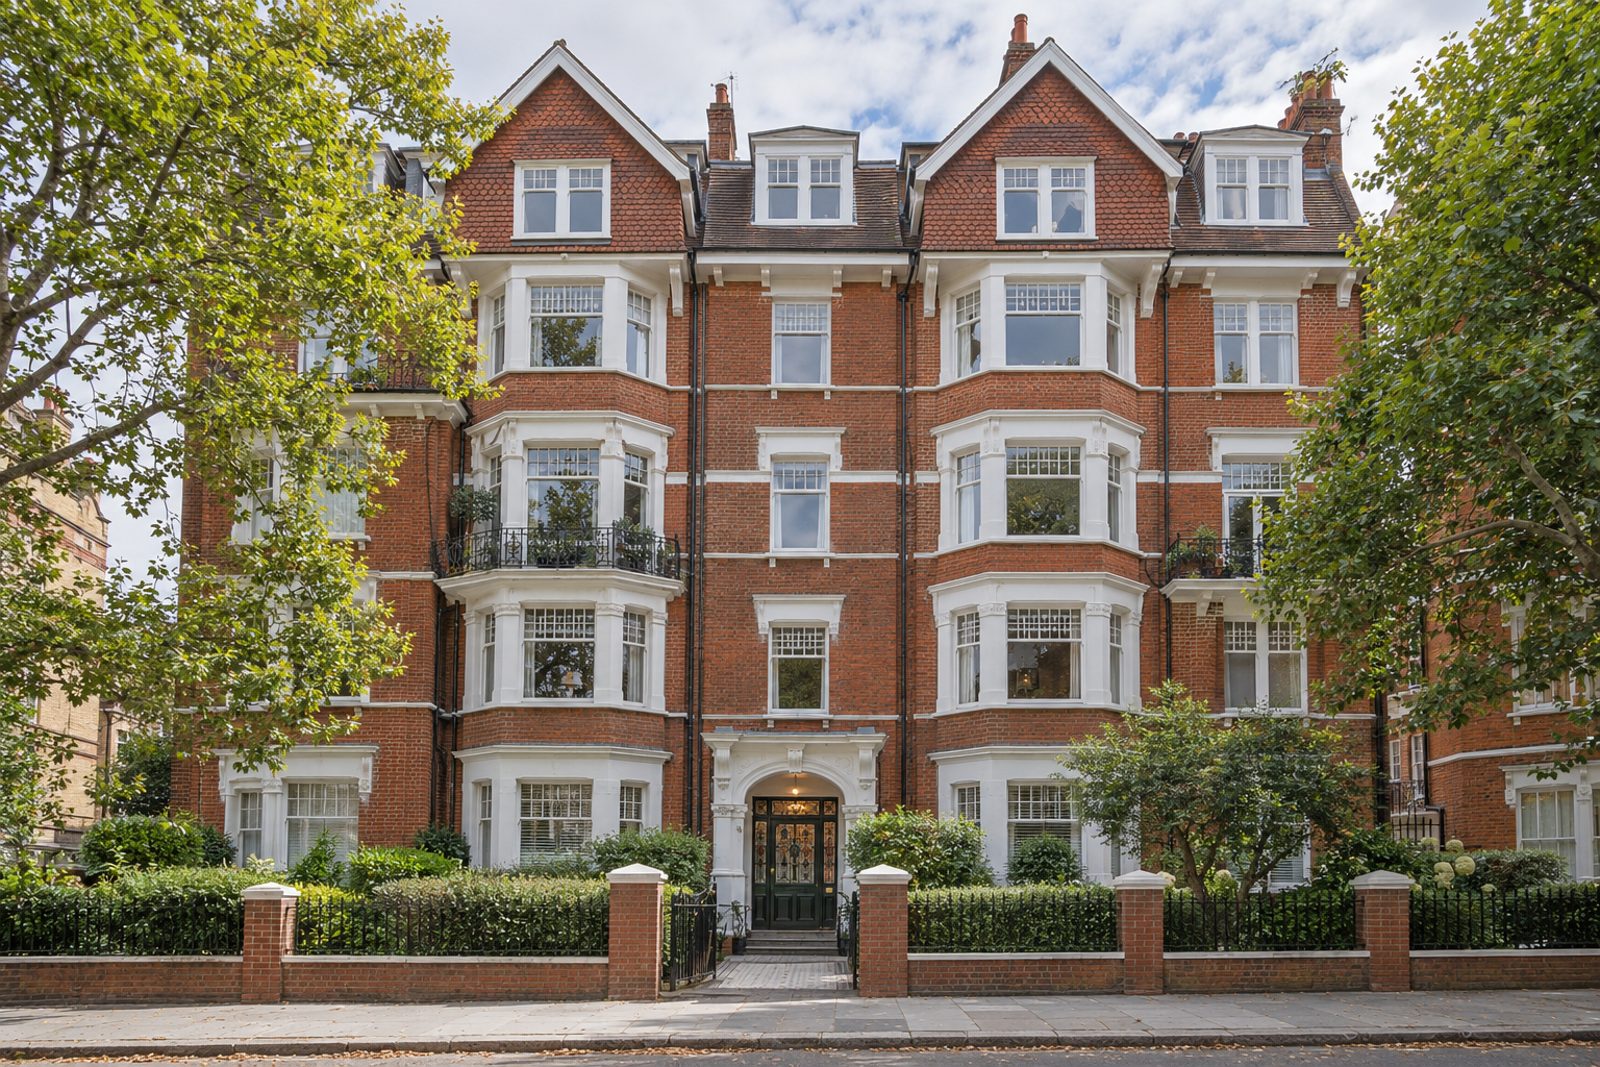
Rathmell Drive in Clapham has a five-storey Edwardian mansion block with tile-hung gables over brick, and this one bedroom flat is on the first floor. It is classic English from corner to corner: pale blue and white walls with a floral paper, painted panelling to dado height, worn mid-brown parquet and picture rails, with a stained-glass front door to the building. The flat covers 839 sq ft on one level with one bedroom, a bathroom and a sitting room, faces north-west and comes with a share of the freehold. Pictures, lamps and antiques will be at home in it, and so will a tenant of the old school. The proportions are those of a larger home.
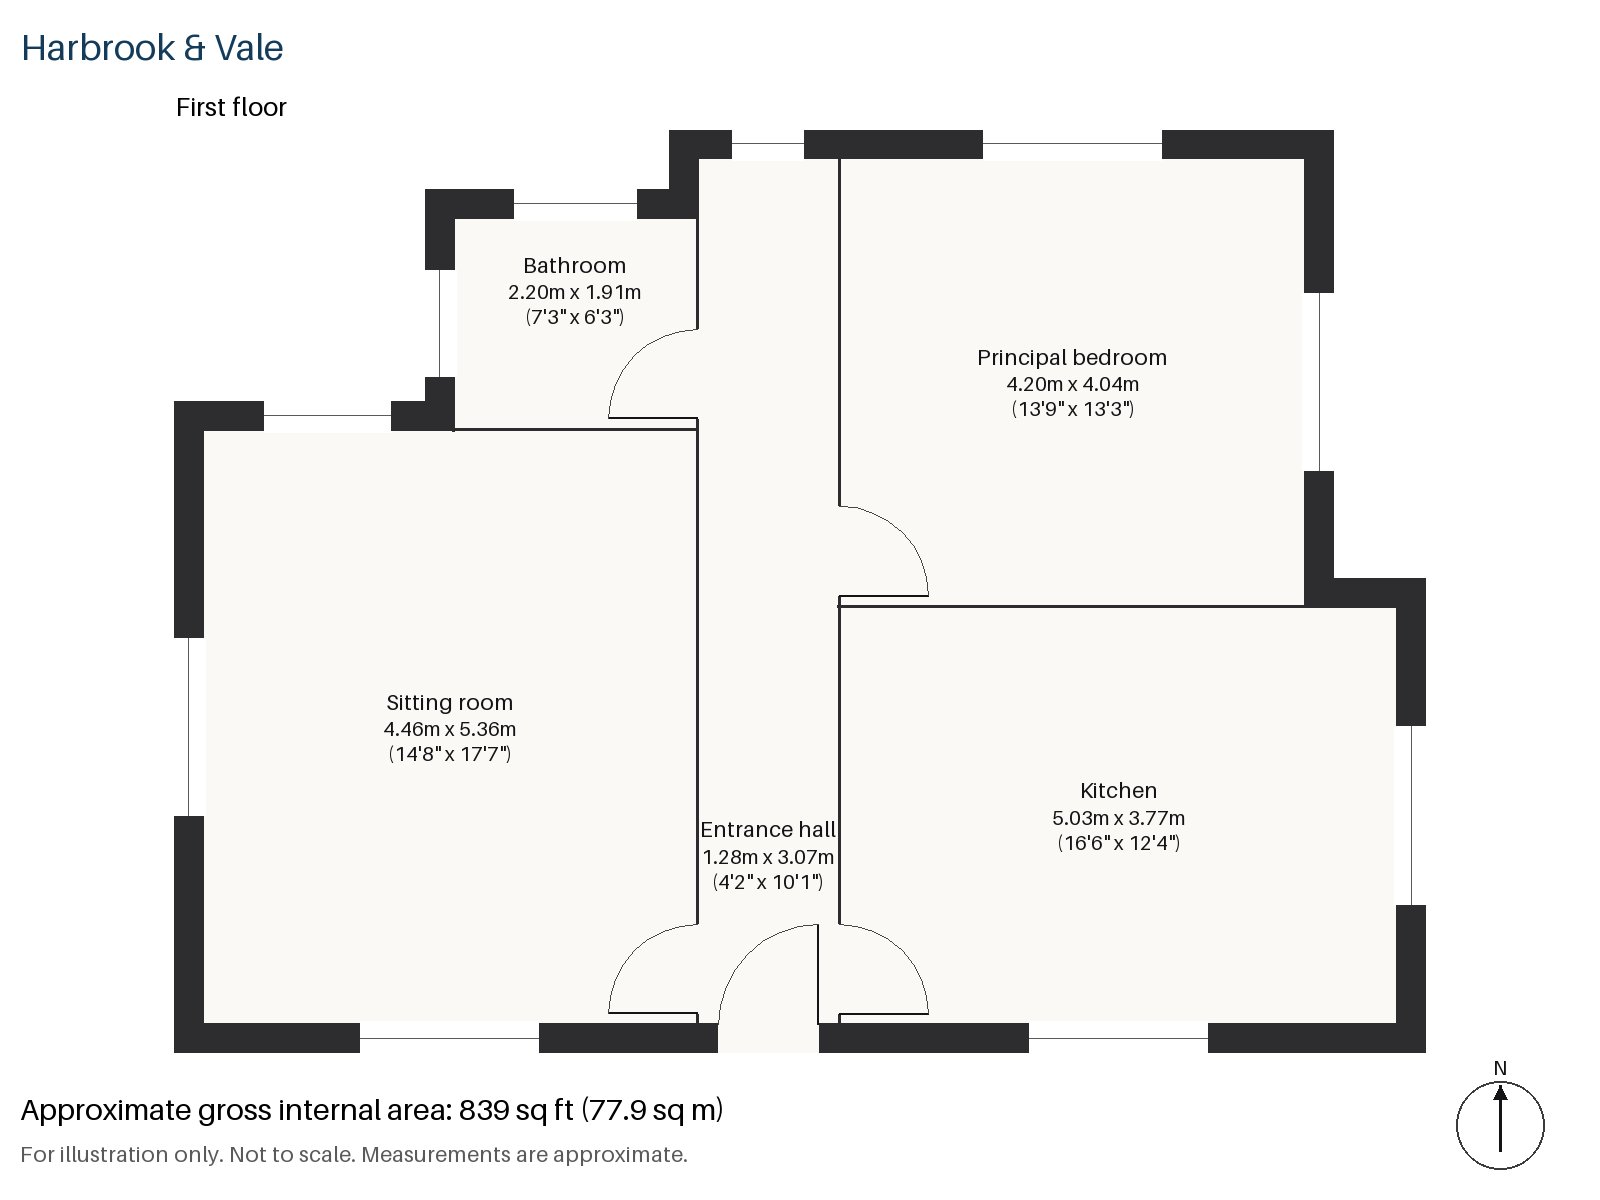
Entrance hall 1.28m x 3.07m (4'2" x 10'1")
A tiled floor makes the entrance hall tidy, and the parquet begins beyond it.
Sitting room 4.46m x 5.36m (14'8" x 17'7")
The sitting room is anchored by a fireplace with a cast-iron grate and a painted surround, and a balcony gives onto the outside from the far end. Red damask upholstery, a Ziegler rug and a gilt mirror above the mantel would suit it, with interlined curtains framing the balcony doors. It is a room that rewards lamps and pictures more than overhead light, and the proportions allow a sofa and two armchairs round the hearth.
Kitchen 3.77m x 5.03m (12'4" x 16'6")
The kitchen is as large as the sitting room in all but a few inches, with a range cooker at its heart, painted cream units around it and a timber worktop. It is a room to eat in as well as cook in, with space for a table for six, and the combination of old-fashioned units and a modern cooker is warm and practical.
Principal bedroom 4.04m x 4.20m (13'3" x 13'9")
A built-in desk goes in the principal bedroom, a spacious and almost square room that takes a large bed and chairs.
Bathroom 1.91m x 2.20m (6'3" x 7'3")
The bathroom is small and plainly finished, with a walk-in shower, and a mirror and a shaver light would be the only things needed. It is tucked away from the sitting room, so there is a clear division of private and shared space.
No outside space apart from the balcony comes with the flat, and no parking is included. The ownership is share of freehold, and the flat has the wall lights with pleated shades and a hall lantern that go with its classic English style. The tile-hung gables and brick of the block are a fine example of their period, and the building is well kept, with a communal entrance and a staircase of the original kind. Upper-floor neighbours are few, as the block is shaped around its courtyard.
Clapham Common covers a large area with ponds and a Victorian bandstand, and Holy Trinity, an 18th-century Georgian church, stands on its north side. Clapham North, Clapham Common and Clapham South are Northern line stations, and Clapham High Street is a station on the Windrush line. Samuel Pepys died in Clapham in 1703.
Features
- First-floor flat in an Edwardian mansion block
- One bedroom and one bathroom
- 839 sq ft
- Balcony and open fire in the sitting room
- Worn mid-brown parquet floors
- Range cooker kitchen with a timber worktop
- Share of freehold
- Council tax band D
- EPC rating B
Floorplan
Questions about this home?
Ask our assistant about the area, the transport links or the details of Rathmell Drive, Clapham, SW4, or call the Clapham office and speak to a person.
Key facts
- Price
- Guide Price £510,000
- Bedrooms
- 1
- Bathrooms
- 1
- Receptions
- 1
- Property type
- Flat
- Tenure
- Share of Freehold
- Council tax band
- D
- EPC rating
- B
- Area
- Clapham
- Postcode
- SW4 8
Location
Clapham, SW4 8. A residential district around Clapham Common, with three Northern line stations. The exact address is given at viewing.