About this home
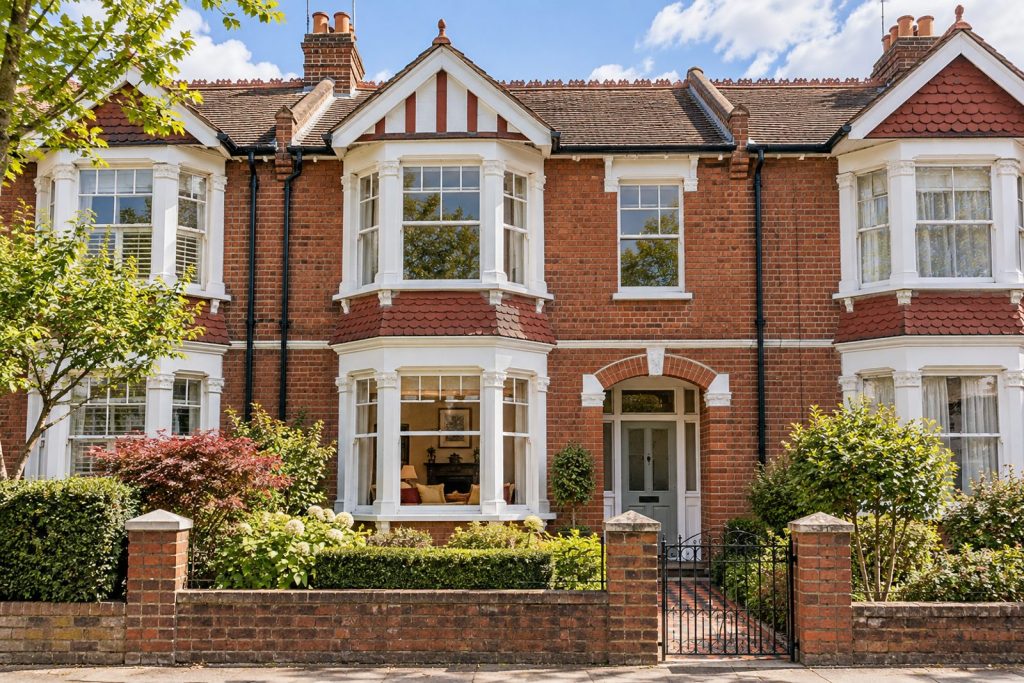
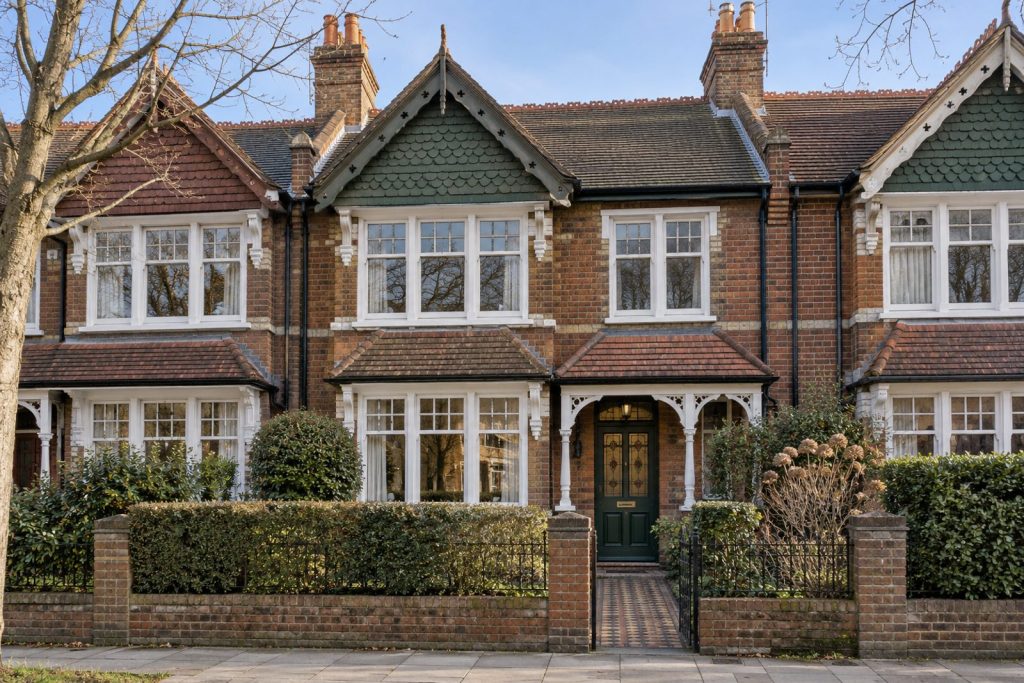
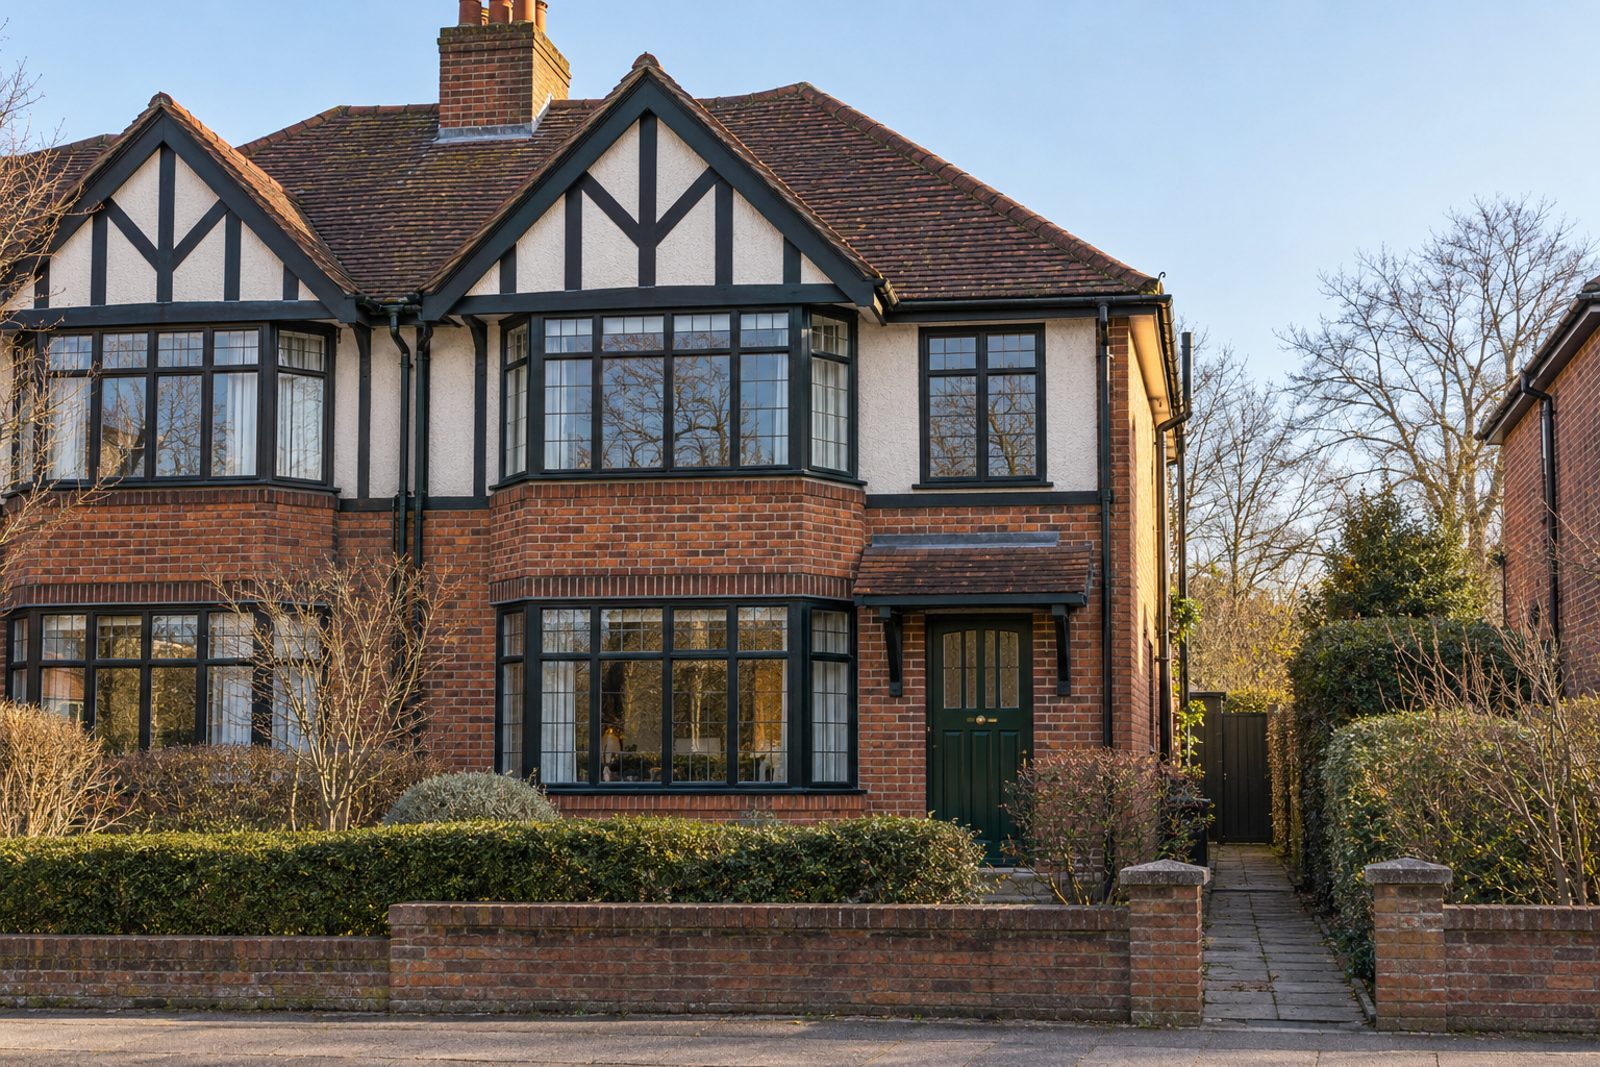
Putney Heath is the address for this semi-detached house of the 1930s, whose red brick front is topped with a mock-Tudor gable and fitted with Crittall-style windows. The accommodation is spread over two floors with a loft conversion above, and extends to 1,476 sq ft with four bedrooms, two bathrooms and one reception room. It is available unfurnished. The decoration is dark and moody in the best sense: deep forest green walls with burnt orange, dark-stained oak boards underfoot, warm lamplight and rich textures, so that the rooms feel wrapped and comfortable rather than gloomy.
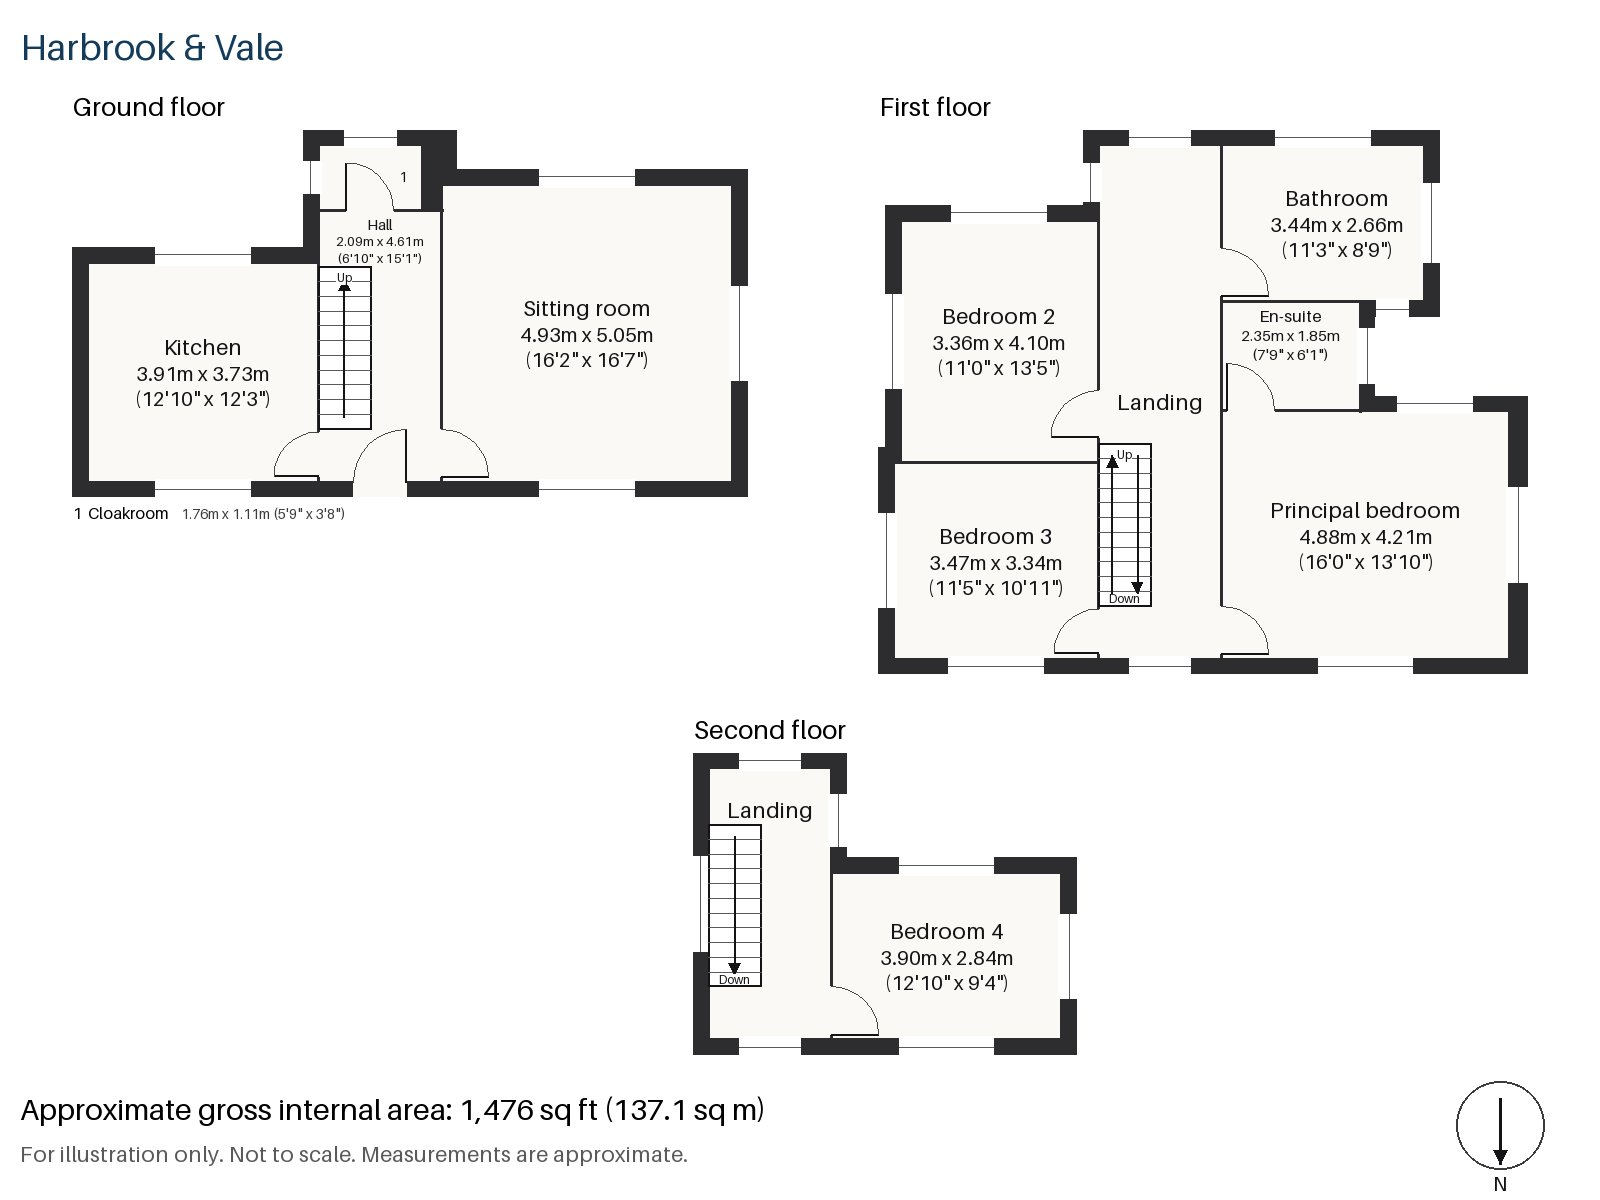
Hall 2.09m x 4.61m (6'10" x 15'1")
The stripped-pine staircase rises from the hall in a long straight flight, and parquet-style floors give the entrance a warm, polished feel. The deep green walls begin here.
Sitting room 4.93m x 5.05m (16'2" x 16'7")
A bay window opens the front of the sitting room, and a wood-burning stove in a plain cream stone surround makes the heart of the room. Walls and ceiling are colour-drenched in deep green, and a corduroy sofa in rust, a wool rug in charcoal and a black lacquer cabinet are lit by a pendant of smoked glass and brass reading lamps. Dark-stained built-in cabinets stand in the corners.
Kitchen 3.73m x 3.91m (12'3" x 12'10")
Charcoal shaker units, a brass tap and worktops of black quartz make a handsome, deliberately dark kitchen, and a window over the sink keeps it from feeling closed in.
Cloakroom 1.11m x 1.76m (3'8" x 5'9")
A basin and wc fill the small ground-floor cloakroom.
Principal bedroom 4.88m x 4.21m (16'0" x 13'10")
A sash window lights the principal bedroom, which is the largest room on the first floor and has space for a big bed and a sofa or armchair.
Bedroom 2 3.36m x 4.10m (11'0" x 13'5")
The second bedroom, also with a sash window, is a good double in a bright corner of the house.
Bedroom 3 3.47m x 3.34m (11'5" x 10'11")
A sash window lights the third bedroom too, in a squarer room that makes a good nursery or study.
Bedroom 4 2.84m x 3.90m (9'4" x 12'10")
In the loft, the fourth bedroom has fitted wardrobes, with the ceiling sloping down on the front side and its window in the rear dormer.
Bathroom 2.66m x 3.44m (8'9" x 11'3")
Herringbone tiles run around a bath without a separate shower in the main bathroom, with a dark green painted vanity and brass taps.
En-suite 1.85m x 2.35m (6'1" x 7'9")
A walk-in shower, a black marble-topped vanity and deep green glazed tiles make the en-suite a snug, rich little room.
The rear garden faces south and gets the best of the sun. The house has off-street parking at the front.
Putney railway station has South Western Railway trains to London Waterloo, and East Putney is on the District line, so both routes into town are available. Putney Heath is around 400 acres in size and rises to 45 metres, with Putney Common alongside it, for dog walkers, runners and weekend strollers. The Boat Race has taken Putney as its starting point since 1845, and the town's stretch of the Thames is a short drive away.
Features
- Semi-detached 1930s mock-Tudor house with a loft room
- Four bedrooms and two bathrooms
- 1,476 sq ft
- Off-street parking
- South-facing garden
- Unfurnished
- Wood-burning stove and a bay window
- Crittall-style windows and parquet-style floors
- Unfurnished
- Council tax band G
- EPC rating D
Floorplan
Questions about this home?
Ask our assistant about the area, the transport links or the details of Putney Heath, Putney, SW15, or call the Putney office and speak to a person.
Key facts
- Rent
- £7,425 pcm
- Bedrooms
- 4
- Bathrooms
- 2
- Receptions
- 1
- Property type
- Semi-Detached House
- EPC rating
- D
- Furnishing
- Unfurnished
- Available from
- 23 November 2026
- Deposit
- £8,567
- Area
- Putney
- Postcode
- SW15 3
Location
Putney, SW15 3. A district on the Thames, with Putney Heath to the south and a High Street running up from the bridge. The exact address is given at viewing.