About this home
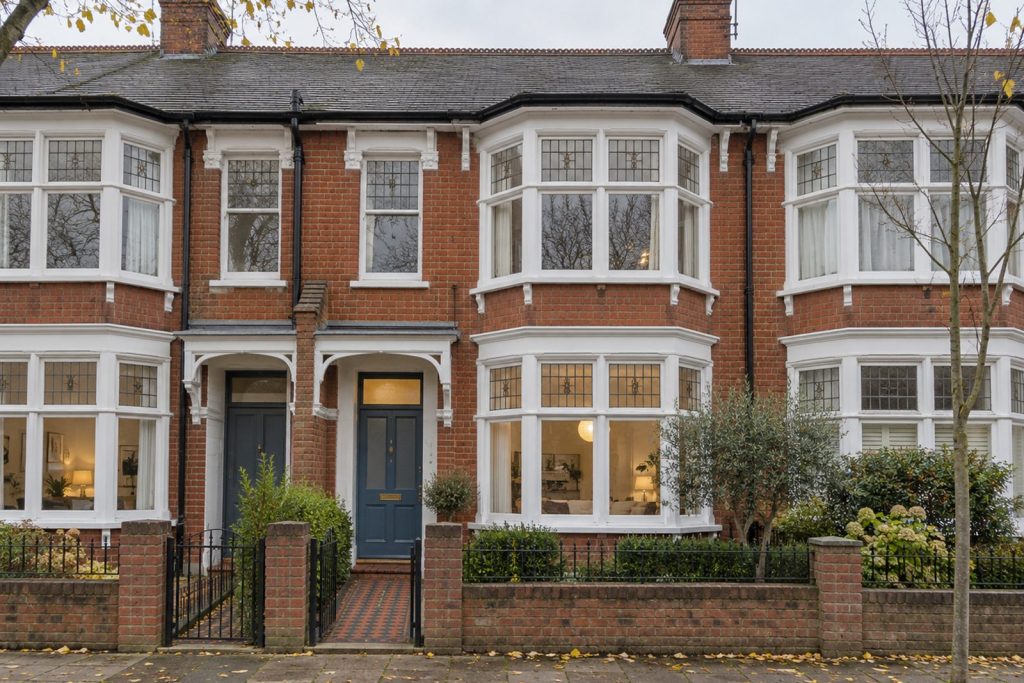
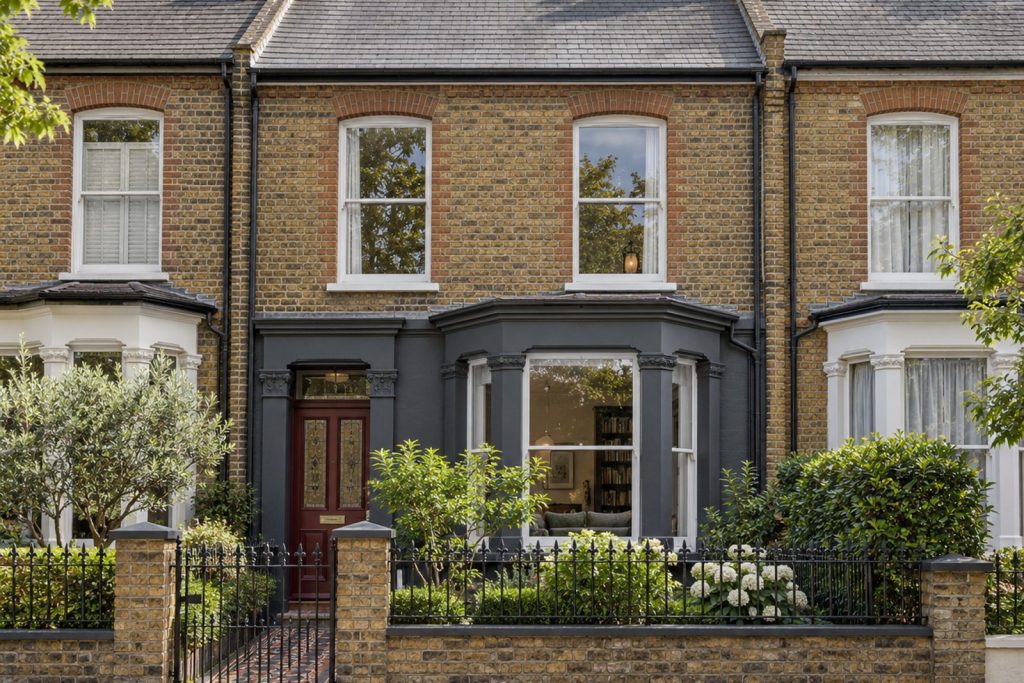
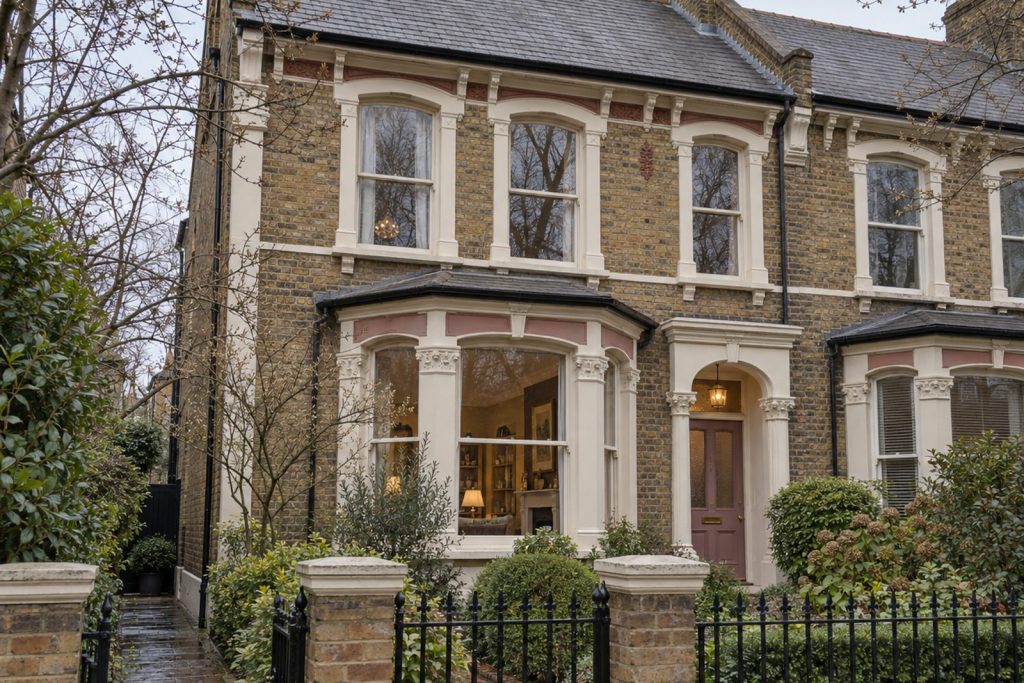
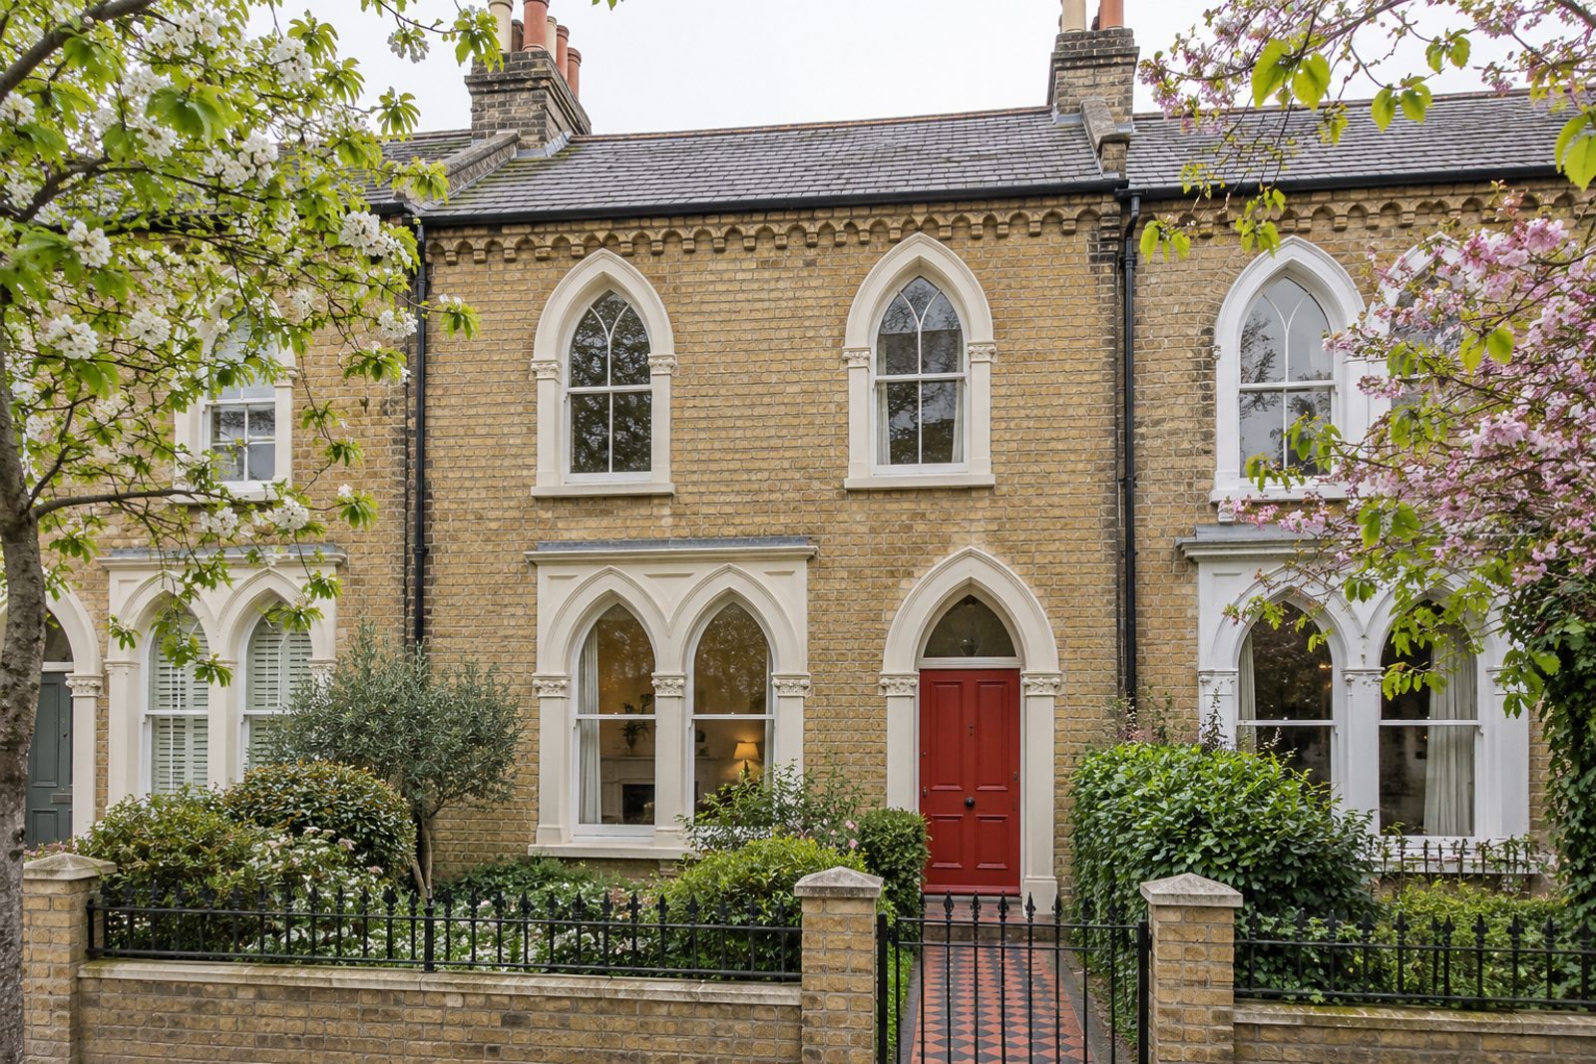
Poplar Court, in Wimbledon, has a terrace of Victorian cottages in yellow stock brick, and this one keeps its sash windows and original fireplaces. It is on two floors with nothing in the roof, and covers 994 sq ft with a sitting room and a dining room, three bedrooms and two bathrooms, let part-furnished. The decoration is bold and cheerful, in tomato red and cream: painted floorboards, doors in contrasting colours, a vintage coloured-glass chandelier, and a red modular sofa on a chequerboard rug, with a chrome tube chair and colourful Roman blinds. Though small, the cottage has a good deal of personality.
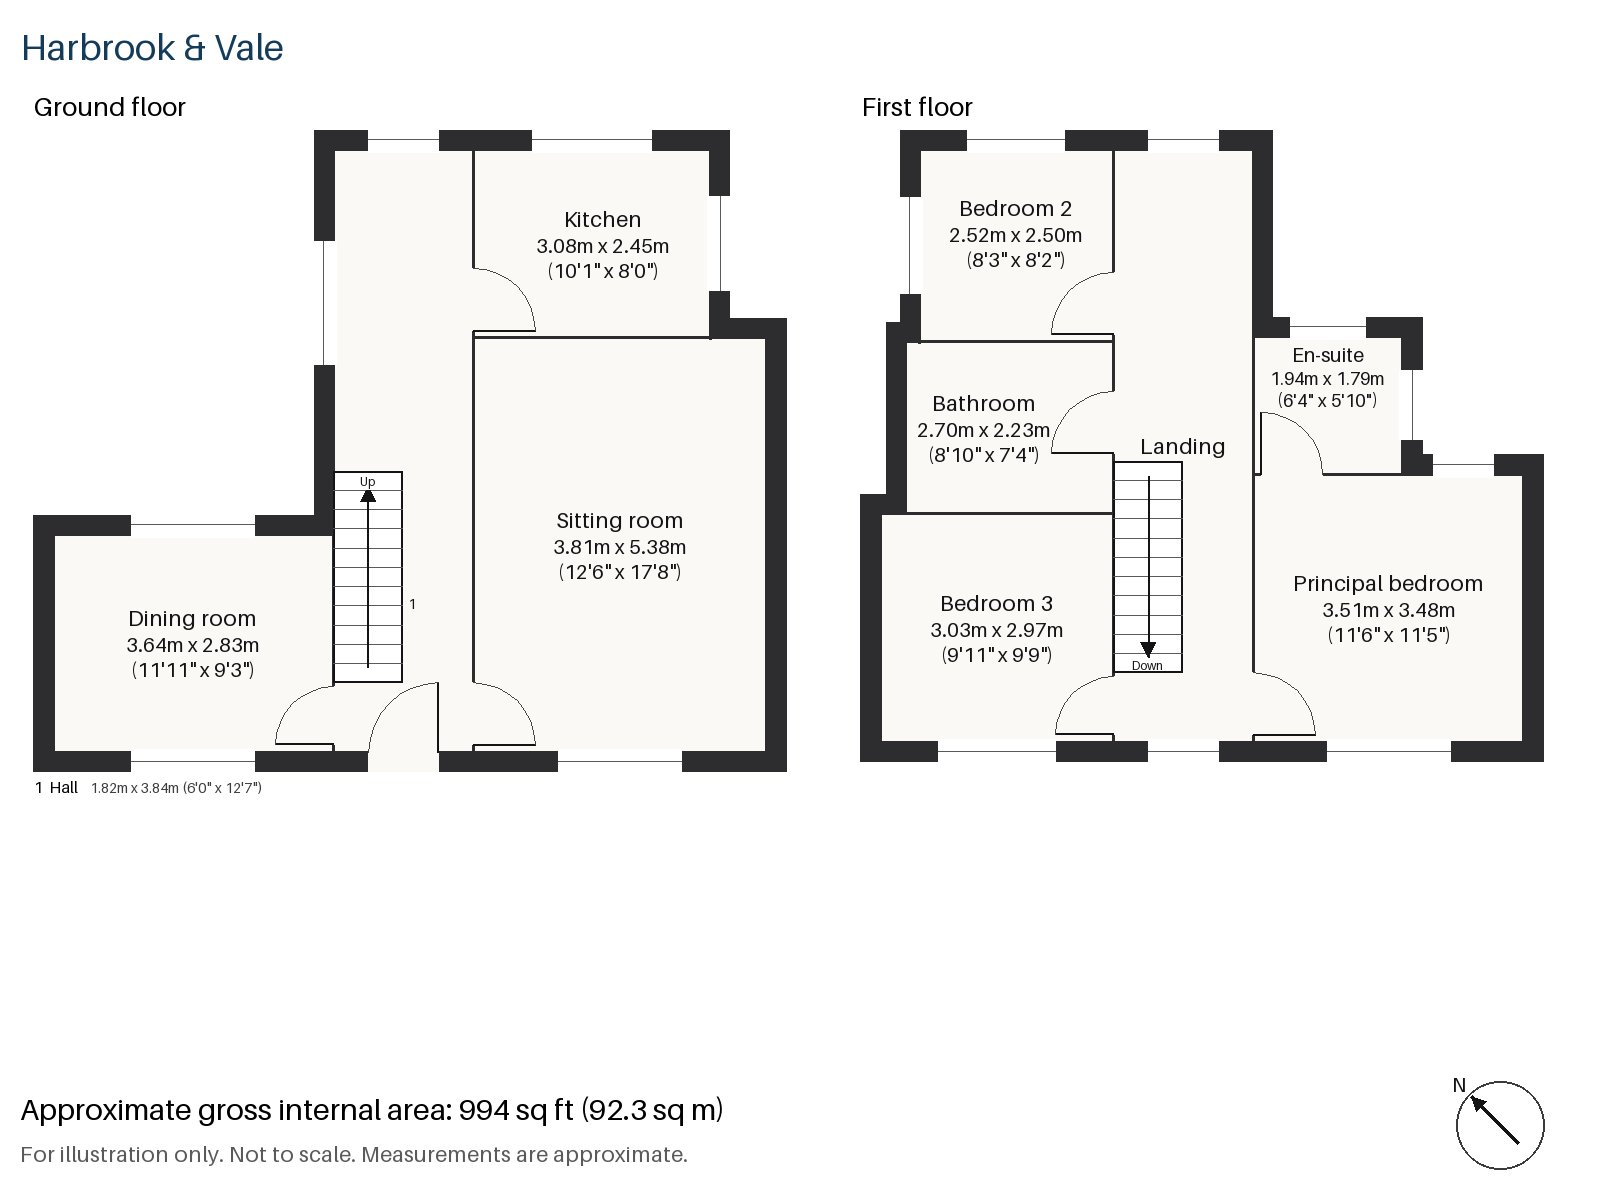
Hall 1.82m x 3.84m (6'0" x 12'7")
A cloaks cupboard is fitted in the hall, and the stripped-pine staircase with turned balusters climbs along one side.
Sitting room 3.81m x 5.38m (12'6" x 17'8")
Alcoves with built-in shelving flank a fireplace with a period surround, where an open fire burns in a cast-iron grate. The red modular sofa and chequerboard rug are laid out on painted floorboards, and the vintage chandelier throws coloured light across the ceiling.
Dining room 2.83m x 3.64m (9'3" x 11'11")
A sash window lights the dining room, which is a compact room for a table of four.
Kitchen 2.45m x 3.08m (8'0" x 10'1")
Cobalt units are set against a patterned tile splashback in the kitchen, and a breakfast bar offers a place for a quick meal. The room is small but the colour makes it cheerful.
Principal bedroom 3.48m x 3.51m (11'5" x 11'6")
The principal bedroom is almost square, and a desk is built into it.
Bedroom 2 2.50m x 2.52m (8'2" x 8'3")
The second bedroom, the smallest in the house, has a built-in desk and could hold a single bed.
Bedroom 3 3.03m x 2.97m (9'11" x 9'9")
The third bedroom also has a built-in desk, and is slightly larger than the second.
Bathroom 2.23m x 2.70m (7'4" x 8'10")
A freestanding bath and a painted vintage dresser holding a basin set the tone in the main bathroom, with bright tiles.
En-suite 1.79m x 1.94m (5'10" x 6'4")
The en-suite is tiny, with a shower enclosure and a pink basin on a terrazzo counter, in herringbone tiles.
The garden faces north-east and is a shady, restful space with room for a table. Parking is on-street under a residents' permit scheme, as is usual for a cottage.
Wimbledon station is the end of the District line and of Tramlink, and has mainline services too. Cannizaro Park is Grade II* listed, and Wimbledon Common, with its Iron Age hill fort, spreads across a very large area of common land. Lawn tennis has been played here since the first championship of July 1877, and the town keeps that tradition each summer.
Features
- Mid-terrace gothic-revival Victorian cottage, part-furnished
- Three bedrooms and two bathrooms
- 994 sq ft
- Residents' permit parking
- North-east-facing garden
- Part furnished
- Sash windows and original fireplaces
- Painted floorboards and doors in contrasting colours
- Council tax band F
- EPC rating D
Floorplan
Questions about this home?
Ask our assistant about the area, the transport links or the details of Poplar Court, Wimbledon, SW19, or call the Putney office and speak to a person.
Key facts
- Rent
- £4,850 pcm
- Bedrooms
- 3
- Bathrooms
- 2
- Receptions
- 2
- Property type
- Cottage
- EPC rating
- D
- Furnishing
- Part Furnished
- Available from
- 10 November 2026
- Deposit
- £5,596
- Area
- Wimbledon
- Postcode
- SW19 8
Location
Wimbledon, SW19 8. A suburb on the edge of Wimbledon Common, with a National Rail and Tube station. The exact address is given at viewing.