About this home
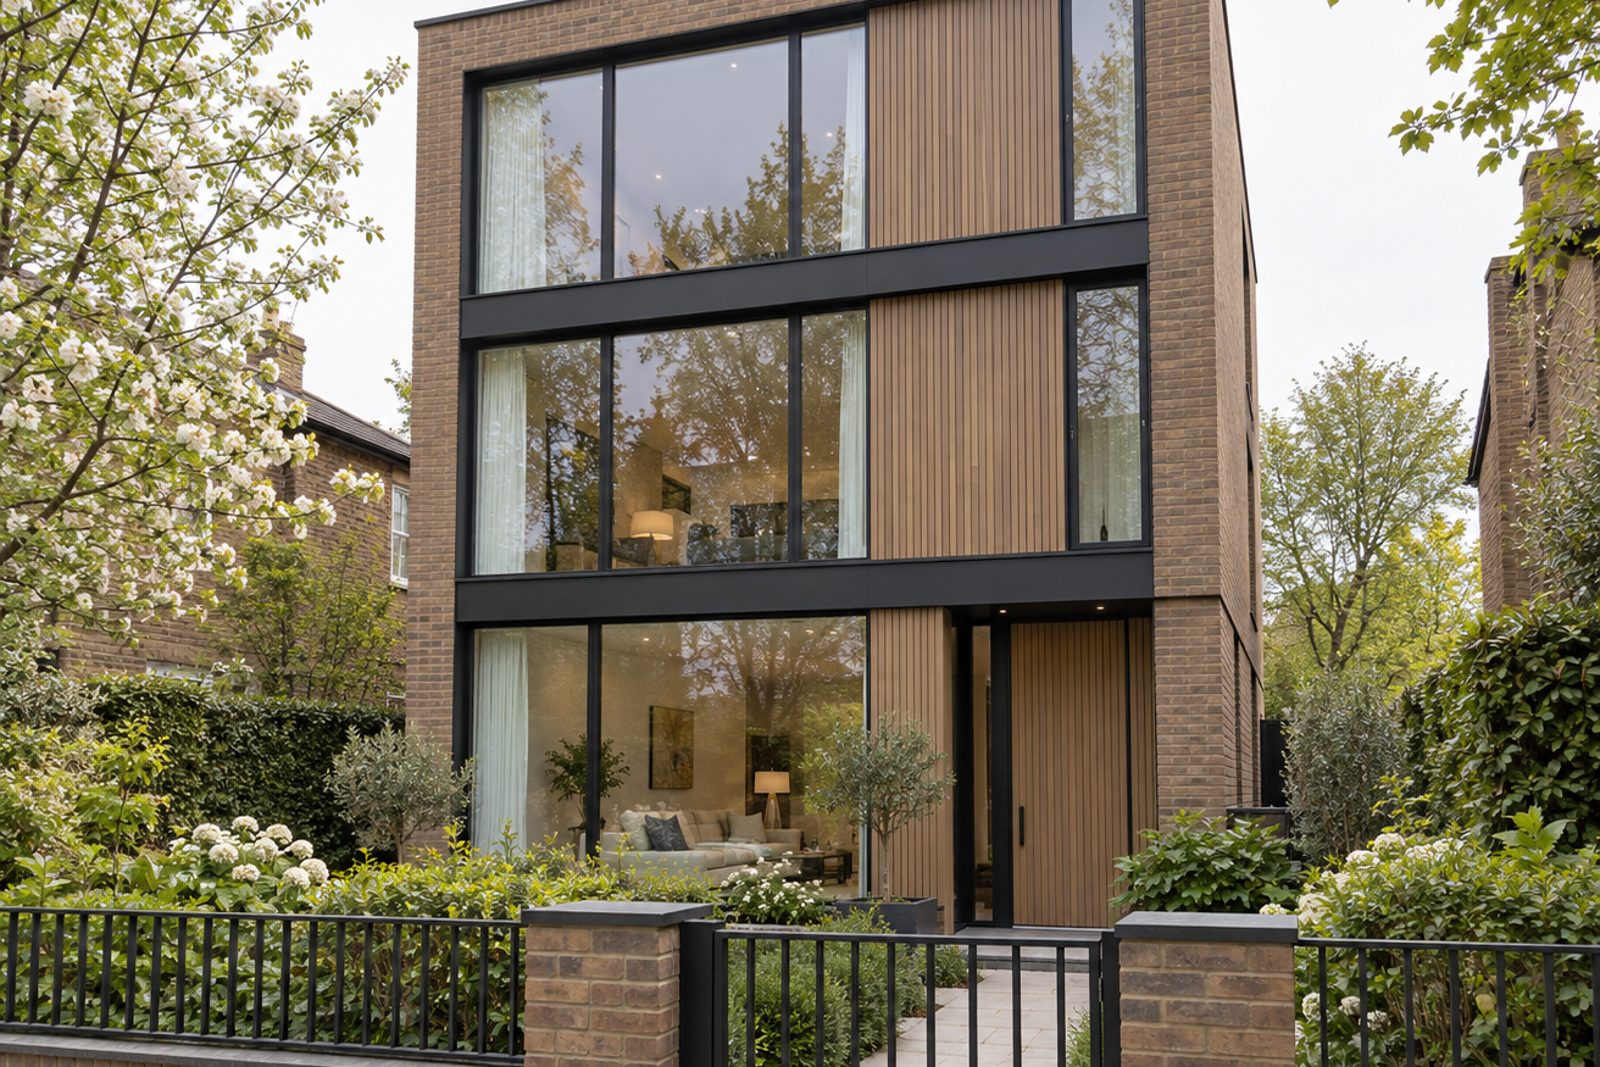
Brown brick and timber cladding give this detached house on Hillside a calm, modern face, and three full storeys sit behind it. Six bedrooms, three bathrooms and three reception rooms share 3,549 sq ft of accommodation, with smoked oak boards, flush full-height doors, slim timber window frames and floor-to-ceiling glazing keeping the lines clean. A pale taupe and matt black palette runs from room to room, so the house stays quiet and uncluttered however the rooms are furnished.
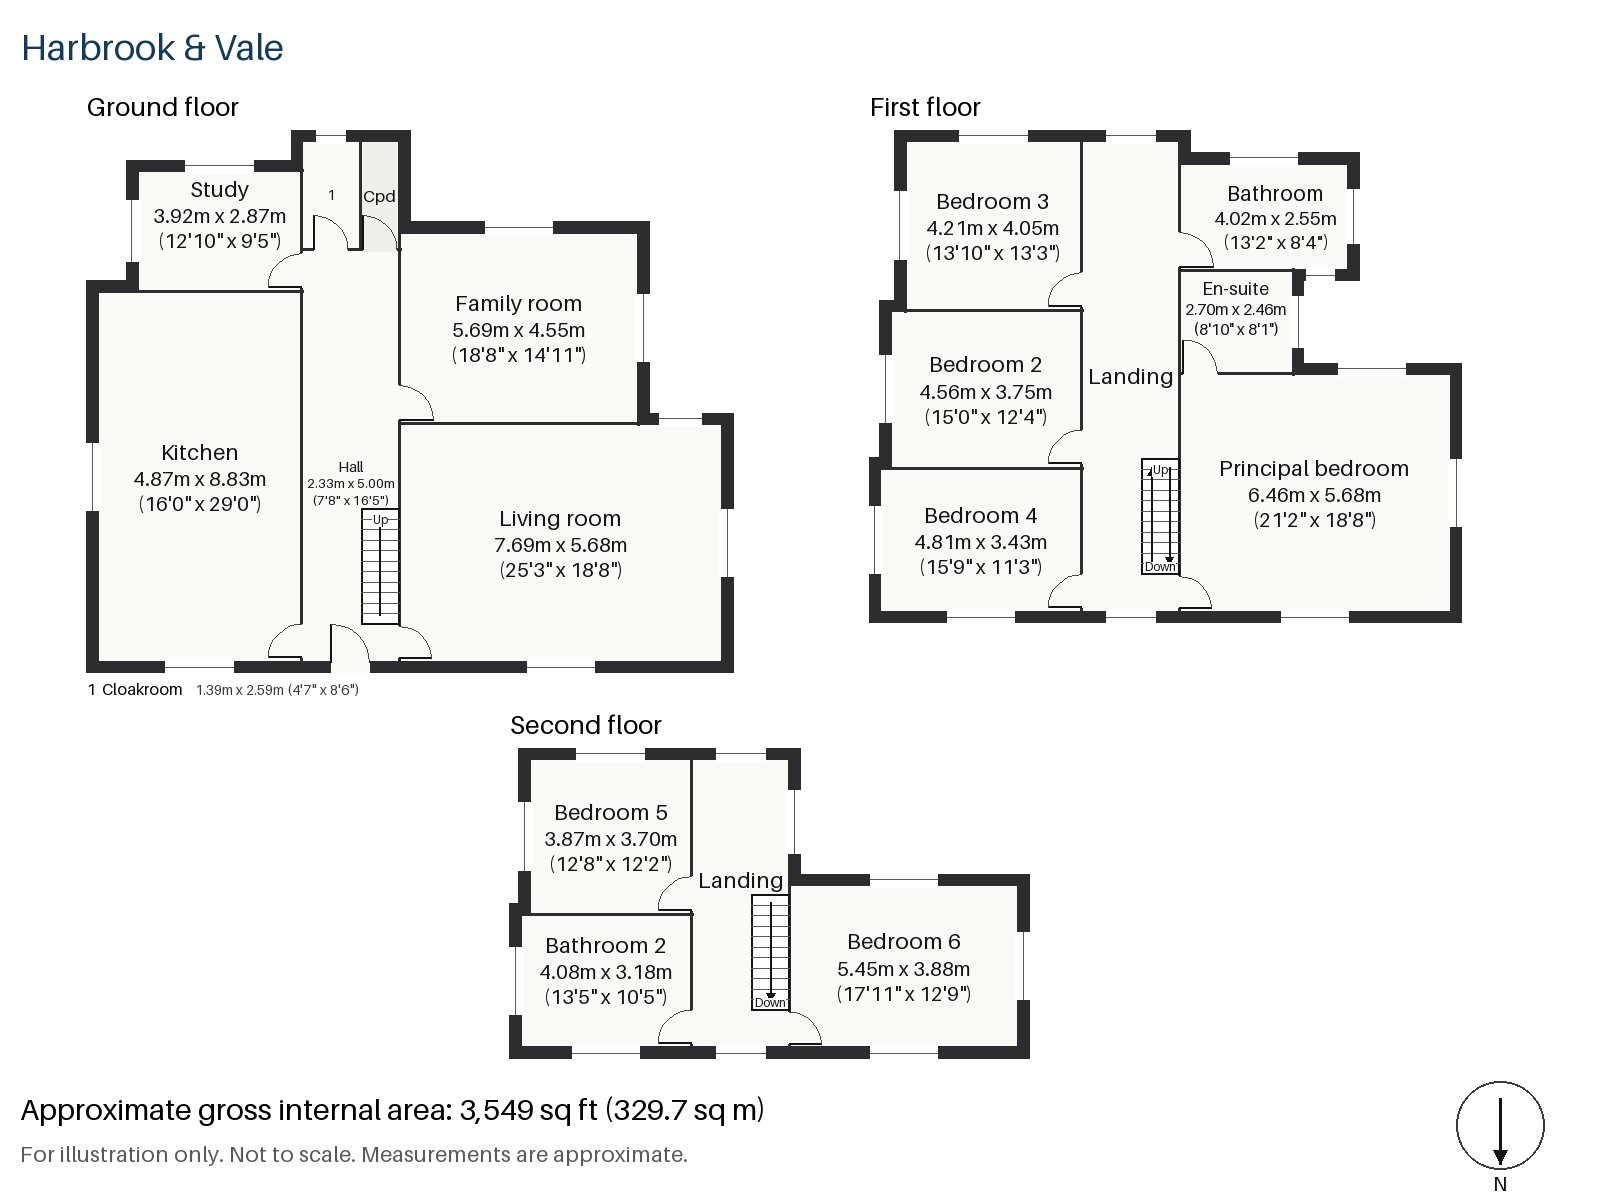
Hall 2.33m x 5.00m (7'8" x 16'5")
A tiled floor in the hall takes the weight of muddy shoes, and the open-tread timber staircase with its slim steel balustrade rises directly ahead.
Living room 5.68m x 7.69m (18'8" x 25'3")
Built-in alcove shelving takes the books on either side of a wood-burning stove set in a plain brick chimney breast. Motorised blinds control the glazing, and a travertine block table sits in front of the low white sofa, with a charcoal wool rug underfoot.
Study 2.87m x 3.92m (9'5" x 12'10")
The study is fitted with shelving, and has enough wall for a long desk, set apart from the main living space.
Family room 4.55m x 5.69m (14'11" x 18'8")
A skylight lifts the family room, which is a big, regular space for a games table, a television area or both, and sits next door to the kitchen.
Kitchen 4.87m x 8.83m (16'0" x 29'0")
Matt black handleless units and a pale concrete worktop run the length of the kitchen, which is almost thirty feet long. A central island forms its heart, lit from above by recessed spots and one long LED pendant, and the glazing at the rear gives a view of the garden.
Cloakroom 1.39m x 2.59m (4'7" x 8'6")
At the back of the hall, the cloakroom holds a basin and wc.
Principal bedroom 5.68m x 6.46m (18'8" x 21'2")
The principal bedroom is a first-floor room with fitted wardrobes, a lit shelf niche in place of pictures and space for a king-size bed with its foot toward the window.
Bedroom 2 4.56m x 3.75m (15'0" x 12'4")
Bedroom 2 has a sash window and a plan that takes a double bed in a black frame with a plain headboard.
Bedroom 3 4.05m x 4.21m (13'3" x 13'10")
A built-in desk occupies one wall of Bedroom 3, which suits a student or a home worker.
Bedroom 4 3.43m x 4.81m (11'3" x 15'9")
Bedroom 4 has a sash window and a floating bed below a lit niche, which makes the most of the proportions.
Bedroom 5 3.87m x 3.70m (12'8" x 12'2")
On the second floor, Bedroom 5 has a sash window and room for a low platform bed with no headboard against the wall.
Bedroom 6 3.88m x 5.45m (12'9" x 17'11")
Bedroom 6 is the largest of the top-floor rooms and has its own built-in desk, so it can serve as a bedroom or a studio.
Bathroom 2.55m x 4.02m (8'4" x 13'2")
The family bathroom has a walk-in shower, a wall-hung walnut vanity and dark grey large-format tiles.
En-suite 2.46m x 2.70m (8'1" x 8'10")
The en-suite has a walk-in shower, a floating concrete basin and microcement on walls and floor.
Bathroom 2 3.18m x 4.08m (10'5" x 13'5")
The second-floor bathroom has a freestanding bath against full-height pale stone-effect slabs.
The garden faces south, so the back of the house takes the sun through the kitchen and family room glazing. There is no parking recorded with the property.
Common land on this scale is rare in London, and Wimbledon Common has an Iron Age hill fort, the second largest in the city, within its bounds. Wimbledon's own station is a terminus for the District line and Tramlink, with South Western Railway and Thameslink services as well, and Wimbledon Park station is one stop away on the District line. Cannizaro Park is Grade II* listed.
Features
- Detached three-storey house with timber cladding
- Six bedrooms and three bathrooms
- Three reception rooms
- Smoked oak floors and slim timber window frames
- Handleless kitchen with a central island
- Wood-burning stove
- Council tax band H
- EPC rating C
- 3,549 sq ft
- South-facing garden
Floorplan
Questions about this home?
Ask our assistant about the area, the transport links or the details of Hillside, Wimbledon, SW19, or call the Putney office and speak to a person.
Key facts
- Rent
- £17,100 pcm
- Bedrooms
- 6
- Bathrooms
- 3
- Receptions
- 3
- Property type
- Detached House
- EPC rating
- C
- Furnishing
- Part Furnished
- Available from
- 8 December 2026
- Deposit
- £19,730
- Area
- Wimbledon
- Postcode
- SW19 4
Location
Wimbledon, SW19 4. A suburb on the edge of Wimbledon Common, with a National Rail and Tube station. The exact address is given at viewing.