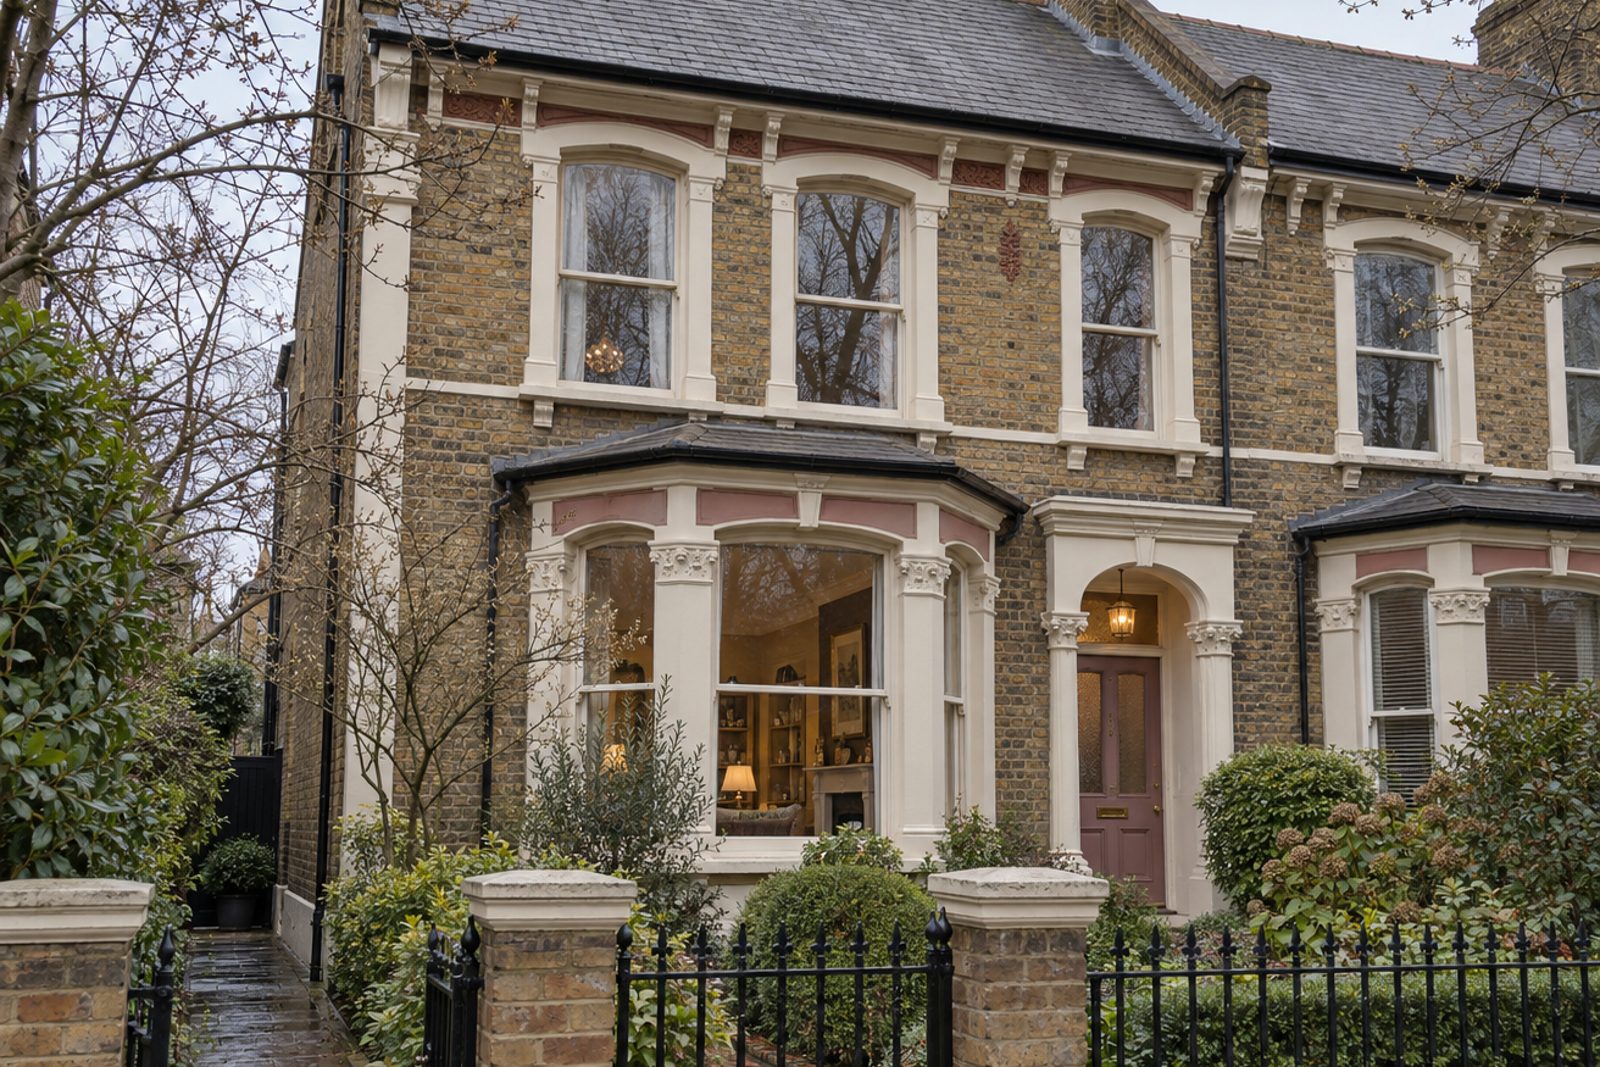
About this home
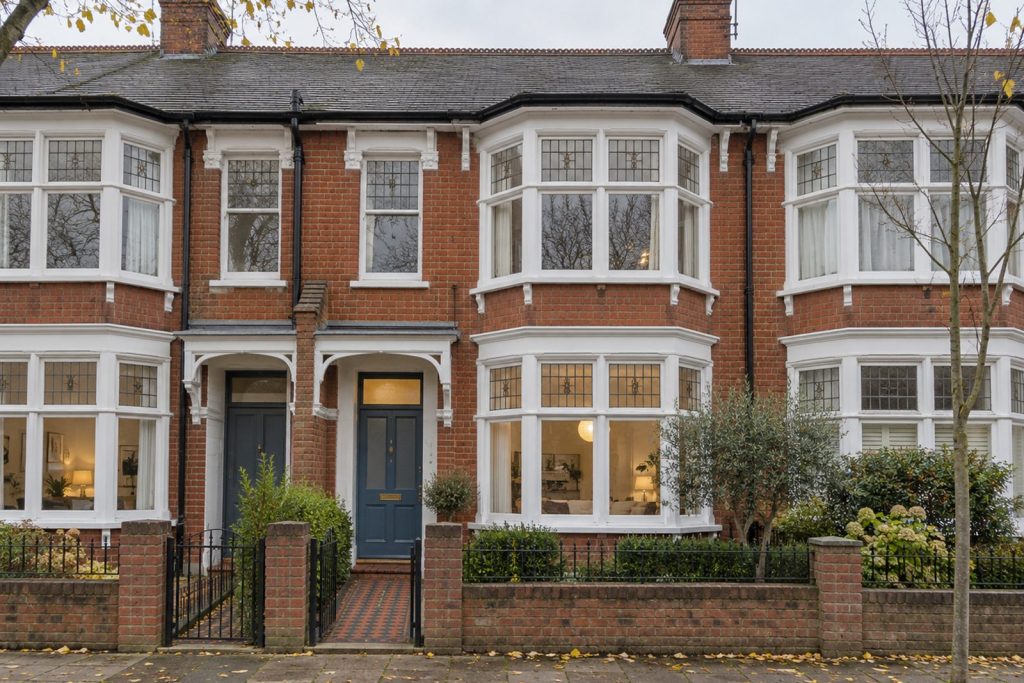
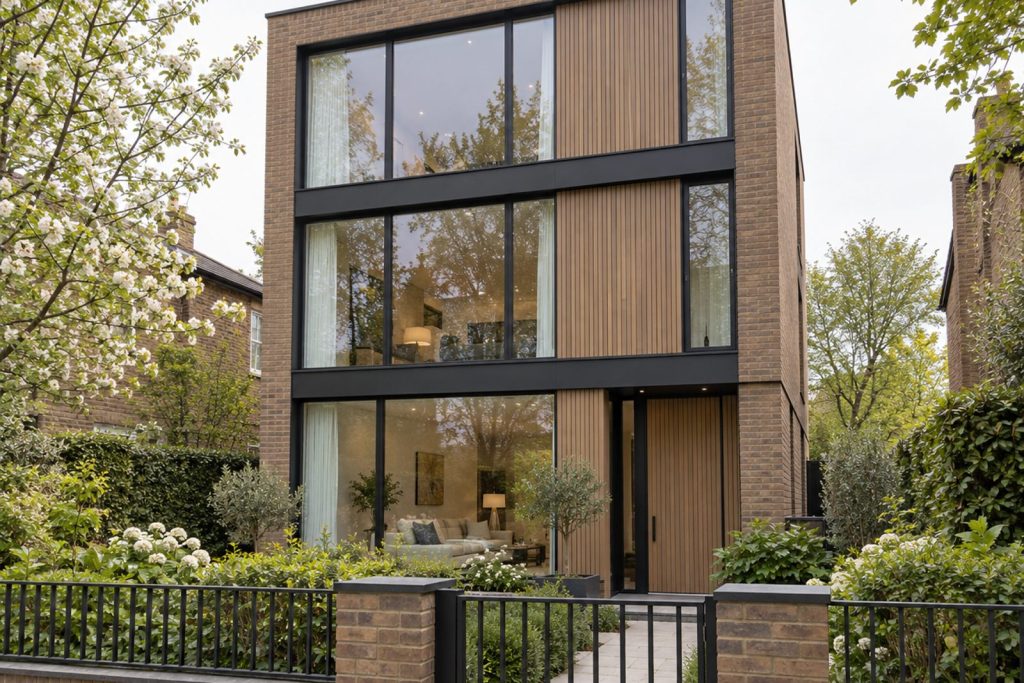
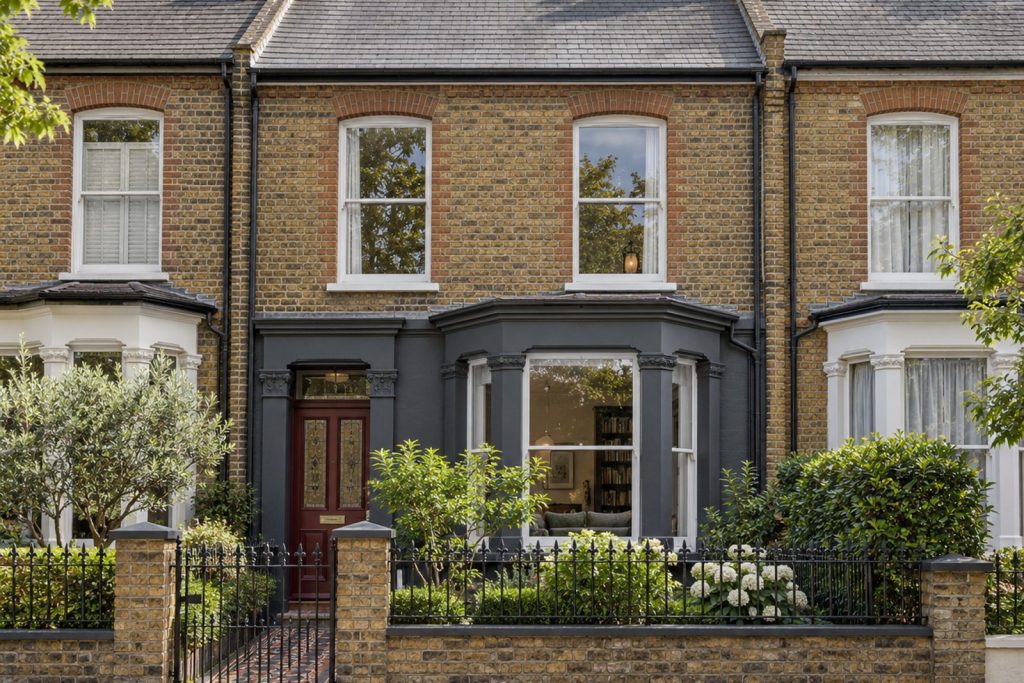
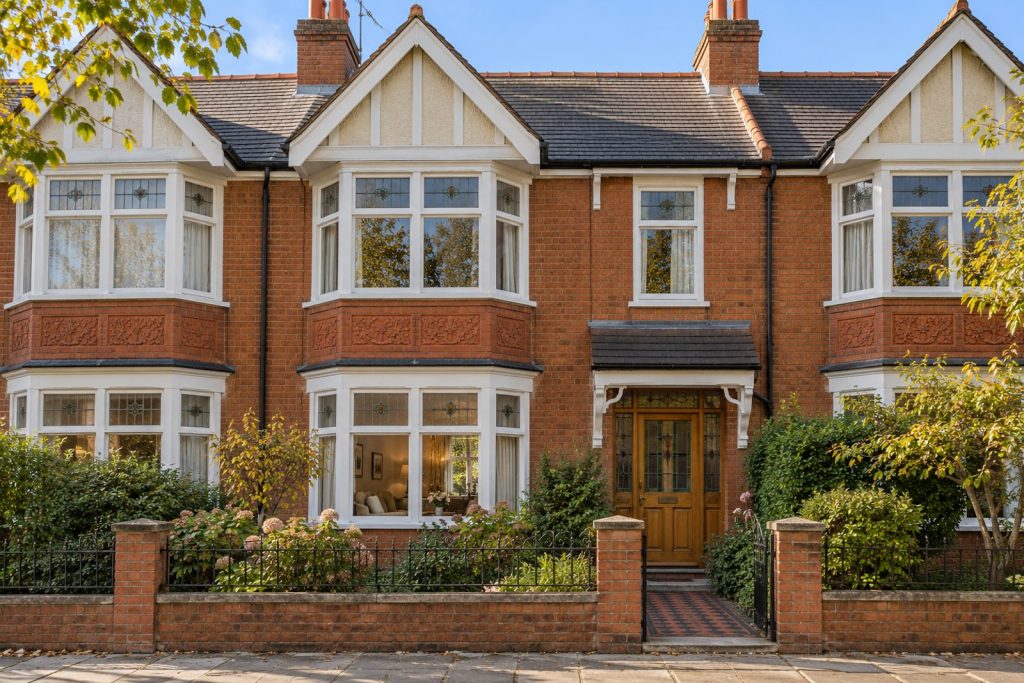
Stucco dressings on London stock brick and sash windows set the scene on Parkside Avenue, and the house inside is richly layered in the classic English manner: faded rose and cream tones, patterned fabrics, antiques, lamps and glazed china cabinets. It is an arts-and-crafts-influenced Victorian semi-detached house with a loft conversion, extending to 1,739 sq ft over three floors with four bedrooms, three bathrooms and two receptions. It is available to let unfurnished, and the garden faces south-east.
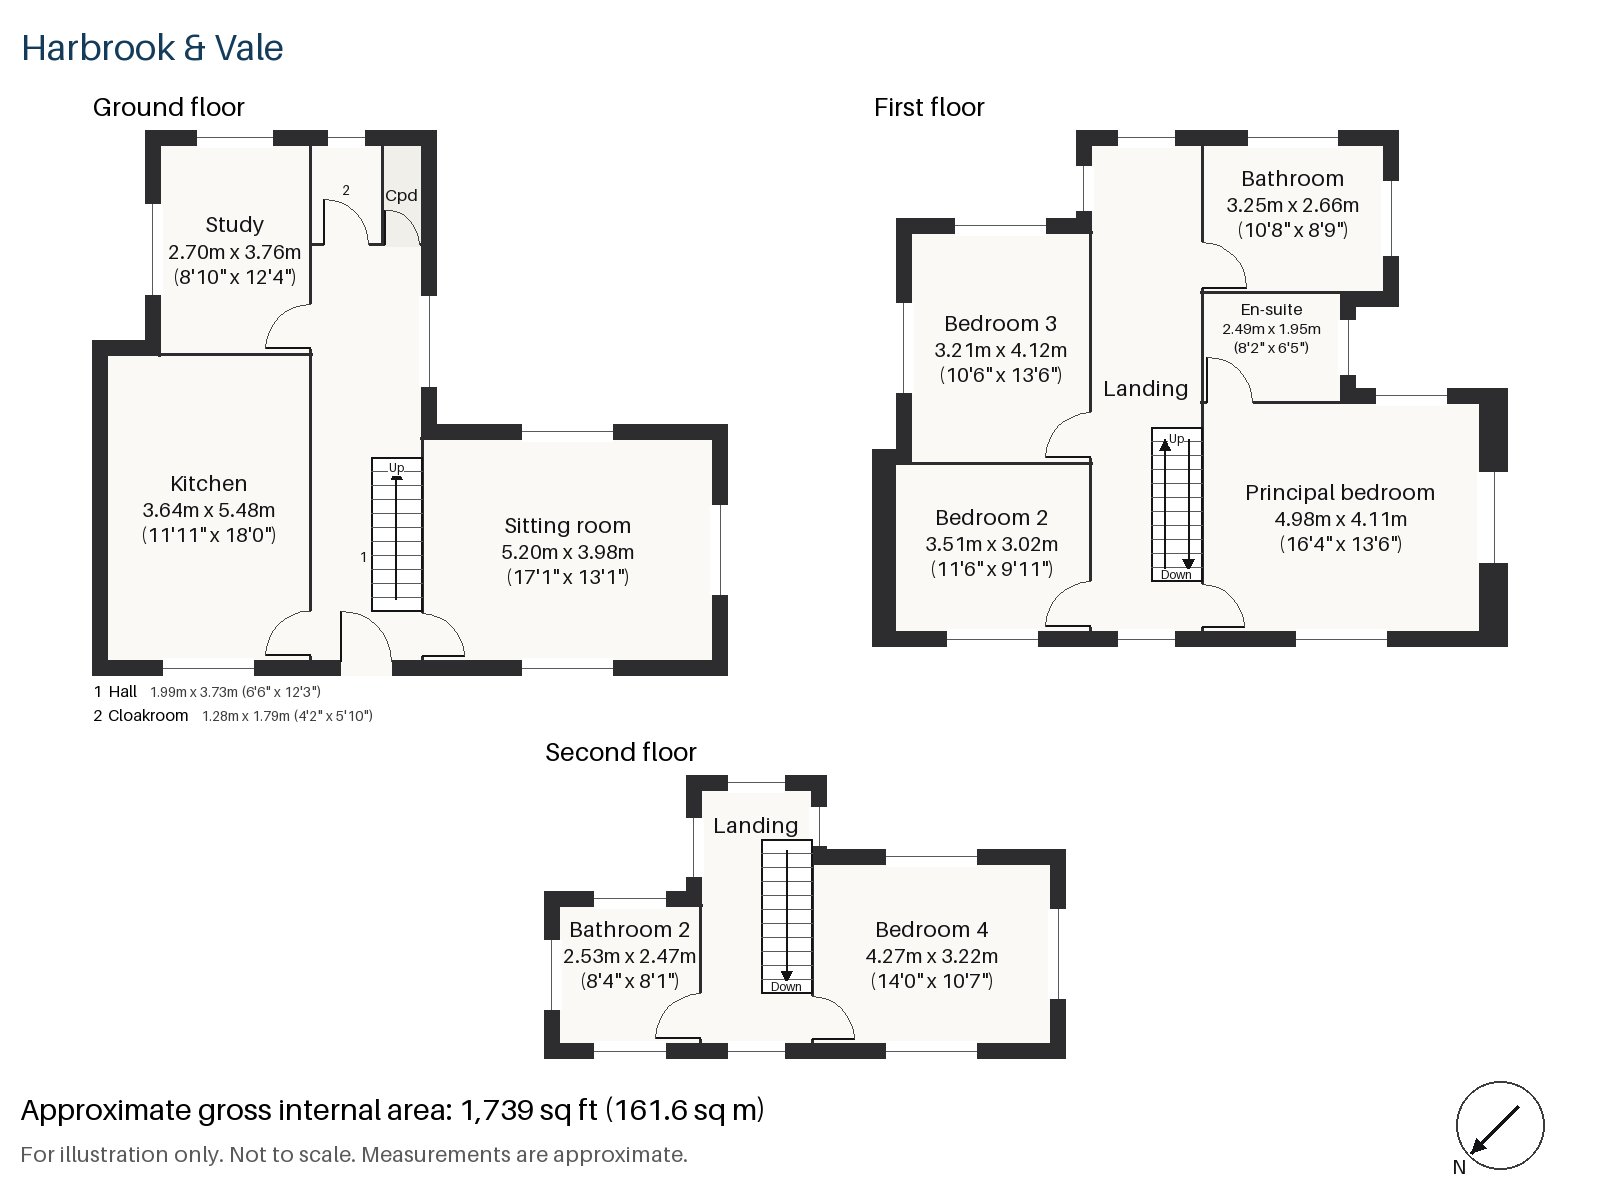
Hall 1.99m x 3.73m (6'6" x 12'3")
A cloaks cupboard stands in the hall, from which the stripped-pine staircase with its turned balusters ascends. The polished oak floor begins at the door.
Sitting room 3.98m x 5.20m (13'1" x 17'1")
High ceilings and built-in alcove shelving give the sitting room presence, and a cast-iron grate for an open fire is framed in painted timber. A striped sofa with scatter cushions sits on a large Persian rug, a mahogany drinks table stands close by, curtains with pelmets hang at the window and glazed china cabinets fill the alcoves. Lamps on candlestick bases, under patterned shades, do the evening work.
Study 2.70m x 3.76m (8'10" x 12'4")
A sash window lights the study, which is a snug room at the front and a good spot for a desk and books.
Kitchen 3.64m x 5.48m (11'11" x 18'0")
Painted dark green, the kitchen cabinets carry a marble top with a plate rack nearby, and the sink sits under a window facing the garden. It is a traditional, characterful room.
Cloakroom 1.28m x 1.79m (4'2" x 5'10")
Off the hall, a small room holds a basin and wc.
Principal bedroom 4.11m x 4.98m (13'6" x 16'4")
The principal bedroom, lit by a sash window, is large enough for a king-size bed and a sofa with space left over.
Bedroom 2 3.02m x 3.51m (9'11" x 11'6")
Also with a sash window, the second bedroom is a comfortable double.
Bedroom 3 3.21m x 4.12m (10'6" x 13'6")
A third sash window lights bedroom 3, which is long and works as a double or a twin room.
Bedroom 4 3.22m x 4.27m (10'7" x 14'0")
The loft conversion holds the fourth bedroom, which has a built-in desk and a window set in the flat-roofed rear dormer.
Bathroom 2.66m x 3.25m (8'9" x 10'8")
The first-floor bathroom has a freestanding bath at its centre and generous proportions.
En-suite 1.95m x 2.49m (6'5" x 8'2")
The en-suite is a tidy room with a walk-in shower.
Bathroom 2 2.53m x 2.47m (8'4" x 8'1")
A freestanding bath is also found in the second-floor bathroom, an unusual luxury in the loft.
The garden faces south-east and gets the morning sun. No parking is mentioned in the particulars. Bare street trees are just showing their first buds in the pictures, and the pavements are damp but dry of rain.
Services from Wimbledon station include the District line, London Trams, South Western Railway and Thameslink. On the common, an Iron Age hill fort, the second largest in London, is looked after by conservators appointed in 1871. Cannizaro Park and Wimbledon Park are both Grade II* listed.
Features
- Semi-detached Victorian house
- Four bedrooms and three bathrooms
- 1,739 sq ft
- Available to let unfurnished
- Arts-and-crafts-influenced Victorian semi
- Original fireplaces and sash windows
- South-east-facing garden
- Council tax band G
- EPC rating D
Floorplan
Questions about this home?
Ask our assistant about the area, the transport links or the details of Parkside Avenue, Wimbledon, SW19, or call the Putney office and speak to a person.
Key facts
- Rent
- £8,200 pcm
- Bedrooms
- 4
- Bathrooms
- 3
- Receptions
- 2
- Property type
- Semi-Detached House
- EPC rating
- D
- Furnishing
- Unfurnished
- Available from
- 4 December 2026
- Deposit
- £9,461
- Area
- Wimbledon
- Postcode
- SW19 5
Location
Wimbledon, SW19 5. A suburb on the edge of Wimbledon Common, with a National Rail and Tube station. The exact address is given at viewing.