About this home
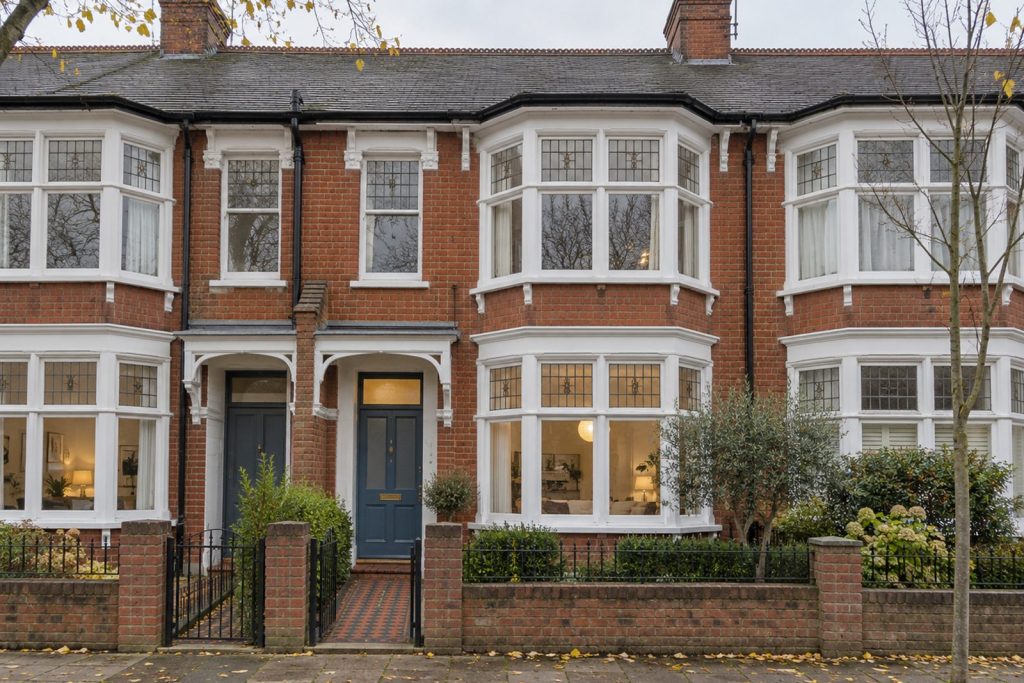
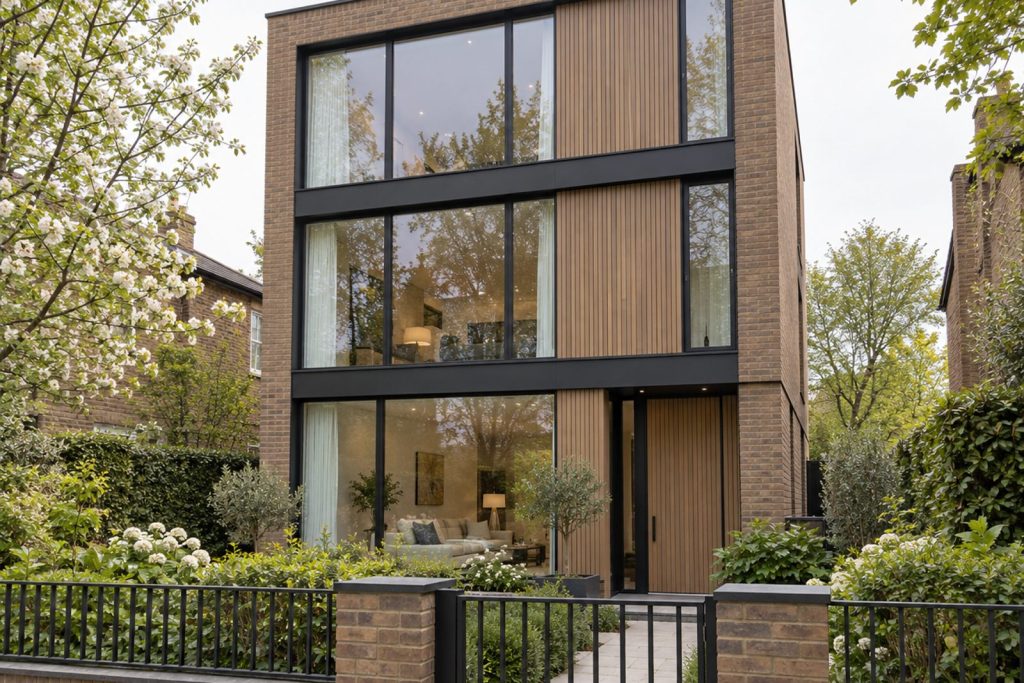
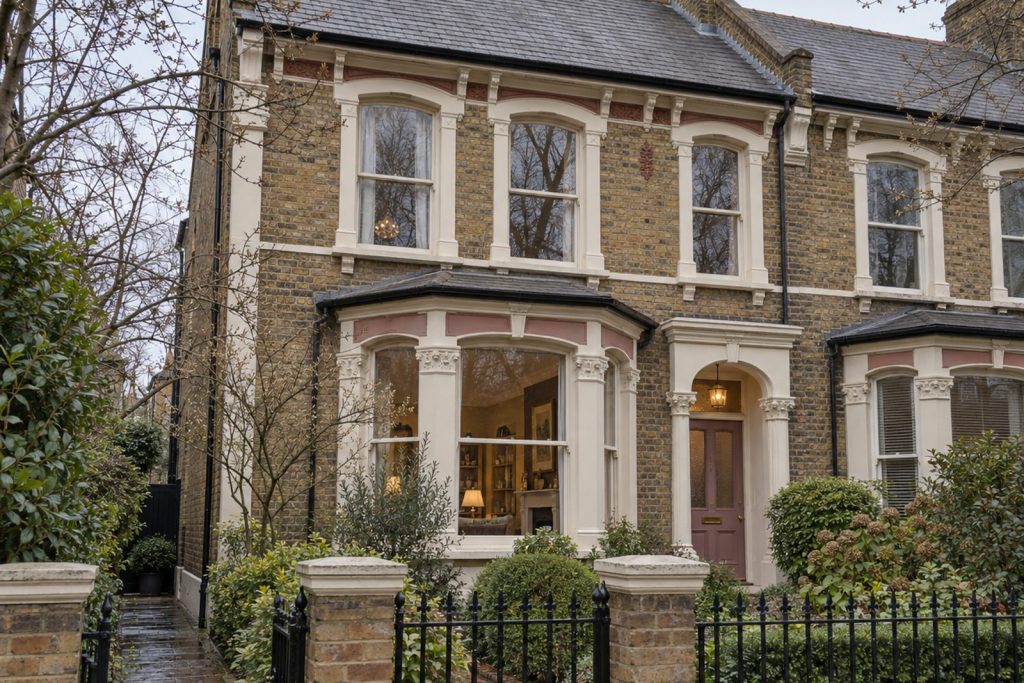
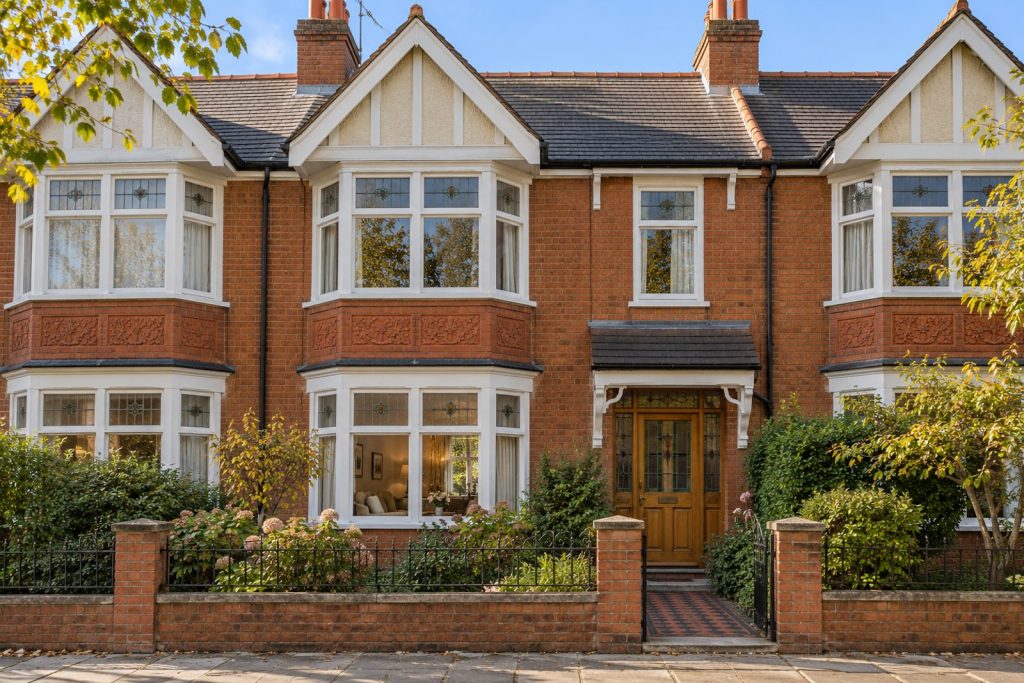
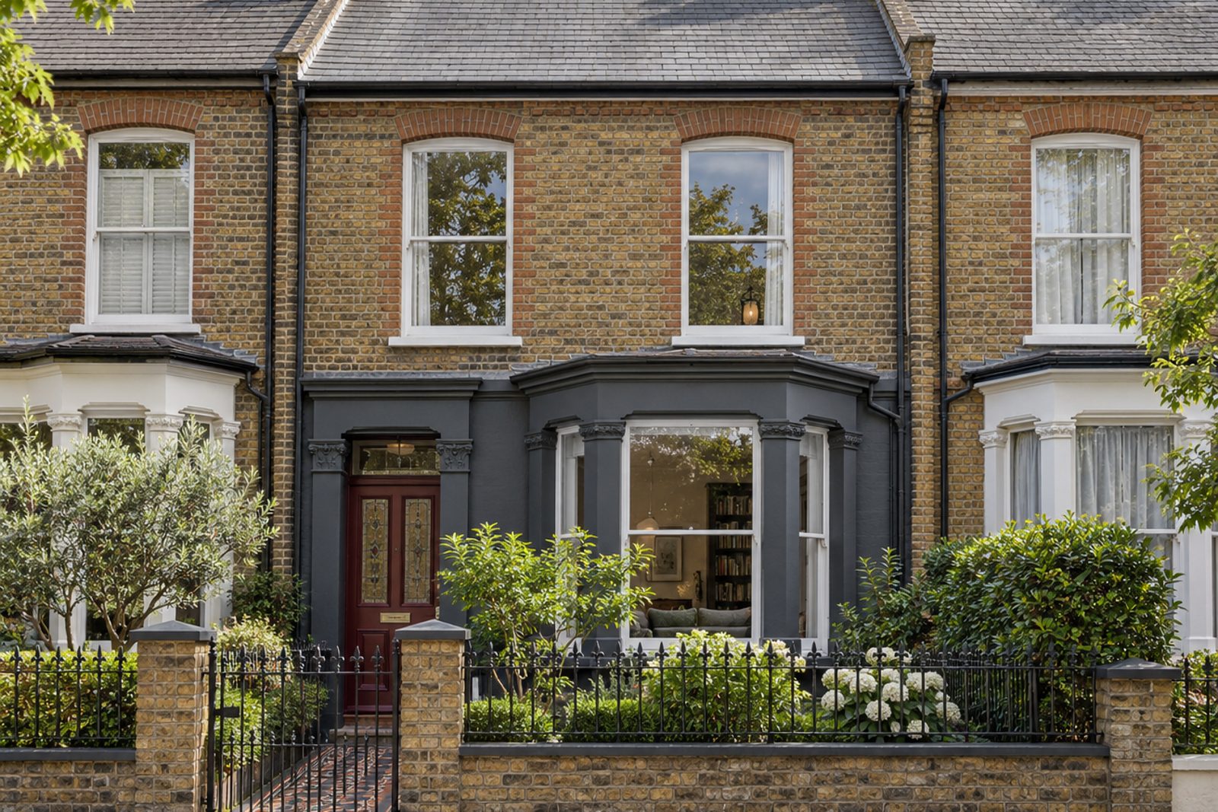
Charcoal and oxblood run through this furnished Victorian house on Sunnyside, where the walls and ceilings are deeply coloured and the lamplight is warm. Outside, the painted stucco ground floor, stained-glass door panels and tiled path are all in the traditional register; inside, dark-stained oak boards and built-in cabinets set a theatrical, luxurious tone. The house has a loft conversion over two floors and measures 1,683 sq ft, and the garden faces north. In the road, residents need a parking permit.
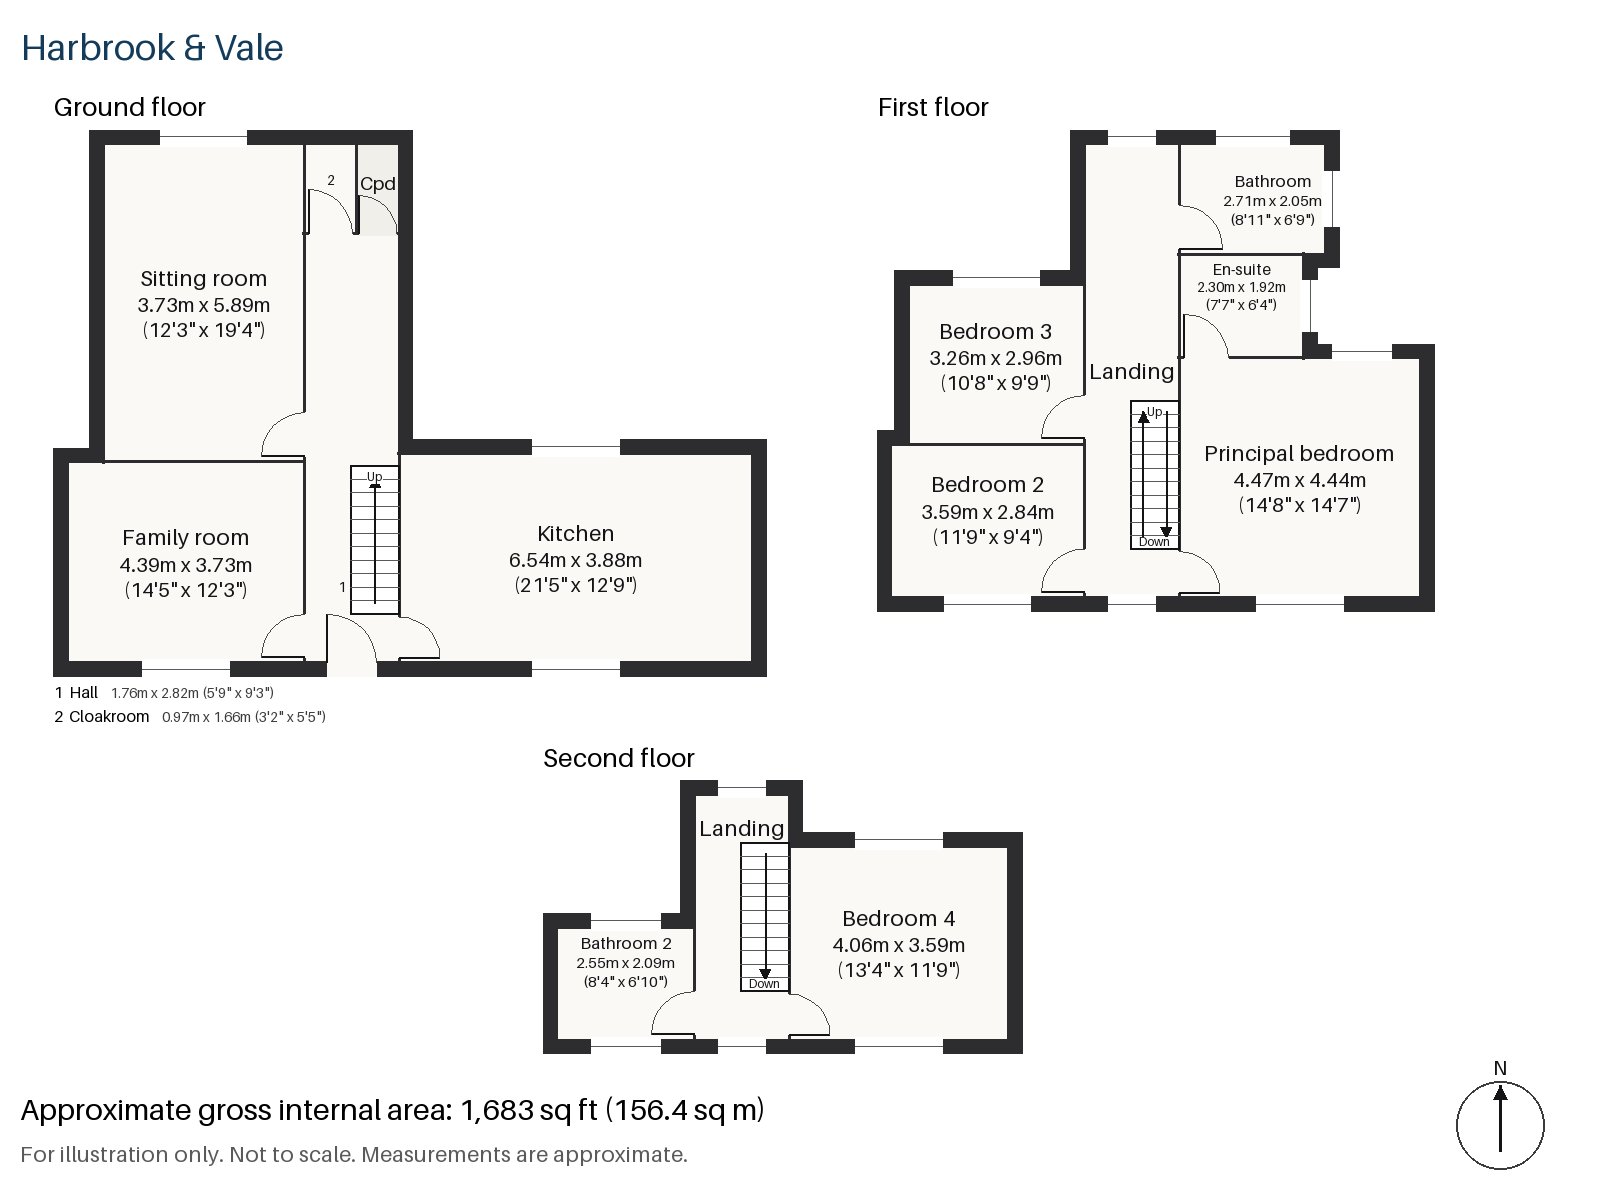
Hall 1.76m x 2.82m (5'9" x 9'3")
A tiled floor and a pine staircase with turned balusters greet visitors, and the hall is lit by the glass in the front door.
Sitting room 3.73m x 5.89m (12'3" x 19'4")
Alcove shelving sits either side of the chimney breast, and a bay window frames the street. A deep green velvet sofa on a dark patterned rug and a coffee table with brass legs are arranged in front of heavy velvet curtains, a mixture of rich fabrics that suits the dark-stained boards. The room is furnished for the let.
Family room 3.73m x 4.39m (12'3" x 14'5")
The family room runs to a good size and has underfloor heating, which makes it comfortable all year, and it adjoins the kitchen. It is a place for television, homework or a long supper.
Kitchen 3.88m x 6.54m (12'9" x 21'5")
Navy slab-fronted cabinets with brass handles are topped with dark marble, and a central island sits in the middle of the floor. A smoked-glass pendant hangs above it, and the room is long enough for a table at the far end.
Cloakroom 0.97m x 1.66m (3'2" x 5'5")
The cloakroom is a minimal room by the front door with a basin and wc.
Principal bedroom 4.44m x 4.47m (14'7" x 14'8")
Dark walls make the principal bedroom a cosy room, though a large one, facing the street from the first floor through a sash window.
Bedroom 2 3.59m x 2.84m (11'9" x 9'4")
Wardrobes are fitted in the second bedroom, a smaller room with room for a double bed.
Bedroom 3 2.96m x 3.26m (9'9" x 10'8")
A built-in desk stands in bedroom 3, which suits an older child.
Bedroom 4 3.59m x 4.06m (11'9" x 13'4")
The fourth bedroom, in the loft, has a built-in desk and a window in the rear dormer. The ceiling slopes towards the street.
Bathroom 2.05m x 2.71m (6'9" x 8'11")
Herringbone tiles clad the first-floor bathroom, which is dark and glossy.
En-suite 1.92m x 2.30m (6'4" x 7'7")
The en-suite repeats the herringbone, which gives a sense of continuity from room to room.
Bathroom 2 2.09m x 2.55m (6'10" x 8'4")
The loft bathroom, on the second floor, is also in herringbone tiles and is practical in size.
The garden faces north, so it is cooler and shadier than most, a quiet green space for the warmer months. When the house was photographed in May the foliage was full and fresh, with spring sunshine and scattered cloud.
Wimbledon station is the terminus of the District line and of the tram network, with South Western Railway and Thameslink services too. South Wimbledon, on the Northern line, is a second Underground option. The great expanse of Wimbledon Common, an area of common land with an Iron Age hill fort, and the listed grounds of Cannizaro Park are the neighbourhood's main green spaces.
Features
- Mid-terrace Victorian house
- Four bedrooms and three bathrooms
- 1,683 sq ft
- Bay-fronted Victorian terrace
- Family room with underfloor heating
- To let furnished
- North-facing garden
- Residents' permit parking
- Council tax band G
- EPC rating D
Floorplan
Questions about this home?
Ask our assistant about the area, the transport links or the details of Sunnyside, Wimbledon, SW19, or call the Putney office and speak to a person.
Key facts
- Rent
- £6,975 pcm
- Bedrooms
- 4
- Bathrooms
- 3
- Receptions
- 2
- Property type
- Terraced House
- EPC rating
- D
- Furnishing
- Furnished
- Deposit
- £8,048
- Area
- Wimbledon
- Postcode
- SW19 4
Location
Wimbledon, SW19 4. A suburb on the edge of Wimbledon Common, with a National Rail and Tube station. The exact address is given at viewing.