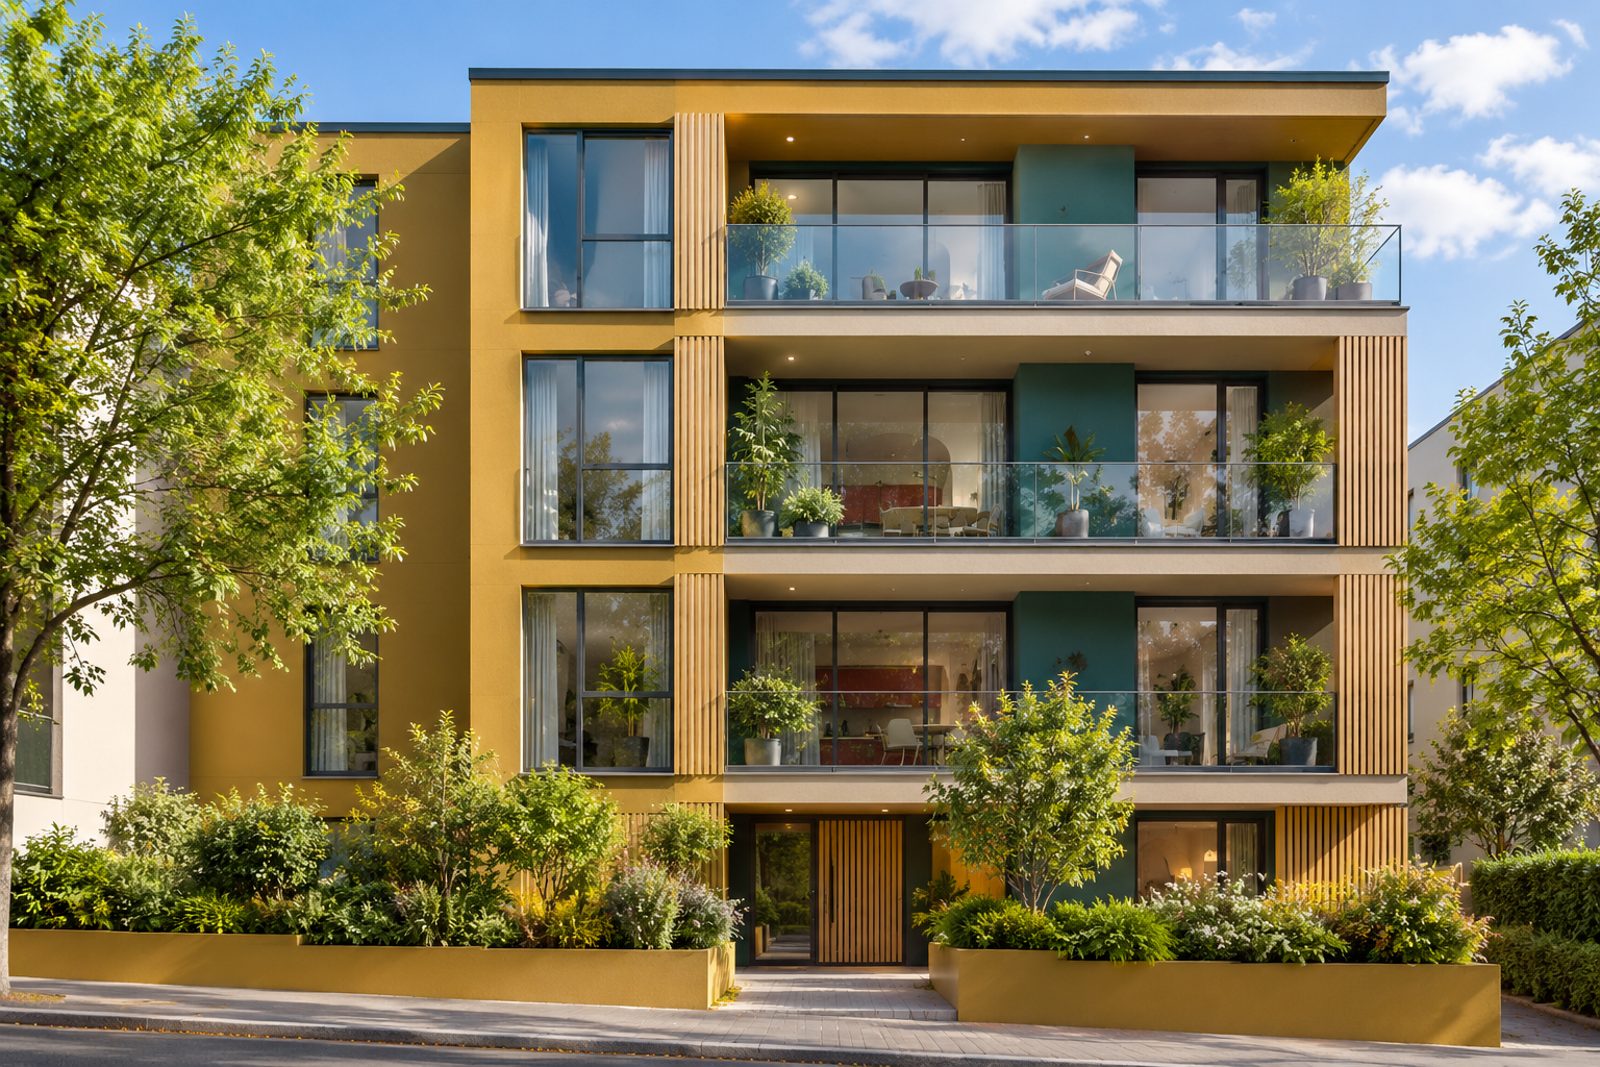
About this home
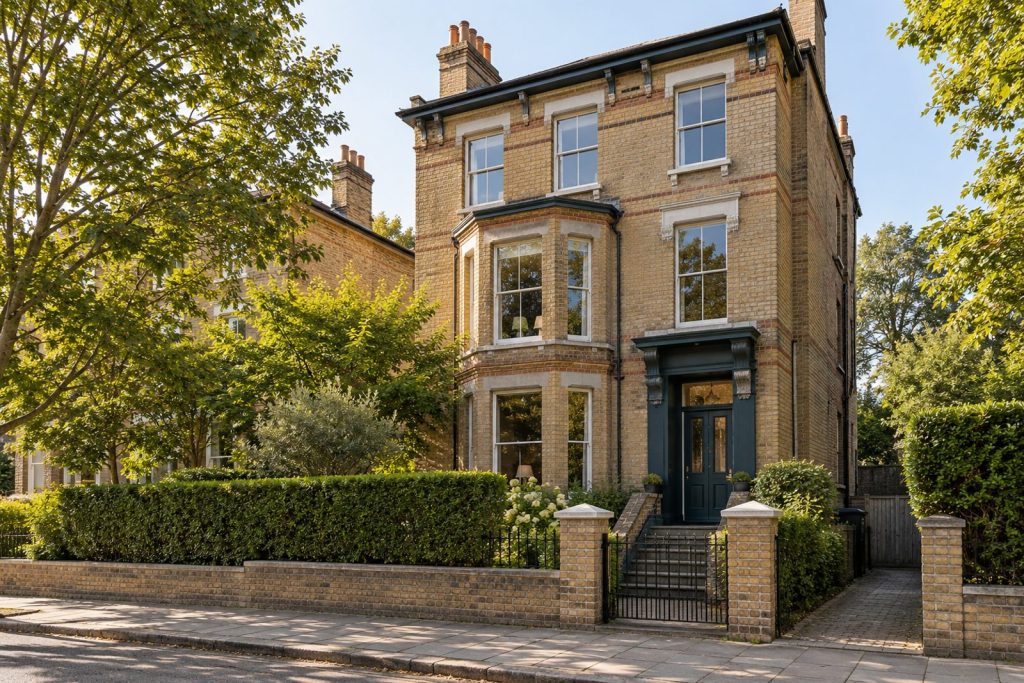
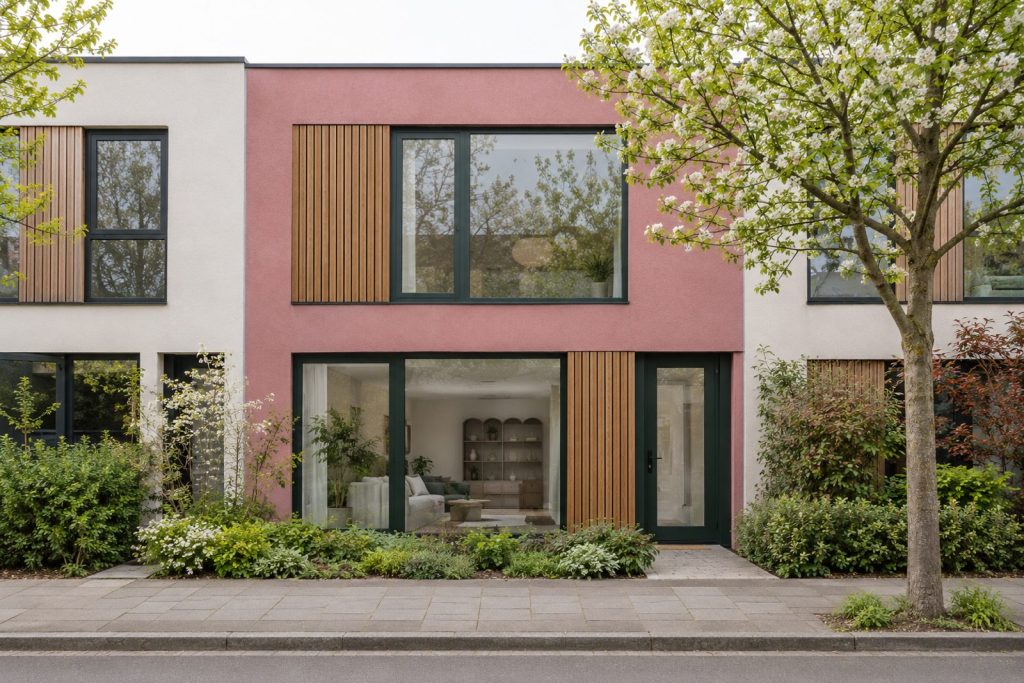
Mustard yellow and teal are the colours of this two bedroom flat on Hurlingham Road in Fulham, three floors up in a four-storey recent development with a rendered front and timber slats. Painted floorboards run underfoot, red lacquered cabinets stand in the kitchen, arched niches catch the eye and a vintage coloured-glass chandelier hangs overhead. It is let furnished, with a curved emerald sofa and a tiled coffee table among the pieces, and measures 868 sq ft over one level with a north-east aspect. A frameless glass balustrade and concealed lighting add a modern edge to the building, and the result is a flat that feels more like a home than a unit. The single bathroom is shared by both bedrooms.
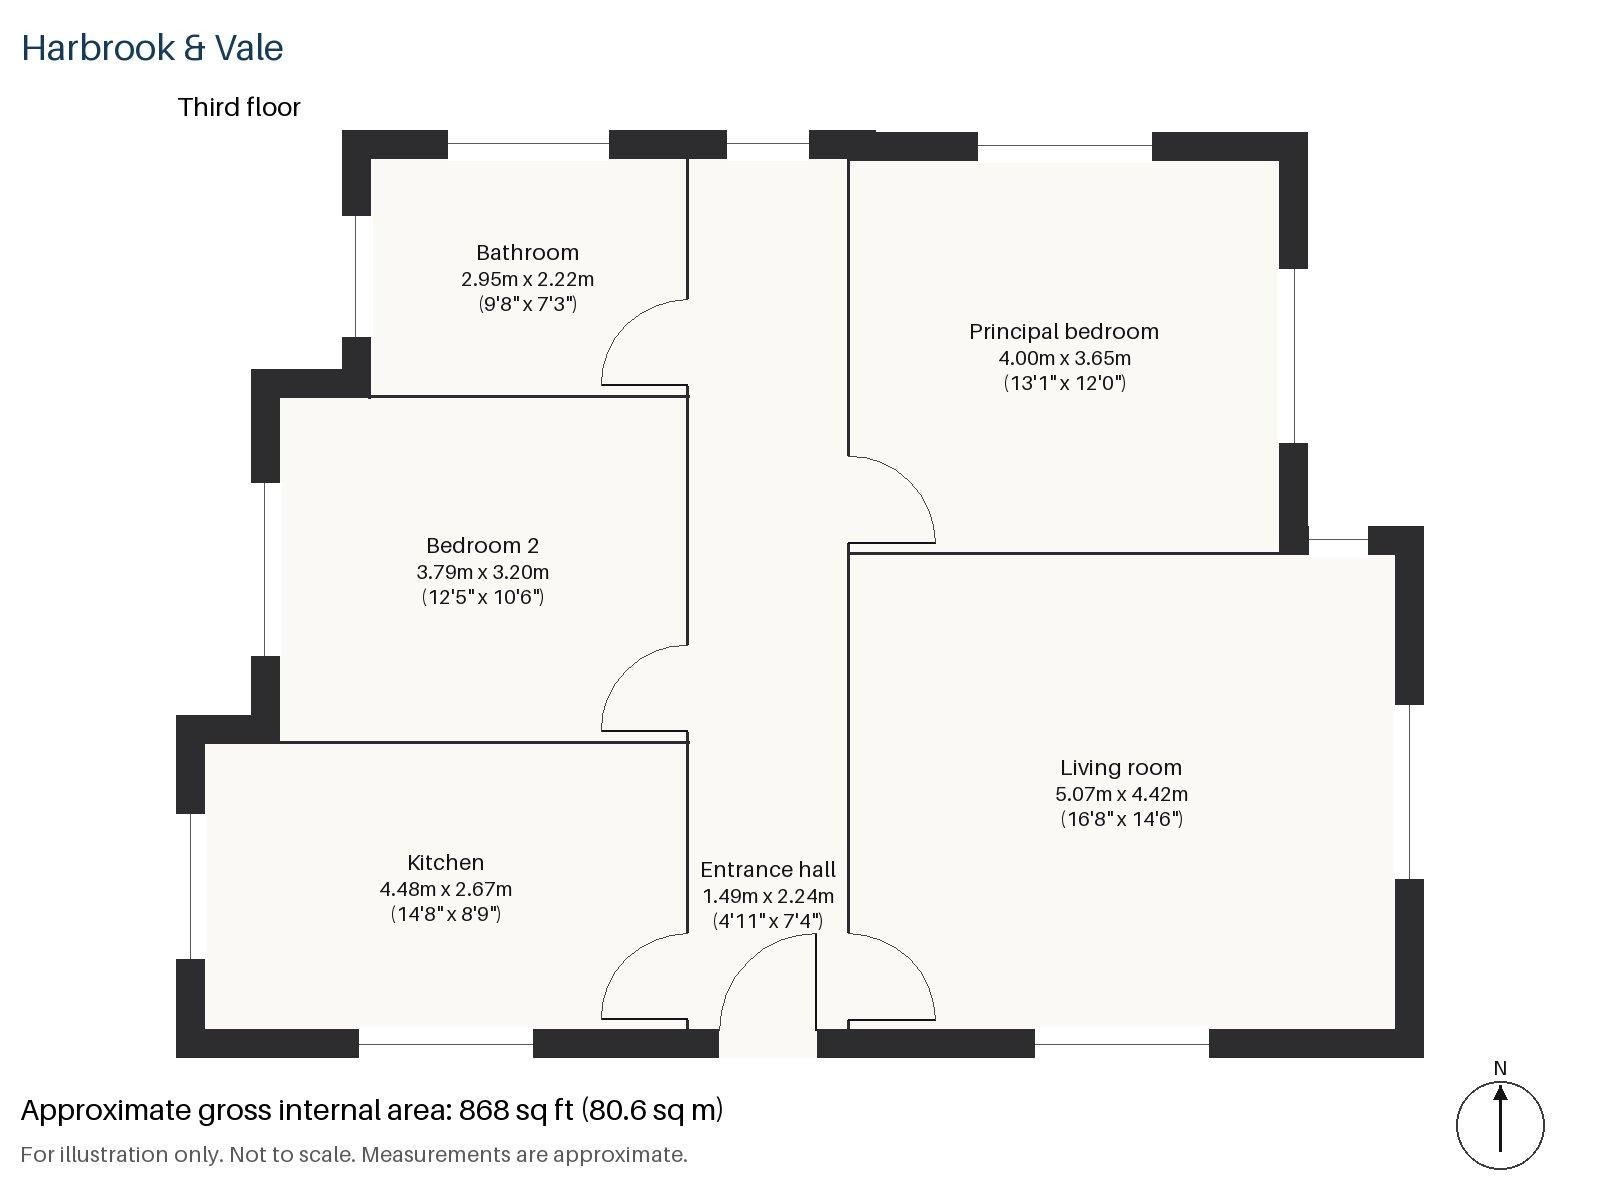
Entrance hall 1.49m x 2.24m (4'11" x 7'4")
A cloaks cupboard keeps coats out of sight, and the hall is short and tidy, a few steps from the living room.
Living room 4.42m x 5.07m (14'6" x 16'8")
The grate and plastered chimney breast bring a real hearth to a recent building, which is rare, and a balcony lets in the north-east light. A curved emerald sofa with a hand-tufted abstract rug and floral curtains gives the living room its identity, and the chandelier is the first thing you notice on the ceiling.
Kitchen 2.67m x 4.48m (8'9" x 14'8")
Red lacquered cabinets and a white marble worktop make a bold kitchen, and the window over the sink gives the cook daylight to work by. The colour is confident and the tiling and marble keep it grown-up.
Principal bedroom 4.00m x 3.65m (13'1" x 12'0")
A built-in desk and a nearly square shape make the principal bedroom a room in which to work as well as sleep, and a striped rug and a bold framed textile are the sorts of pieces it carries.
Bedroom 2 3.20m x 3.79m (10'6" x 12'5")
A sash window lights Bedroom 2, which is a comfortable double with an outlook to the front, and a painted vintage wooden bed would suit it.
Bathroom 2.22m x 2.95m (7'3" x 9'8")
A walk-in shower serves the bathroom, which is finished in colourful terrazzo, and the small window with its roller blind brings in daylight.
Neither a private outside area nor parking comes with the flat; the balcony off the living room is its own outdoor space, facing north-east. It is let furnished, so a tenant can move in with little more than a bag, and the pieces that remain suit the scheme.
Parsons Green and Fulham Broadway are District line stations in or beside Fulham. Eel Brook Common and Hurlingham Park are among the larger open spaces nearby. St Thomas of Canterbury Church is the only complete Pugin church in London, and the place name of Fulham is first recorded in the year 691, derived from an Old English word for Fulla's hemmed-in land.
Features
- Third-floor flat in a recent development
- Two bedrooms and one bathroom
- 868 sq ft
- Balcony and open fire in the living room
- Painted floorboards and arched niches
- Red lacquered kitchen with a white marble worktop
- Furnished
- Council tax band E
- EPC rating C
Floorplan
Questions about this home?
Ask our assistant about the area, the transport links or the details of Hurlingham Road, Fulham, SW6, or call the Putney office and speak to a person.
Key facts
- Rent
- £3,025 pcm
- Bedrooms
- 2
- Bathrooms
- 1
- Receptions
- 1
- Property type
- Flat
- EPC rating
- C
- Furnishing
- Furnished
- Available from
- 15 November 2026
- Deposit
- £3,490
- Area
- Fulham
- Postcode
- SW6 3
Location
Fulham, SW6 3. A district on the north bank of the Thames, with Fulham Broadway and Parsons Green on the District line. The exact address is given at viewing.