About this home
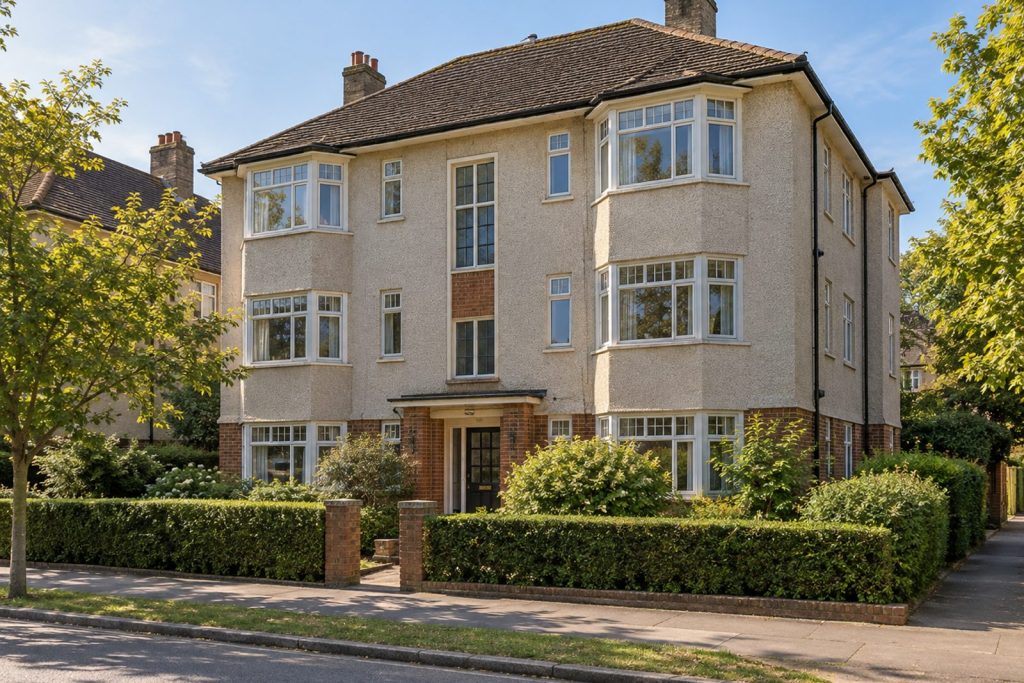
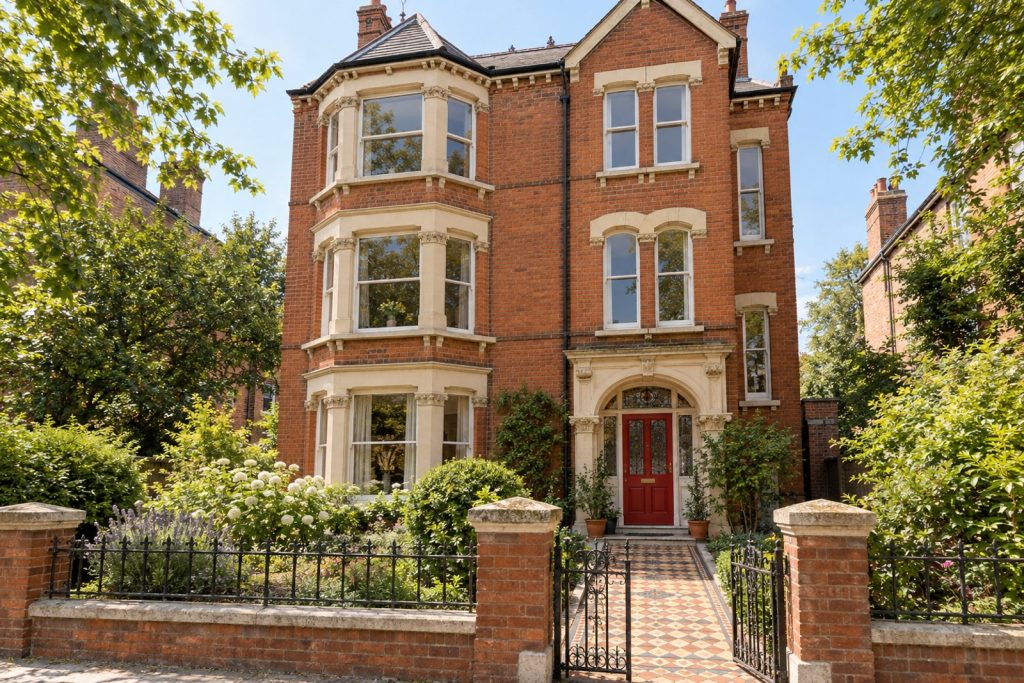
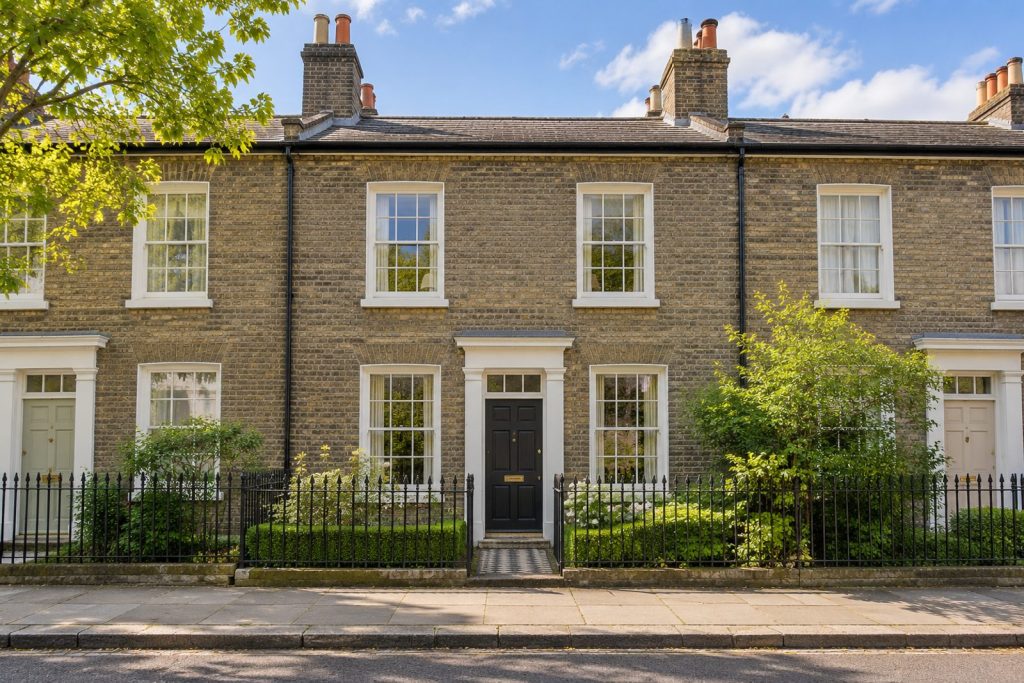
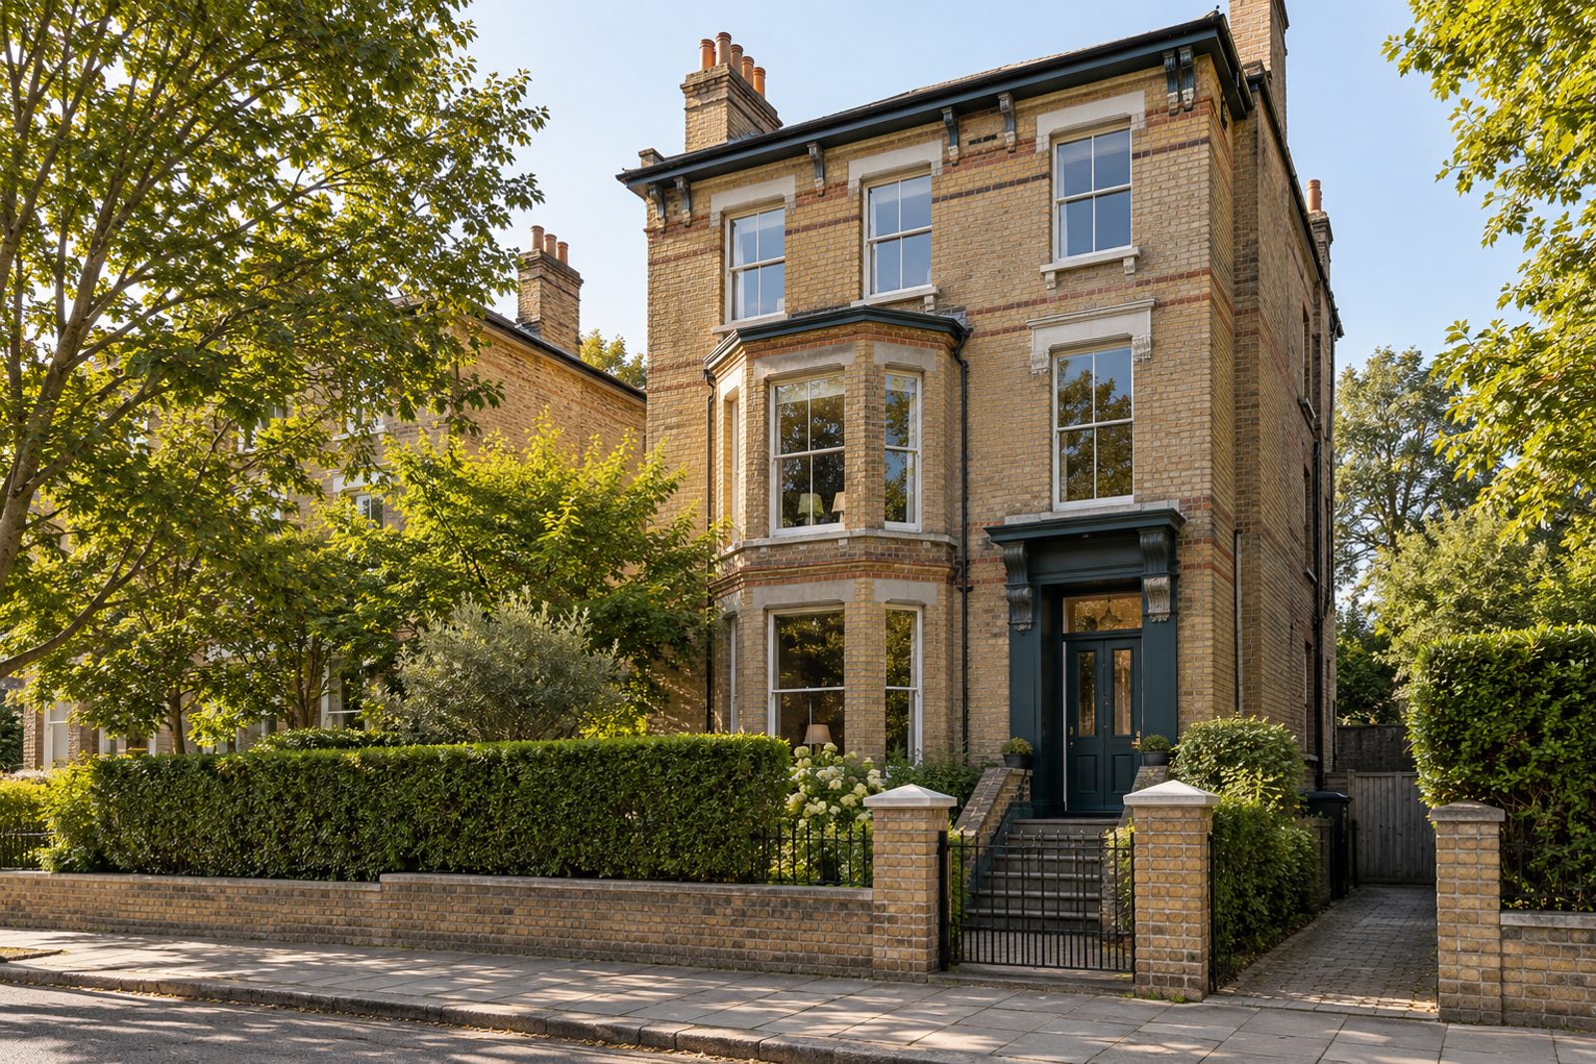
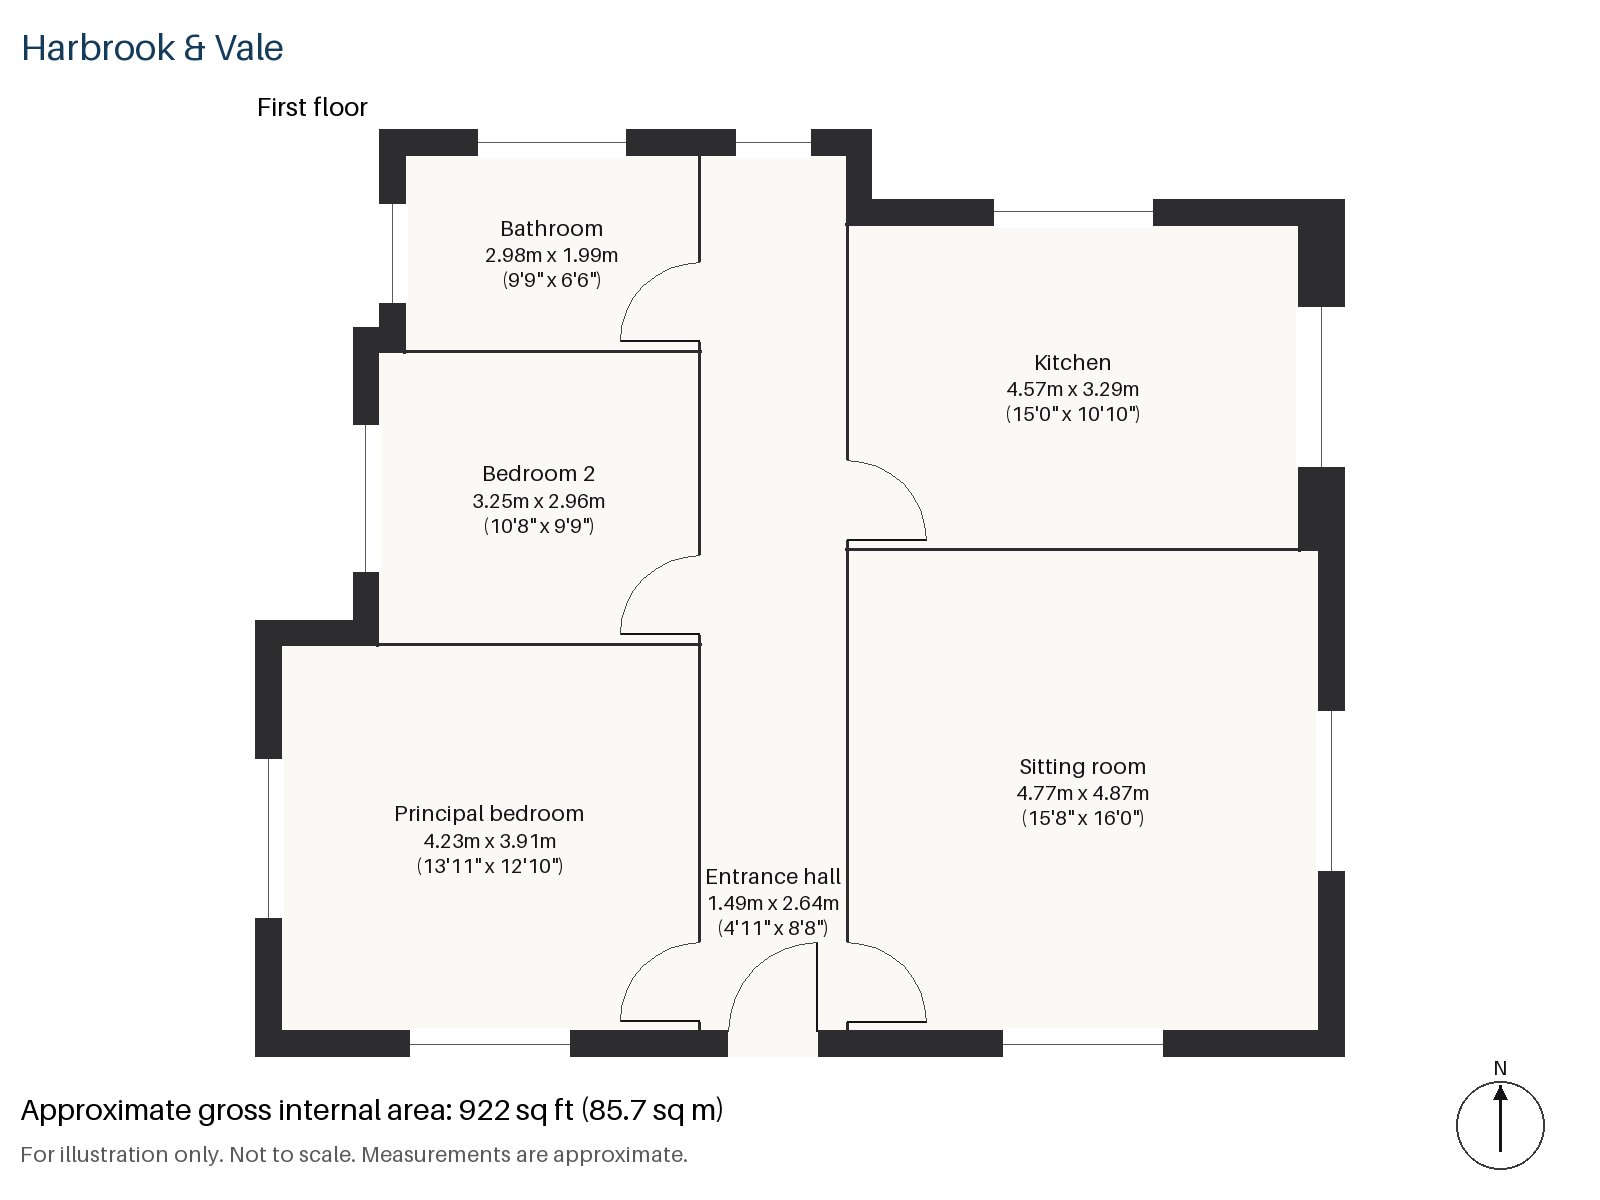
Behind a buff brick front banded in polychrome, this first-floor flat on Foskett Road is as theatrical inside as it is dignified outside. Deep teal and black colour the rooms, panelling is painted in the wall colour, ebonised parquet shines underfoot and warm lamplight does the rest. Ceiling roses and original fireplaces survive from the Victorian house. It is let part-furnished, covers 922 sq ft, has two bedrooms and a bathroom, and faces west.
Entrance hall 1.49m x 2.64m (4'11" x 8'8")
The entrance hall is narrow and dark, with ebonised parquet and painted panelling on the walls. It is a compact space, enough for coats and a console, and it sets the mood for the rooms beyond.
Sitting room 4.77m x 4.87m (15'8" x 16'0")
The sitting room gives onto a west-facing balcony, and shelving is built into its alcoves. The plum velvet sofa is the centrepiece, with a smoked-glass table beside it and a charcoal wool rug underfoot, and dark blinds keep the glare out. Light comes from sconces in brass on the walls and a globe pendant in opal glass, and the ceiling rose catches the glow.
Kitchen 3.29m x 4.57m (10'10" x 15'0")
The kitchen is a bold, glossy room, its units lacquered deep green above a marble splashback, with an integrated oven and hob. It is large enough to take a table, and the cooking end is neatly planned. Daylight reaches it from the rear of the building, and the green looks richest in the morning.
Principal bedroom 4.23m x 3.91m (13'11" x 12'10")
A sash window lights the principal bedroom, a well-proportioned room with dark walls and a view to the street. The walls and ceiling are drenched in one deep colour, so the room feels enclosed and calm, and there is space for a large bed and a dressing table.
Bedroom 2 2.96m x 3.25m (9'9" x 10'8")
The second bedroom is a smaller room with a sash window of its own, suited to a child or a study, and its dark walls continue the scheme of the flat. A single bed and a desk fit with ease.
Bathroom 1.99m x 2.98m (6'6" x 9'9")
The bathroom has a walk-in shower and keeps to the dark, glossy scheme, with a clean, bright light over the basin.
The balcony off the sitting room faces west and takes the evening sun. There is no private outdoor space beyond it, and no parking comes with the let. In clear June light, the road's full green trees and hedges make the dark interior seem more intimate by contrast.
Parsons Green and Fulham Broadway are District line stations within reach of the flat, and West Kensington is also close. Fulham Palace, which was the seat of the Bishops of London until 1973, is a Grade I listed landmark. Eel Brook Common is a local green space for a stroll or a game.
Features
- First-floor flat in a converted Victorian house
- Two bedrooms and one bathroom
- 922 sq ft
- First-floor flat in a converted Victorian house
- Balcony; ceiling roses and original fireplaces
- Part-furnished; ebonised parquet
- Council tax band E
- EPC rating C
Floorplan
Questions about this home?
Ask our assistant about the area, the transport links or the details of Foskett Road, Fulham, SW6, or call the Putney office and speak to a person.
Key facts
- Rent
- £3,425 pcm
- Bedrooms
- 2
- Bathrooms
- 1
- Receptions
- 1
- Property type
- Flat
- EPC rating
- C
- Furnishing
- Part Furnished
- Available from
- 21 November 2026
- Deposit
- £3,951
- Area
- Fulham
- Postcode
- SW6 3
Location
Fulham, SW6 3. A district on the north bank of the Thames, with Fulham Broadway and Parsons Green on the District line. The exact address is given at viewing.