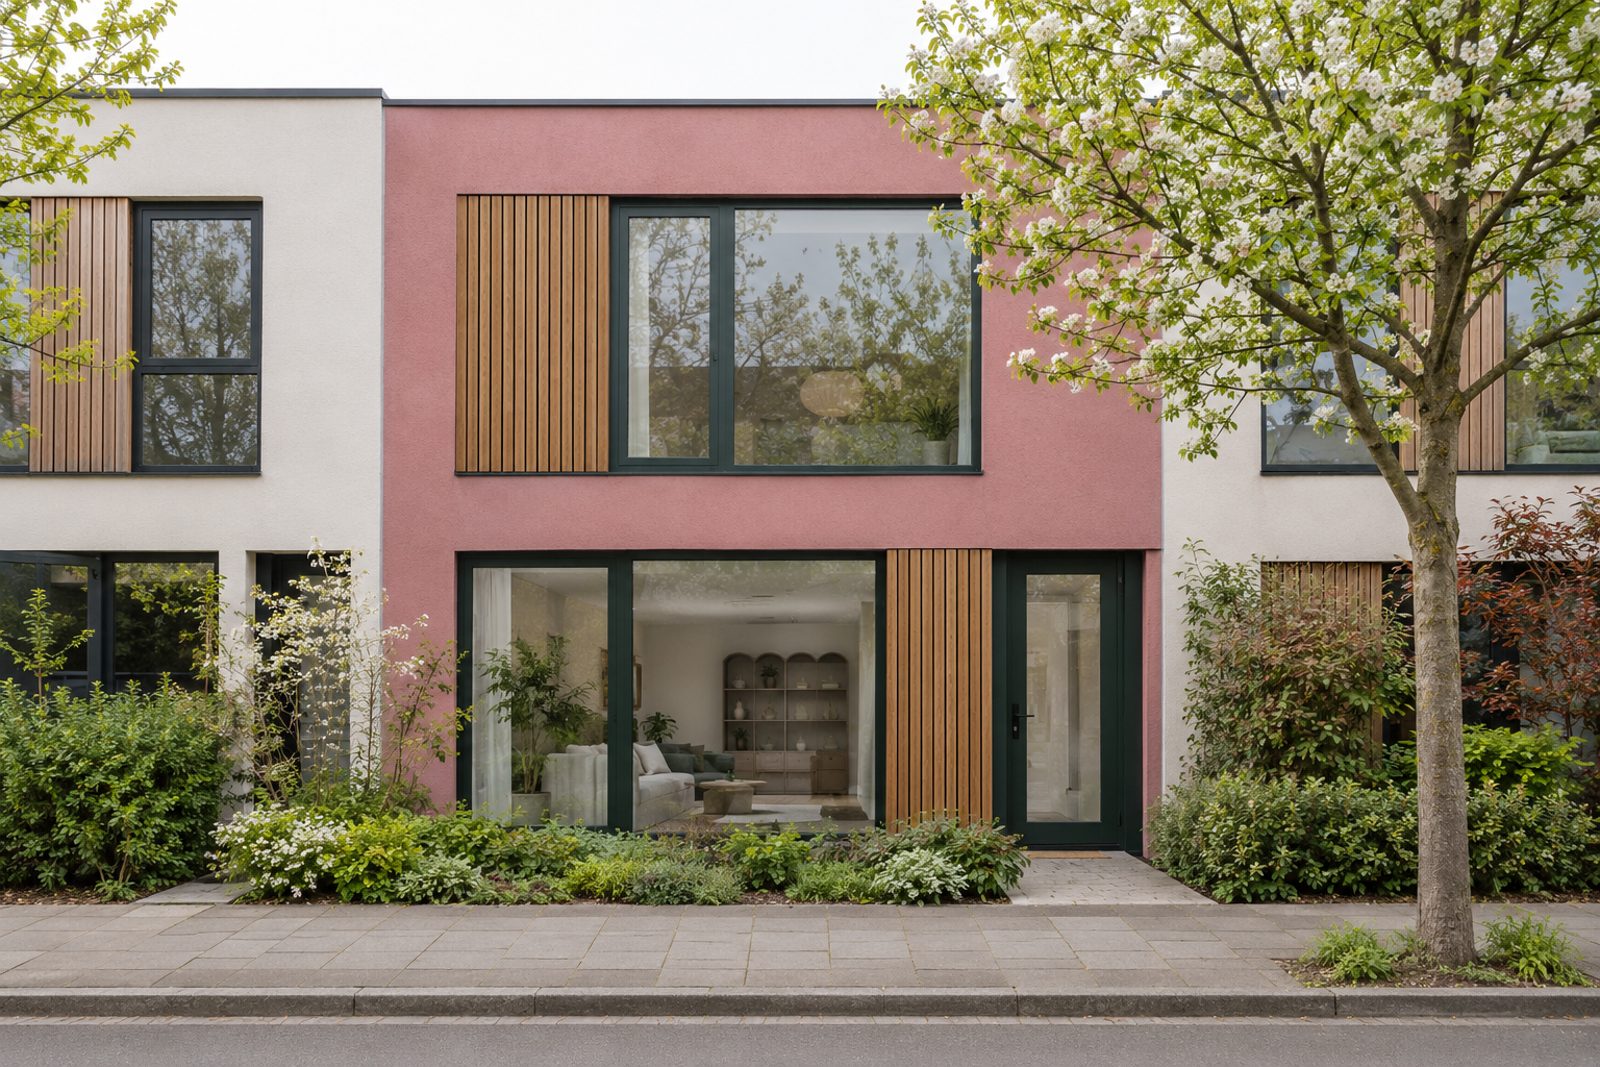
About this home
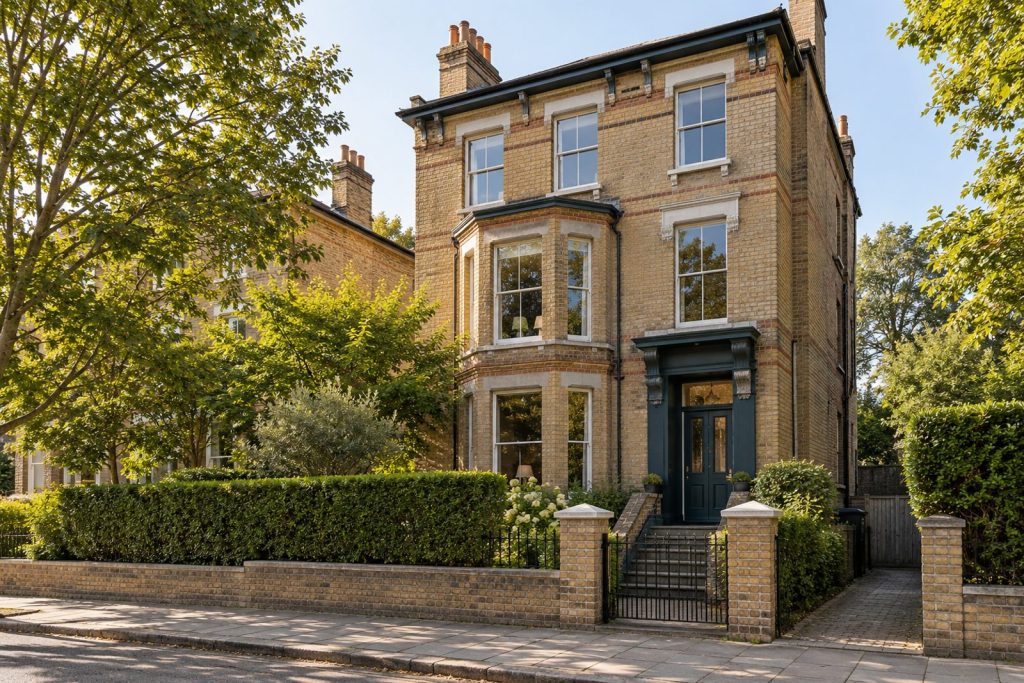
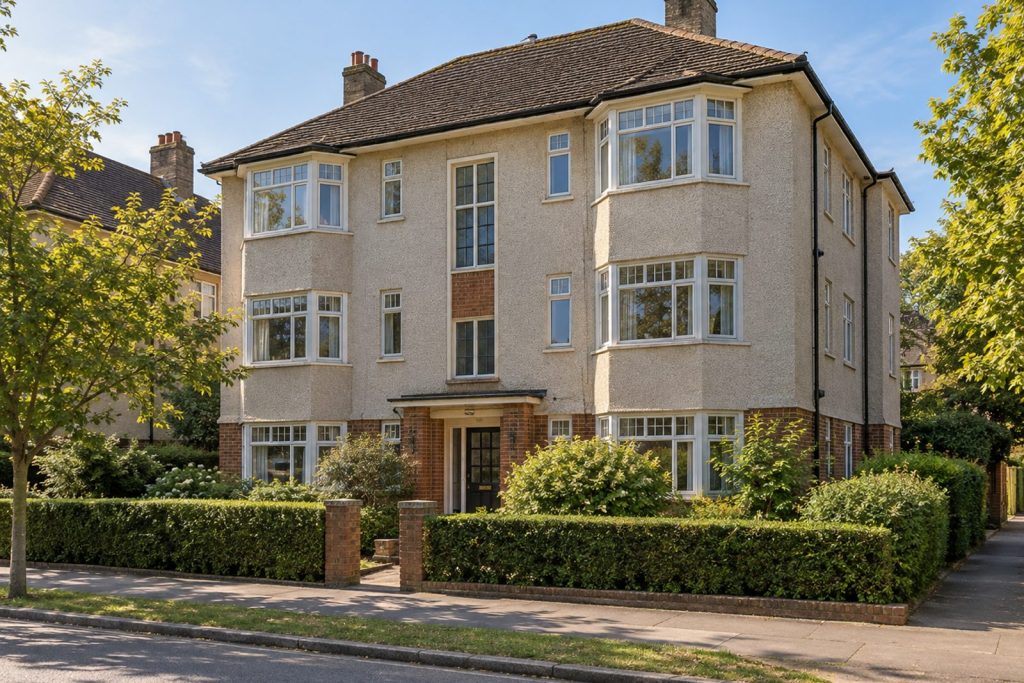
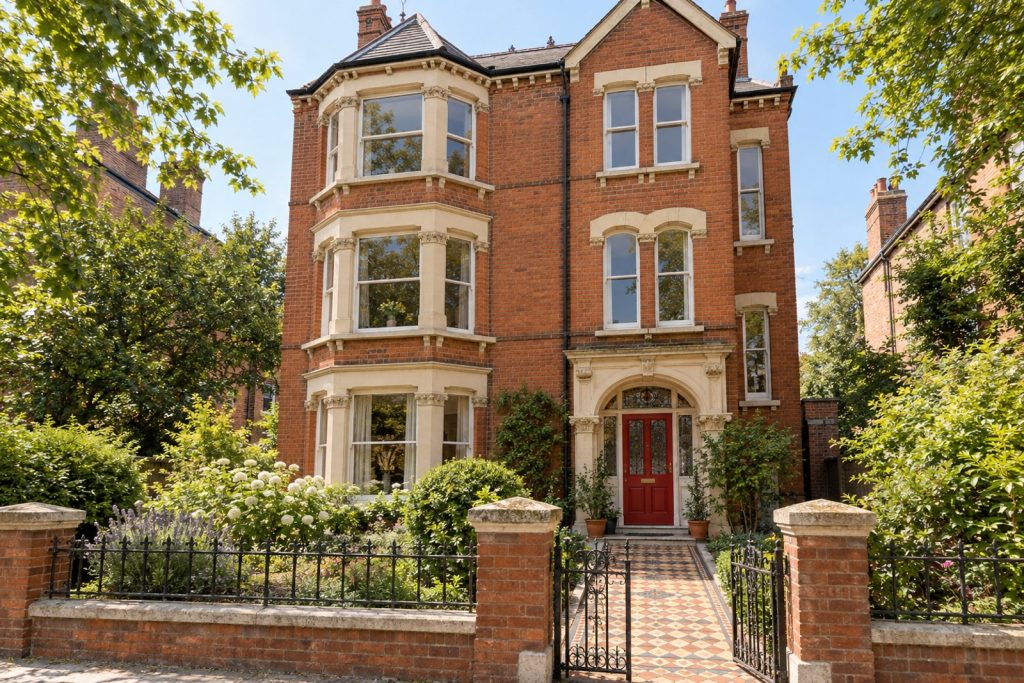
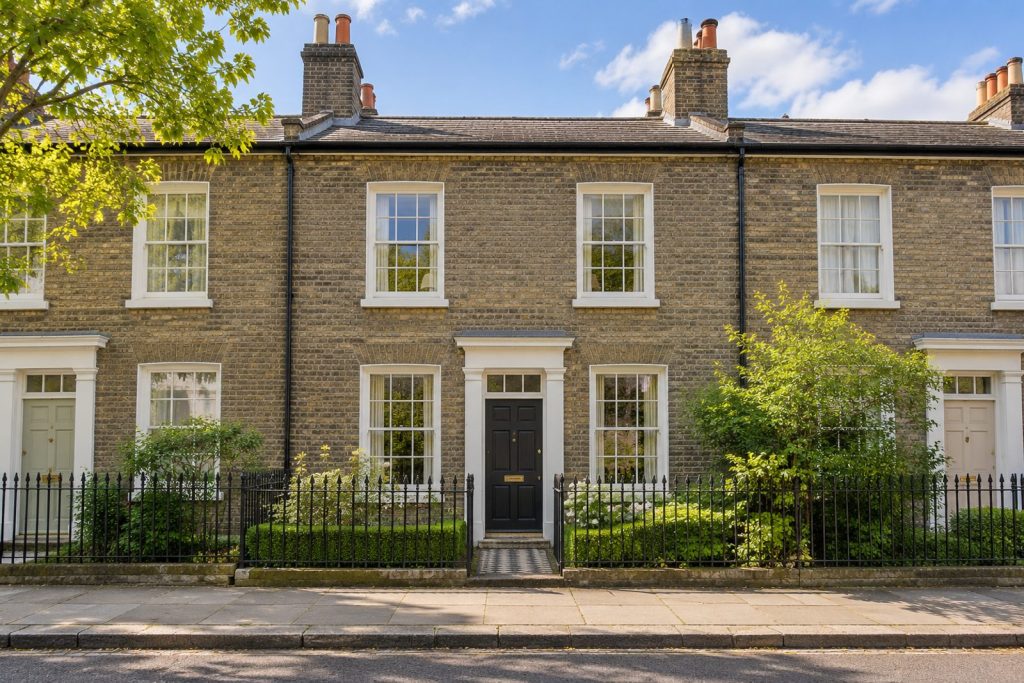
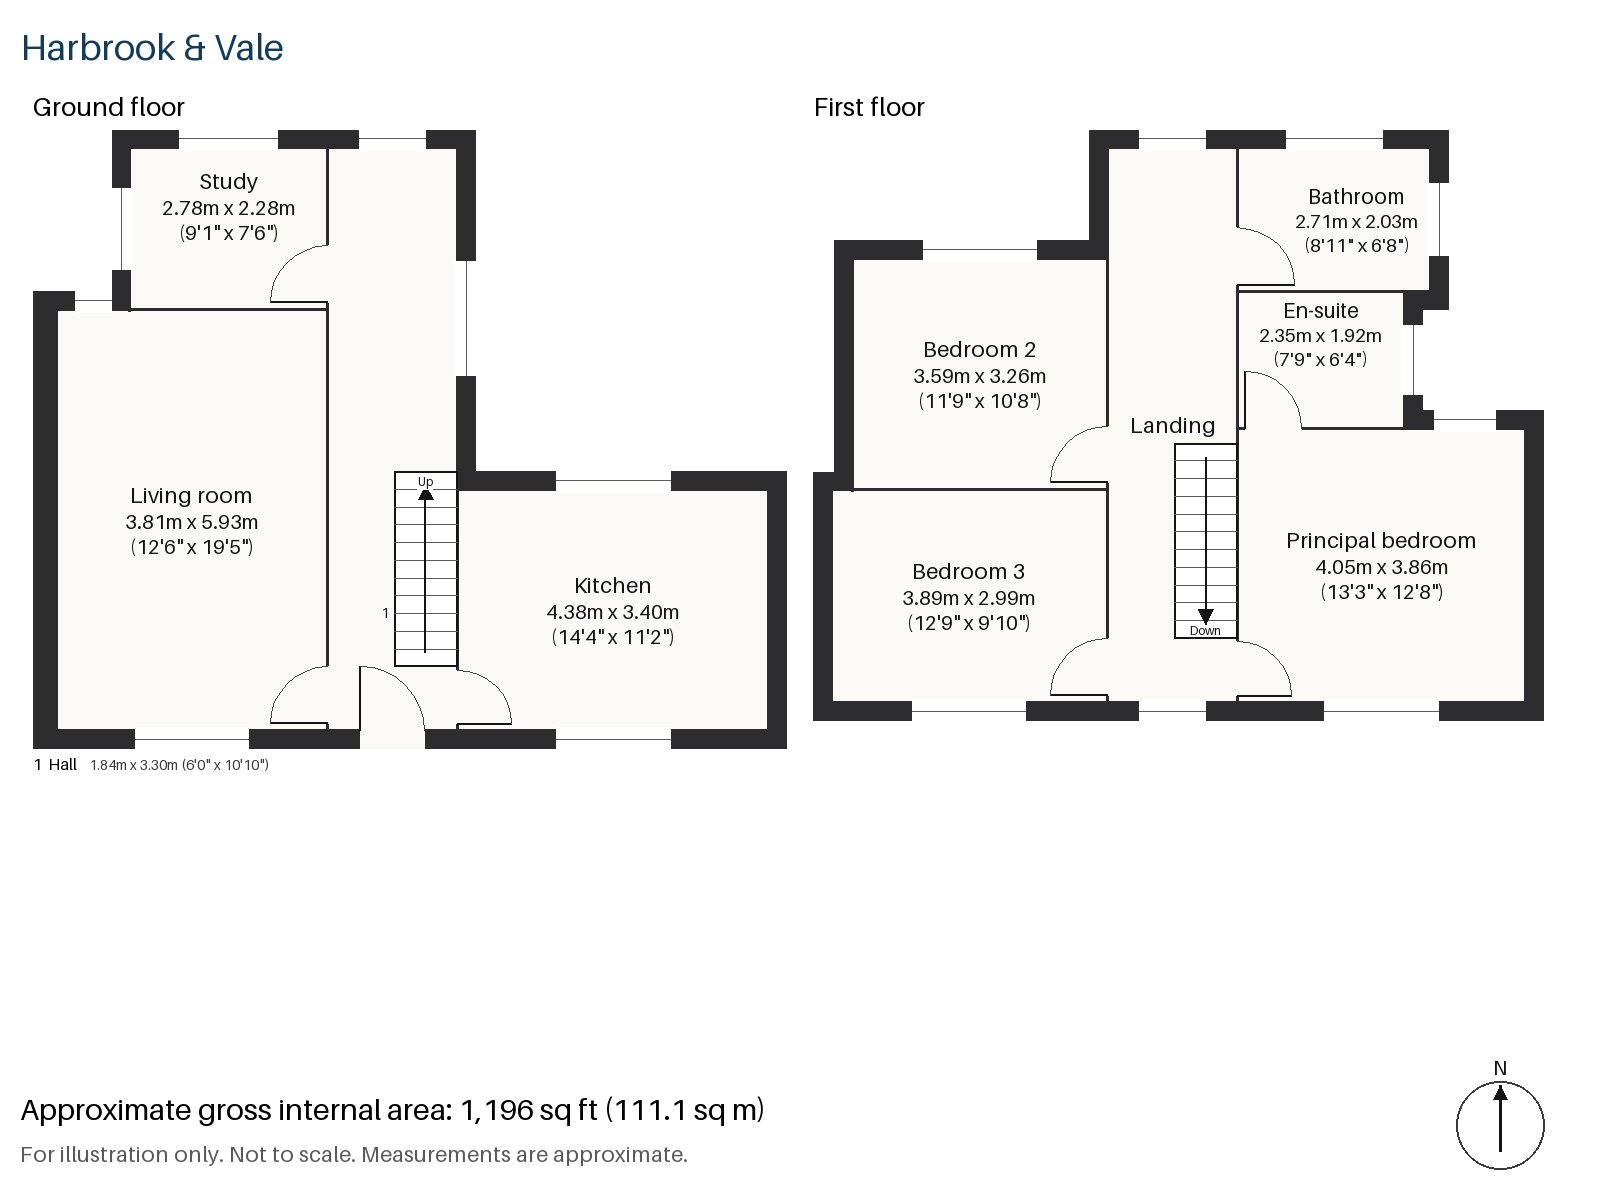
Steel-framed doors and full-height glazing give this recent new-build terrace on Barclay Road a bright, contemporary frontage, and the interior is decorated with a great deal of colour: fuchsia and forest green, terrazzo floors, scalloped edges on the built-in cabinets and a floating staircase of oak treads with a glass balustrade. The house is let furnished and fits 1,196 sq ft on two floors, comprising three bedrooms, two bathrooms, a living room and a study.
Hall 1.84m x 3.30m (6'0" x 10'10")
Tiles cover the hall floor, and the glass-balustraded stair rises at the end, its oak treads apparently unsupported. The walls take the fuchsia, the doors are painted in contrasting shades, and the entrance is wide enough for a bench and a row of hooks.
Living room 3.81m x 5.93m (12'6" x 19'5")
A large picture window lights the front of the room, and a wood-burning stove sits within a flush plastered chimney breast. An emerald curved sofa and a bold geometric rug come with the let, and a rattan peacock chair stands in the corner. Striped blinds hang at the window, and multi-coloured globe pendants with a tripod lamp provide the light.
Study 2.28m x 2.78m (7'6" x 9'1")
A sash window lights a small study off the hall, suitable for a desk and shelves.
Kitchen 3.40m x 4.38m (11'2" x 14'4")
Two-tone cabinets, teal and terracotta, are fitted with an oven and hob, and the terrazzo floor runs through from the hall. It is a bright and cheerful kitchen, with the teal base cabinets and terracotta wall units giving a lively two-tone effect, and the room is sized for a small table at the window end. The appliances are built in, the surfaces are clear and a tripod lamp is not needed here.
Principal bedroom 3.86m x 4.05m (12'8" x 13'3")
Wardrobes are fitted along one wall of the principal bedroom, which has a good rectangular plan. A scalloped edge on the built-in cabinets repeats the shape found downstairs, and the forest green walls make the room restful. The bed fits against the short wall with space either side.
Bedroom 2 3.26m x 3.59m (10'8" x 11'9")
More wardrobes are fitted in this second bedroom, which is almost square, with the same colourful treatment of doors and walls, and the wardrobes leave a clear floor for a double bed or two singles.
Bedroom 3 2.99m x 3.89m (9'10" x 12'9")
A sash window lights the third bedroom, a comfortable double at the rear.
Bathroom 2.03m x 2.71m (6'8" x 8'11")
A freestanding bath stands in the main bathroom, in a bright room with a coloured wall, and the white suite lets the colour speak. The terrazzo floor tiles appear again here.
En-suite 1.92m x 2.35m (6'4" x 7'9")
A walk-in shower serves the principal bedroom.
The garden faces north, so the borders are shaded, and in late April it is full of fresh green leaves and blossom. The front has off-street parking.
Fulham Broadway and Parsons Green are District line stations in Fulham, and Imperial Wharf is on the Overground. Bishop's Park, Hurlingham Park and Eel Brook Common are the largest open spaces, and St Thomas of Canterbury Church is the only complete church by Pugin in London.
Features
- Recent new-build terraced house, let furnished
- Three bedrooms and two bathrooms
- 1,196 sq ft
- North-facing garden
- Off-street parking
- Study
- Council tax band G
- EPC rating D
Floorplan
Questions about this home?
Ask our assistant about the area, the transport links or the details of Barclay Road, Fulham, SW6, or call the Putney office and speak to a person.
Key facts
- Rent
- £6,075 pcm
- Bedrooms
- 3
- Bathrooms
- 2
- Receptions
- 2
- Property type
- Terraced House
- EPC rating
- D
- Furnishing
- Furnished
- Available from
- 18 December 2026
- Deposit
- £7,009
- Area
- Fulham
- Postcode
- SW6 1
Location
Fulham, SW6 1. A district on the north bank of the Thames, with Fulham Broadway and Parsons Green on the District line. The exact address is given at viewing.