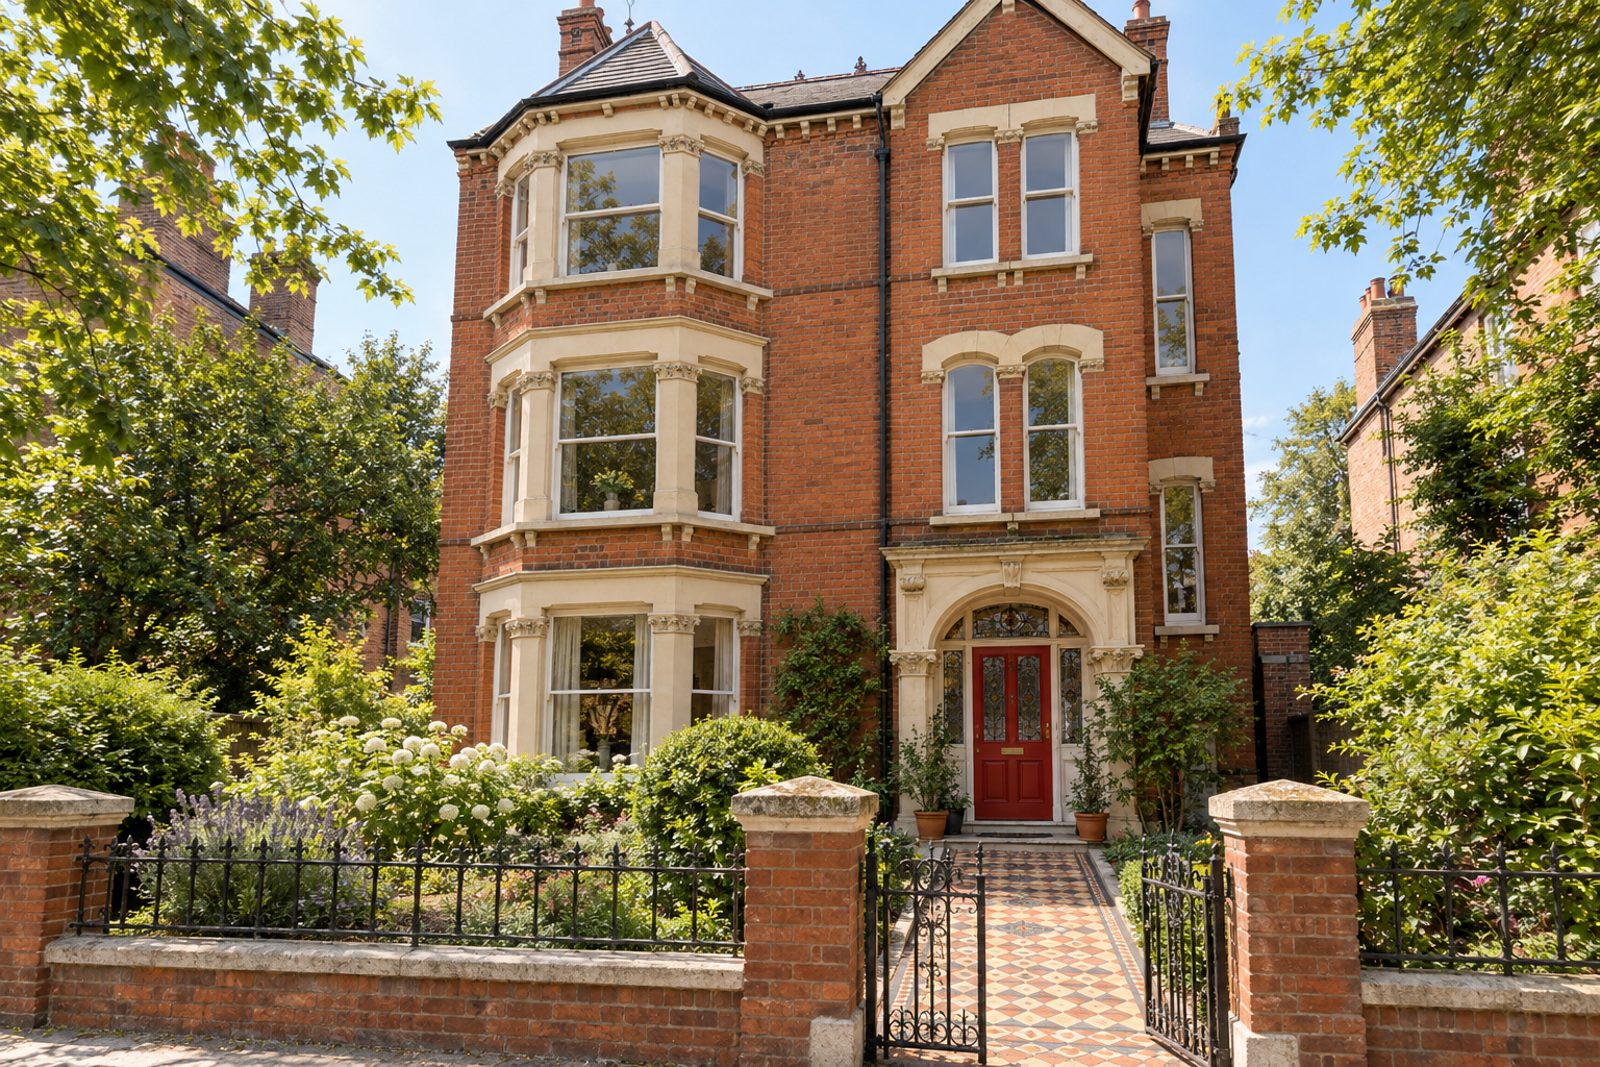
About this home
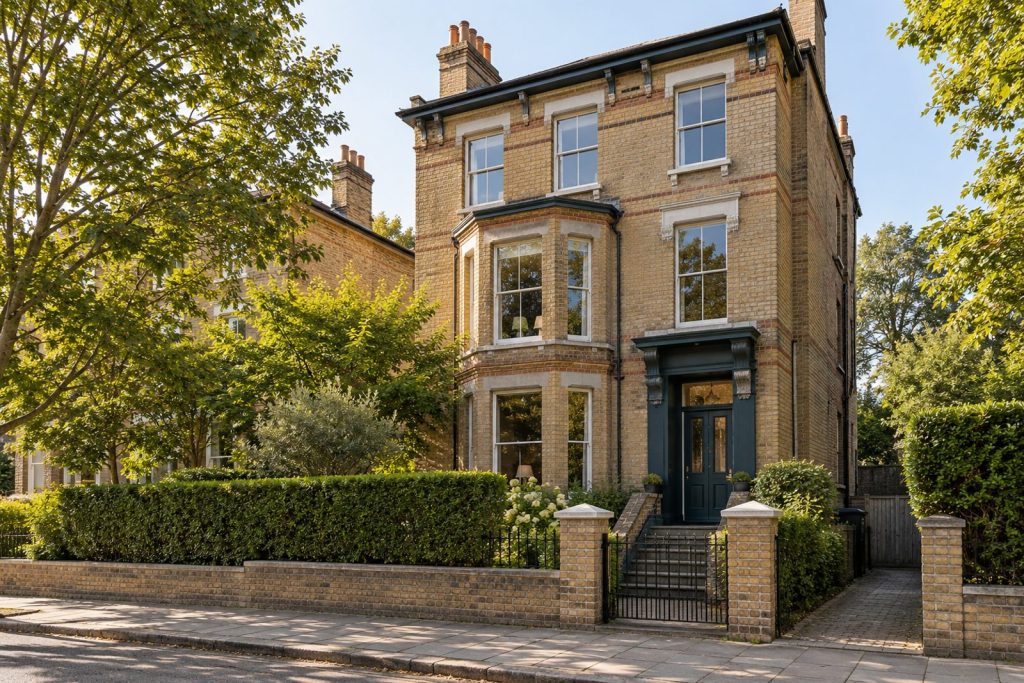
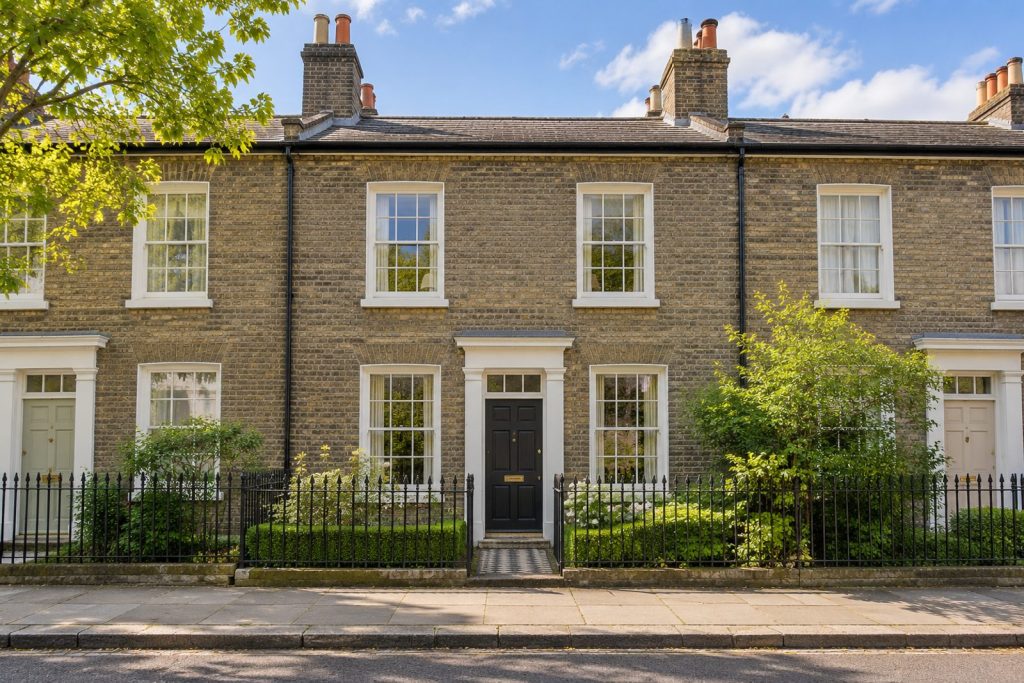
Colour is the first thing a visitor notices at this Fulham flat. Tomato red and cream run through the rooms, doors are painted in contrasting shades, and a terrazzo floor underlies it all. The flat occupies the ground floor of a three-storey Victorian house on Pellant Road, converted into flats behind a red brick front with stone lintels, a stained-glass door panel and a tiled path. Everything sits on one level, 976 sq ft in all, with a sitting room, a kitchen, a bathroom and a pair of bedrooms.
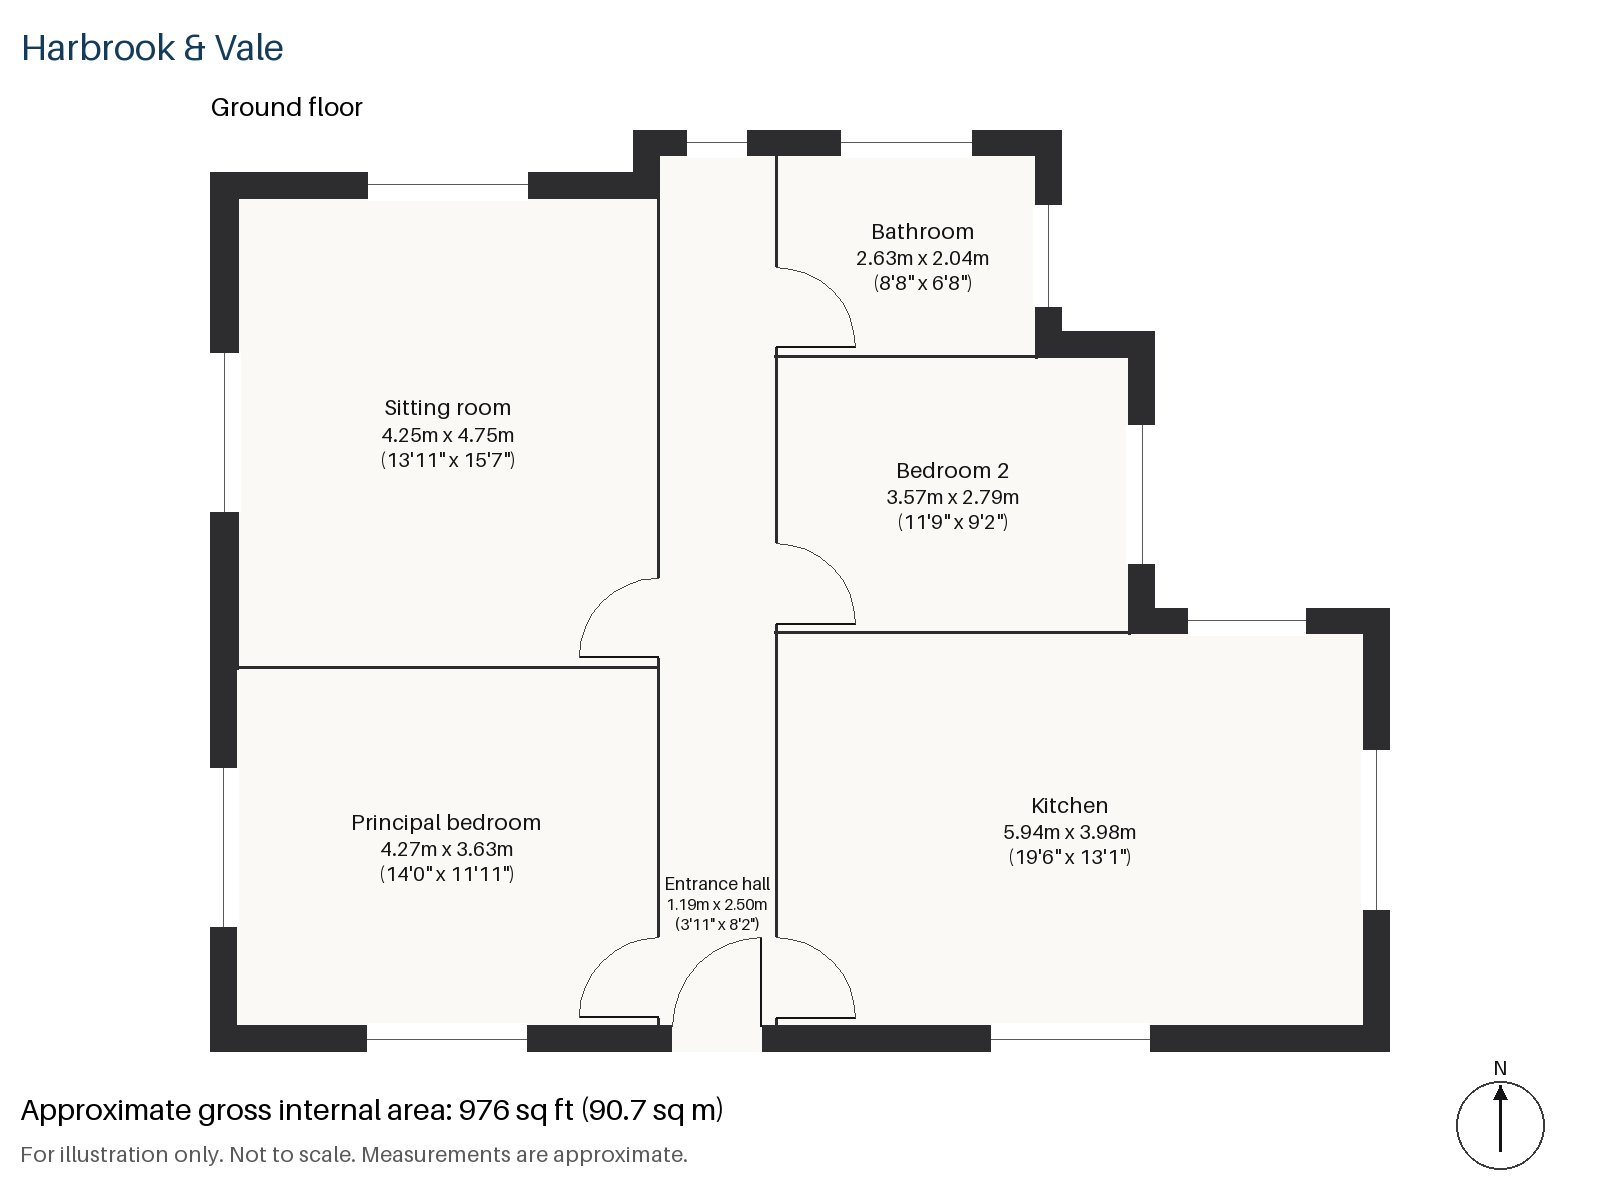
Entrance hall 1.19m x 2.50m (3'11" x 8'2")
A small tiled hall with stained-glass light from the door beyond. It is a cheerful, practical place to hang coats and leave bags.
Sitting room 4.75m x 4.25m (15'7" x 13'11")
A wood-burning stove, framed by a painted timber mantel, anchors the sitting room, and an emerald sofa with curved lines faces it over an abstract rug, hand-tufted in bold shapes. A coffee table finished in tile, curtains in a floral print and a handful of vintage finds make for a layered, lived-in feel, and the private paved terrace beyond lets the room open outwards. The south aspect keeps it bright all day.
Kitchen 3.98m x 5.94m (13'1" x 19'6")
The kitchen is large for a flat of this size. Cabinets are painted a sunny yellow and set against green zellige tiles, and a fabric pendant with a scalloped edge, in a vivid shade, hangs overhead. There is space for a proper table as well as room to cook.
Principal bedroom 3.63m x 4.27m (11'11" x 14'0")
Overlooking the front, the principal bedroom keeps a desk built in beside the window, with floor enough left for a double bed and a chair. The red and cream scheme carries on here but in a softer register.
Bedroom 2 2.79m x 3.57m (9'2" x 11'9")
Fitted wardrobes line one wall of the second bedroom, which suits a guest room, a child's room or a place for a daybed and a sewing machine.
Bathroom 2.04m x 2.63m (6'8" x 8'8")
Herringbone tiles clad the bathroom in a tight pattern that sits well alongside the terrazzo and the painted doors elsewhere in the flat.
Outdoor space comes as the private paved terrace leading from the sitting room, which looks south and holds the sun well into the day. Parking is not part of the arrangement, and the terrace is the only outdoor space. The house itself, with its red brick front and carefully kept tiled path, is well presented at the street.
Parsons Green, Fulham Broadway and West Kensington all sit on the District line within reach of the flat, and Imperial Wharf adds a London Overground link. Eel Brook Common is the usual destination for a dog walk, with Bishop's Park by the river for a longer one. History is close too: Fulham Palace was the home of the Bishops of London until 1973.
Features
- Ground-floor flat in a converted Victorian house
- Two bedrooms and one bathroom
- 976 sq ft
- Ground-floor flat in a converted Victorian house
- Terrazzo floors and a wood-burning stove
- Private paved terrace off the sitting room
- Part-furnished
- Council tax band E
- EPC rating C
Floorplan
Questions about this home?
Ask our assistant about the area, the transport links or the details of Pellant Road, Fulham, SW6, or call the Putney office and speak to a person.
Key facts
- Rent
- £2,975 pcm
- Bedrooms
- 2
- Bathrooms
- 1
- Receptions
- 1
- Property type
- Flat
- EPC rating
- C
- Furnishing
- Part Furnished
- Available from
- 14 December 2026
- Deposit
- £3,432
- Area
- Fulham
- Postcode
- SW6 7
Location
Fulham, SW6 7. A district on the north bank of the Thames, with Fulham Broadway and Parsons Green on the District line. The exact address is given at viewing.