About this home
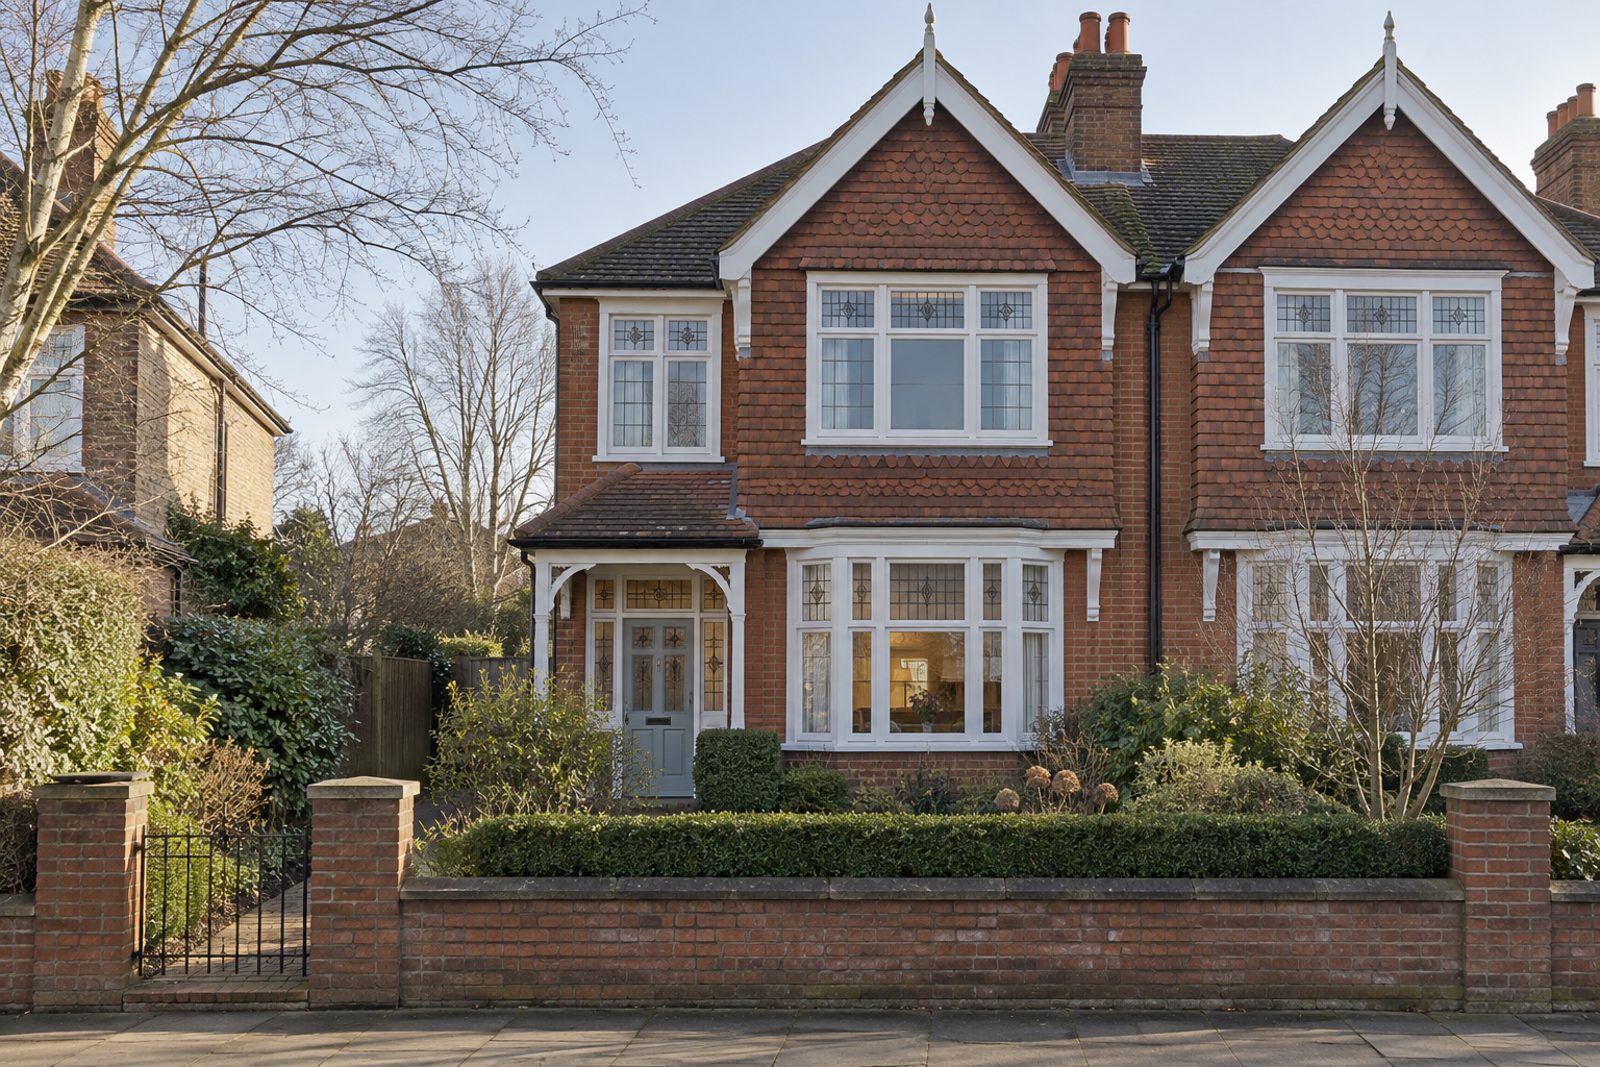
Tile-hung gables over brick give this semi-detached Edwardian house on Gaskell Street in Clapham a friendly, storybook front, and leaded light windows and a tiled porch complete it. Inside, the mood is classic English: pale blue and white set off by floral wallpaper, deep skirtings, six-panel doors and dark oak boards under a large patterned rug. Four bedrooms and two bathrooms are shared out across the first floor and a loft conversion, with one reception room below, in all 1,721 sq ft. The house is offered part-furnished, with a red damask sofa and a gilt mirror among the pieces in place. It suits a family or sharers who want rooms to grow into.
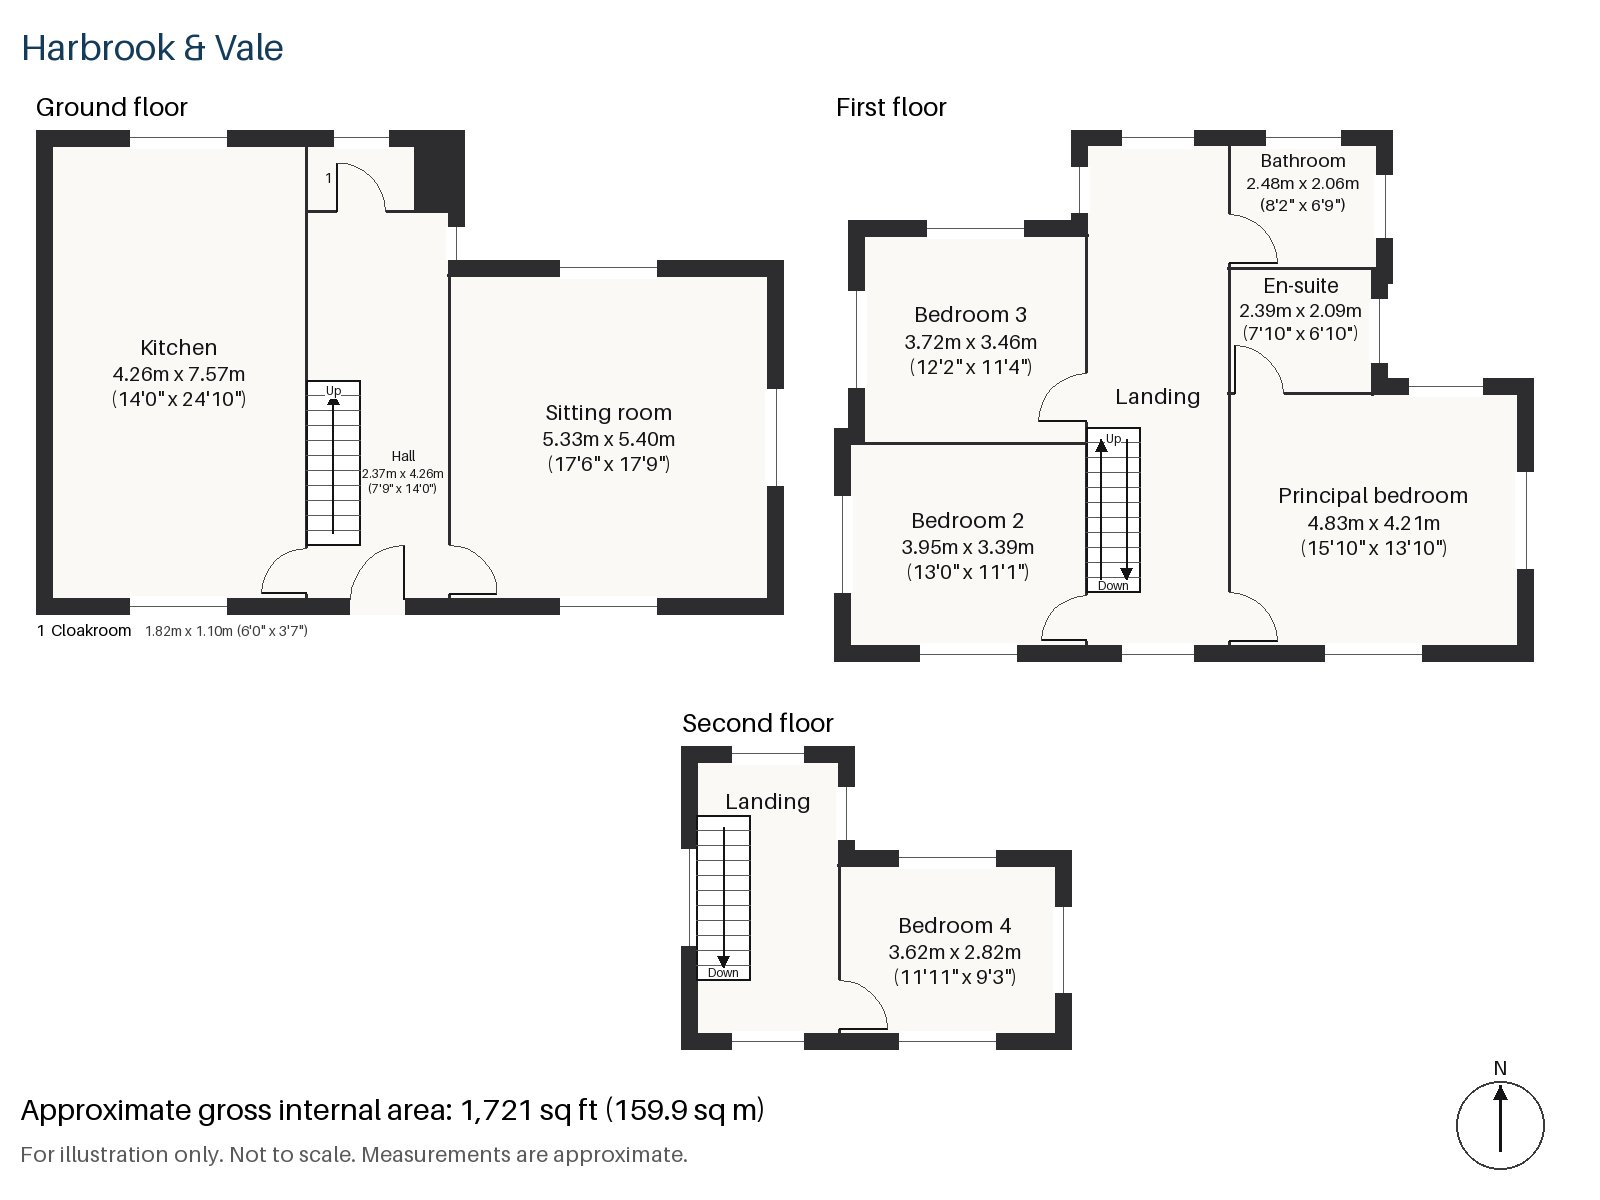
Hall 2.37m x 4.26m (7'9" x 14'0")
A tiled floor and a staircase stained dark, with square newels and turned balusters, greet you in the hall.
Sitting room 5.33m x 5.40m (17'6" x 17'9")
A bay window and high ceilings give the sitting room a gracious scale, with an open fire and cast-iron grate in a painted surround edged with tiled slips. The gilt mirror over the mantel is part of the furnishing, and a Ziegler rug lies on the dark oak.
Kitchen 4.26m x 7.57m (14'0" x 24'10")
This is the longest room on the ground floor by some distance. Pale yellow in-frame cabinets and an oak worktop run along it, and bi-fold doors open to the back, so the whole floor can be used as one in warm weather.
Cloakroom 1.10m x 1.82m (3'7" x 6'0")
The cloakroom has a basin and wc and opens from the hall.
Principal bedroom 4.83m x 4.21m (15'10" x 13'10")
A built-in desk is set into the principal bedroom, which is the largest of the bedrooms by a margin and has space for a seating corner.
Bedroom 2 3.39m x 3.95m (11'1" x 13'0")
Fitted wardrobes line Bedroom 2, which is a comfortable double.
Bedroom 3 3.46m x 3.72m (11'4" x 12'2")
Bedroom 3 has a built-in desk and a squarish plan, suiting a child or a guest.
Bedroom 4 2.82m x 3.62m (9'3" x 11'11")
The loft room, Bedroom 4, has a built-in desk, a ceiling that slopes towards the street and a window in the rear dormer.
Bathroom 2.06m x 2.48m (6'9" x 8'2")
A walk-in shower serves the first-floor bathroom, and the six-panel doors carry through to it.
En-suite 2.09m x 2.39m (6'10" x 7'10")
The en-suite is also fitted with a walk-in shower and is almost as wide as the bathroom.
The garden faces north and is reached through the kitchen's bi-fold doors. Off-road parking is included. The house is part-furnished, so a tenant can add their own pieces to the sofa and rug already in the sitting room.
Clapham Common is the great open space here, and it comes with ponds and a Victorian bandstand. The present-day High Street follows a Roman road, and Clapham appears in the Domesday Book as Clopeham. Clapham North, Clapham Common and Clapham South are all stations on the Northern line, and Holy Trinity Church, on the north side of the Common, is tied to the Clapham Sect.
Features
- Semi-detached Edwardian house with tile-hung gables
- Four bedrooms and two bathrooms
- 1,721 sq ft
- North-facing garden
- Off-road parking
- Loft conversion with a rear dormer
- Bi-fold doors from the kitchen
- Part-furnished
- Council tax band G
- EPC rating E
Floorplan
Questions about this home?
Ask our assistant about the area, the transport links or the details of Gaskell Street, Clapham, SW4, or call the Clapham office and speak to a person.
Key facts
- Rent
- £8,200 pcm
- Bedrooms
- 4
- Bathrooms
- 2
- Receptions
- 1
- Property type
- Semi-Detached House
- EPC rating
- E
- Furnishing
- Part Furnished
- Deposit
- £9,461
- Area
- Clapham
- Postcode
- SW4 6
Location
Clapham, SW4 6. A residential district around Clapham Common, with three Northern line stations. The exact address is given at viewing.