About this home
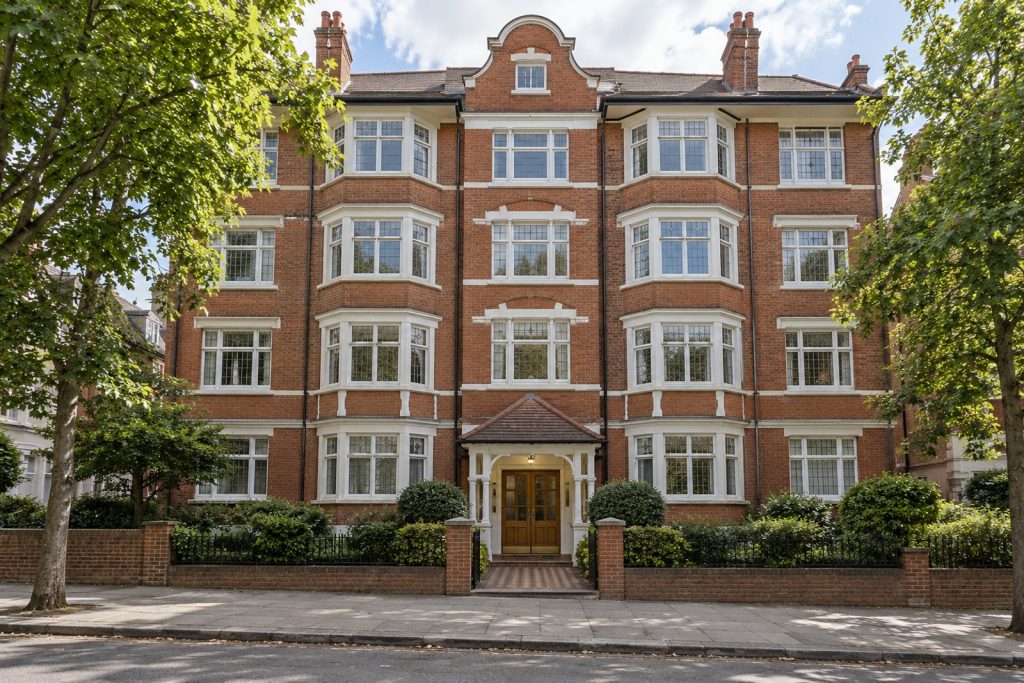
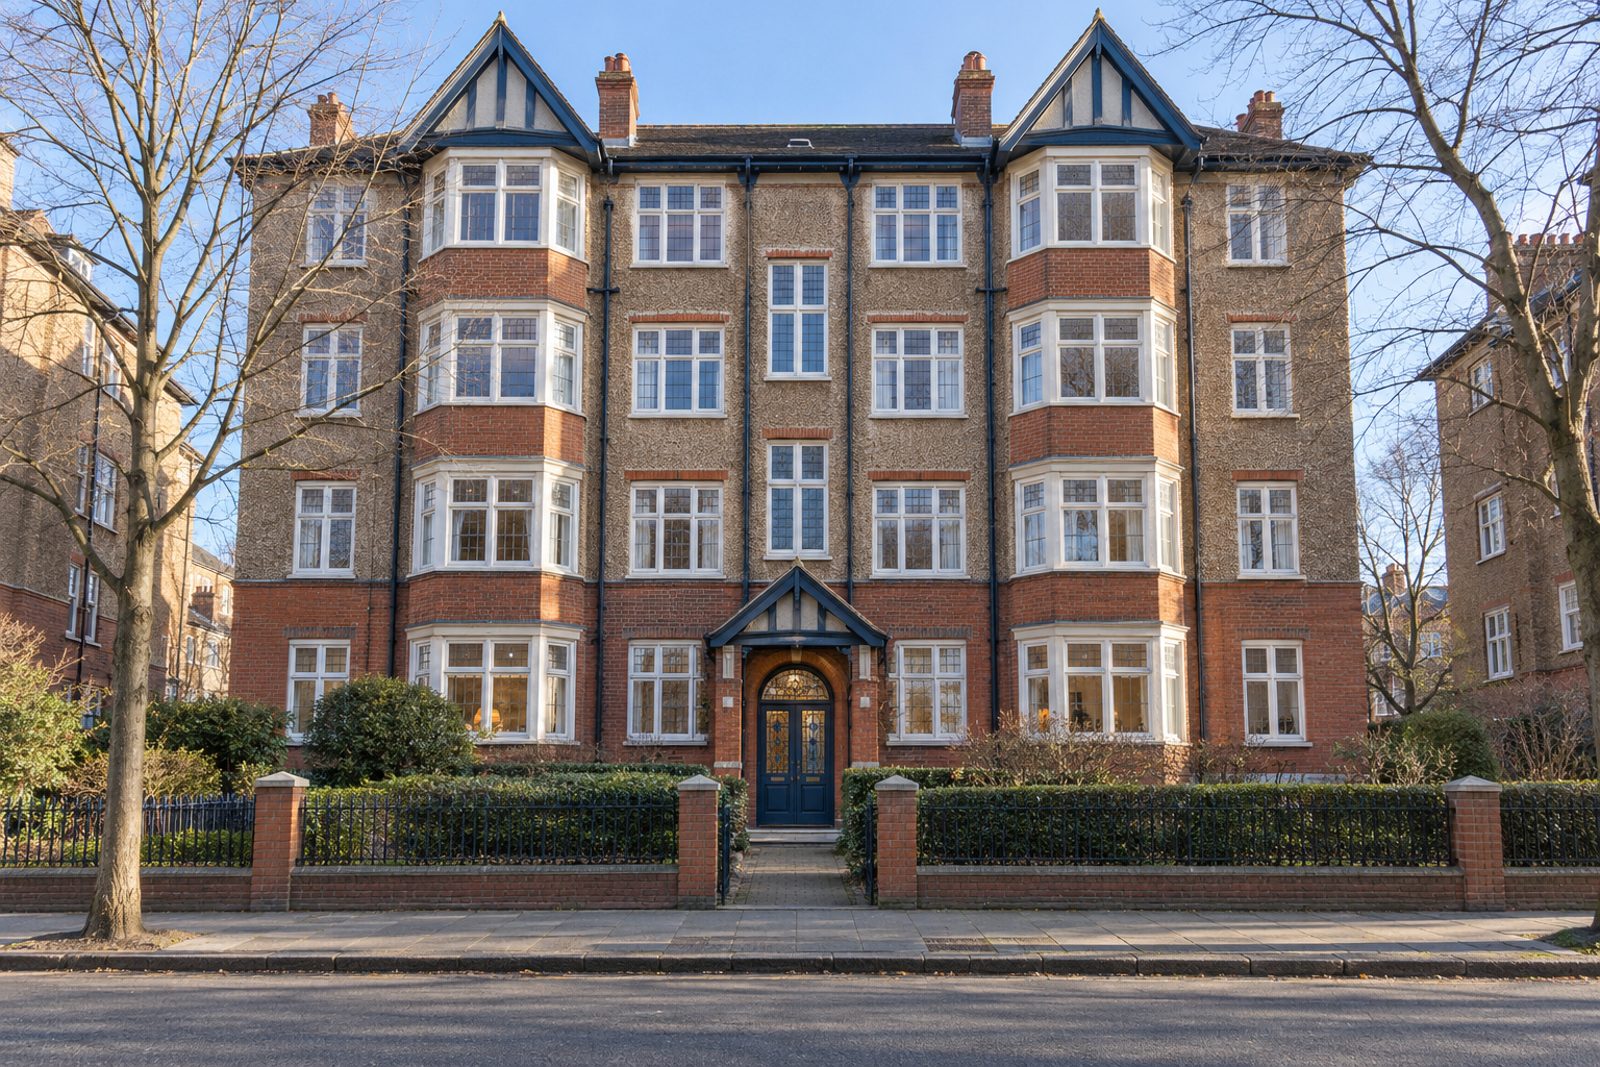
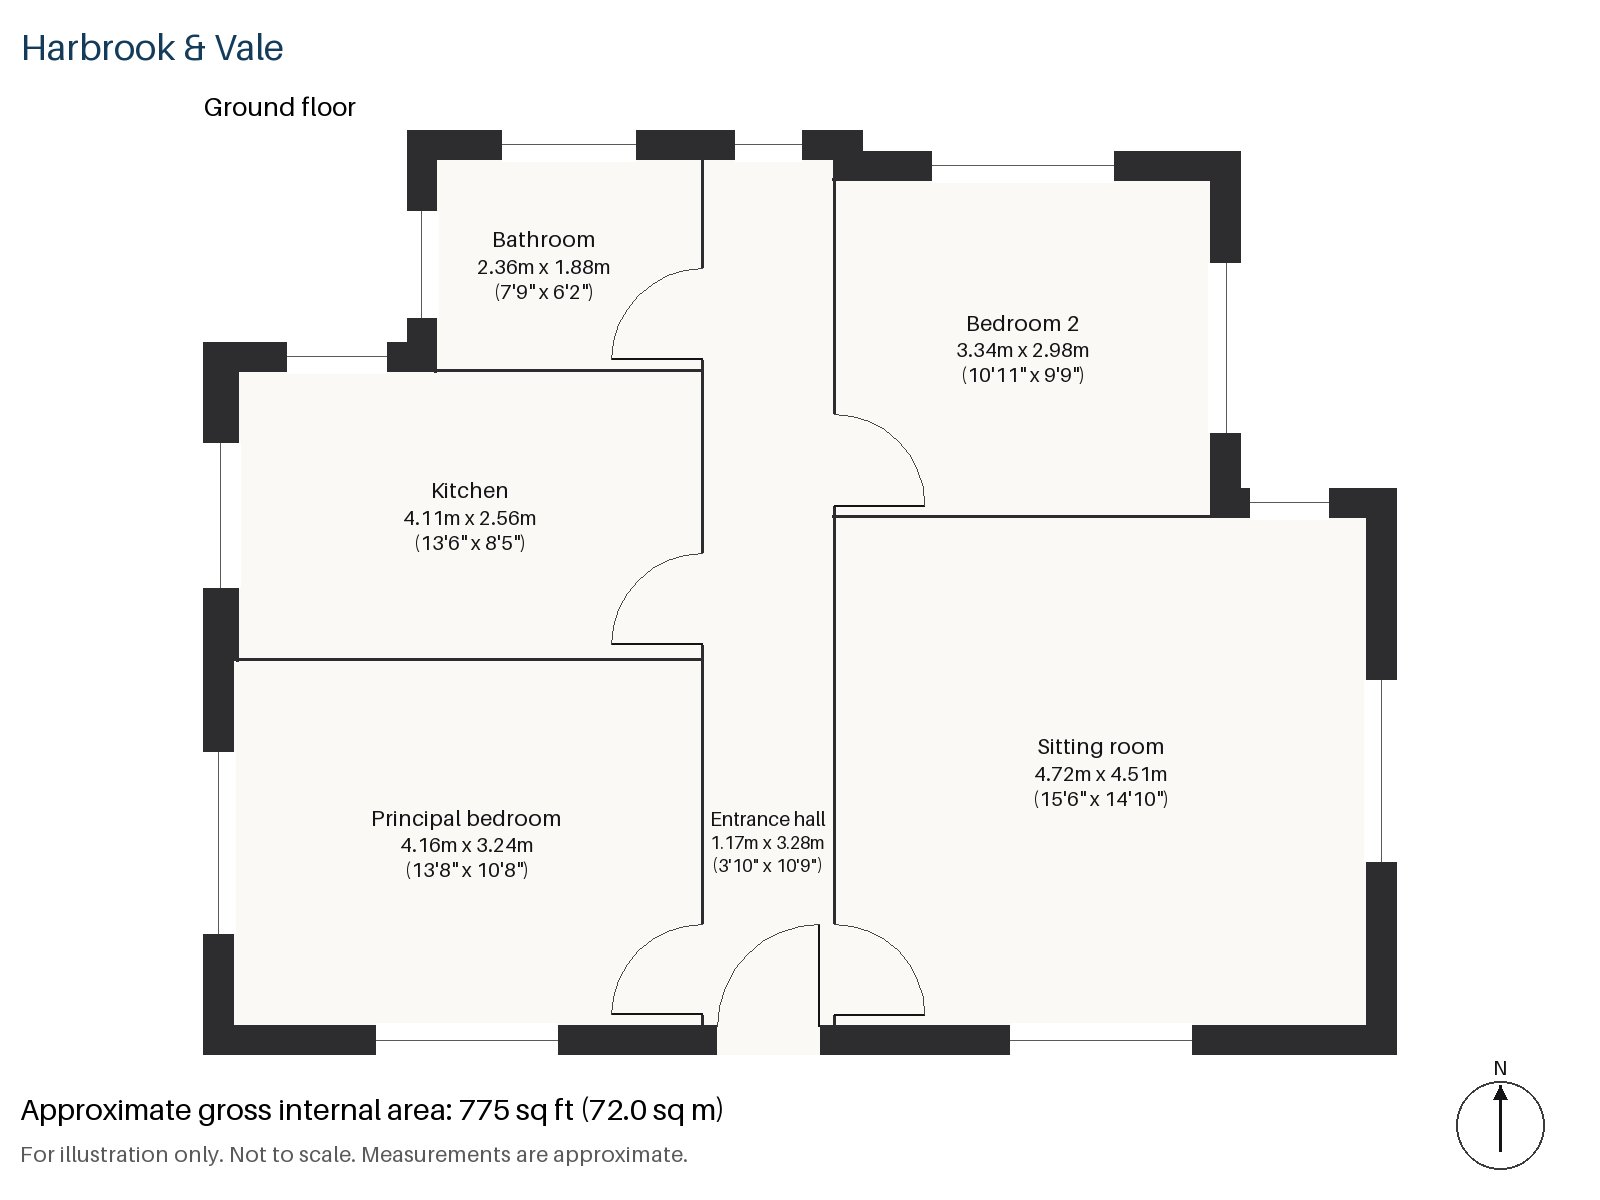
Pebbledash over red brick, leaded light windows and a stained-glass front door give this ground-floor flat on Sibella Road a pleasantly old-fashioned entrance. It is part-furnished and clean, though the decoration is of an earlier age: dusky blue walls, pine woodwork, patterned brown carpet and a brass three-arm light. It is in need of modernisation, and offers scope to update. Facing north-east, the flat covers 775 sq ft and is planned around two bedrooms, with a sitting room, a kitchen and one bathroom.
Entrance hall 1.17m x 3.28m (3'10" x 10'9")
A narrow hall with a cloaks cupboard, fitted with a patterned brown carpet, plain skirtings and white-painted frames. The stained-glass front door brings in a little colour, and the leaded lights add to the period character at the entrance.
Sitting room 4.72m x 4.51m (15'6" x 14'10")
The bay window shapes the sitting room, and a wood-burning stove sits within a painted mantel tiled at either side. The owner's green dralon sofa, a fringed hearth rug, a china cabinet and pelmet curtains are in place for the let. The brass light hangs from the middle of the ceiling, and the walls are painted dusky blue, with pine woodwork picking out the frames.
Kitchen 2.56m x 4.11m (8'5" x 13'6")
Cabinets of pine and a tiled worktop line the kitchen, and the sink looks out through a window to the street. The room is narrow, with space for a small table, and the fittings date from the flat's last update, so a new kitchen would be a natural early project.
Principal bedroom 3.24m x 4.16m (10'8" x 13'8")
The principal bedroom has fitted wardrobes along one wall and plenty of floor for a double bed and a chest of drawers.
Bedroom 2 3.34m x 2.98m (10'11" x 9'9")
Close to square, the second bedroom takes its light from a sash window and suits a guest, a child or a study, with enough floor for a single bed and a desk.
Bathroom 1.88m x 2.36m (6'2" x 7'9")
A freestanding bath is fitted in the bathroom, with a conventional suite of the same era as the rest of the flat. It is clean and tidy but dated, and a refit would be a worthwhile project for a new tenant.
Neither outdoor space nor parking is part of the flat. It faces north-east, so the light is soft. In January, the low sun is pale and clear, and the bare trees on the road throw long shadows over dry pavements.
Holy Trinity, a Georgian church of the 18th century on the north side of the Common, has links to the Clapham Sect of evangelical reformers. Clapham Common station and its neighbours on the Northern line are within reach of the flat. The old High Street runs along a Roman road, and the area appears in the Domesday Book as Clopeham.
Features
- Ground-floor flat in an Edwardian mansion block
- Two bedrooms and one bathroom
- 775 sq ft
- Ground-floor flat in an Edwardian mansion block
- Part-furnished
- In need of modernisation; scope to update
- Council tax band E
- EPC rating B
Floorplan
Questions about this home?
Ask our assistant about the area, the transport links or the details of Sibella Road, Clapham, SW4, or call the Clapham office and speak to a person.
Key facts
- Rent
- £3,250 pcm
- Bedrooms
- 2
- Bathrooms
- 1
- Receptions
- 1
- Property type
- Flat
- EPC rating
- B
- Furnishing
- Part Furnished
- Deposit
- £3,750
- Area
- Clapham
- Postcode
- SW4 6
Location
Clapham, SW4 6. A residential district around Clapham Common, with three Northern line stations. The exact address is given at viewing.