About this home
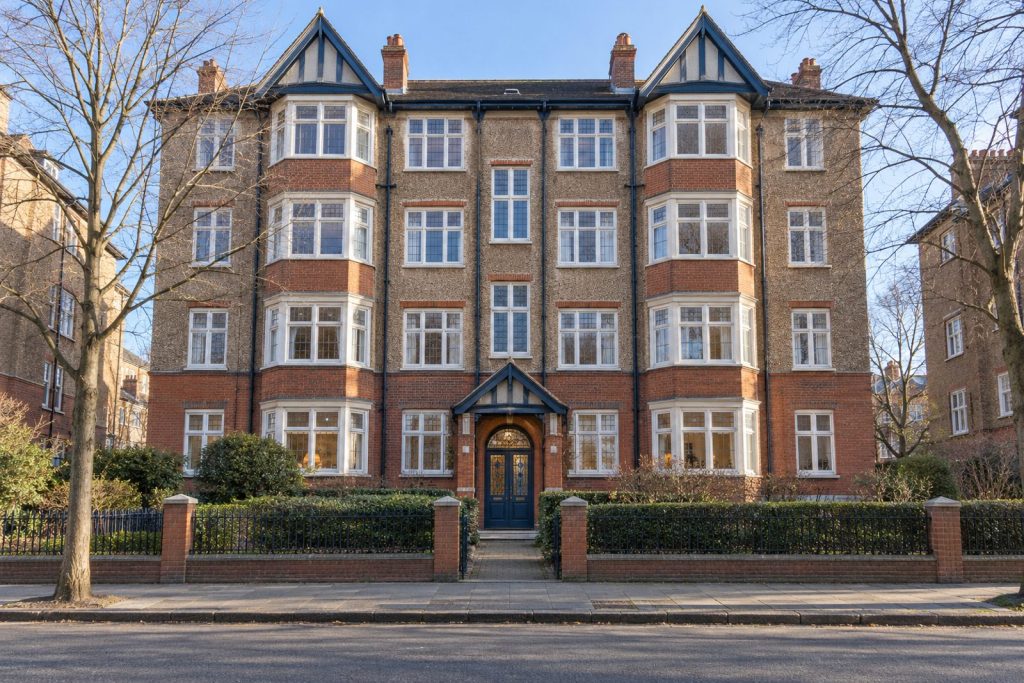
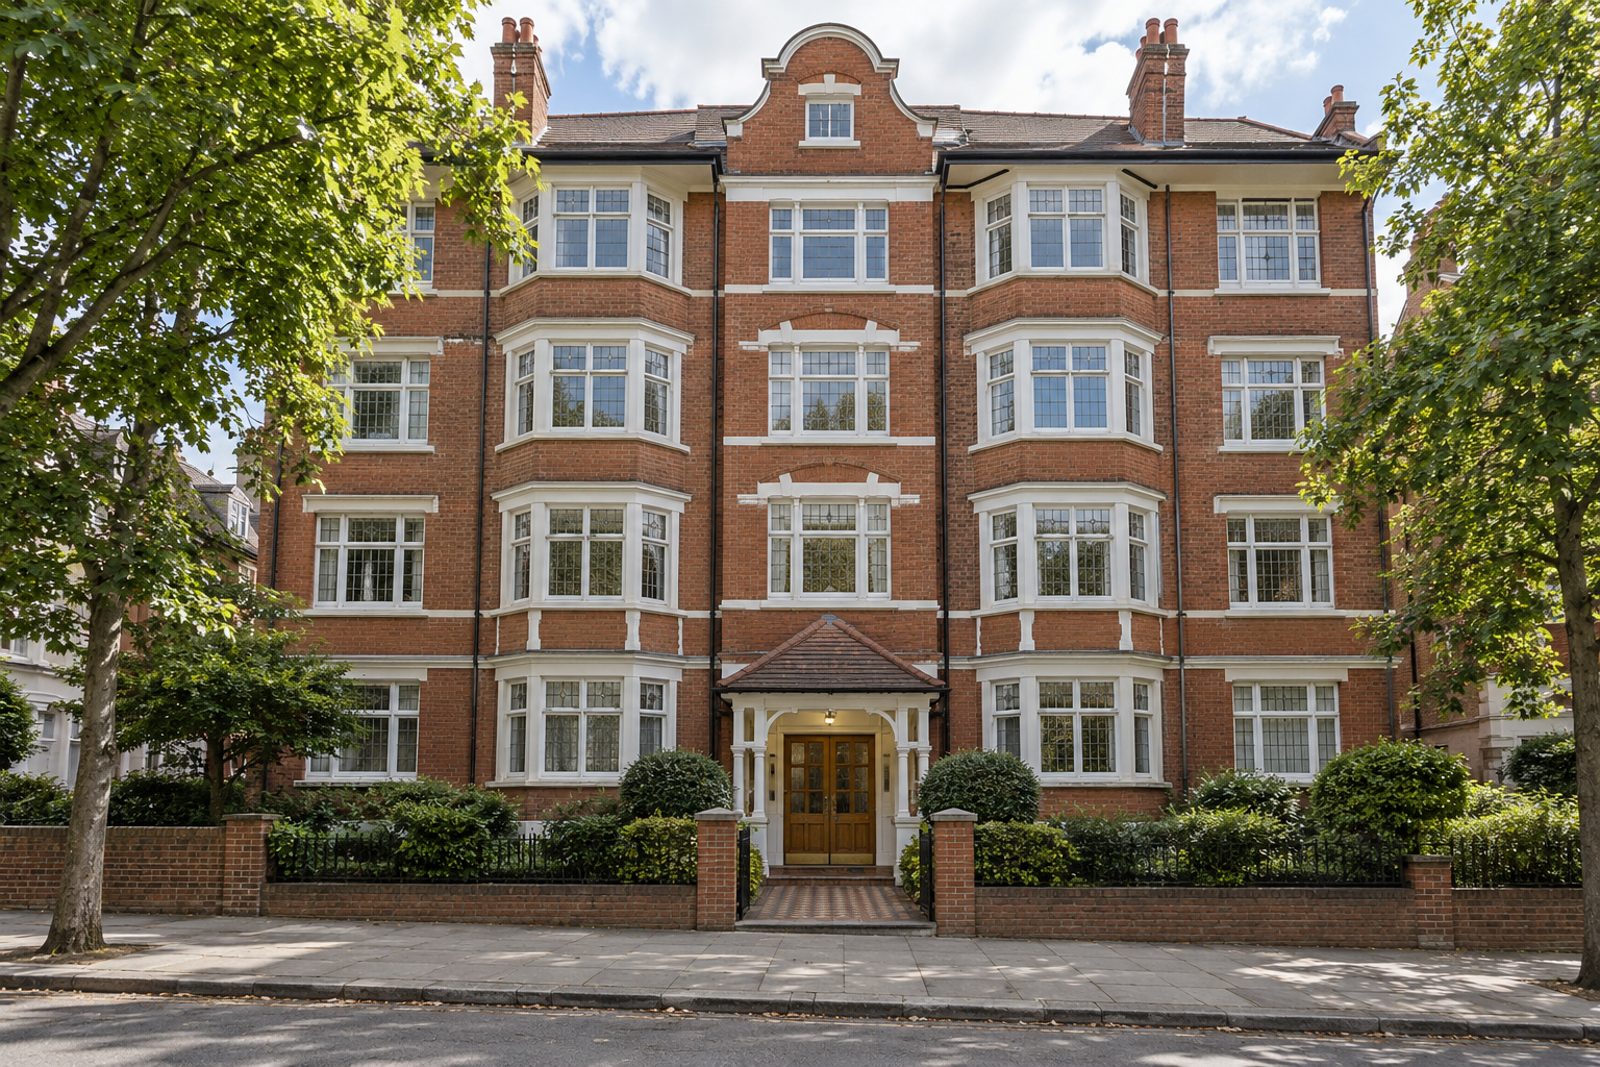
Red brick with white-painted timber, a tiled porch and leaded light windows mark this Edwardian mansion block on Broadhinton Road, and the second-floor flat is entered through them. Inside, it has not been redecorated for a long time: pale yellow with orange pine, beige carpet with vinyl in the kitchen, and flush doors with brass handles. It is clean and offered part-furnished, but the flat is in need of modernisation. It has a single bedroom and a bathroom, a balcony and 669 sq ft, with a south-east aspect.
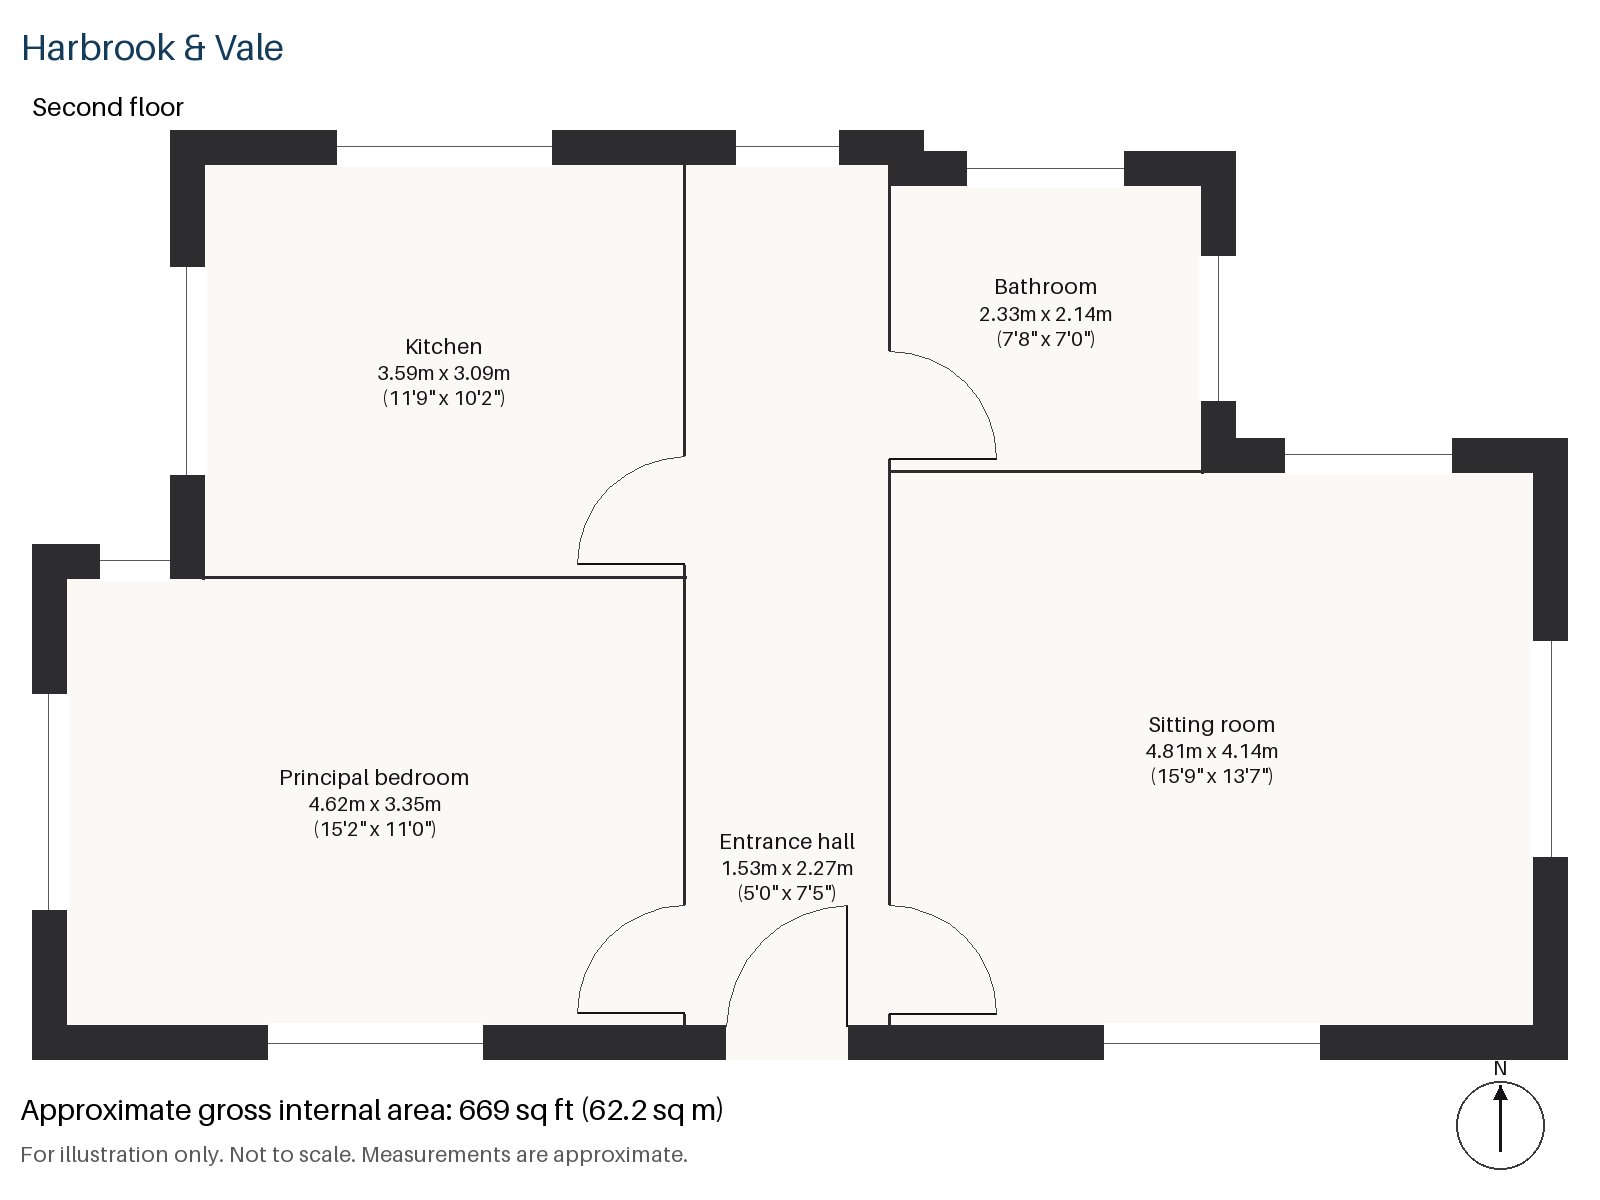
Entrance hall 1.53m x 2.27m (5'0" x 7'5")
A tiled floor and a flush door open on to a short, tidy hall with just enough room for coats and a small shelf for keys. The flat's brass door furniture can be seen here, and it sets the tone for the rest.
Sitting room 4.81m x 4.14m (15'9" x 13'7")
A wood-burning stove in a painted surround with tiled slips stands at one end, and the balcony leads off the other. The owner's brown leather recliner and sofa, a pine coffee table, a fringed hearth rug and pelmet curtains furnish the room, and a ceiling fan light hangs overhead. The south-east aspect brings morning sun, and the proportions are generous for a flat of this kind.
Kitchen 3.09m x 3.59m (10'2" x 11'9")
Beech-effect cabinets with a black laminate top fill the kitchen, which has an integrated oven and hob and vinyl underfoot. It is well kept but of its date, and a modern fitted kitchen would transform it. There is room for a small table by the window.
Principal bedroom 3.35m x 4.62m (11'0" x 15'2")
A built-in desk is the main feature of the principal bedroom, a large room that takes a double bed and leaves space to work. The carpet is beige and the decoration is in keeping with the flat, in the pale yellow and orange pine of the sitting room.
Bathroom 2.14m x 2.33m (7'0" x 7'8")
Clean though dated, the bathroom is fitted with a walk-in shower. The suite is white and the walls are tiled to head height, and the room would suit a full refit.
The balcony is the flat's only outdoor space, and no parking is provided. Leafy and dark green in August, the trees along the road are full, under bright overcast skies with breaks of sun. The tiled porch of the block and its leaded windows make for a pleasant approach, and the let includes the furniture already in place.
The high street in Clapham follows a Roman road and has an Overground stop on the Windrush line. Clapham Common and Clapham South are both on the Northern line, and the open ground of the common stretches over some 220 acres.
Features
- Second-floor flat in an Edwardian mansion block
- One bedroom and one bathroom
- 669 sq ft
- Second-floor flat in an Edwardian mansion block
- Part-furnished
- In need of modernisation; dated decoration
- Council tax band D
- EPC rating B
Floorplan
Questions about this home?
Ask our assistant about the area, the transport links or the details of Broadhinton Road, Clapham, SW4, or call the Clapham office and speak to a person.
Key facts
- Rent
- £2,100 pcm
- Bedrooms
- 1
- Bathrooms
- 1
- Receptions
- 1
- Property type
- Flat
- EPC rating
- B
- Furnishing
- Part Furnished
- Available from
- 26 November 2026
- Deposit
- £2,423
- Area
- Clapham
- Postcode
- SW4 0
Location
Clapham, SW4 0. A residential district around Clapham Common, with three Northern line stations. The exact address is given at viewing.