About this home
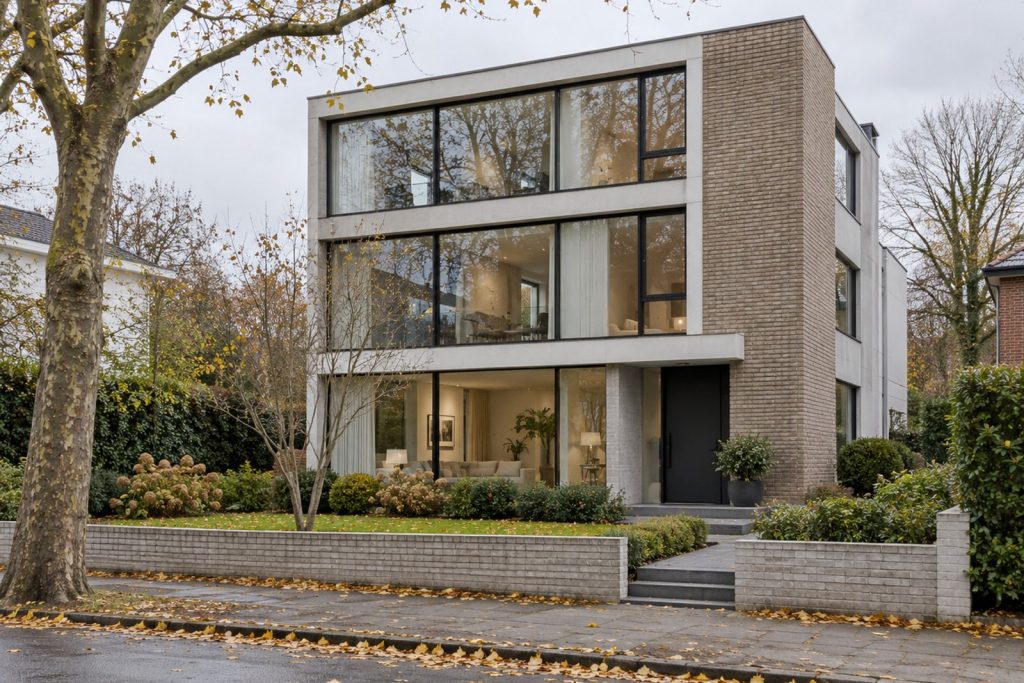
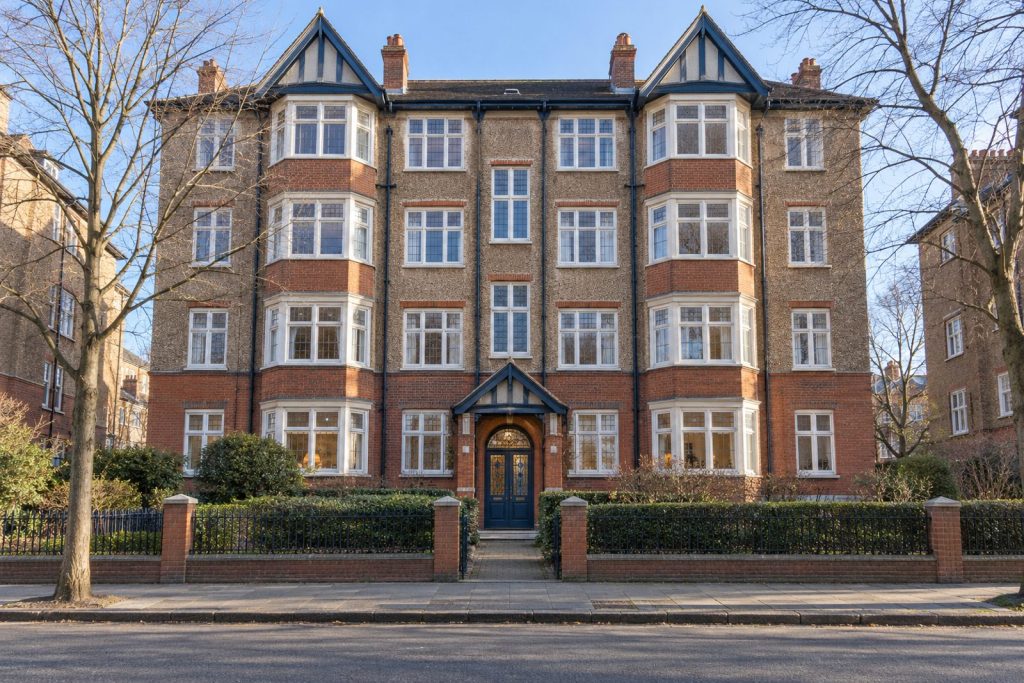
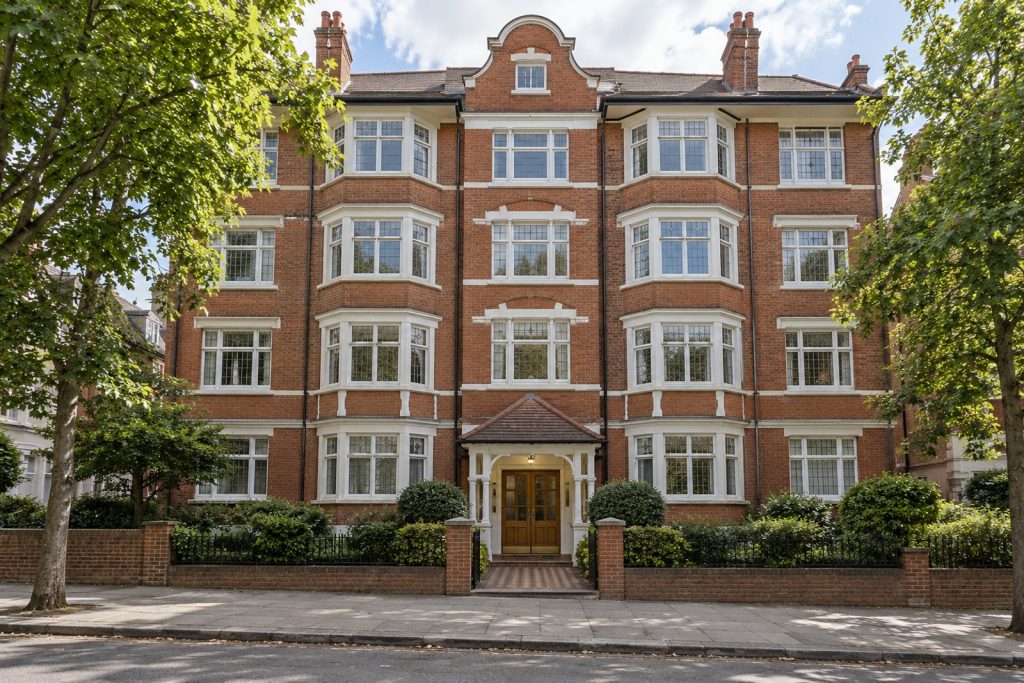
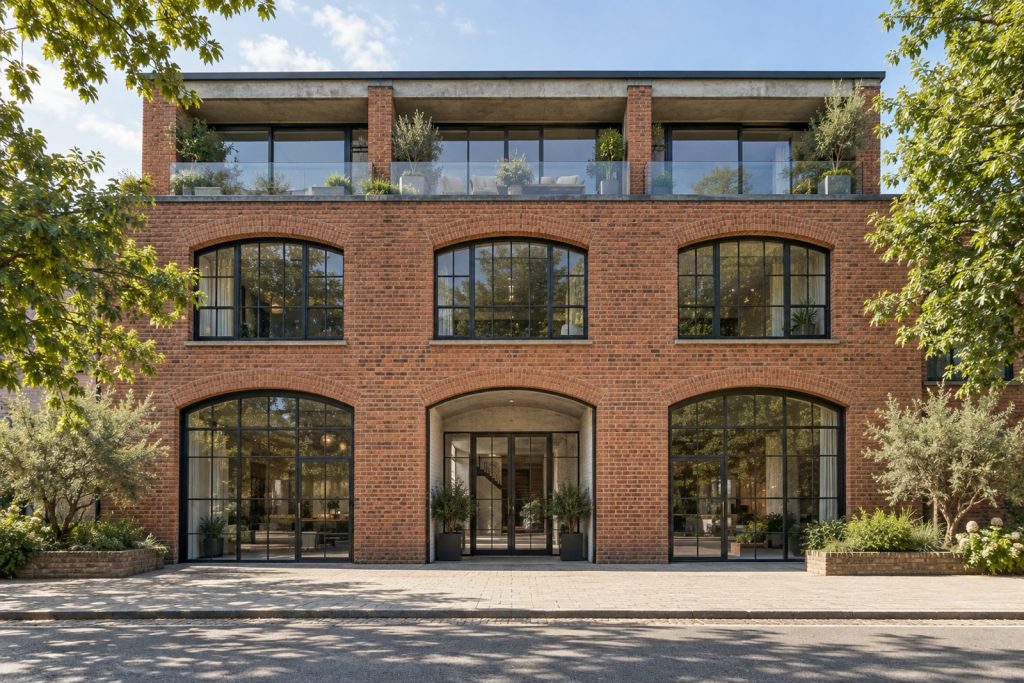
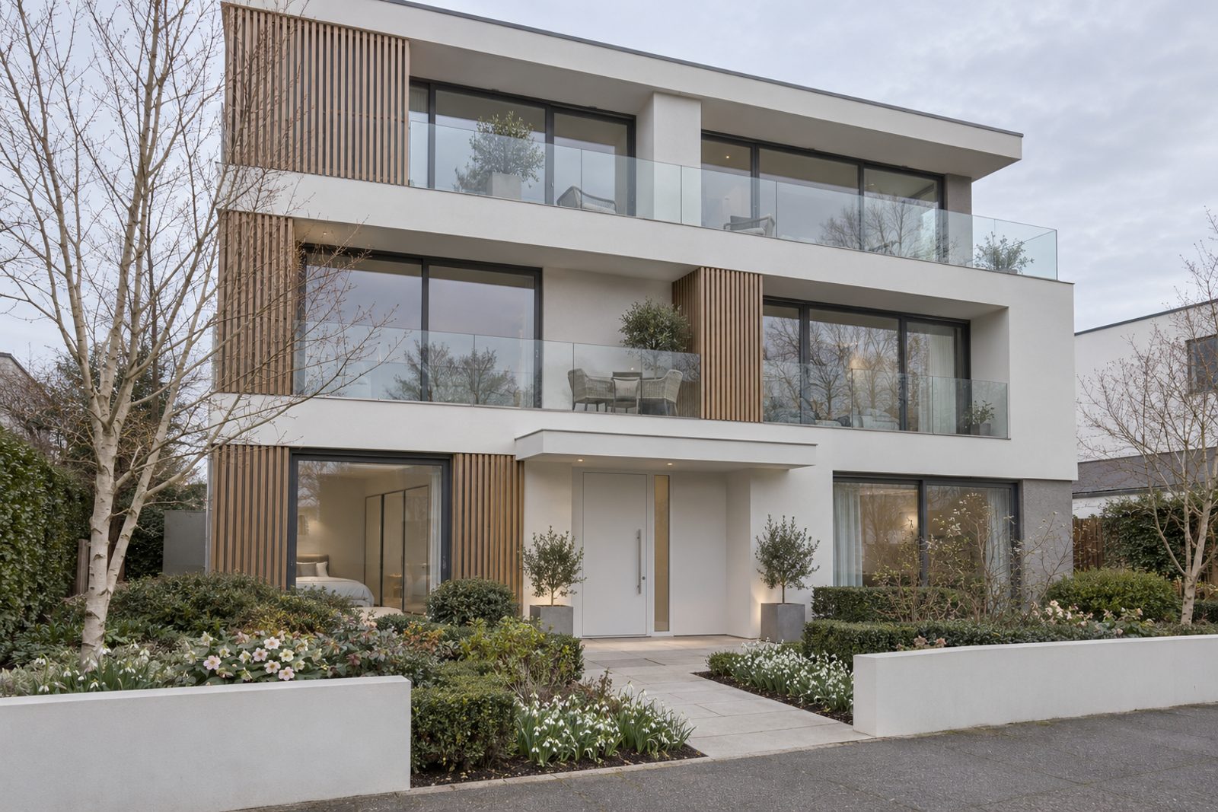
Render with timber slats and frameless glass balustrades set the tone for this three-storey apartment building on Northbourne Road, and the ground-floor flat is laid out laterally, so that the rooms are wide and the through-views generous. Crisp white plaster, grey-washed engineered oak and white flush doors give a developer-specification finish, with downlights and slim LED pendants overhead. The flat is part furnished, faces north-east and offers 996 sq ft, with three bedrooms, two bathrooms and a single living room, and a tenant has now been found.
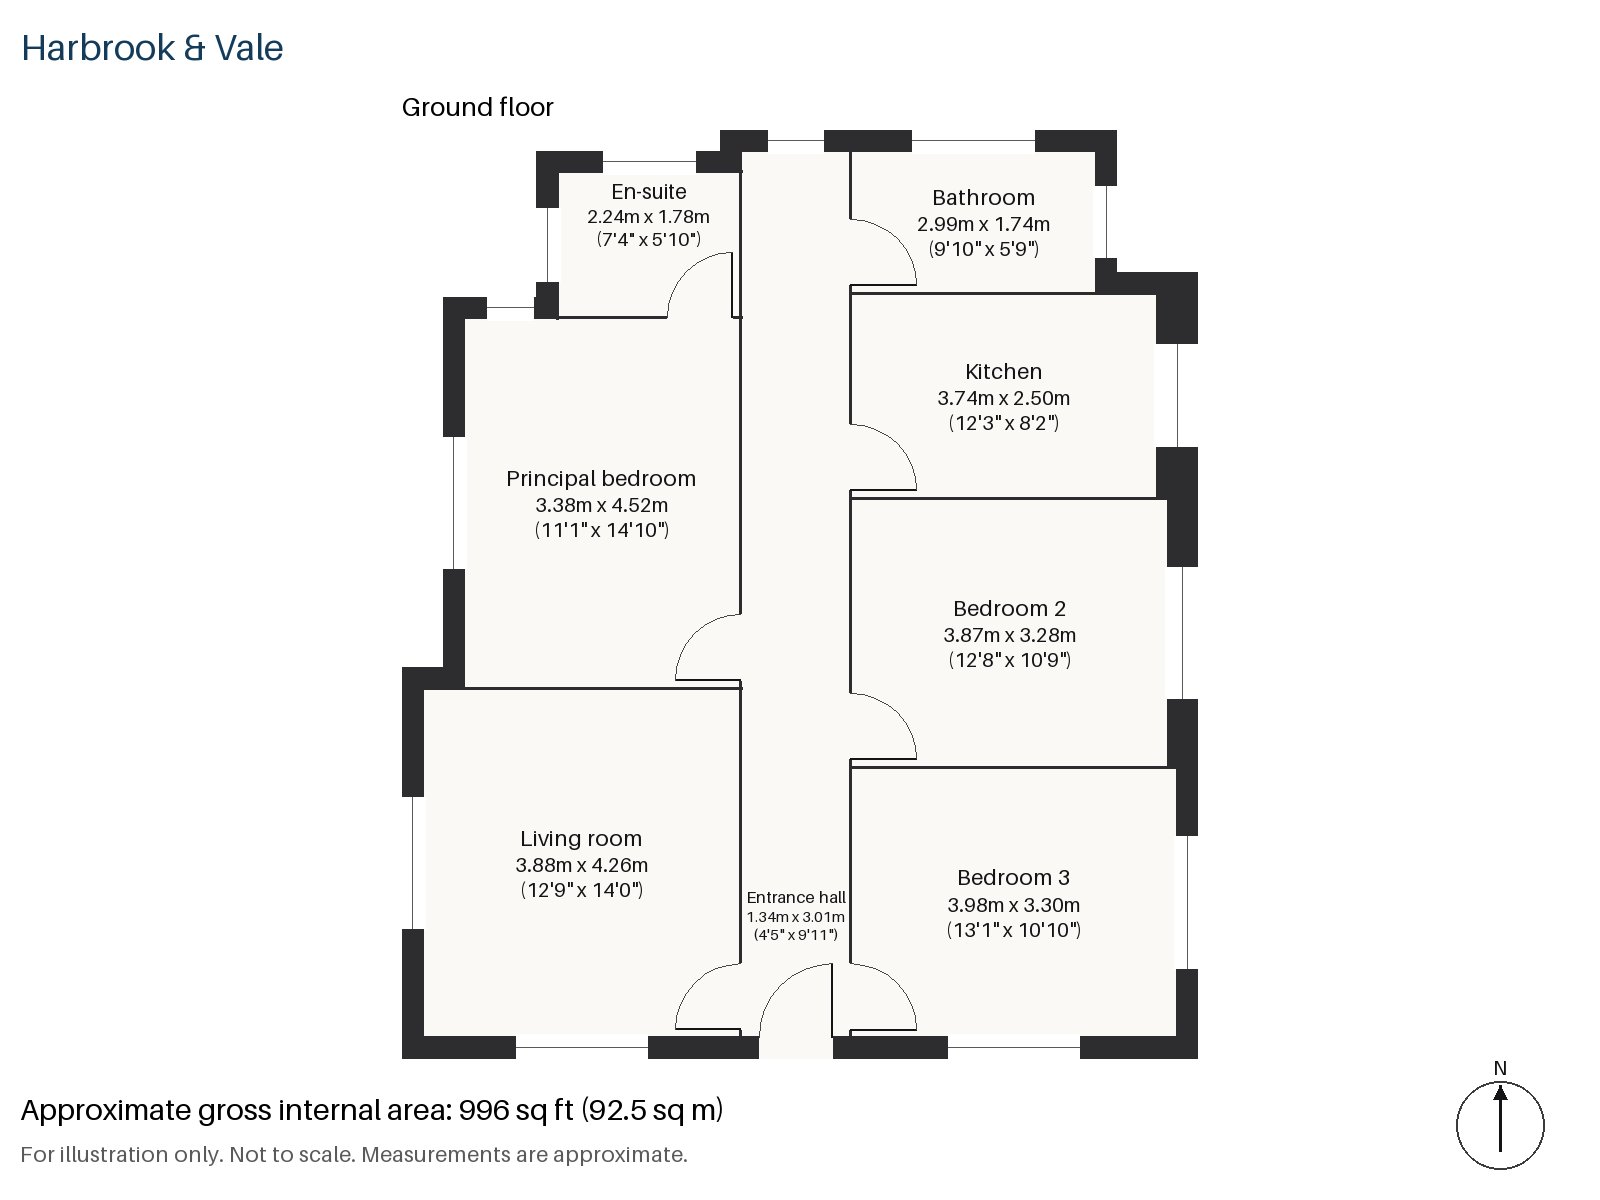
Entrance hall 1.34m x 3.01m (4'5" x 9'11")
A cloaks cupboard sits behind a flush white door, and the grey-washed oak runs through from here into the living space. The ceiling is lined with small downlights, the walls are white plaster, and the passage is wide enough that two people can pass without turning sideways.
Living room 3.88m x 4.26m (12'9" x 14'0")
The private paved terrace opens from the living room through full-height glazing, which brings the grey winter light well in. A cream sofa on a pale grey short-pile rug and a smoked glass coffee table are provided with the let, and white blinds are at the windows. The room is wide rather than deep, so the sofa can face the glazing and still leave a clear route through to the kitchen, and the grey winter light is bright without being harsh.
Kitchen 2.50m x 3.74m (8'2" x 12'3")
Handleless units in white gloss, with white quartz on the worktop are fitted with integrated appliances, including an oven and hob. The lighting is recessed, and the plan allows a small table. Everything is flush and white, so the kitchen reads as part of the living space and not a separate room, and the integrated appliances keep the surfaces clear.
Principal bedroom 3.38m x 4.52m (11'1" x 14'10")
Fitted wardrobes with mirrored doors line a wall, and the bedroom is wide enough for a large bed.
Bedroom 2 3.28m x 3.87m (10'9" x 12'8")
A second double bedroom, with mirrored wardrobe fronts to the same specification.
Bedroom 3 3.30m x 3.98m (10'10" x 13'1")
A built-in desk occupies the end of the third bedroom, and mirrored wardrobe doors complete the room.
Bathroom 1.74m x 2.99m (5'9" x 9'10")
Herringbone tiles cover the main bathroom, and the finish is crisp and white.
En-suite 1.78m x 2.24m (5'10" x 7'4")
A freestanding bath is fitted in the en-suite, a generous feature for a flat of this size, with a clean white finish around it.
The flat has no private grounds, but the private paved terrace off the living room gives a place to sit, and the full-height glazing keeps the room bright. No parking is provided, and the property suits a tenant without a car.
Clapham North, Clapham Common and Clapham South are on the Northern line, and Clapham High Street has Overground services. Clapham Common is among the largest open spaces in the district, with ponds and a bandstand.
Features
- Ground-floor flat in a contemporary apartment building
- Three bedrooms and two bathrooms
- 996 sq ft
- Part furnished
- Private paved terrace
- Integrated appliances
- Council tax band F
- EPC rating B
Floorplan
Questions about this home?
Ask our assistant about the area, the transport links or the details of Northbourne Road, Clapham, SW4, or call the Clapham office and speak to a person.
Key facts
- Rent
- £4,400 pcm
- Bedrooms
- 3
- Bathrooms
- 2
- Receptions
- 1
- Property type
- Flat
- EPC rating
- B
- Furnishing
- Part Furnished
- Deposit
- £5,076
- Area
- Clapham
- Postcode
- SW4 7
Location
Clapham, SW4 7. A residential district around Clapham Common, with three Northern line stations. The exact address is given at viewing.