About this home
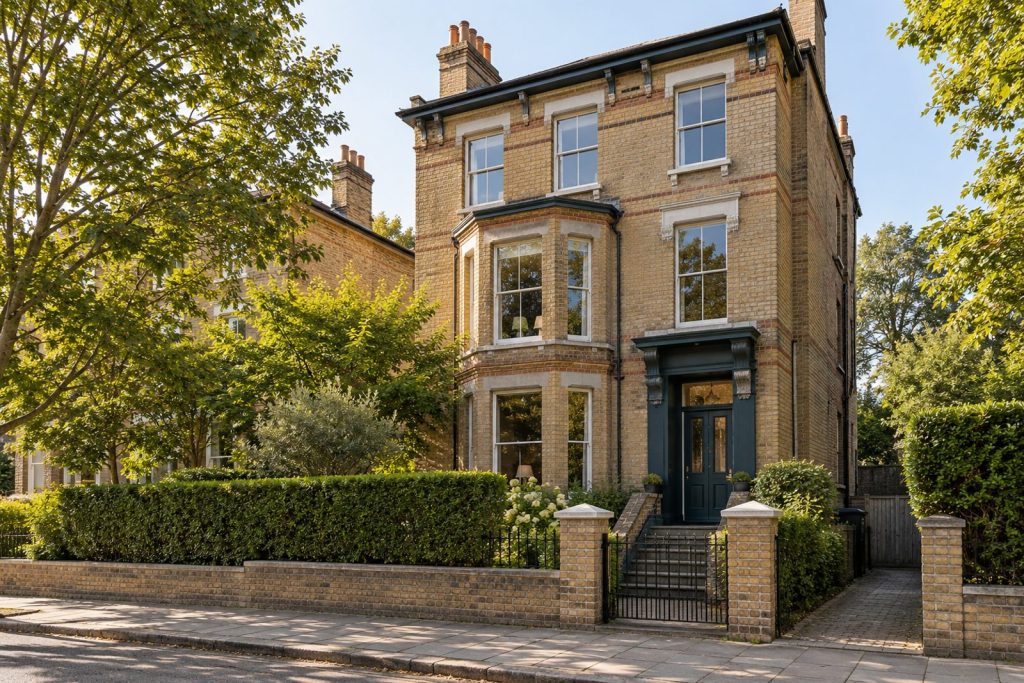
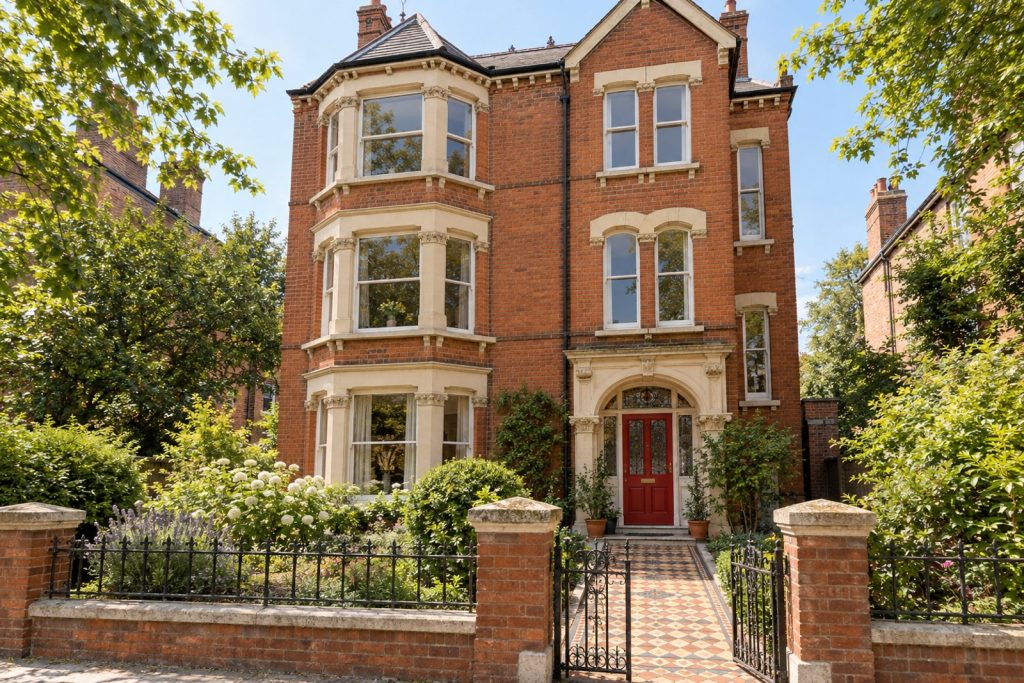
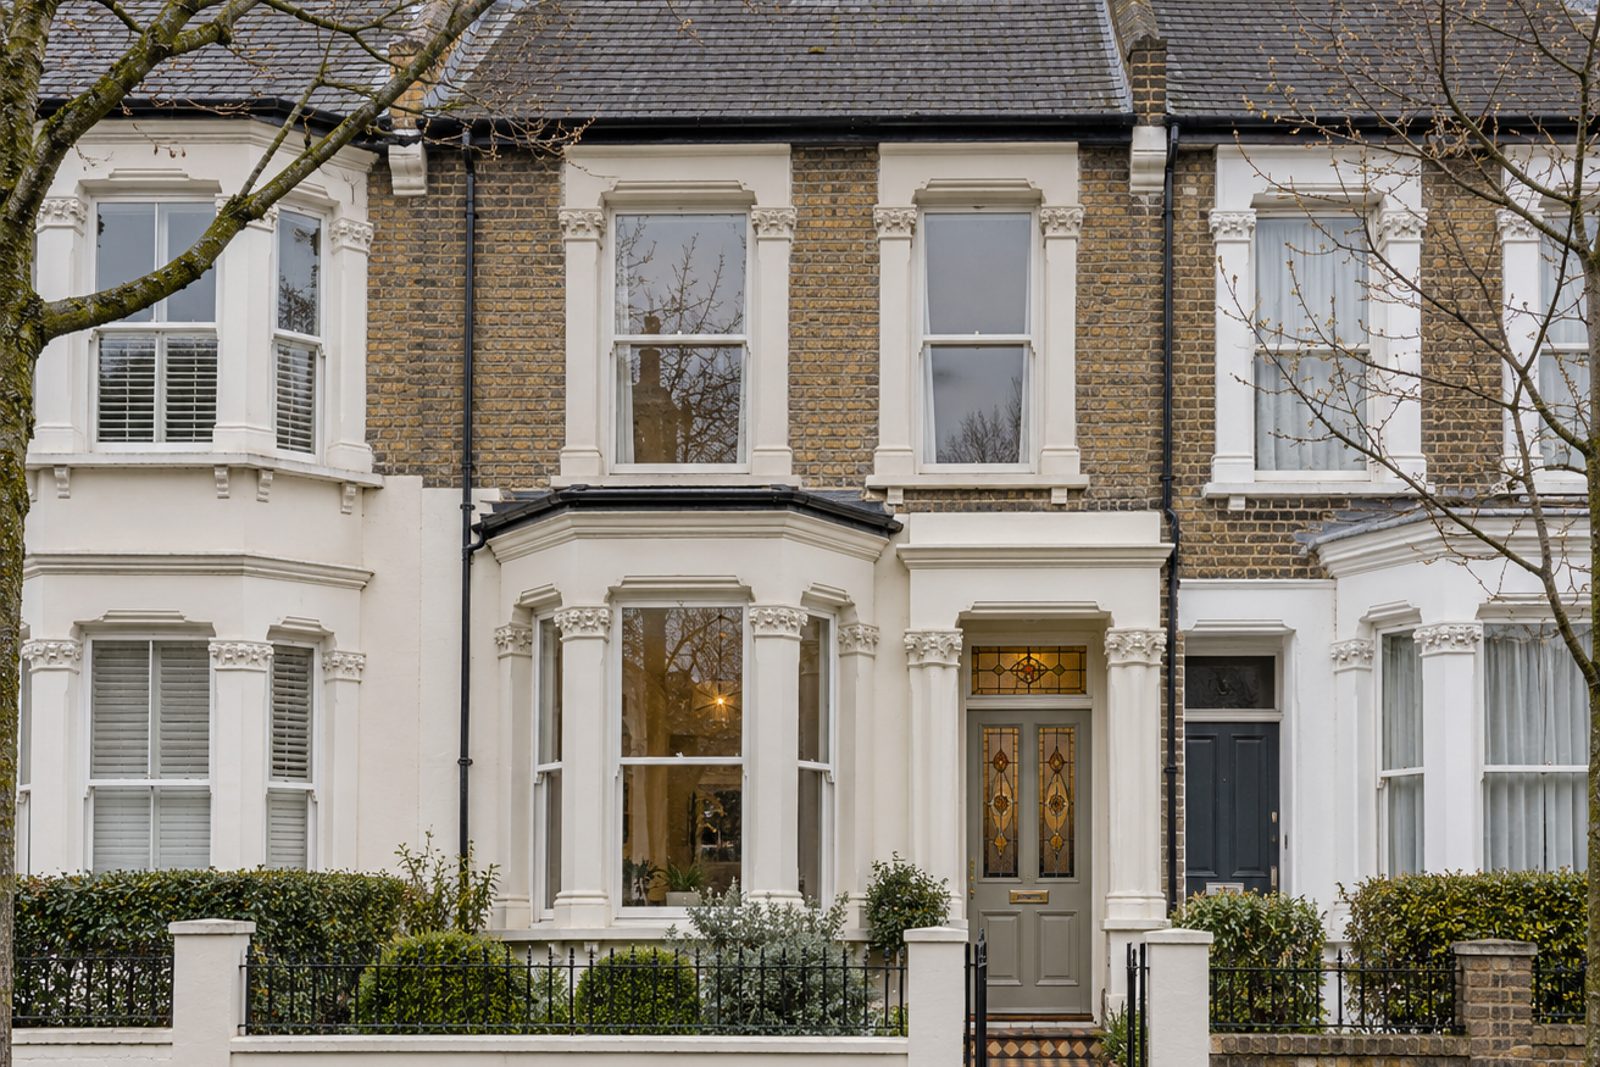
Fabian Road in Fulham gives this bay-fronted Victorian its setting, a mid-terrace house with a painted stucco ground floor under brick. Original fireplaces and stained-glass door panels were kept when the rooms were repaired, picture rails and painted cornicing run around the walls, and herringbone parquet in a mid-brown carries through the ground floor. Warm white with stone-coloured woodwork is the colour scheme. The house offers 1,483 sq ft over two storeys and a loft, with four bedrooms, two bathrooms and two receptions, one of which is a study. It is let furnished, with a leather sofa in tobacco tones, a red Heriz rug and a walnut bureau among the pieces in place.
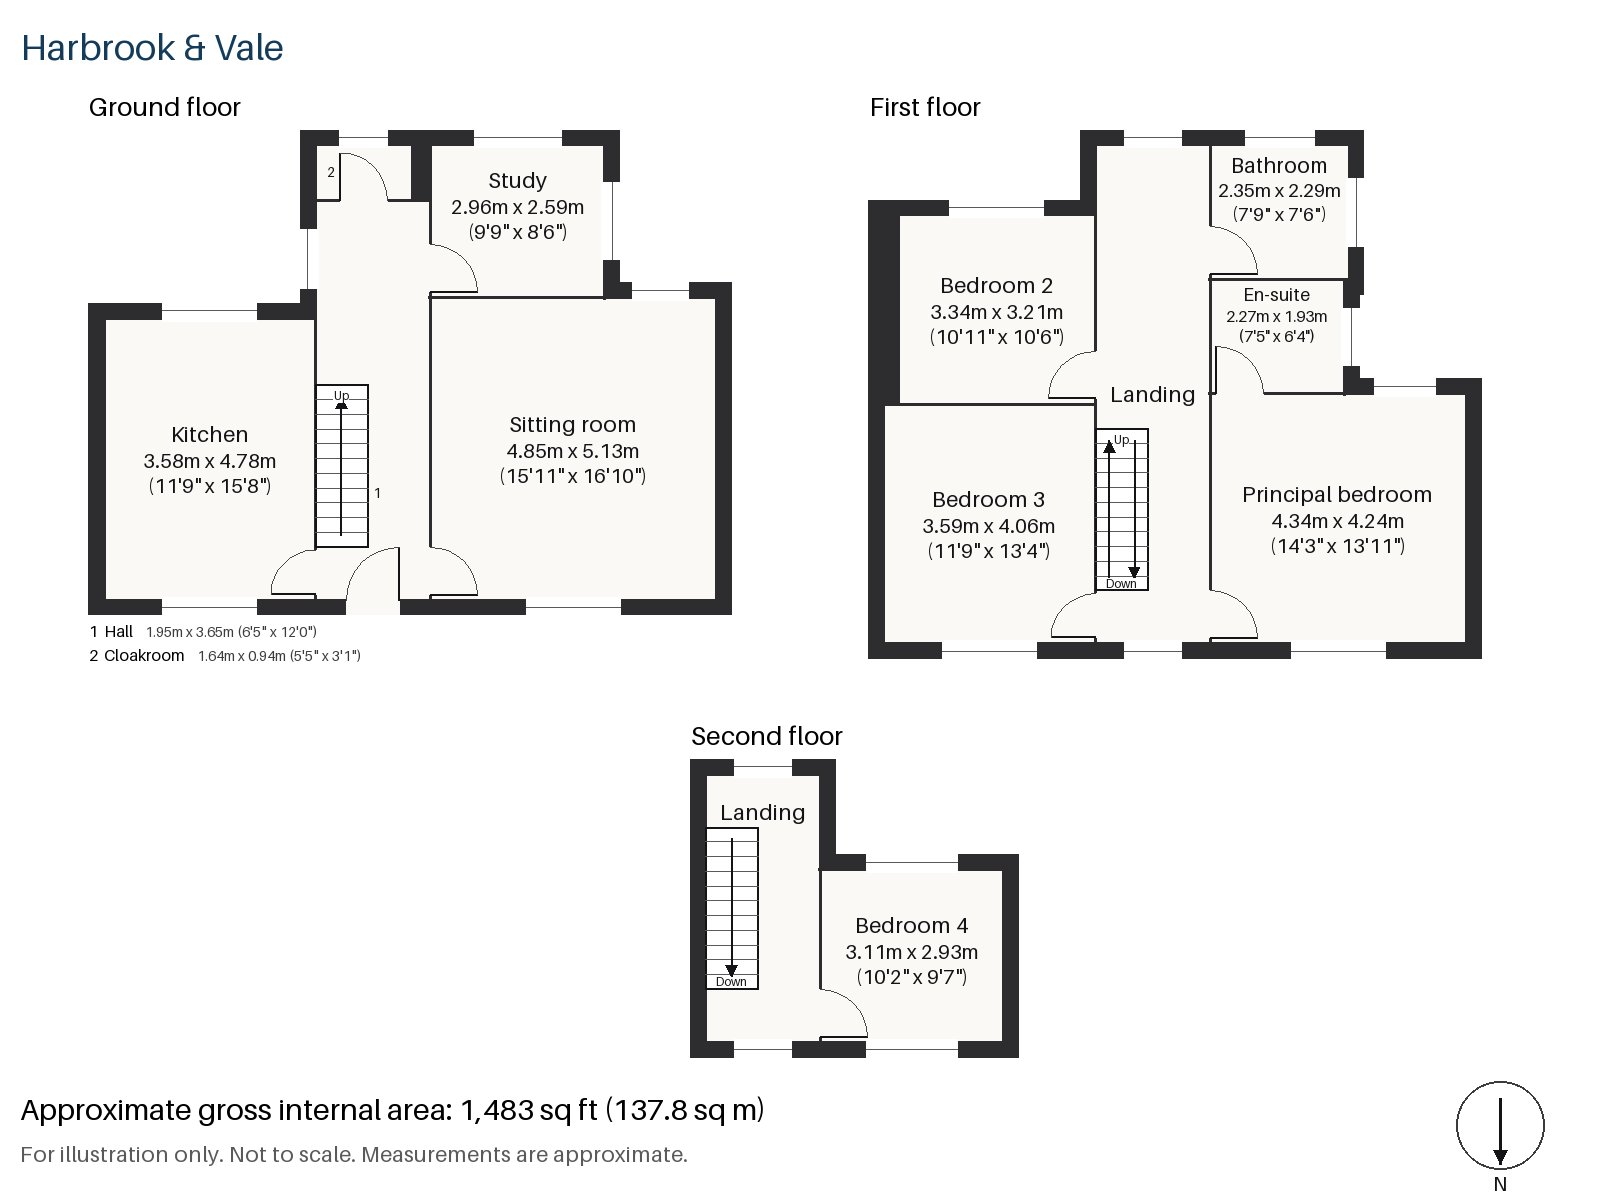
Hall 1.95m x 3.65m (6'5" x 12'0")
The cloaks cupboard keeps coats out of the way, and the hall is deep enough to take a bench and a runner along the parquet.
Sitting room 5.13m x 4.85m (16'10" x 15'11")
Two heat sources share this room, an original fireplace and a wood-burning stove, set against warm white walls. Tall cotton curtains hang on a brass pole, and the room is square enough to hold two seating groups.
Study 2.59m x 2.96m (8'6" x 9'9")
A sash window lights the study, a small, tidy room that suits a desk and a good lamp.
Kitchen 3.58m x 4.78m (11'9" x 15'8")
Cream cabinetry, painted, with oak worktops and a black range cooker, fills the kitchen, with an integrated oven and hob beside it, so the cook has two sets of burners to play with.
Cloakroom 0.94m x 1.64m (3'1" x 5'5")
A basin and wc are installed in the very small cloakroom.
Principal bedroom 4.34m x 4.24m (14'3" x 13'11")
Fitted wardrobes occupy one side of the principal bedroom on the first floor, leaving the plan clear for a bed and chair.
Bedroom 2 3.34m x 3.21m (10'11" x 10'6")
Close to square, Bedroom 2 carries a built-in desk and would serve for a child or for working from home.
Bedroom 3 3.59m x 4.06m (11'9" x 13'4")
A bigger room than its neighbour, Bedroom 3 has fitted wardrobes as well.
Bedroom 4 2.93m x 3.11m (9'7" x 10'2")
The loft bedroom, number 4, is lit by a sash window and has the sloping ceiling of the dormer conversion, its window in the back.
Bathroom 2.29m x 2.35m (7'6" x 7'9")
A walk-in shower serves the first-floor bathroom, a compact room finished simply.
En-suite 1.93m x 2.27m (6'4" x 7'5")
Herringbone tiles cover the en-suite, echoing the parquet below.
The garden lies to the south, along the back of the house. Parking on the street is by residents' permit. The house is let furnished, so the leather sofa, the walnut bureau and the cotton curtains are part of the picture from the first day.
Fulham Palace, the Grade I listed former residence of the Bishop of London, was the seat of the bishops until 1973. Bishop's Park and Hurlingham Park are among the larger open spaces in the area, and Parsons Green and Fulham Broadway are both District line stations. St Thomas of Canterbury Church is the only complete church by Pugin in London.
Features
- Mid-terrace bay-fronted Victorian house with a stucco ground floor
- Four bedrooms and two bathrooms
- 1,483 sq ft
- South-facing garden
- Residents' permit parking
- Herringbone parquet floors
- Range cooker in the kitchen
- Furnished
- Council tax band G
- EPC rating C
Floorplan
Questions about this home?
Ask our assistant about the area, the transport links or the details of Fabian Road, Fulham, SW6, or call the Putney office and speak to a person.
Key facts
- Rent
- £7,300 pcm
- Bedrooms
- 4
- Bathrooms
- 2
- Receptions
- 2
- Property type
- Terraced House
- EPC rating
- C
- Furnishing
- Furnished
- Deposit
- £8,423
- Area
- Fulham
- Postcode
- SW6 7
Location
Fulham, SW6 7. A district on the north bank of the Thames, with Fulham Broadway and Parsons Green on the District line. The exact address is given at viewing.