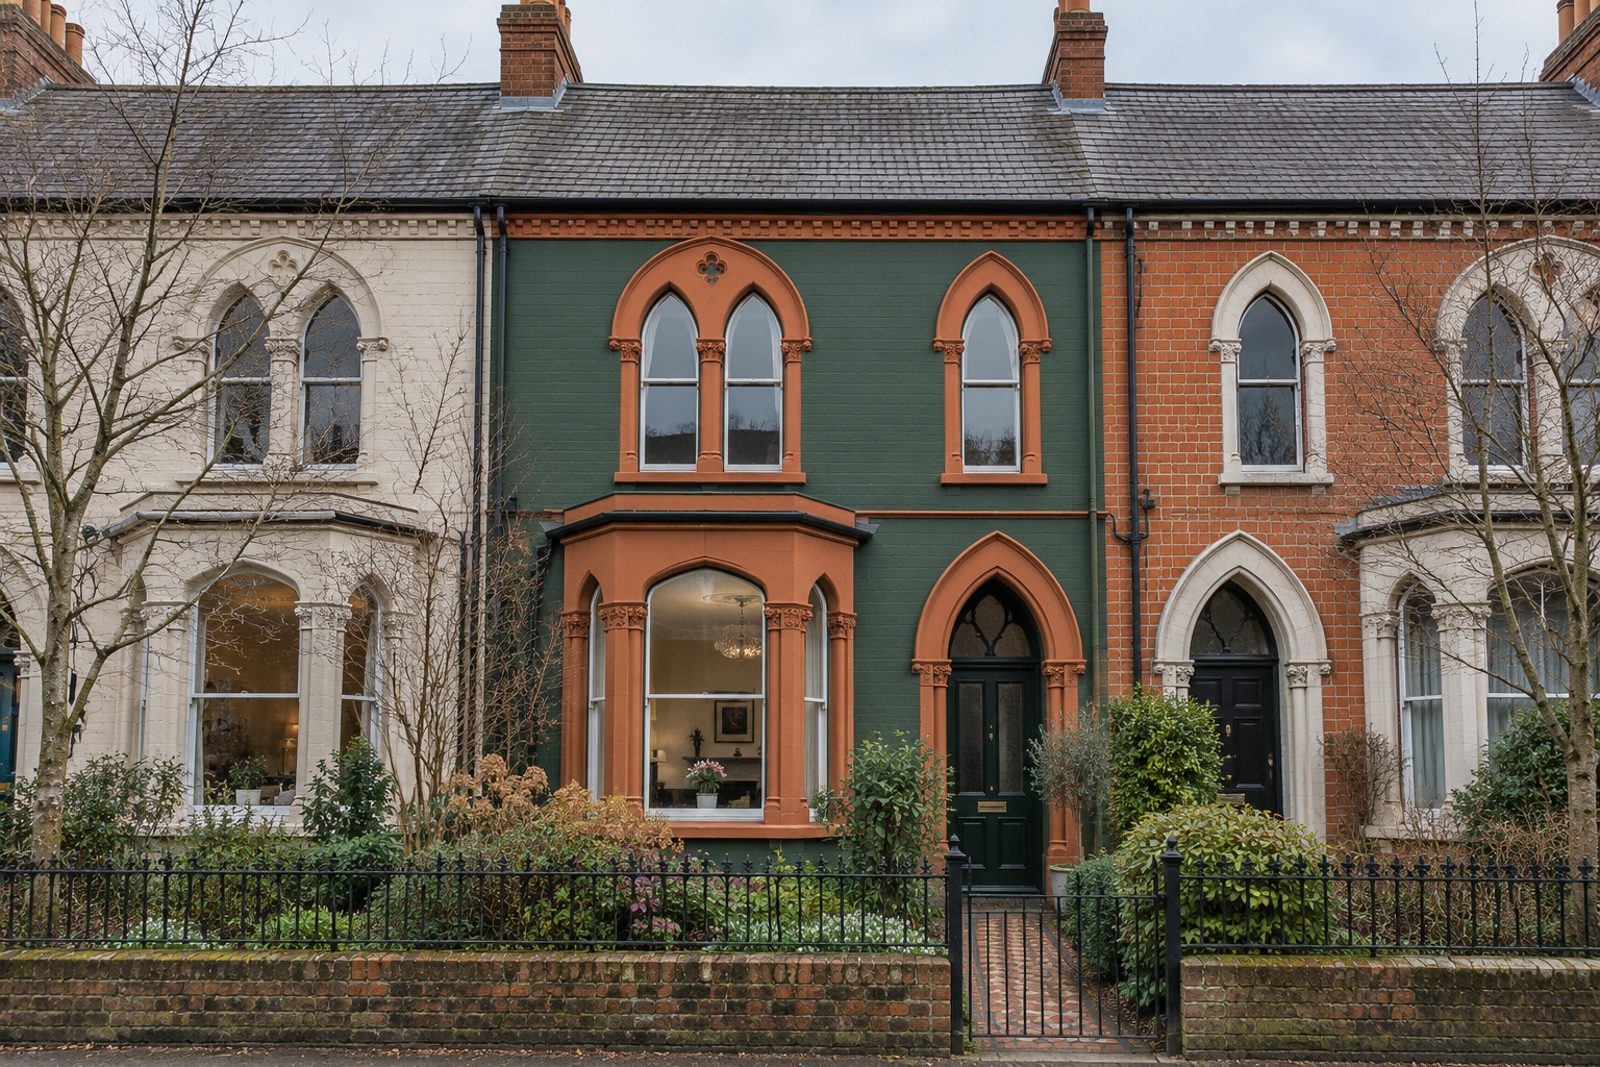
About this home
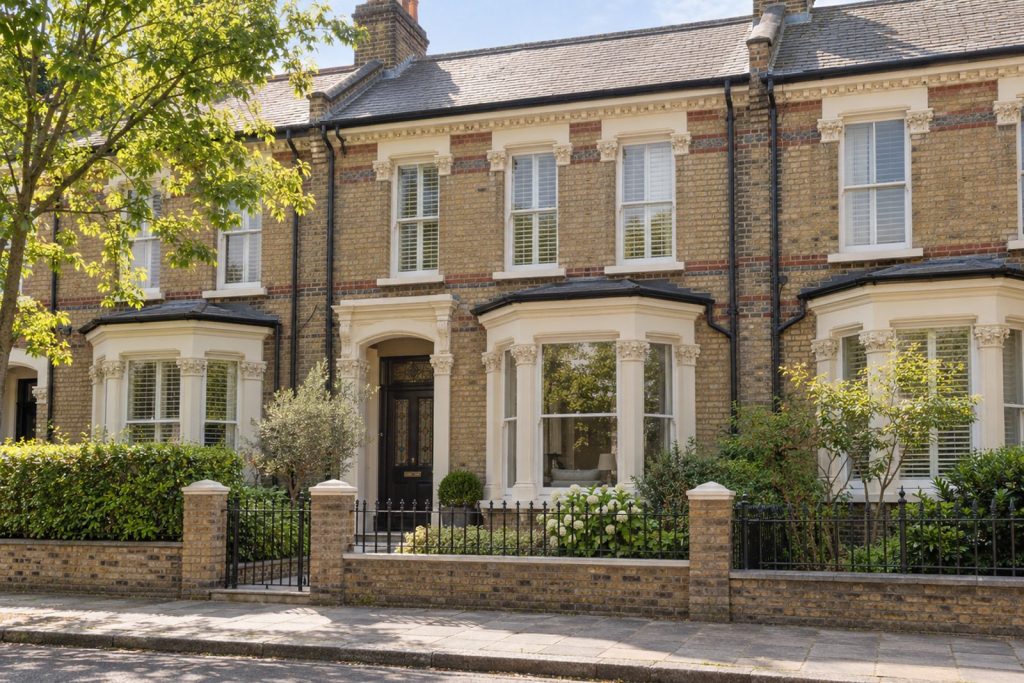
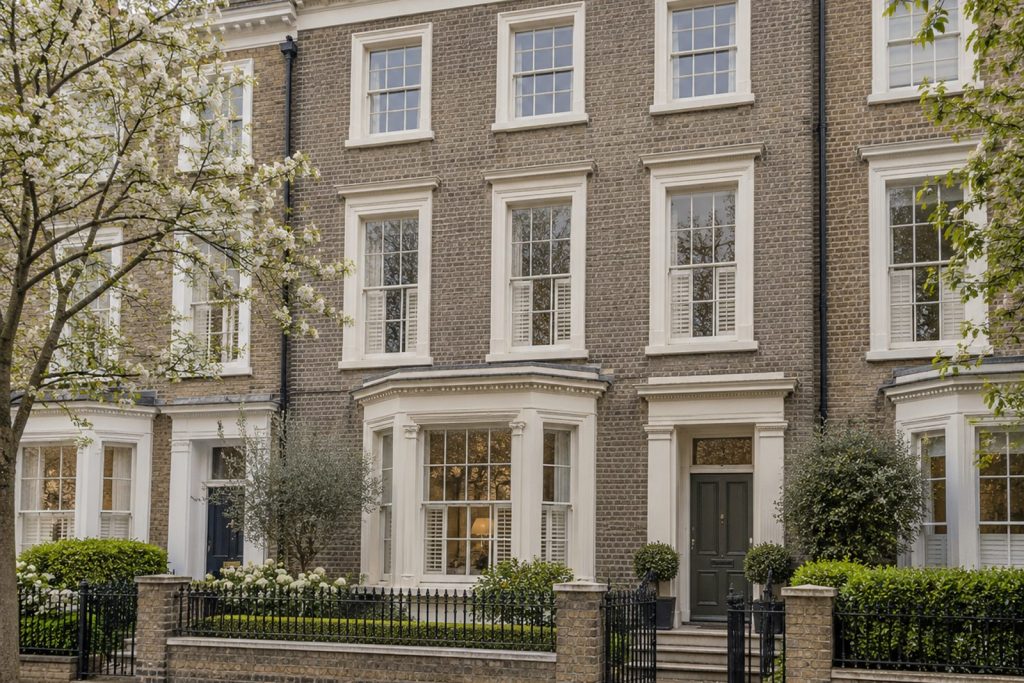
Ceiling roses and original fireplaces survive in this gothic-revival terrace on Clapham Crescent, but the mood is nothing like a museum: the owners have gone for depth, with deep forest green walls lifted by burnt orange, ebonised parquet underfoot and dark-stained built-in cabinets set into the alcoves. The result is a home of 1,462 sq ft that feels intimate and rich, with four bedrooms and two bathrooms alongside a single sitting room, and a loft room in the roof lit from a rear dormer.
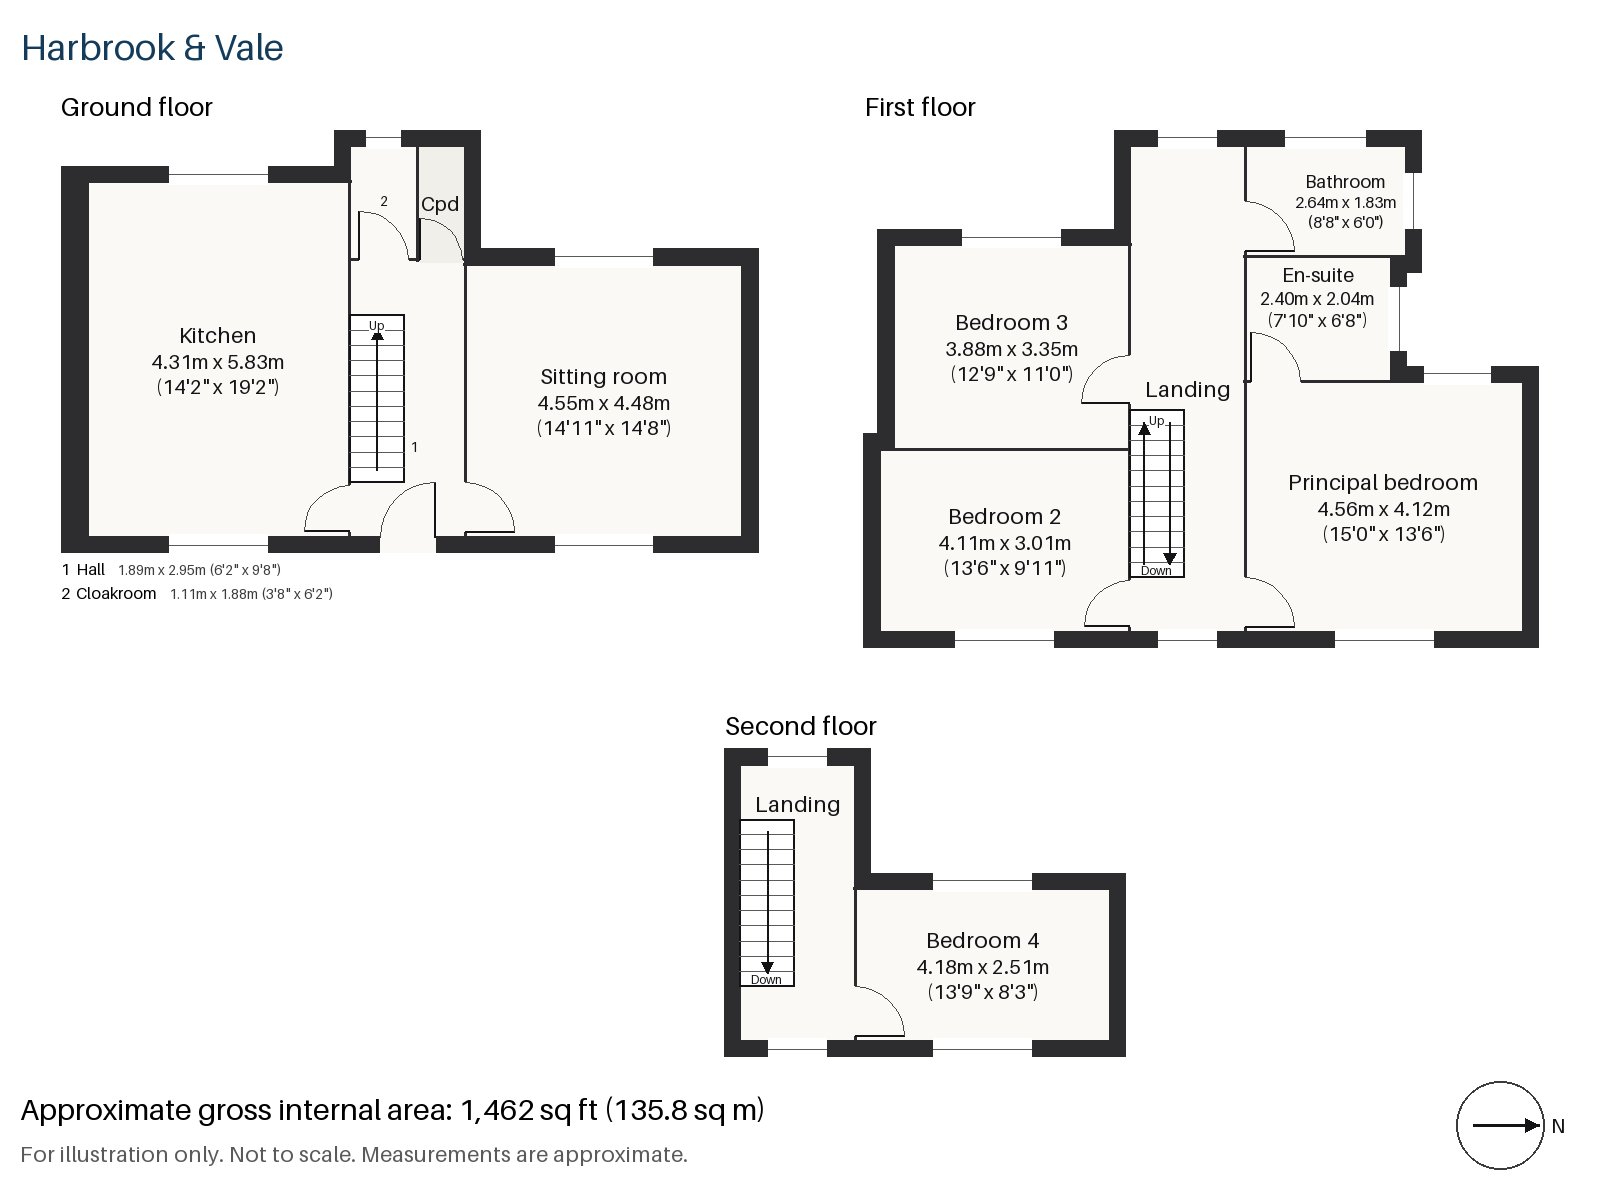
Hall 1.89m x 2.95m (6'2" x 9'8")
Tiles in the hall give the entrance a practical, traditional start, and the pine staircase with its turned spindles rises towards a landing that borrows its colour from the front rooms.
Sitting room 4.55m x 4.48m (14'11" x 14'8")
Shelves are fitted into the alcoves, where the dark-stained joinery holds books and lamps, and the open fire has a cast-iron grate within a painted surround. A navy velvet modular sofa faces the hearth over a dark vintage rug, a small marble table stands to one side, and linen curtains in the same tone as the wall fall to the floor.
Kitchen 4.31m x 5.83m (14'2" x 19'2")
Black-stained oak units and a soapstone worktop make a sober, handsome kitchen, and a skylight pulls daylight down into the centre of the room. At about six metres in length it outsizes every other room downstairs, with space to cook and eat in the same breath.
Cloakroom 1.11m x 1.88m (3'8" x 6'2")
A basin and wc under the stairs, simply finished.
Principal bedroom 4.12m x 4.56m (13'6" x 15'0")
The front bedroom has a sash window that looks out over the crescent, and the walls and ceiling share one deep colour, which makes it a restful place to sleep.
Bedroom 2 3.01m x 4.11m (9'11" x 13'6")
A second sash window lights this bedroom at the back, with space for a double bed and a chest.
Bedroom 3 3.35m x 3.88m (11'0" x 12'9")
Wardrobes are built into one end of the third bedroom, which is nearly square.
Bedroom 4 2.51m x 4.18m (8'3" x 13'9")
Under the roof, the loft room is long and narrow, with wardrobes fitted along the side and the window set in the rear dormer.
Bathroom 1.83m x 2.64m (6'0" x 8'8")
Herringbone tiles run across the first-floor bathroom, a compact room in a lighter tone than its neighbours.
En-suite 2.04m x 2.40m (6'8" x 7'10")
A walk-in shower, glazed and unfussy, makes the principal en-suite.
To the west, the garden is shaded in the morning and sunny in the evening, and in the first part of the year the borders show snowdrops and hellebores. Outside, residents need a parking permit.
Clapham Common covers some 220 acres and has three ponds and a Victorian bandstand. Clapham North, Clapham Common and Clapham South stations are all on the Northern line, and the Overground stops at Clapham High Street. Samuel Pepys spent his last two years in Clapham and died there in 1703.
Features
- Gothic-revival Victorian terrace
- Four bedrooms and two bathrooms
- 1,462 sq ft
- West-facing garden
- Residents' permit parking
- Skylit kitchen
- Loft room with rear dormer
- Freehold
- Council tax band G
- EPC rating D
Floorplan
Questions about this home?
Ask our assistant about the area, the transport links or the details of Clapham Crescent, Clapham, SW4, or call the Clapham office and speak to a person.
Key facts
- Price
- £1,625,000
- Bedrooms
- 4
- Bathrooms
- 2
- Receptions
- 1
- Property type
- Terraced House
- Tenure
- Freehold
- Council tax band
- G
- EPC rating
- D
- Area
- Clapham
- Postcode
- SW4 7
Location
Clapham, SW4 7. A residential district around Clapham Common, with three Northern line stations. The exact address is given at viewing.