About this home
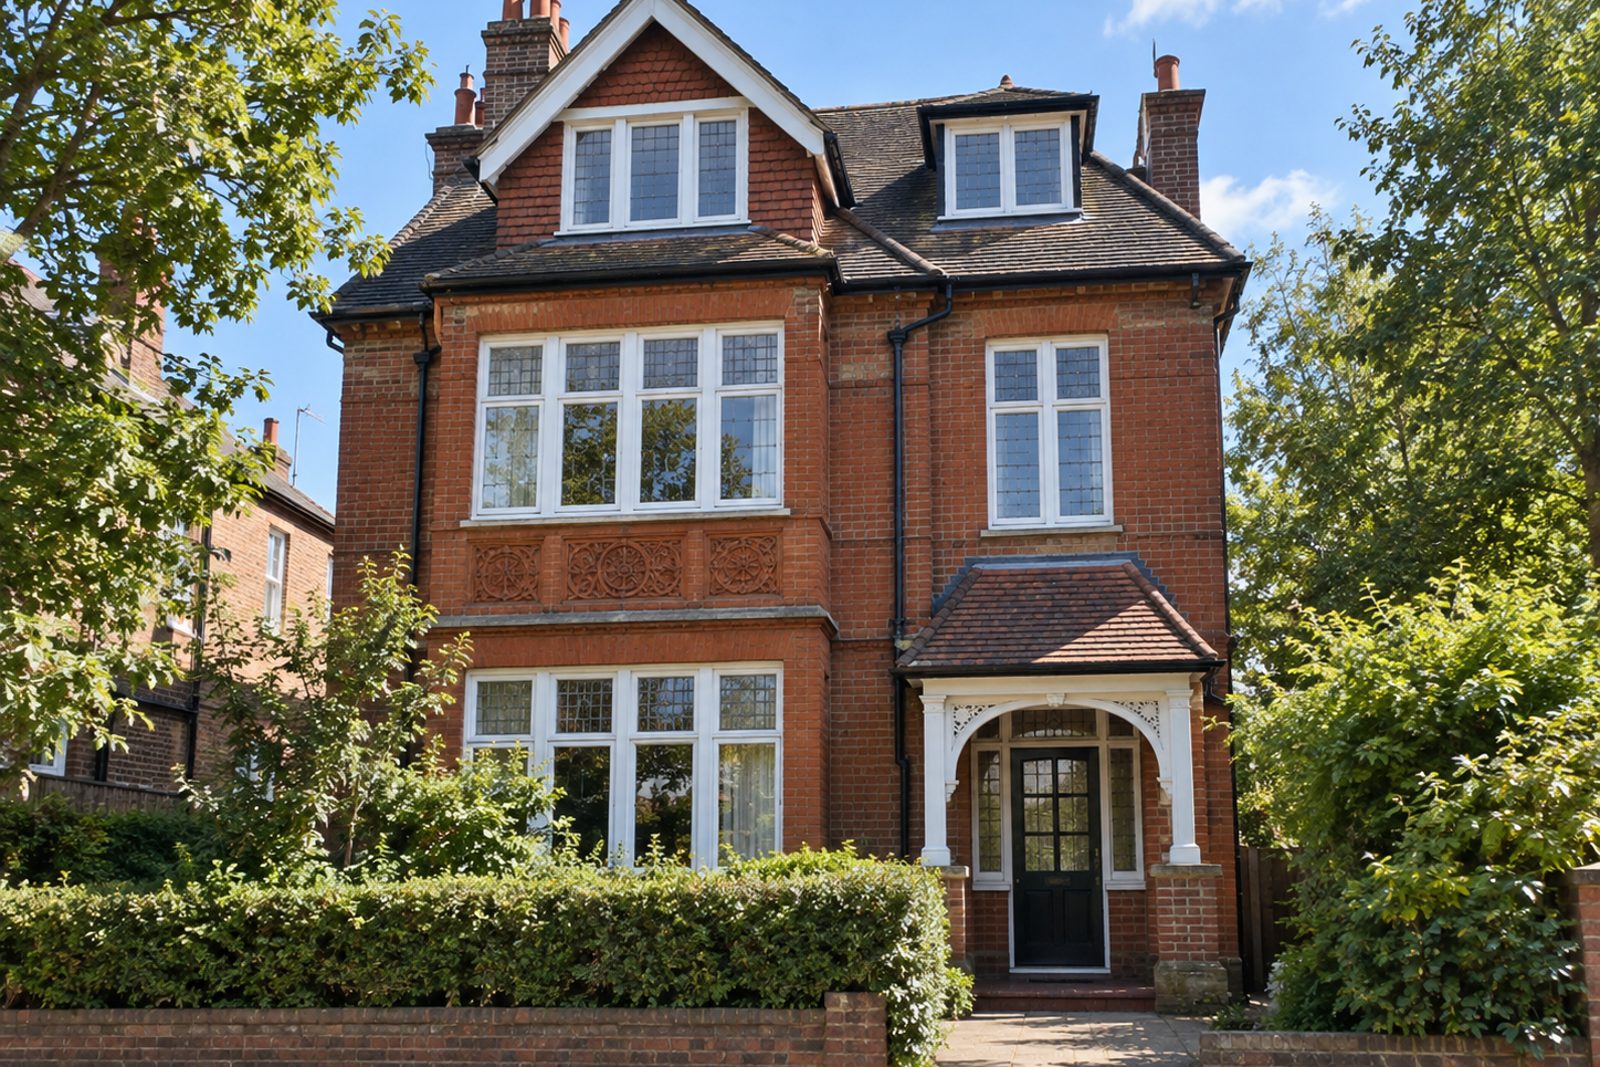
Bromell's Road, in Clapham, is the address for this second-floor flat in a three-storey converted Edwardian house, with red brick, terracotta panels, a tiled porch and leaded light windows. The flat is clean and tidy but was decorated some years ago and is in need of modernisation, so the next owner has the chance to put their own stamp on the kitchen, bathroom and floors. It has a single bedroom, a bathroom and a reception room across 753 sq ft, and its south aspect and balcony give it more light than most flats of the type. The decoration is beige with a floral border, with a patterned rug on swirl-patterned carpet.
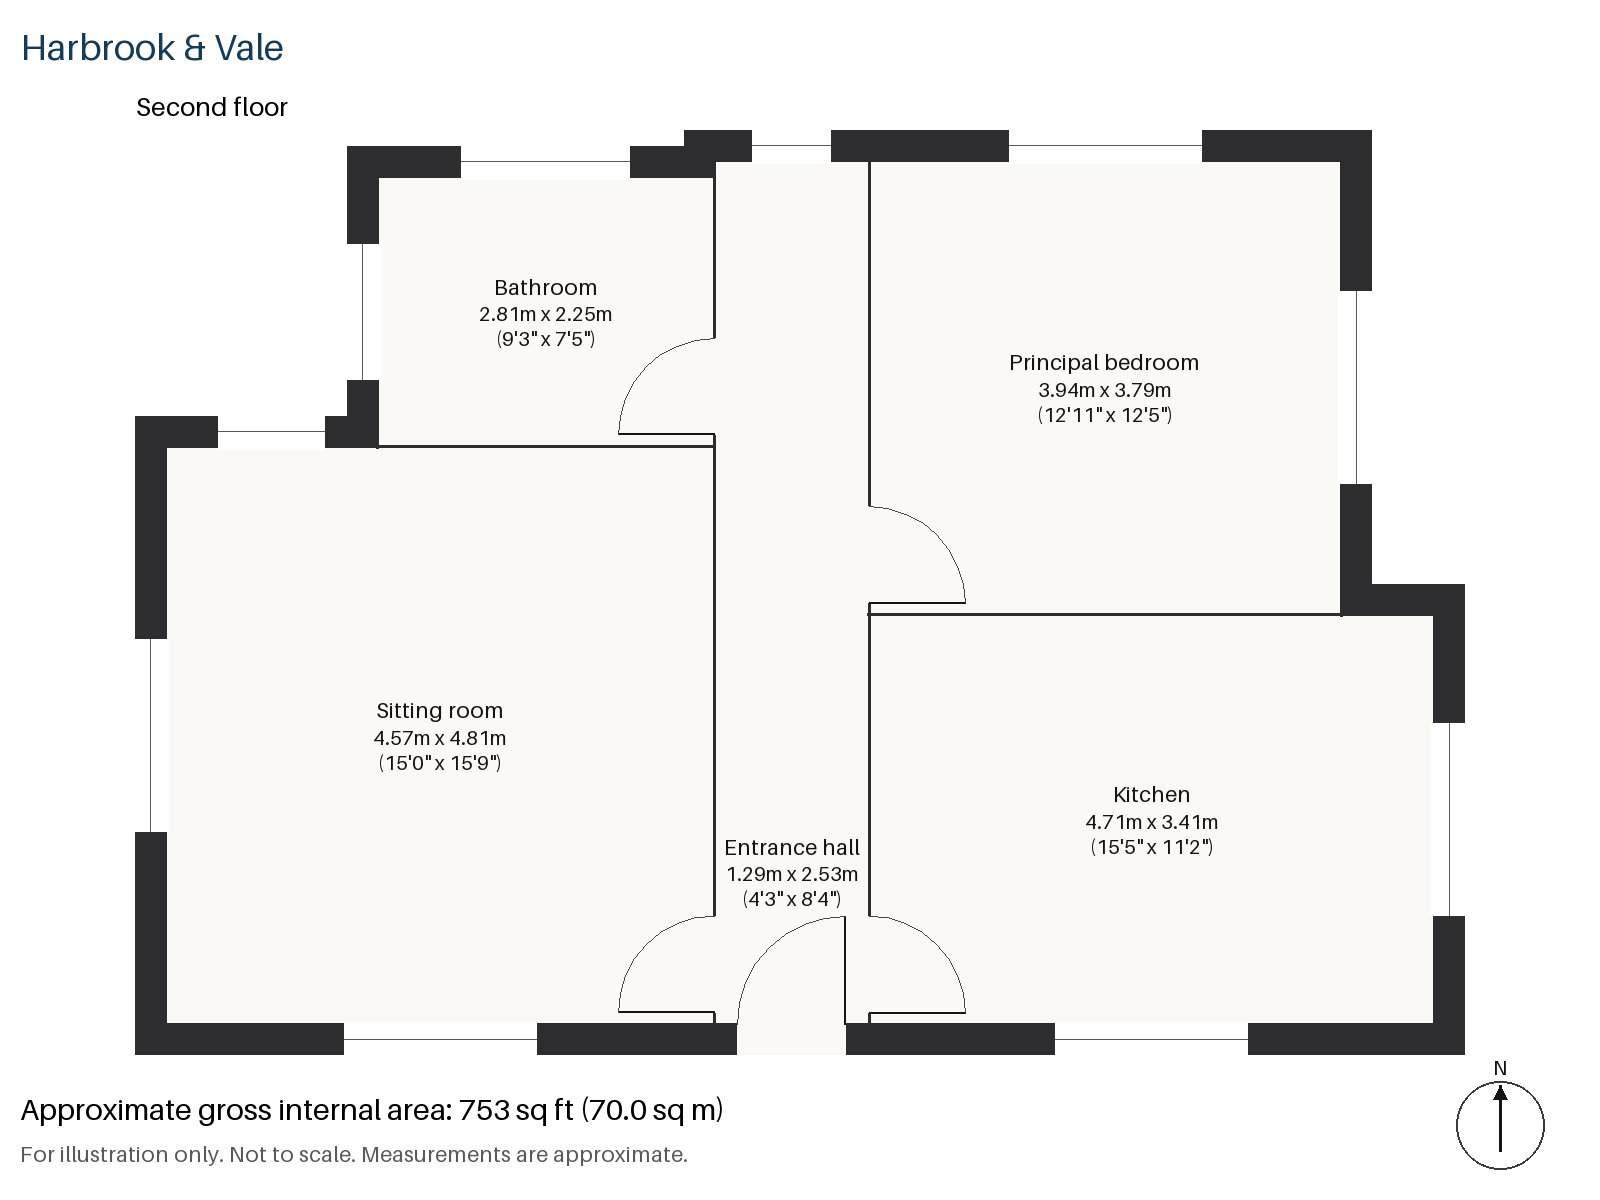
Entrance hall 1.29m x 2.53m (4'3" x 8'4")
A tiled floor in the entrance hall is the first of several features that suit the age of the building, and the hall is wide enough for a console and a coat rack.
Sitting room 4.81m x 4.57m (15'9" x 15'0")
The sitting room is the largest room in the flat and is nearly square. The period fireplace, with an open fire on tiled slips, and a balcony opens off it to the south. A beige fabric sofa and a pine coffee table stand on a patterned rug, vertical blinds hang at the glass, and a fringed-shade pendant hangs in the centre. The carpet is worn and the walls would take fresh decoration.
Kitchen 3.41m x 4.71m (11'2" x 15'5")
The kitchen has cream units, with the worktop in speckled laminate and the splashback in patterned tiling, and a window over the sink lights the work area. The room is a good size for a small table, and the units are sound but dated, with scope to update.
Principal bedroom 3.94m x 3.79m (12'11" x 12'5")
Fitted wardrobes line one wall of the bedroom, which is a double room with plenty of space, and the varnished pine door is typical of the period of the last decoration.
Bathroom 2.25m x 2.81m (7'5" x 9'3")
A walk-in shower is fitted in the bathroom, with a vanity unit and a coloured basin and pink tiles. It is a functional room, but one that would reward modernisation.
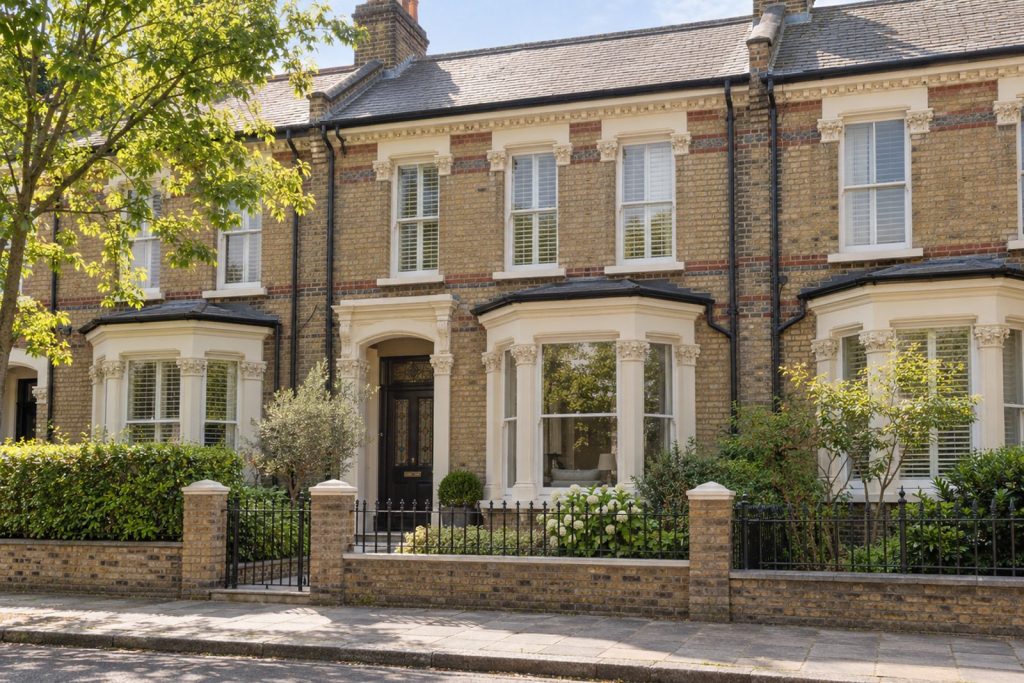
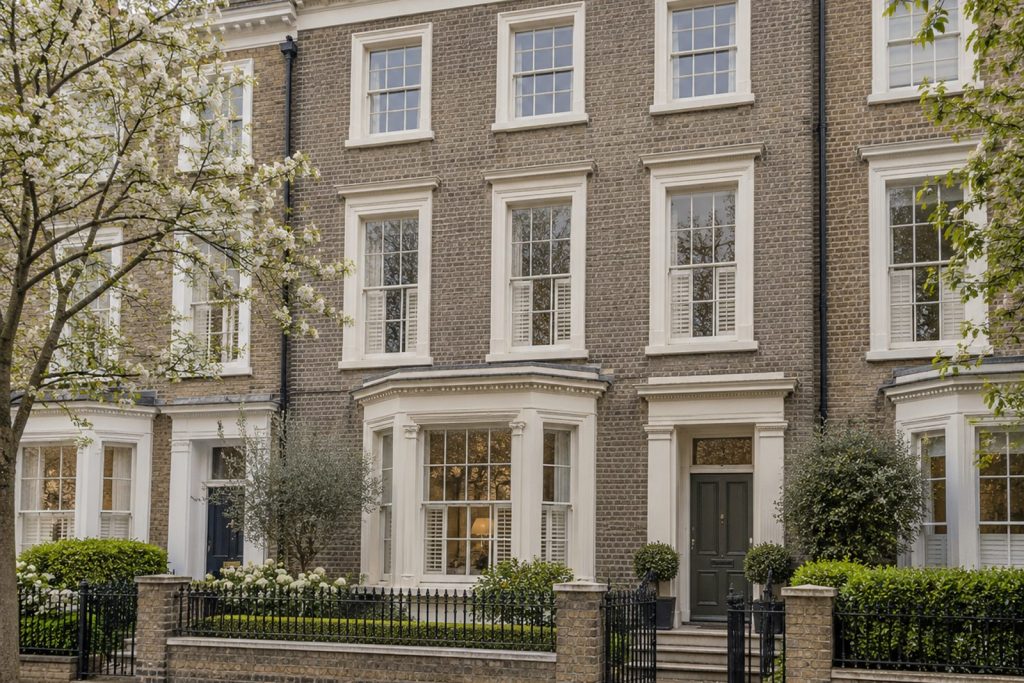
There is no private outside space of its own, but the balcony off the sitting room provides outside space to the south, and residents' permit parking is available on the street. The converted house has a pleasing frontage of brick and terracotta, with a tiled porch.
Clapham Common covers about 220 acres of green space and has three ponds and a Victorian bandstand, and it lies within easy reach of the flat. Clapham North, Clapham Common and Clapham South are all stations on the Northern line, and Clapham High Street follows a Roman road. Holy Trinity, an eighteenth-century Georgian church on the north side of the Common, is tied to the Clapham Sect, and the area appears in the Domesday Book as Clopeham.
Features
- Second-floor flat in a converted Edwardian house
- One bedroom and one bathroom
- Leasehold, 130 years remaining
- Service charge £1,200 per annum
- Ground rent £0 per annum
- 753 sq ft
- Residents' permit parking
- Balcony and a period fireplace in the sitting room
- In need of modernisation
- Council tax band D
- EPC rating B
Floorplan
Questions about this home?
Ask our assistant about the area, the transport links or the details of Bromell’s Road, Clapham, SW4, or call the Clapham office and speak to a person.
Key facts
- Price
- Guide Price £495,000
- Bedrooms
- 1
- Bathrooms
- 1
- Receptions
- 1
- Property type
- Flat
- Tenure
- Leasehold
- Years remaining
- 130
- Council tax band
- D
- EPC rating
- B
- Area
- Clapham
- Postcode
- SW4 0
Location
Clapham, SW4 0. A residential district around Clapham Common, with three Northern line stations. The exact address is given at viewing.