About this home
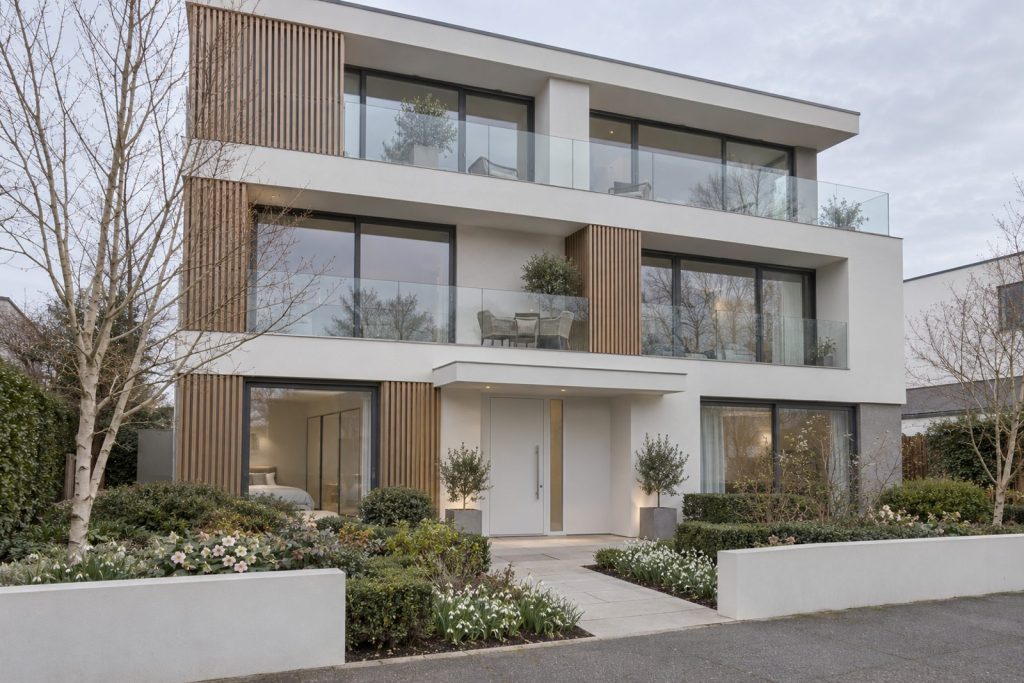
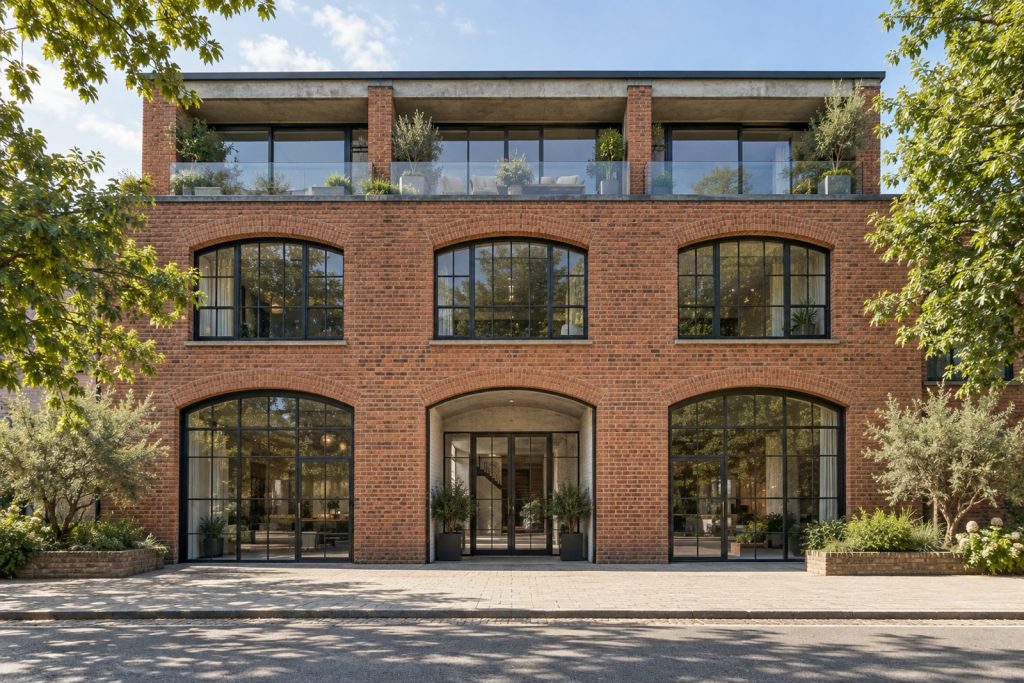
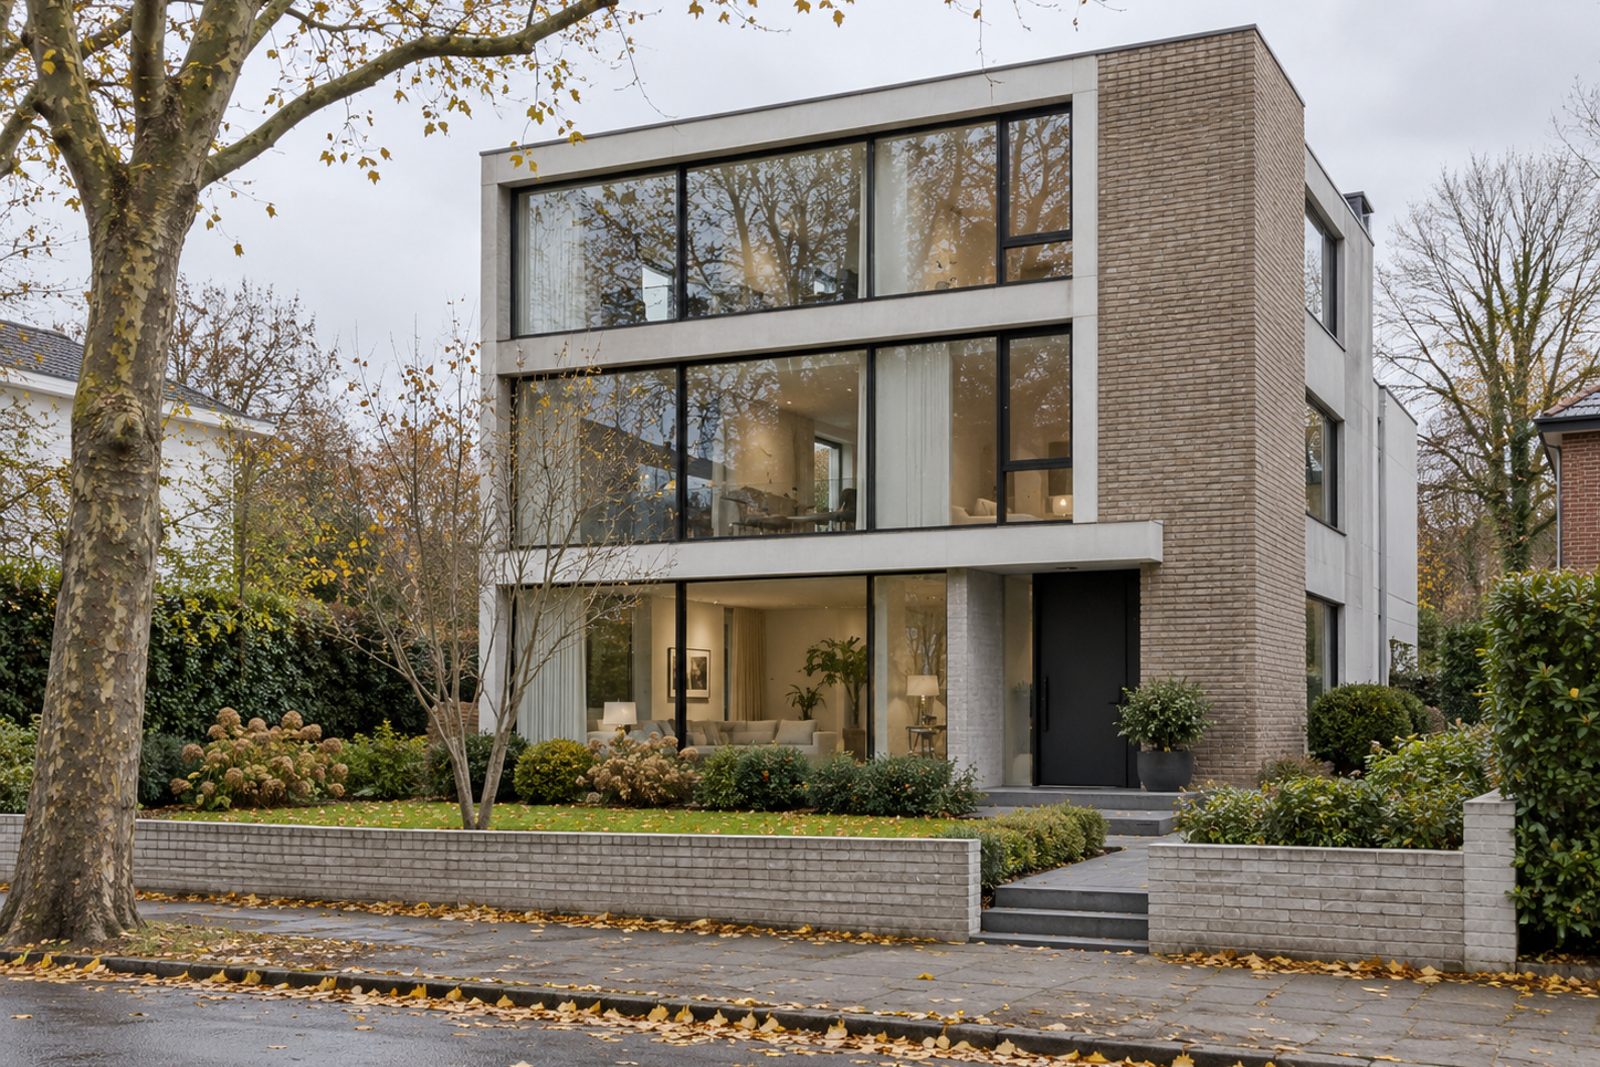
Floor-to-ceiling glazing and a feature brick wall give the detached house on Orlando Road in Clapham a bold modern face, and three full storeys make the most of the plot. Five bedrooms, three bathrooms and three reception rooms are arranged across 3,020 sq ft, with microcement floors throughout and a palette in white and pale grey, picked out in black. Period touches, a fireplace and cornicing among them, remain in the principal rooms, and keep the house from being merely sleek.
Hall 2.21m x 5.36m (7'3" x 17'7")
A cloaks cupboard and a long run of microcement make the hall practical and cool.
Living room 5.26m x 5.59m (17'3" x 18'4")
A period fireplace and built-in alcove shelving give the living room a point of rest in a house of hard lines. A black leather sofa on a plain charcoal wool rug, a travertine block table and roller blinds make up the staged furniture.
Study 3.09m x 4.07m (10'2" x 13'4")
Fitted shelving covers a wall of the study, which would take two desks and a good deal of books.
Dining room 4.67m x 5.83m (15'4" x 19'2")
Original cornicing runs round the dining room, a handsome room for twelve with space for a sideboard.
Kitchen 5.22m x 7.97m (17'2" x 26'2")
Matt black handleless units and a pale concrete worktop run the full length of the kitchen, which is more than twenty-six feet long, with a central island as its centre of gravity. It is the sort of room where the whole house gathers.
Cloakroom 1.29m x 2.57m (4'3" x 8'5")
A cloakroom beyond the kitchen has a basin and wc.
Principal bedroom 4.83m x 5.51m (15'10" x 18'1")
A first-floor room of great size, the principal bedroom takes a floating bed beneath its sash window.
Bedroom 2 3.77m x 3.94m (12'4" x 12'11")
Bedroom 2 is almost square and is fitted with wardrobes.
Bedroom 3 3.49m x 5.35m (11'5" x 17'7")
A built-in desk fills one wall of Bedroom 3, a long room with plenty of floor.
Bedroom 4 4.10m x 4.81m (13'5" x 15'9")
On the second floor, Bedroom 4 has a built-in desk, and is almost as big as the principal bedroom of many houses.
Bedroom 5 3.77m x 4.03m (12'4" x 13'3")
Fitted wardrobes line Bedroom 5, which is a good double on the top floor.
Bathroom 2.37m x 3.07m (7'9" x 10'1")
Around the freestanding bath in the family bathroom there is a generous floor.
En-suite 2.63m x 2.72m (8'8" x 8'11")
The en-suite also has a freestanding bath, an unusual choice for a smaller room and a pleasing one.
Bathroom 2 2.53m x 3.99m (8'4" x 13'1")
Herringbone tiles cover the top-floor bathroom, a bright, large room beside the upper bedrooms.
The garden faces south, and the glazing at the back lets the sun into the kitchen and dining room. On-road parking is the arrangement for the car.
Clapham Common has three ponds and a Victorian bandstand and covers about 220 acres, with Clapham North, Clapham Common and Clapham South on the Northern line. The High Street follows a Roman road, and Holy Trinity, a Georgian church of the 18th century, stands on the north side of the Common.
Features
- Detached three-storey house
- Five bedrooms and three bathrooms
- Three reception rooms
- Microcement floors throughout
- Floor-to-ceiling glazing and a feature brick wall
- Handleless kitchen with a central island
- Council tax band H
- EPC rating C
- 3,020 sq ft
- On-road parking
- South-facing garden
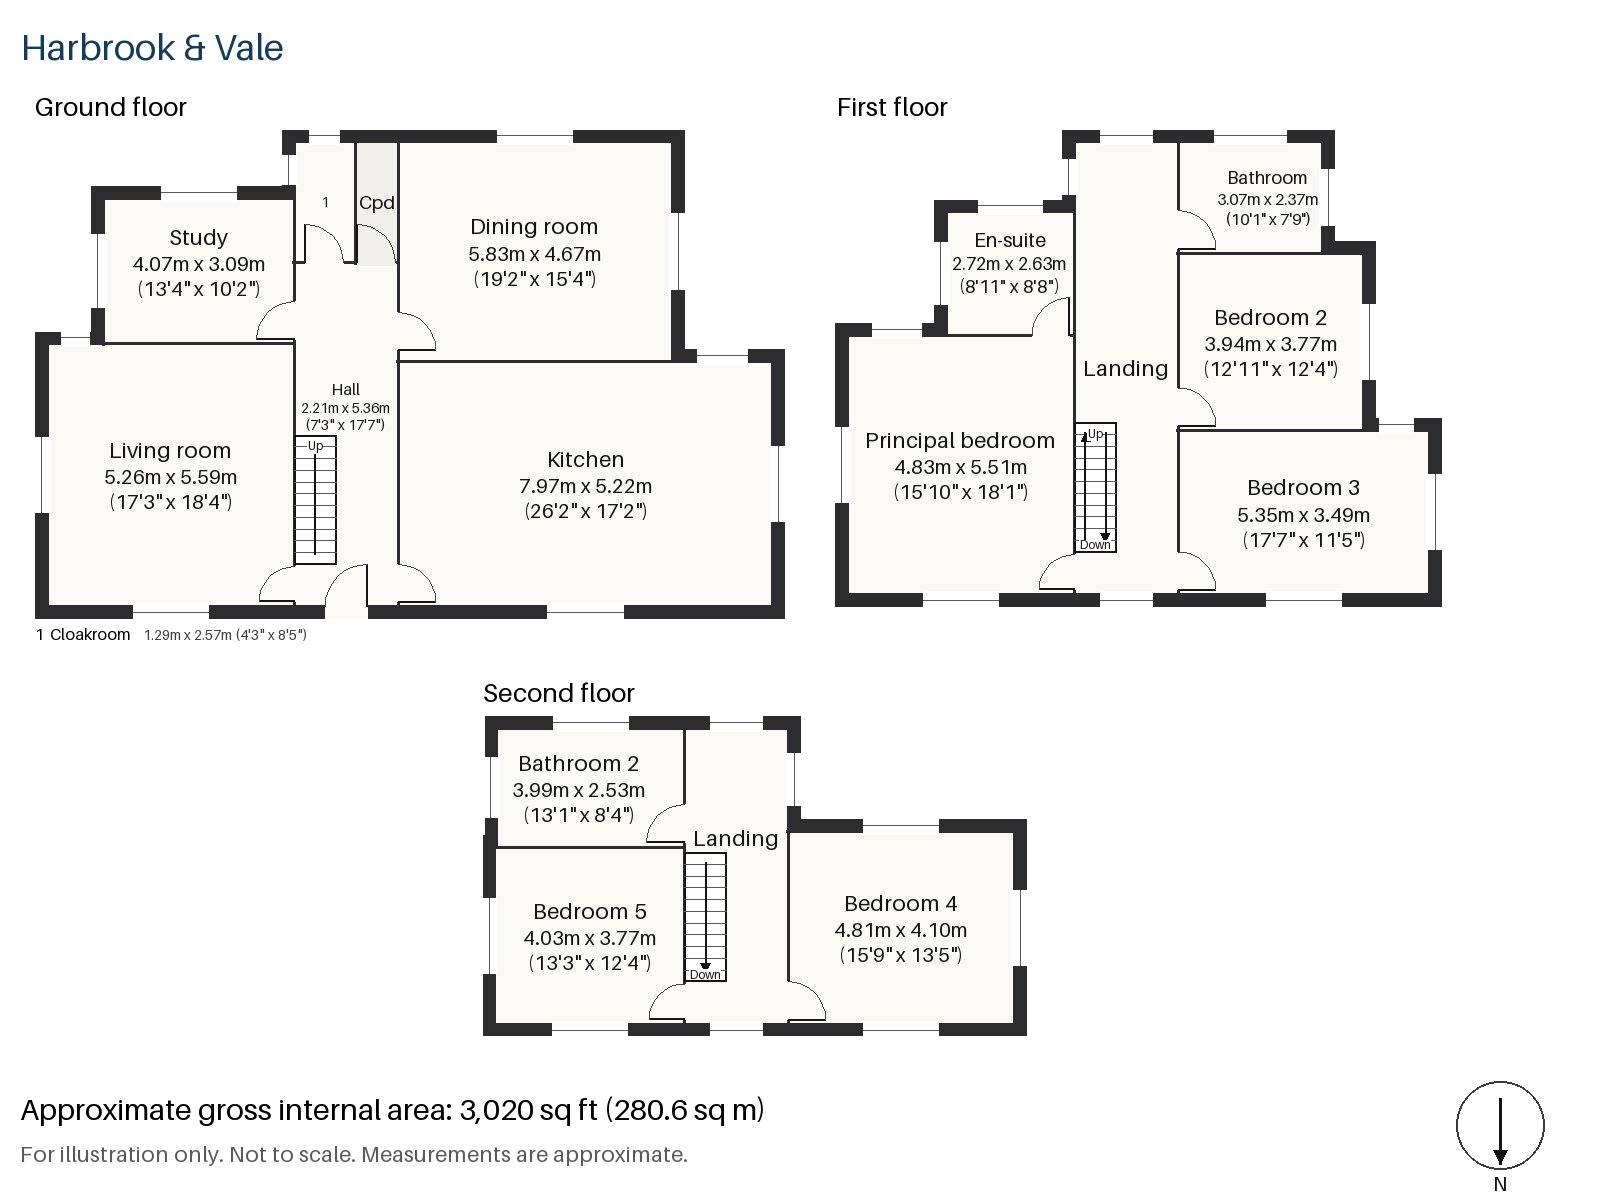
Floorplan
Questions about this home?
Ask our assistant about the area, the transport links or the details of Orlando Road, Clapham, SW4, or call the Clapham office and speak to a person.
Key facts
- Rent
- £13,150 pcm
- Bedrooms
- 5
- Bathrooms
- 3
- Receptions
- 3
- Property type
- Detached House
- EPC rating
- C
- Furnishing
- Part Furnished
- Available from
- 15 December 2026
- Deposit
- £15,173
- Area
- Clapham
- Postcode
- SW4 0
Location
Clapham, SW4 0. A residential district around Clapham Common, with three Northern line stations. The exact address is given at viewing.