About this home
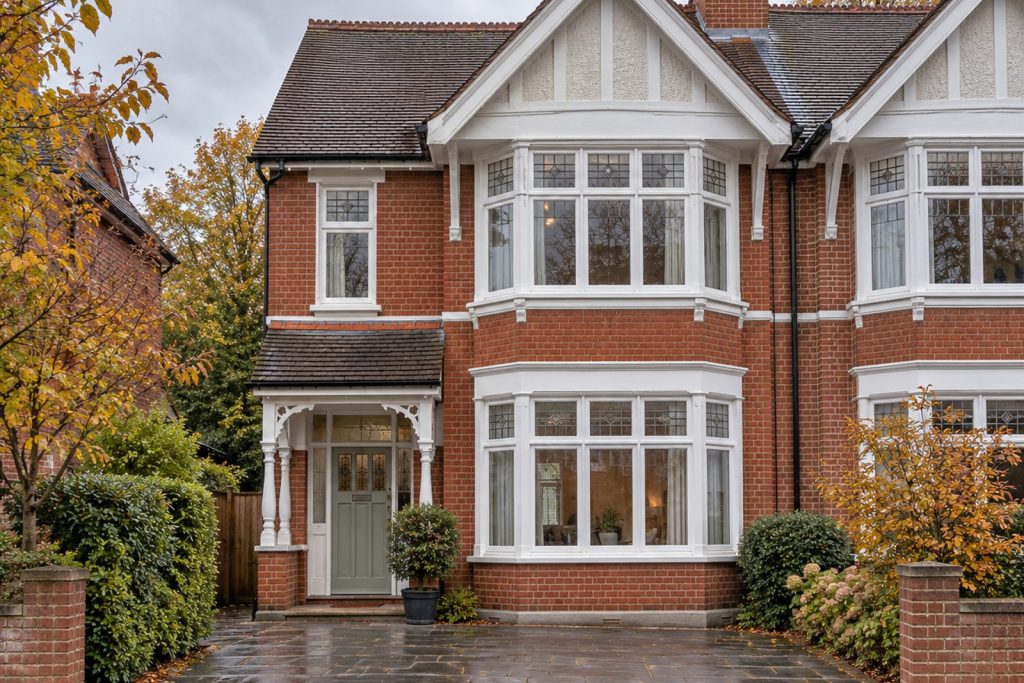
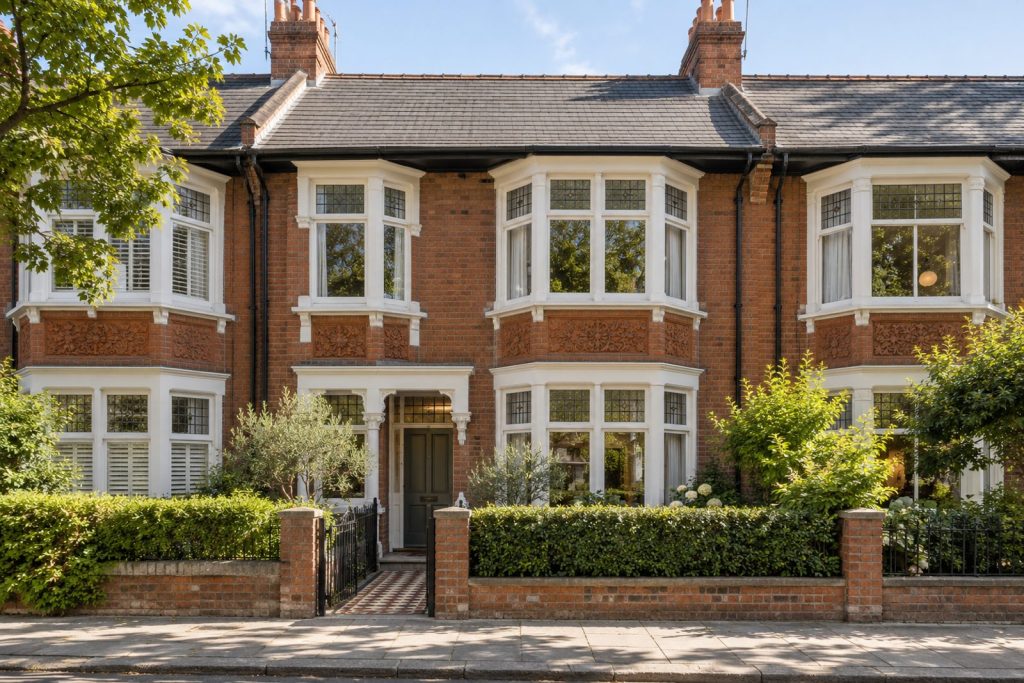
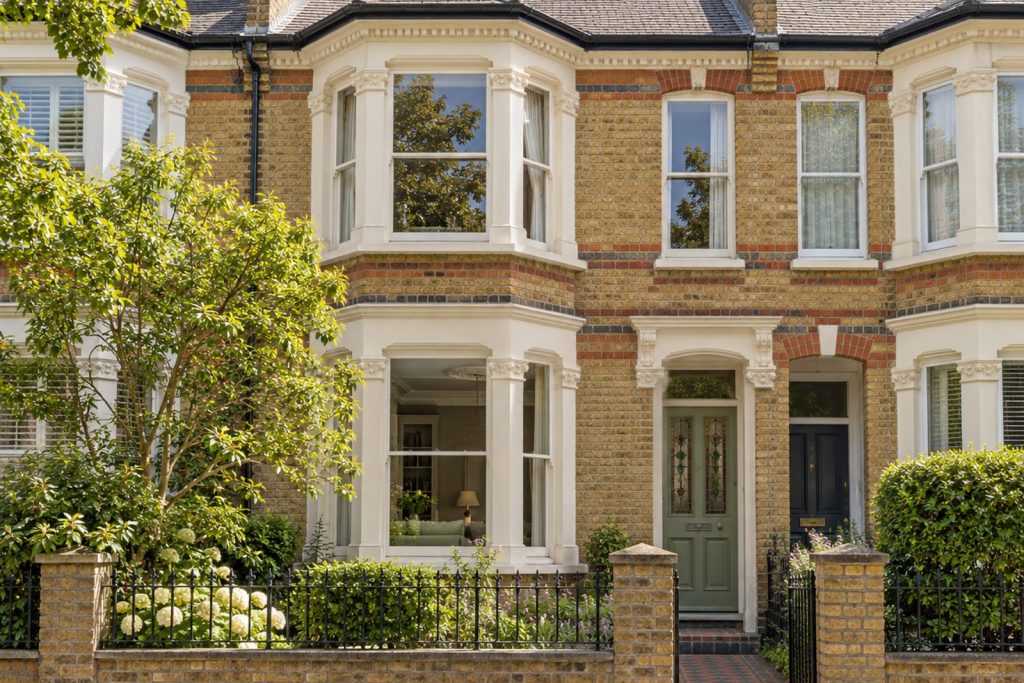
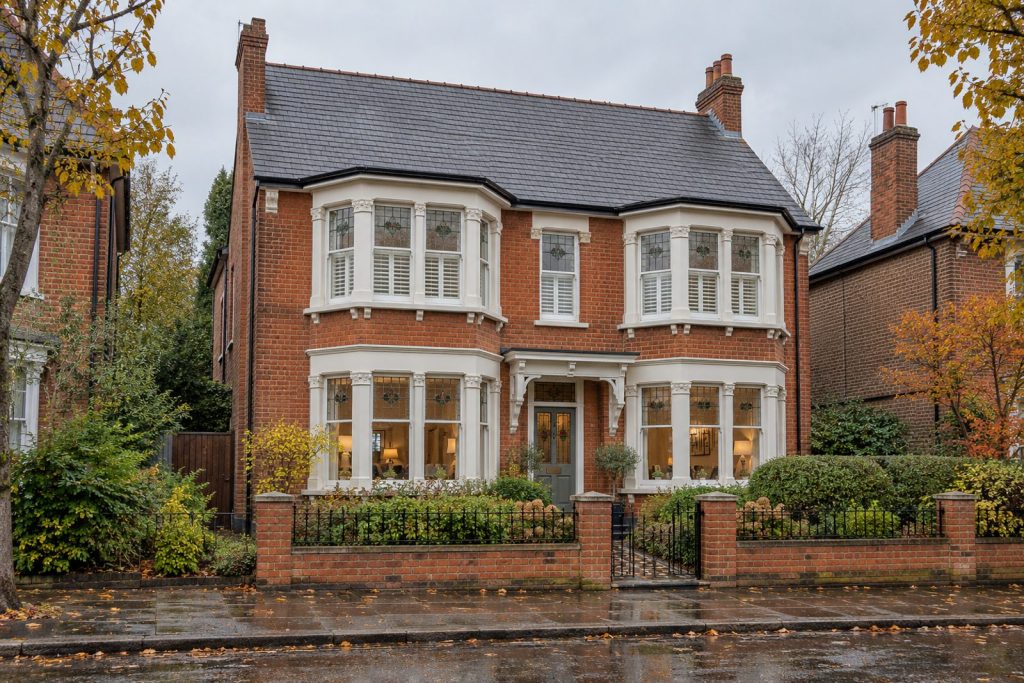
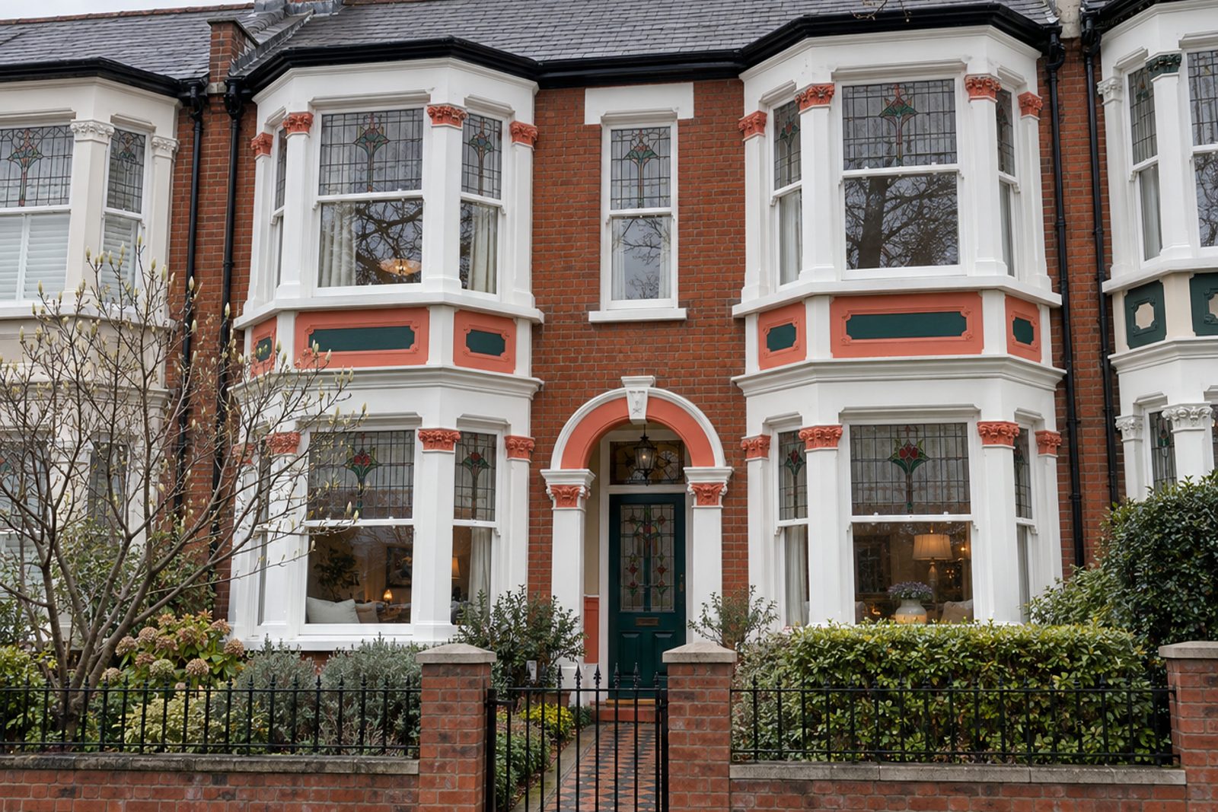
A stained-glass front door and leaded light windows sit above a tiled path at Lexton Gardens in Balham, and the house they belong to is full of colour and pattern. Four bedrooms and three bathrooms sit within 1,571 sq ft, with one reception room alongside, and the finishes include painted floorboards, coral and emerald walls and cobalt kitchen units. Vintage finds and bold modern pieces work side by side, in a way that seems relaxed rather than forced.
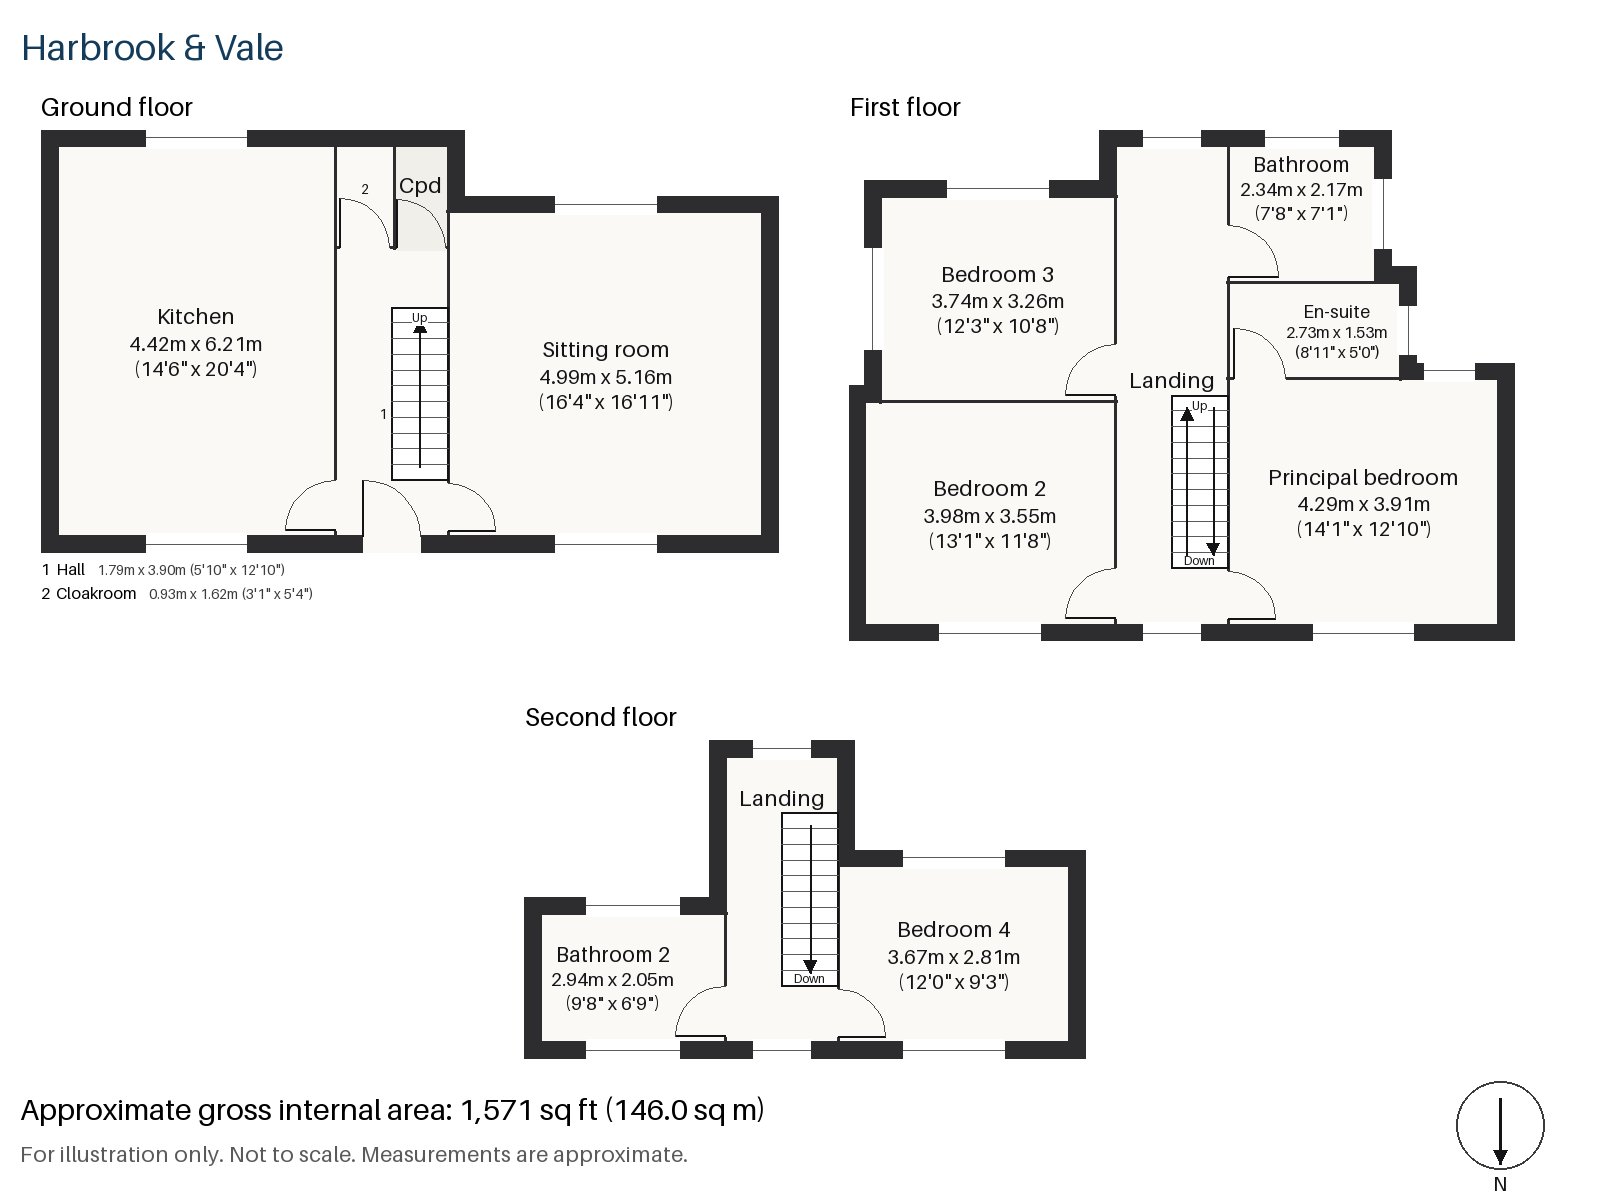
Hall 1.79m x 3.90m (5'10" x 12'10")
A tiled floor covers the hall, which has space for a bench and a row of coat pegs.
Sitting room 5.16m x 4.99m (16'11" x 16'4")
Built-in alcove shelving and a wood-burning stove give the sitting room two good reasons to linger. Staging brings a mustard sofa, with a chrome tube chair and patterned curtains, over a chequerboard rug.
Kitchen 4.42m x 6.21m (14'6" x 20'4")
Cobalt units and a patterned tile splashback make the kitchen the brightest room, and a central island sits in a space that is over twenty feet long. It is the room where the house's cheerful character is most obvious, and it has space for a long table as well as the island.
Cloakroom 0.93m x 1.62m (3'1" x 5'4")
A cloakroom of modest size holds a basin and wc.
Principal bedroom 4.29m x 3.91m (14'1" x 12'10")
A sash window lights the principal bedroom, where a pink velvet headboard stands out against a striped rug.
Bedroom 2 3.55m x 3.98m (11'8" x 13'1")
A built-in desk fills one wall of Bedroom 2, which has a striped upholstered headboard and a collection of decorative plates.
Bedroom 3 3.26m x 3.74m (10'8" x 12'3")
Bedroom 3 has its own sash window, a quilted block-print headboard and a colourful gallery wall.
Bedroom 4 2.81m x 3.67m (9'3" x 12'0")
The top-floor bedroom has fitted wardrobes, a headboard shape painted on the wall and a mirror with a coloured frame.
Bathroom 2.17m x 2.34m (7'1" x 7'8")
Herringbone tiles cover the main bathroom, which has a bath and a brightly coloured vanity beneath a scalloped mirror.
En-suite 1.53m x 2.73m (5'0" x 8'11")
A glazed green basin on a brass stand makes the en-suite memorable, a small piece of theatre, with a shower enclosure and a high-level frosted window.
Bathroom 2 2.05m x 2.94m (6'9" x 9'8")
A painted vintage dresser holds the basin in the second-floor bathroom, a small herringbone room with a shower enclosure.
The south-facing garden is the outdoor space for the house. There is no parking recorded.
Balham is in fare zone 3, and its station connects National Rail with the Northern line. Du Cane Court is an Art Deco block, and Impressions of Balham is a set of four bronze reliefs dating from 1991. The Domesday Book names the place as Belgeham.
Features
- Four bedrooms and three bathrooms
- Painted floorboards
- Cobalt kitchen with a central island
- Wood-burning stove
- Stained-glass front door and leaded light windows
- Freehold
- Council tax band G
- EPC rating C
- 1,571 sq ft
- South-facing garden
Floorplan
Questions about this home?
Ask our assistant about the area, the transport links or the details of Lexton Gardens, Balham, SW12, or call the Clapham office and speak to a person.
Key facts
- Price
- £1,450,000
- Bedrooms
- 4
- Bathrooms
- 3
- Receptions
- 1
- Property type
- Terraced House
- Tenure
- Freehold
- Council tax band
- G
- EPC rating
- C
- Area
- Balham
- Postcode
- SW12 0
Location
Balham, SW12 0. A district on the Northern line, with a National Rail station and Tooting Bec Common nearby. The exact address is given at viewing.