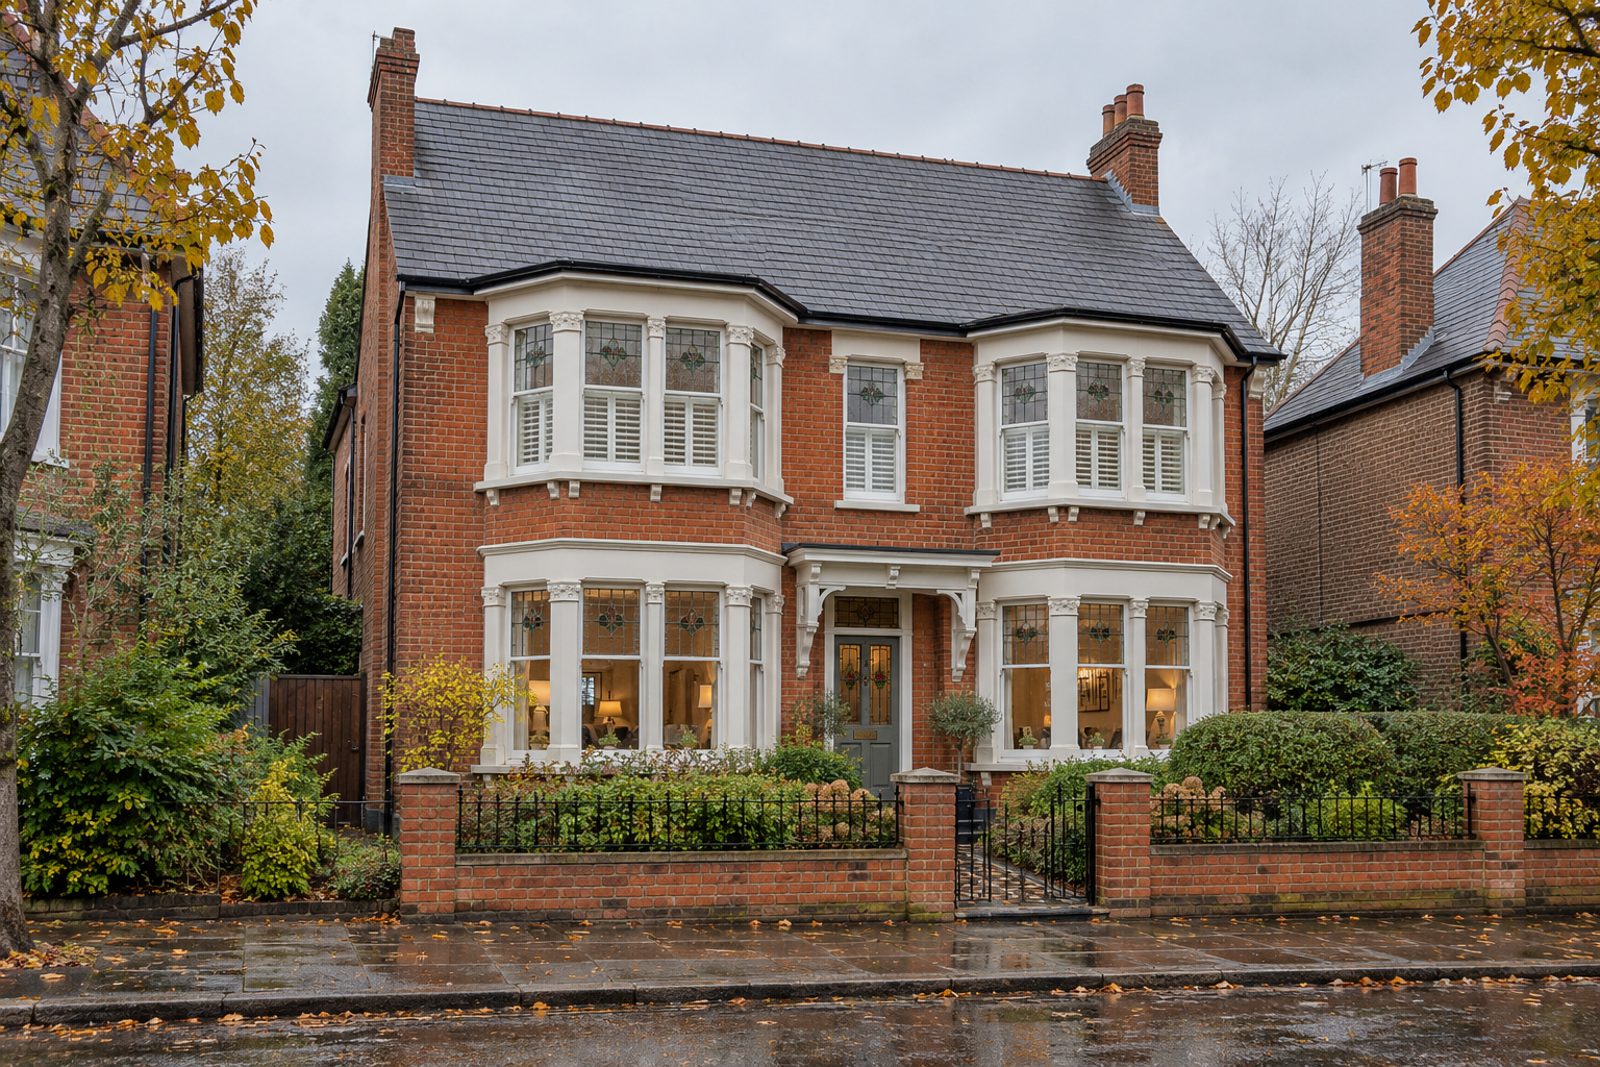
About this home
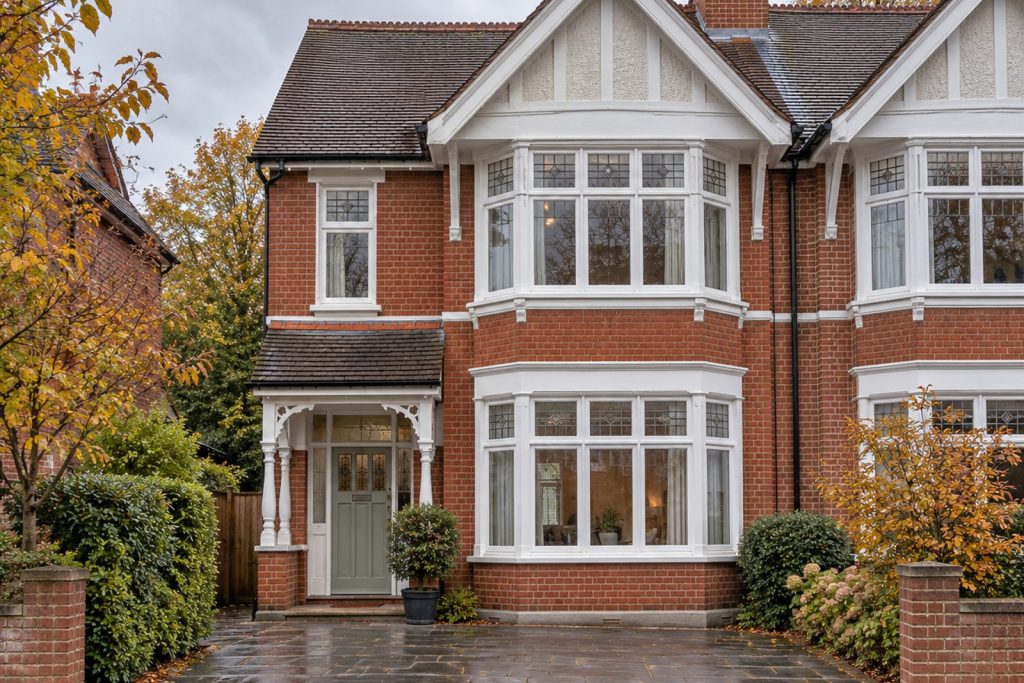
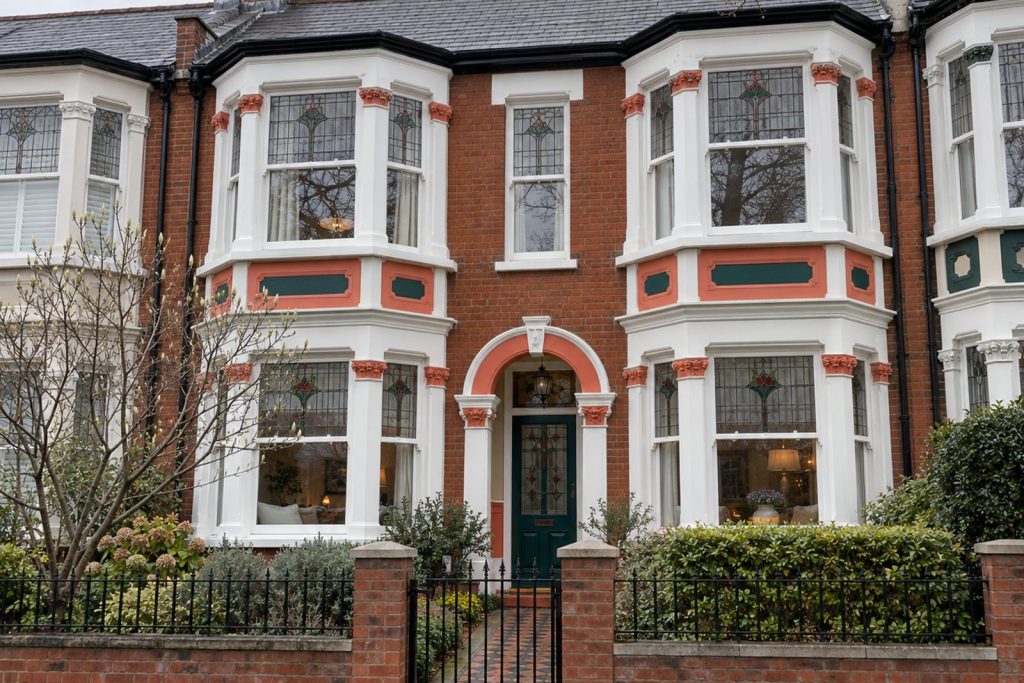
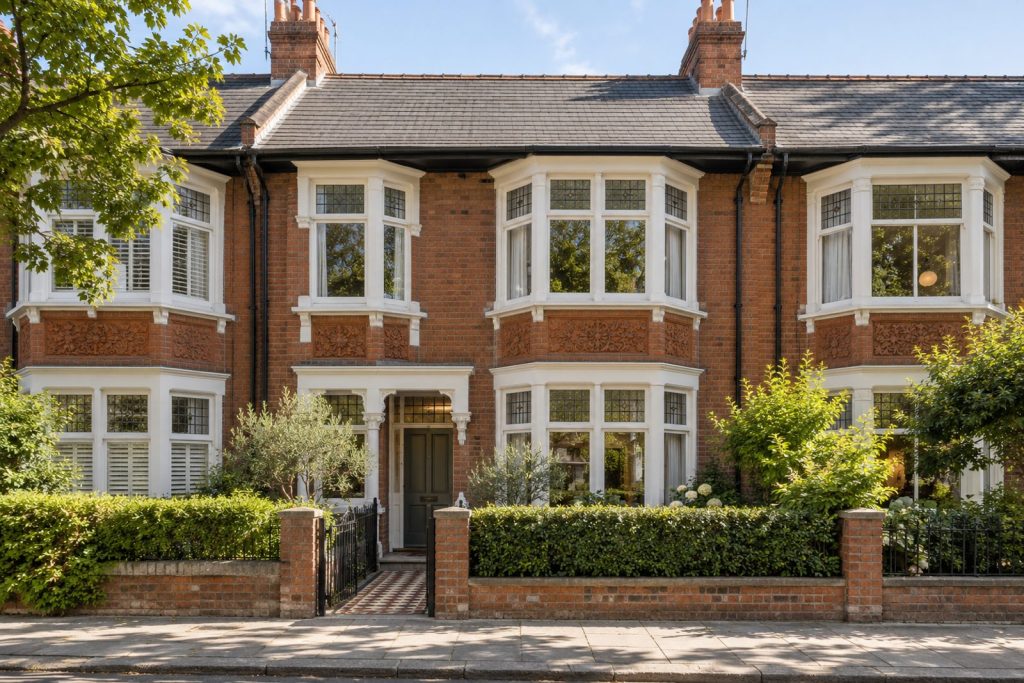
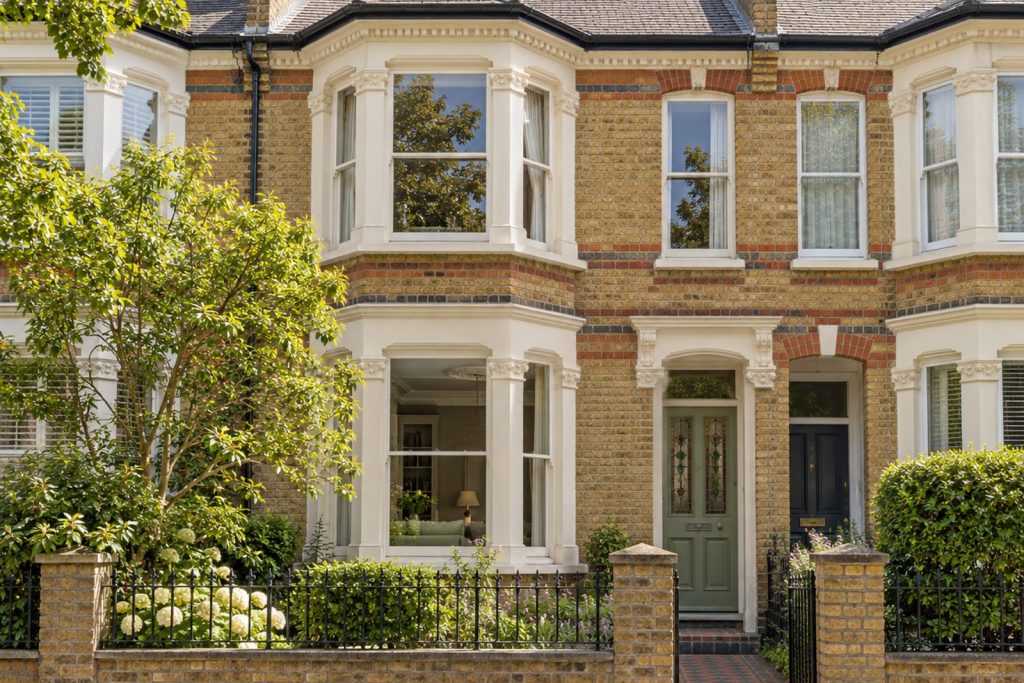
Standing free on all sides, the red brick house on Sistova Road in Balham has a stained-glass front door and picture rails to tell you that it was built with care. Five bedrooms, three bathrooms and three reception rooms fill 3,222 sq ft over two storeys and a loft level, and the original pine boards, shutters and deep skirtings have been restored and kept. The kitchen and bathrooms have had a light touch of updating, and the warm grey walls and limewashed white trim give the whole house a warm, traditional air.
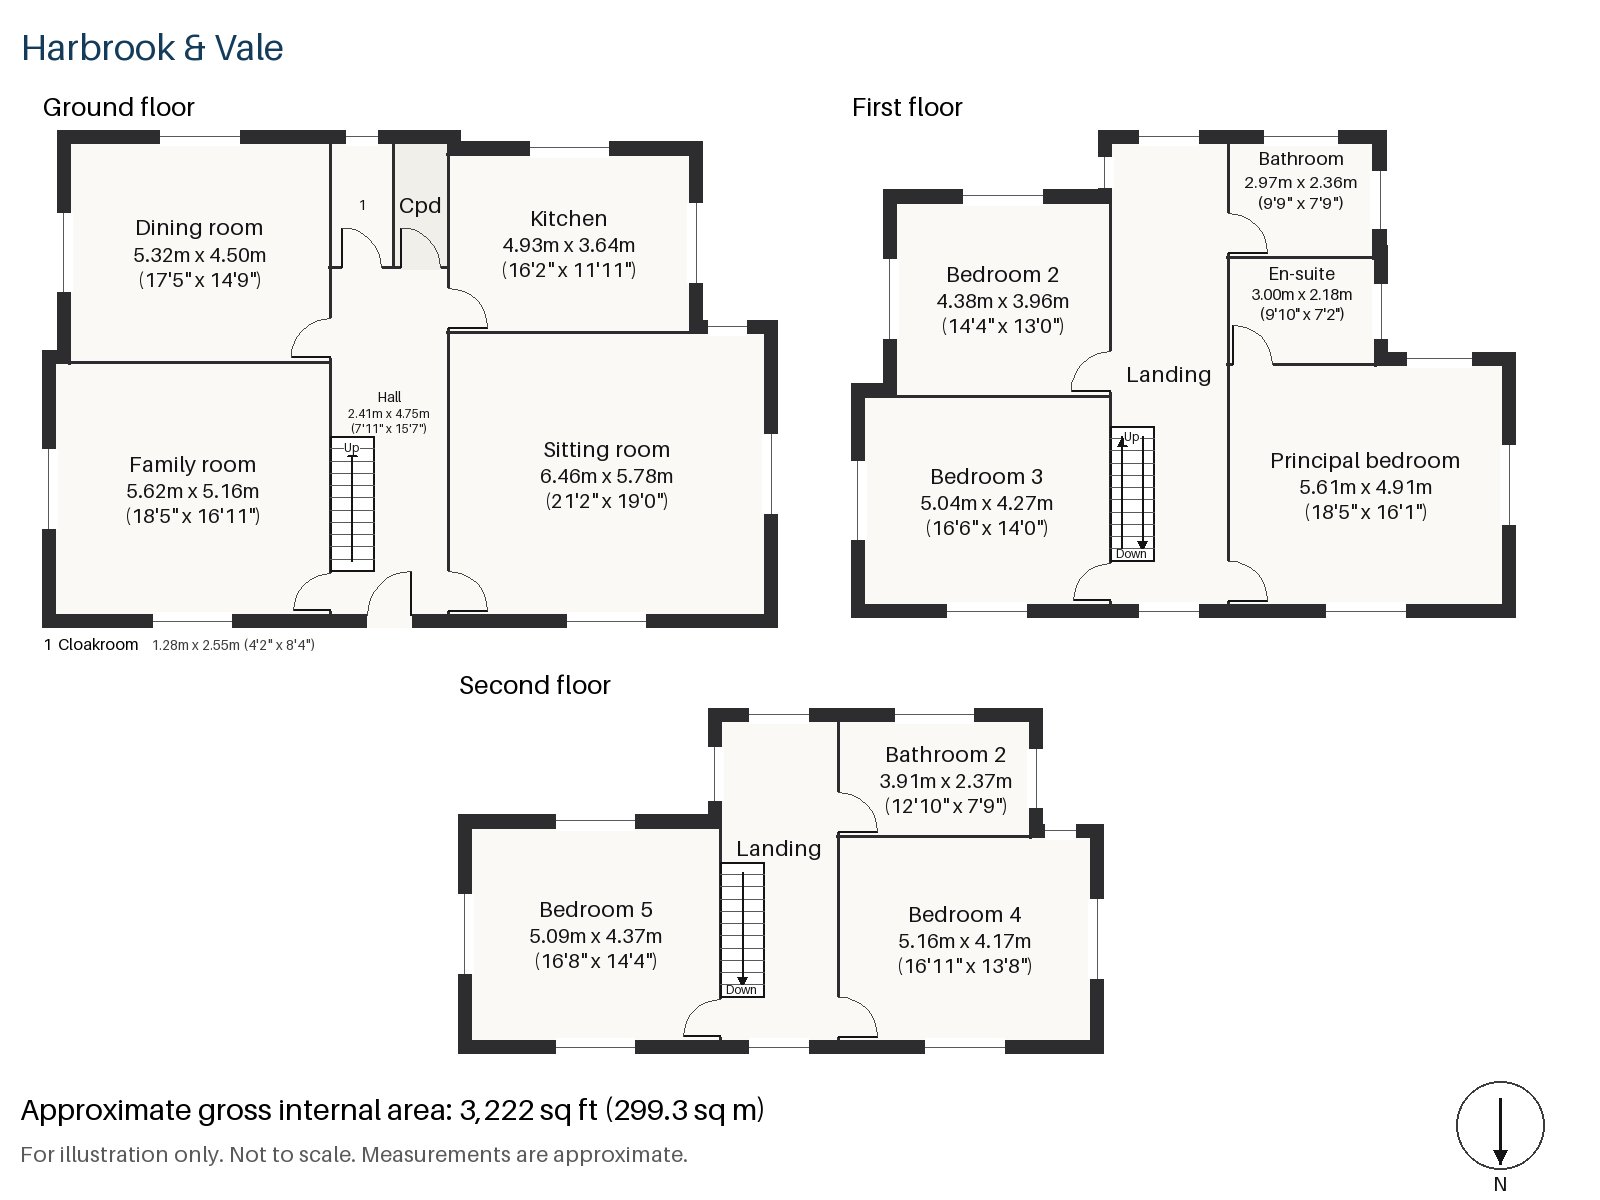
Hall 2.41m x 4.75m (7'11" x 15'7")
A stripped-pine staircase rises from the hall, which is wide enough to carry a deep green settle and has the original boards, lightly waxed, underfoot.
Sitting room 6.46m x 5.78m (21'2" x 19'0")
The sitting room has a grand scale, helped by its bay window and tall ceilings, and an open fire is set in a painted surround with tiled slips. A deep green linen sofa, a long Turkish rug and a mahogany chest are all it needs, and curtains of tall cotton hang from a brass pole.
Family room 5.16m x 5.62m (16'11" x 18'5")
The family room has bi-fold doors on to the garden, and its proportions suit either a long table or a sofa and a television.
Dining room 4.50m x 5.32m (14'9" x 17'5")
The dining room and living room can be thrown together through double doors for a party, or kept apart.
Kitchen 3.64m x 4.93m (11'11" x 16'2")
Cream painted cabinetry, oak worktops and a black range cooker give the kitchen a country-house character, and a breakfast bar sits within the run. Enamel and brass pendants hang above.
Cloakroom 1.28m x 2.55m (4'2" x 8'4")
A basin and wc make up the cloakroom, tucked beside the hall.
Principal bedroom 4.91m x 5.61m (16'1" x 18'5")
The principal bedroom is a large first-floor room with a sash window, and a mahogany sleigh bed would sit between the window and the door.
Bedroom 2 4.38m x 3.96m (14'4" x 13'0")
A built-in desk occupies a wall of Bedroom 2, whose brass bedstead and striped bedding are as the owner has staged them.
Bedroom 3 4.27m x 5.04m (14'0" x 16'6")
Fitted wardrobes in Bedroom 3 leave the floor free for a double bed with a faded floral headboard.
Bedroom 4 4.17m x 5.16m (13'8" x 16'11")
In the loft, the fourth bedroom has a sash window and a ceiling that slopes at the front, and the painted iron bedstead sits facing the glass.
Bedroom 5 4.37m x 5.09m (14'4" x 16'8")
Bedroom 5, also in the loft, has fitted wardrobes and a carved oak headboard.
Bathroom 2.36m x 2.97m (7'9" x 9'9")
The family bathroom has a walk-in shower, a ceramic basin on a mahogany chest and a marble floor with half-height marble walls.
En-suite 2.18m x 3.00m (7'2" x 9'10")
The en-suite is tiled in herringbone and has a shower enclosure and a pedestal basin with a period mirror.
Bathroom 2 2.37m x 3.91m (7'9" x 12'10")
The loft bathroom has a walk-in shower, small white hexagonal floor tiles and a painted panelled vanity.
The garden faces south and runs from the bi-fold doors of the family room. No parking is recorded with the house.
Balham station, an interchange between National Rail and the Northern line in fare zone 3, dates from 1856. Impressions of Balham, a set of four bronze reliefs installed in 1991, is on Balham Station Road. Clapham Common, Wandsworth Common and Tooting Bec Common are all within reach of the house.
Features
- Detached house with a loft conversion
- Five bedrooms and three bathrooms
- Three reception rooms
- Restored original pine boards and shutters
- Black range cooker, oak worktops
- Bi-fold doors to the rear
- Freehold
- Council tax band H
- EPC rating D
- 3,222 sq ft
- South-facing garden
Floorplan
Questions about this home?
Ask our assistant about the area, the transport links or the details of Sistova Road, Balham, SW12, or call the Clapham office and speak to a person.
Key facts
- Price
- Offers Over £2,600,000
- Bedrooms
- 5
- Bathrooms
- 3
- Receptions
- 3
- Property type
- Detached House
- Tenure
- Freehold
- Council tax band
- H
- EPC rating
- D
- Area
- Balham
- Postcode
- SW12 9
Location
Balham, SW12 9. A district on the Northern line, with a National Rail station and Tooting Bec Common nearby. The exact address is given at viewing.