About this home
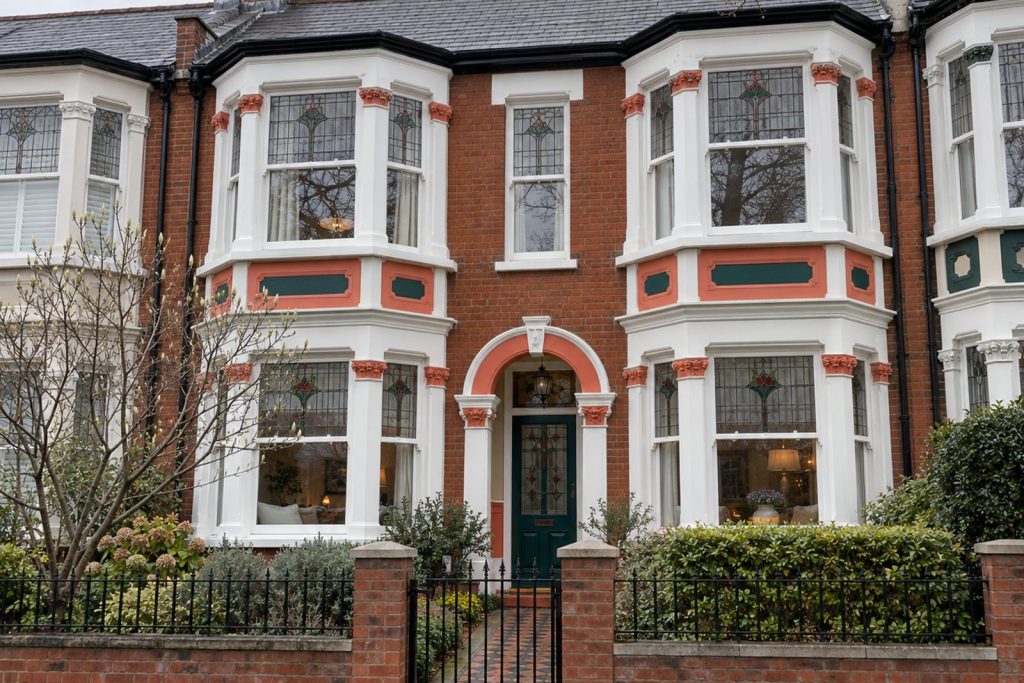
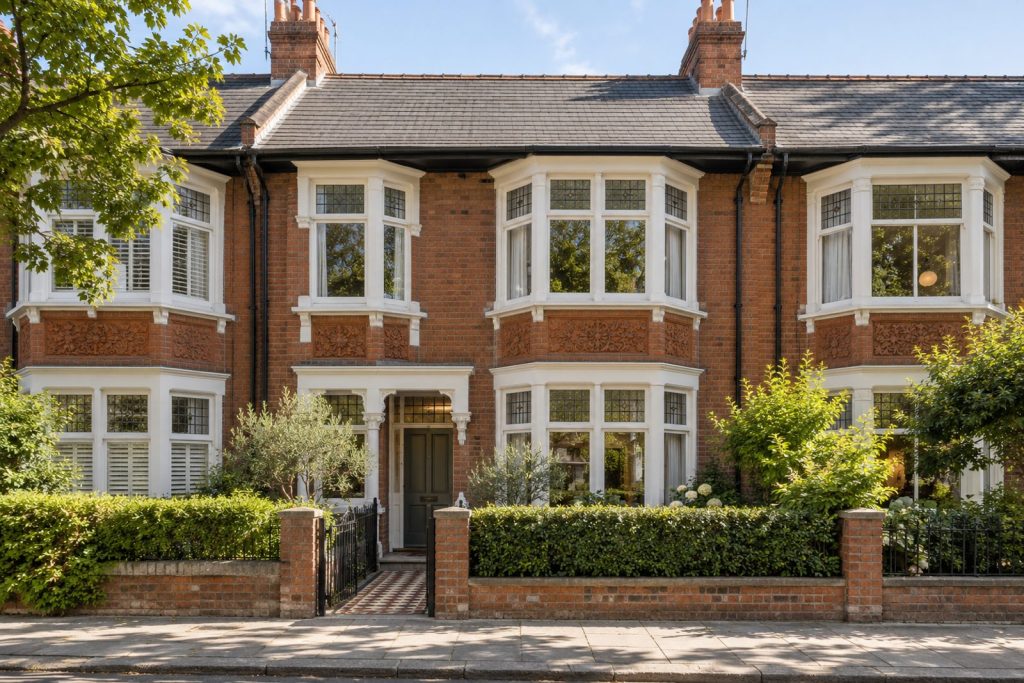
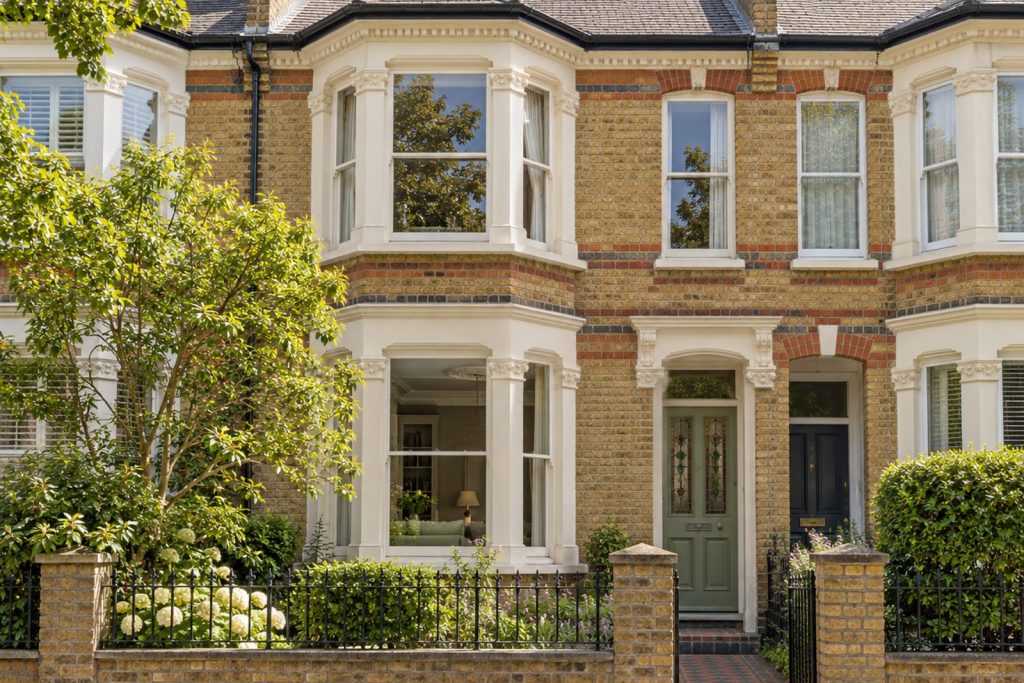
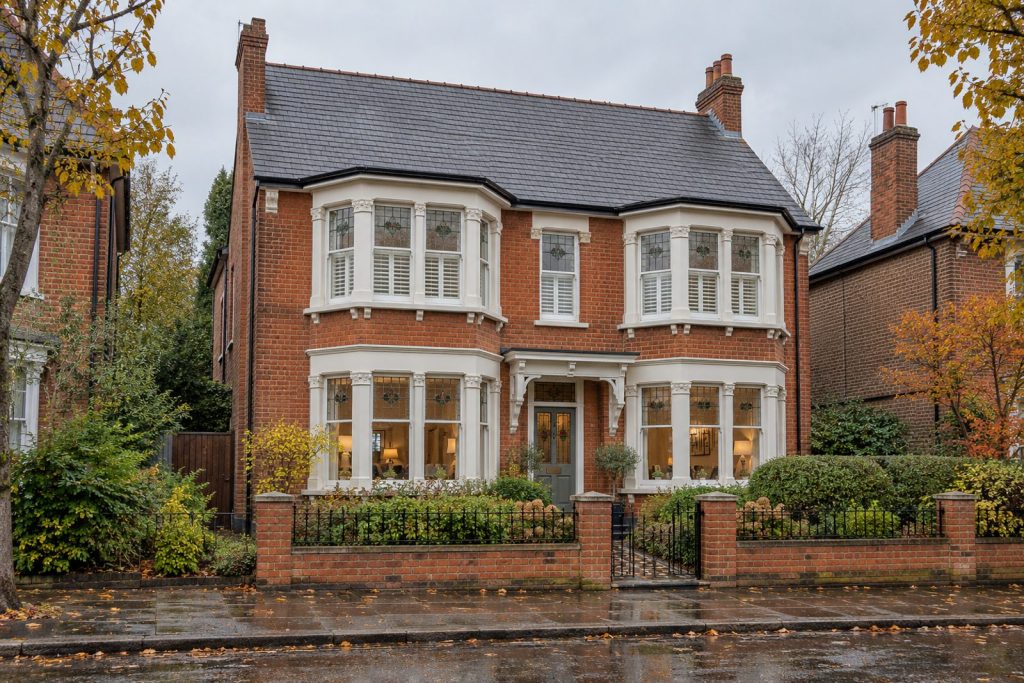
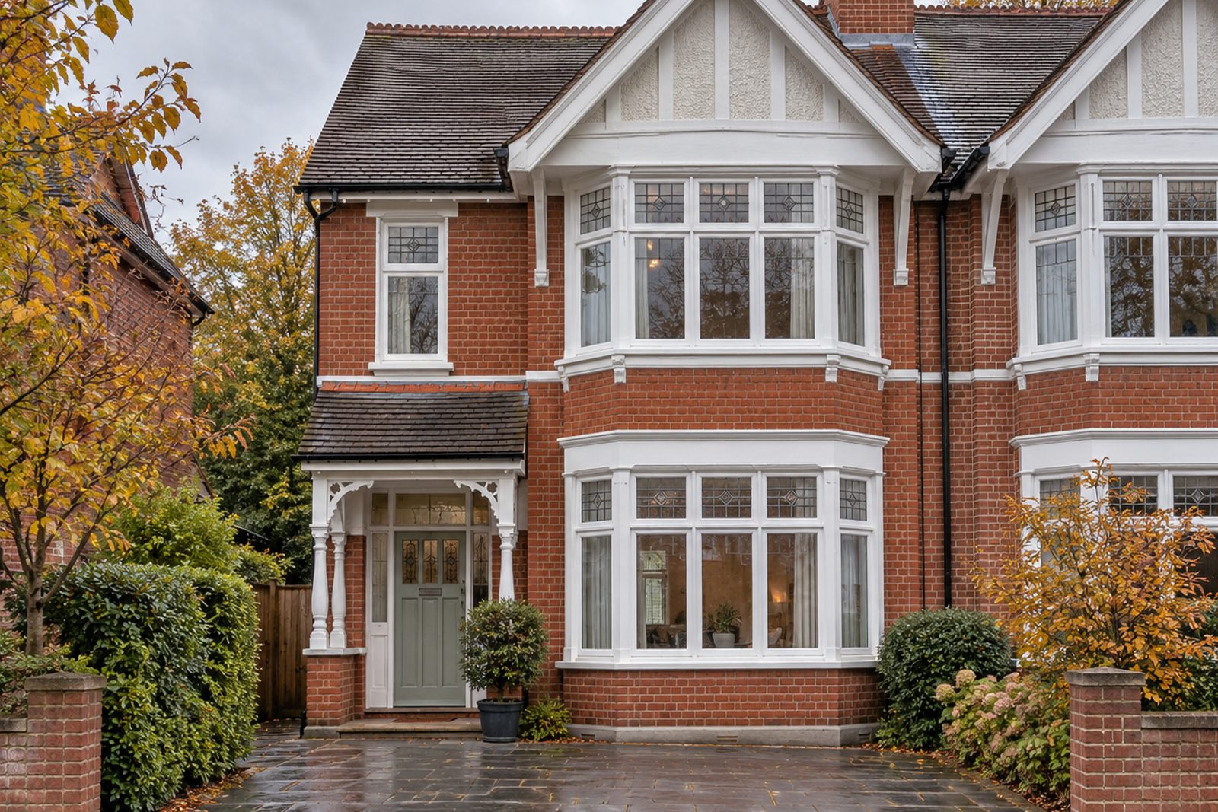
Red brick with white-painted timber and leaded light windows give Culverden Road its steady, period appeal, and this semi-detached house in Balham is a quiet showcase of it. Four bedrooms, two bathrooms and a single big reception room fill 1,543 sq ft, with the top floor in the roof. Dark-stained original boards run through the house, with a runner down the hall, and duck-egg walls under white cornicing frame the original fireplaces. The kitchen has been brought up to date with a light hand, so that the house still reads as a period home rather than a conversion of one.
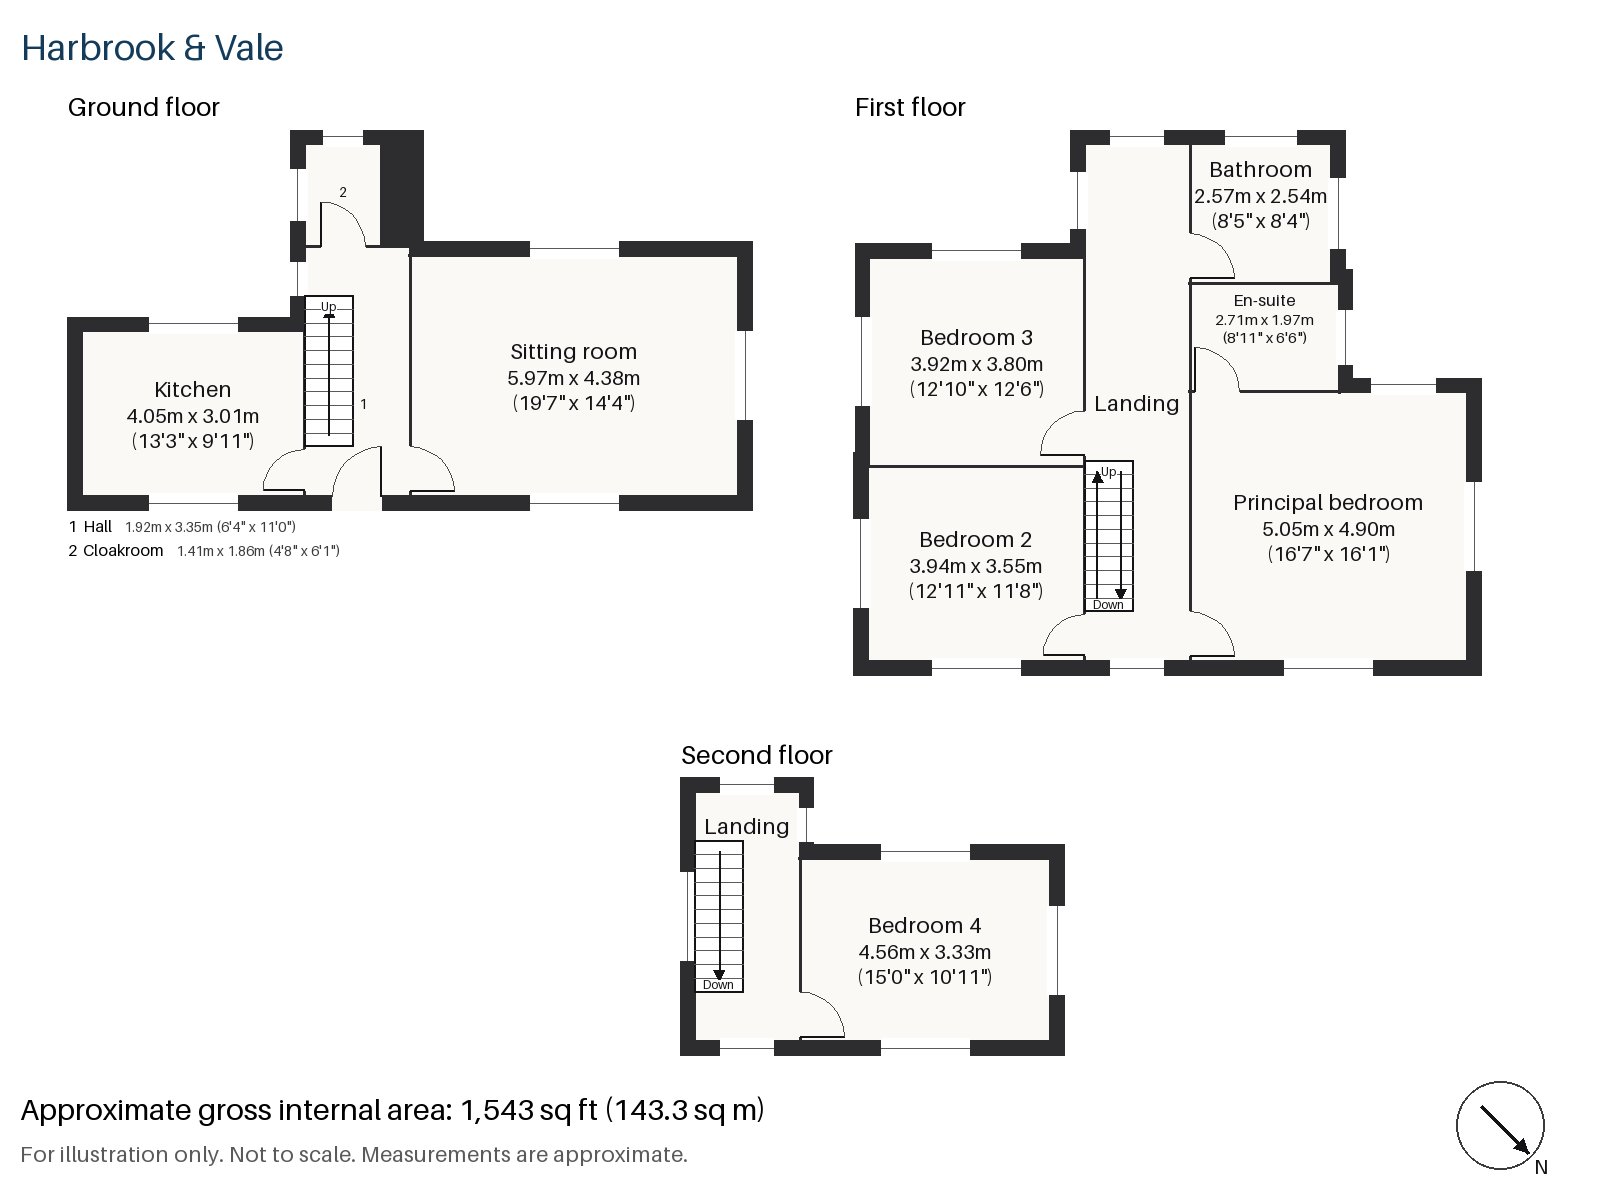
Hall 1.92m x 3.35m (6'4" x 11'0")
A stripped-pine staircase rises from the hall, over the dark-stained boards and a long runner, and the walls here are in the same duck-egg as the rest of the ground floor.
Sitting room 4.38m x 5.97m (14'4" x 19'7")
Built-in alcove shelving and high ceilings give the sitting room a pleasing shape, and at nearly twenty feet in length it takes a deep green linen sofa, a worn Oushak rug and a leather club chair without any crowding. Plain Roman blinds hang at the windows, so the cornicing stays visible.
Kitchen 3.01m x 4.05m (9'11" x 13'3")
Cream painted cabinetry, oak worktops and a black range cooker make a warm kitchen, with a breakfast bar for informal meals and a clear run of work surface for the cook. The room is not large, but it is well fitted.
Cloakroom 1.41m x 1.86m (4'8" x 6'1")
Beyond the kitchen, a cloakroom holds a basin and wc, and is useful when the garden is in use.
Principal bedroom 4.90m x 5.05m (16'1" x 16'7")
Almost a perfect square, the principal bedroom takes light from a sash window and is large enough for a sofa as well as a bed, which gives the owner somewhere to sit with a book.
Bedroom 2 3.55m x 3.94m (11'8" x 12'11")
Bedroom 2 has a sash window too, and its floor takes a double bed with a carved oak headboard comfortably, with a little room left for a chest of drawers.
Bedroom 3 3.92m x 3.80m (12'10" x 12'6")
Wardrobes are built in along one wall of Bedroom 3, which sits at the back of the house and is almost square.
Bedroom 4 3.33m x 4.56m (10'11" x 15'0")
In the roof, Bedroom 4 has a sash window and a long plan, and the ceiling slopes at the front. It is a calm, private room, well away from the rest of the household.
Bathroom 2.57m x 2.54m (8'5" x 8'4")
The first-floor bathroom is covered in herringbone tiles, a calm and bright room, and has space for a bath or a shower, as a buyer may prefer.
En-suite 1.97m x 2.71m (6'6" x 8'11")
The en-suite is also in herringbone and is a small, tidy room, tucked beside the principal bedroom.
The garden faces south-west, and the afternoon and evening sun reaches it. A space for a car at the front takes it off the road, which matters in a street of this type.
The first trains called at Balham in 1856, and its station, in fare zone 3, is now an interchange between National Rail and the Northern line. Du Cane Court, an Art Deco block of flats, was once the largest in Europe built for private occupation. Clapham Common and Tooting Bec Common are within reach of the house.
Features
- Semi-detached house with a loft conversion
- Four bedrooms and two bathrooms
- Original fireplaces and leaded light windows
- Dark-stained original boards
- Black range cooker, oak worktops
- South-west facing garden
- Freehold
- Council tax band G
- EPC rating C
- 1,543 sq ft
- Off-road parking
- South-west-facing garden
Floorplan
Questions about this home?
Ask our assistant about the area, the transport links or the details of Culverden Road, Balham, SW12, or call the Clapham office and speak to a person.
Key facts
- Price
- £1,625,000
- Bedrooms
- 4
- Bathrooms
- 2
- Receptions
- 1
- Property type
- Semi-Detached House
- Tenure
- Freehold
- Council tax band
- G
- EPC rating
- C
- Area
- Balham
- Postcode
- SW12 9
Location
Balham, SW12 9. A district on the Northern line, with a National Rail station and Tooting Bec Common nearby. The exact address is given at viewing.