About this home
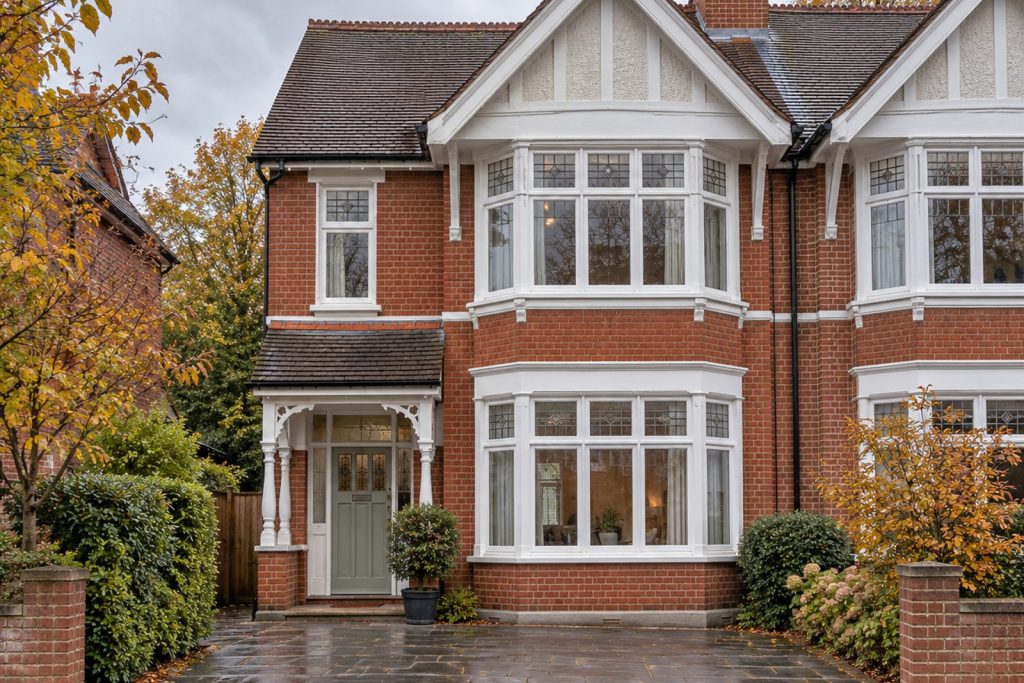
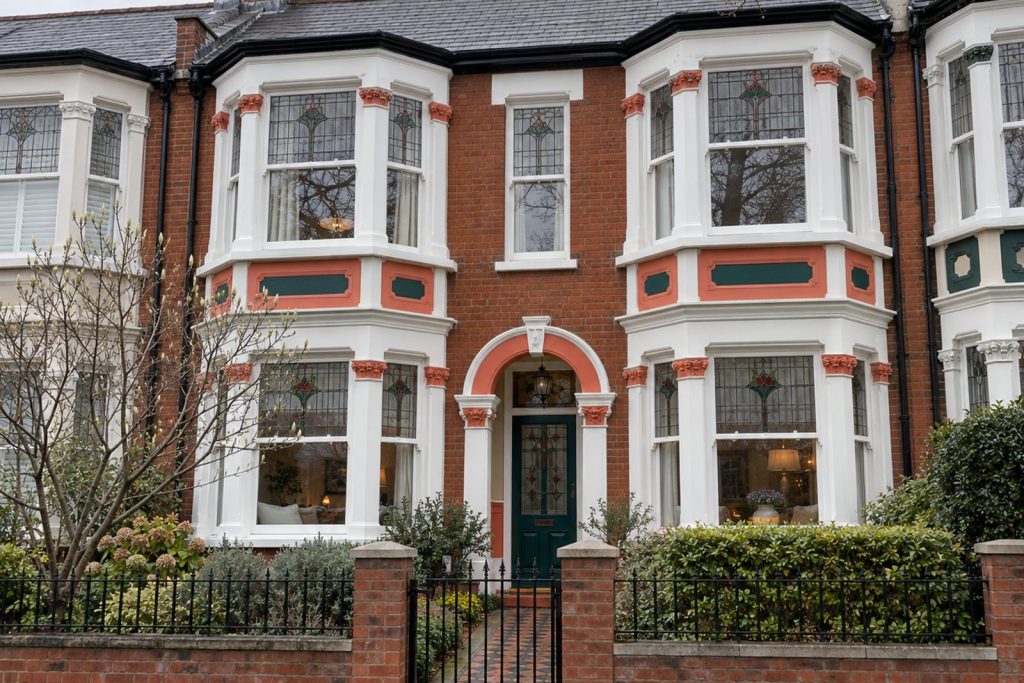
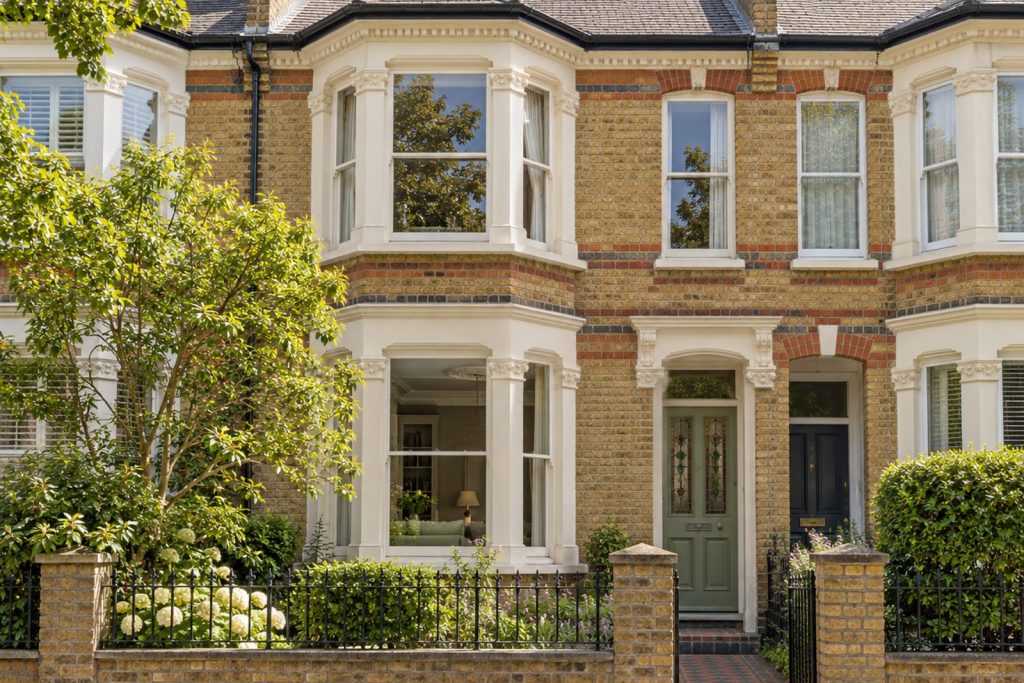
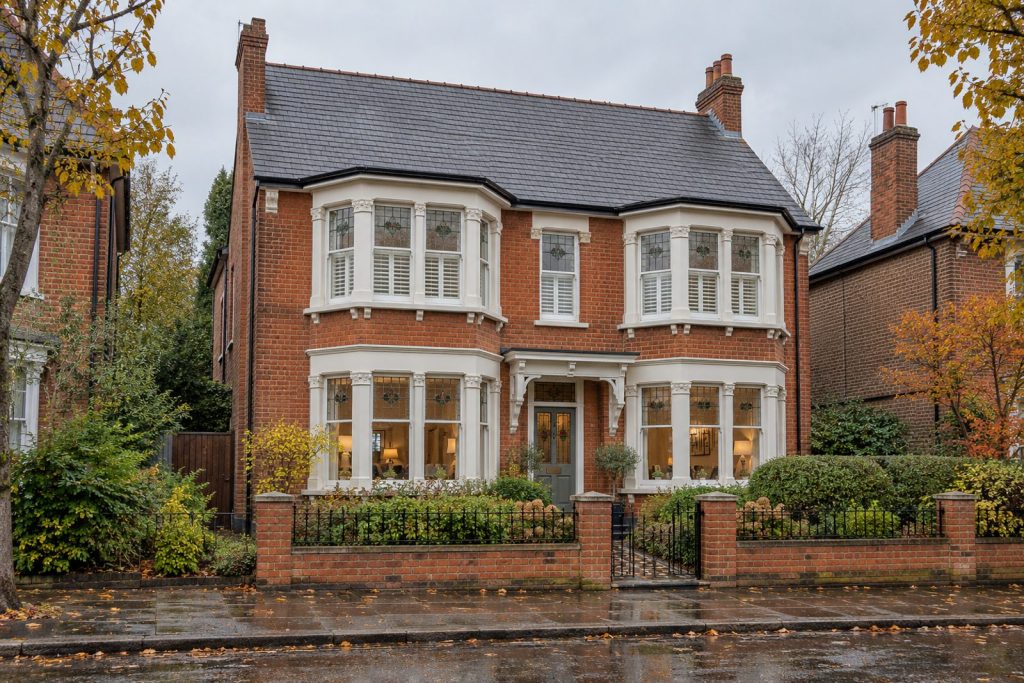
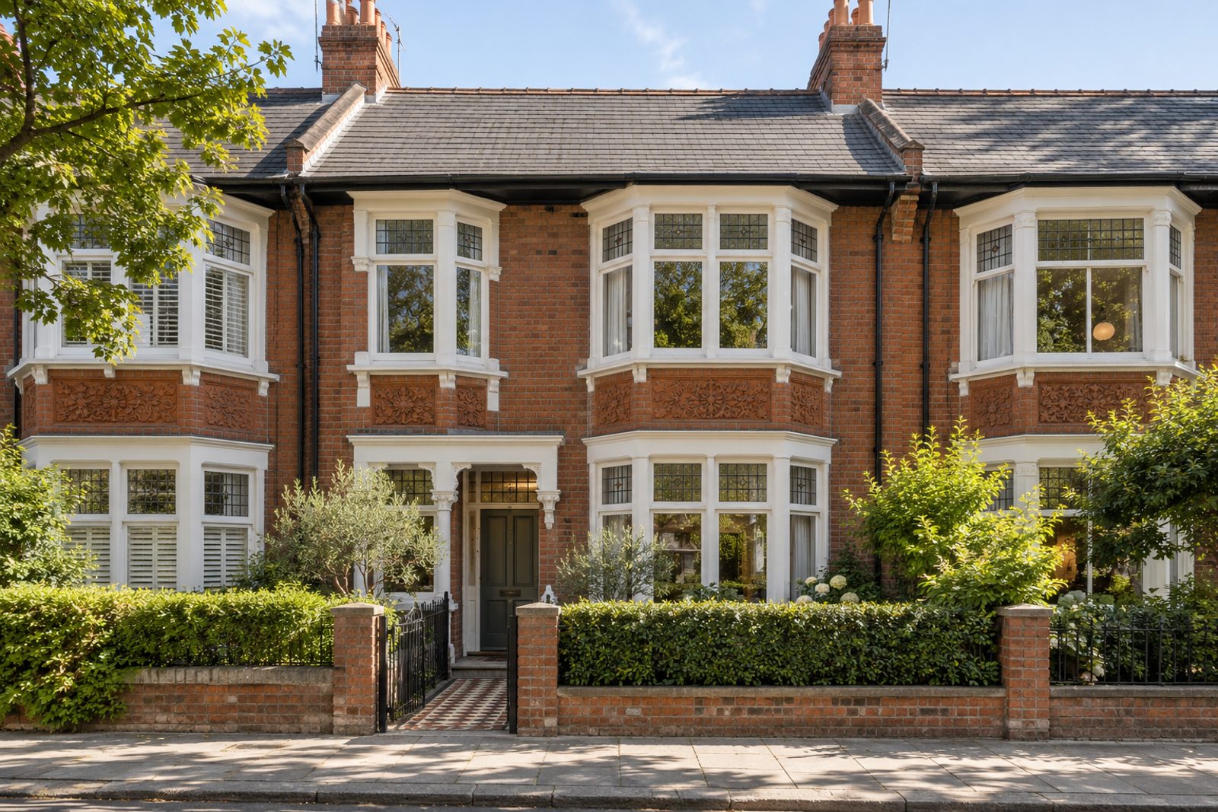
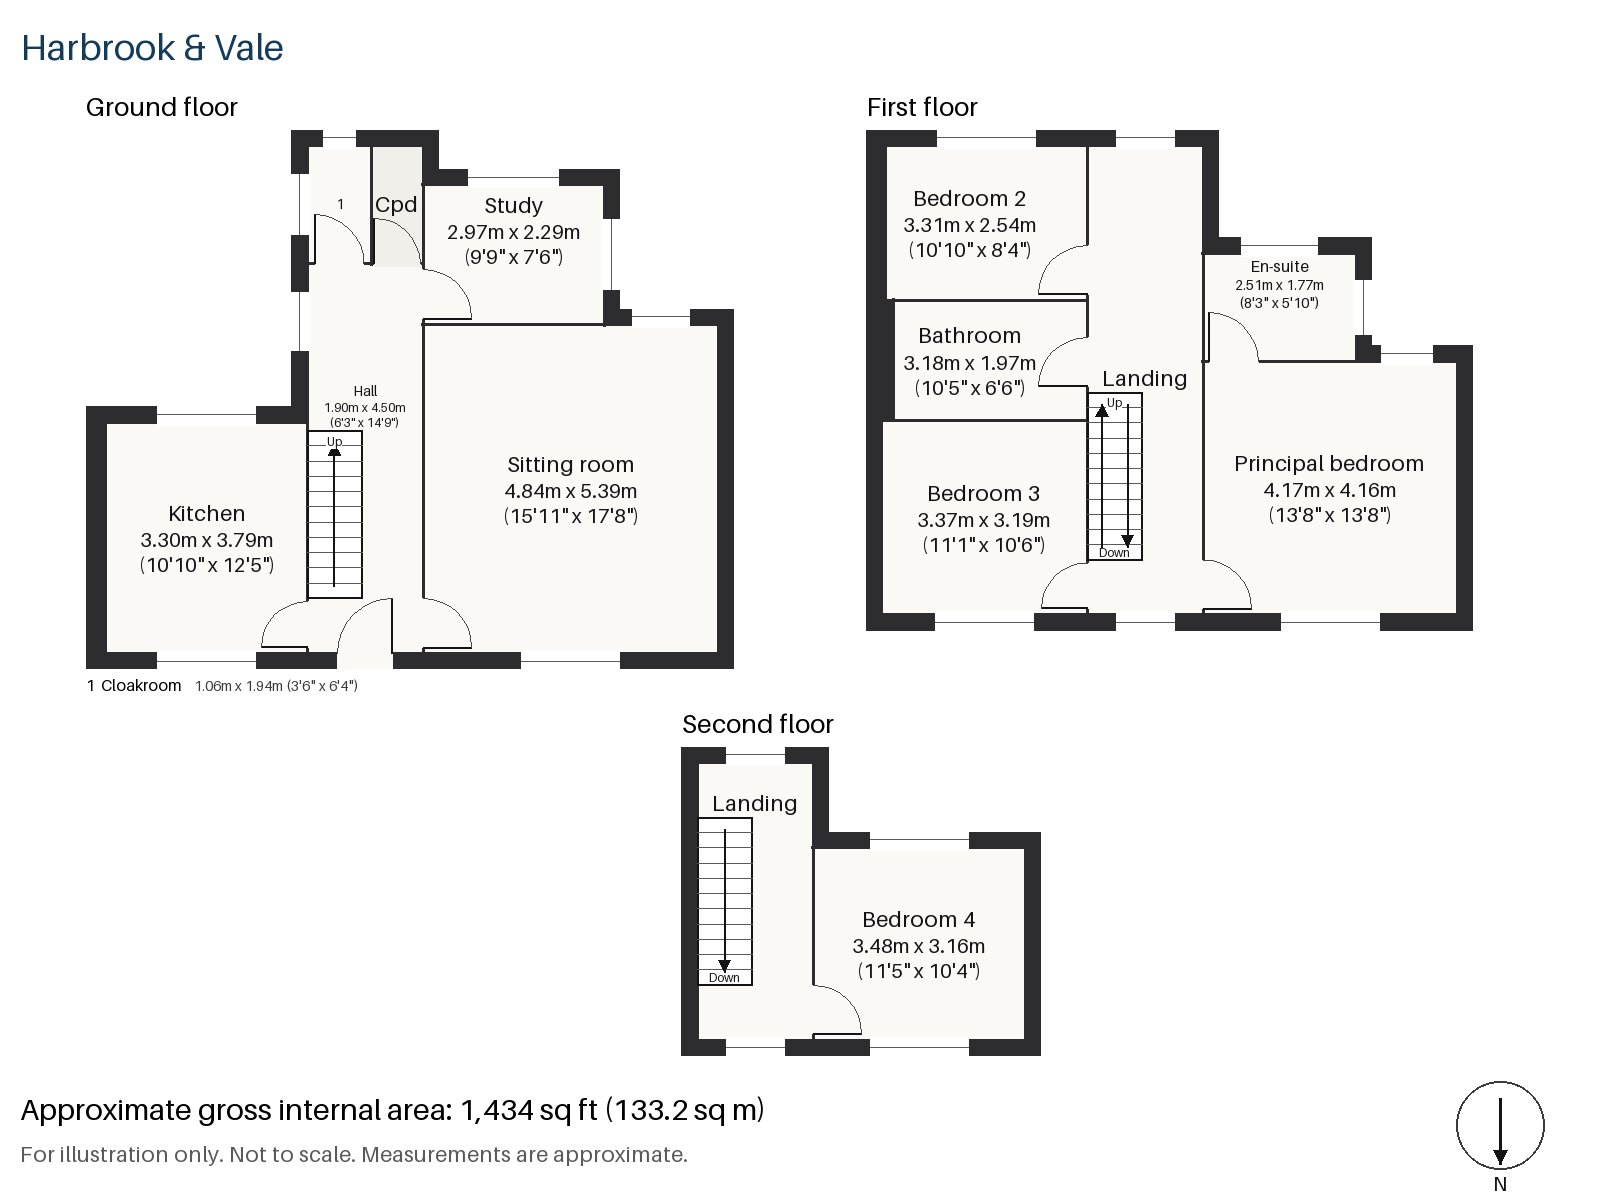
Heslop Road in Balham is a street where a tiled porch and leaded light windows still set the tone, and this mid-terrace house has an interior in a different register: bone white and smoked oak, wide pale ash boards and a handleless kitchen. Over 1,434 sq ft on two floors plus a loft conversion, whose window sits in a flat-roofed rear dormer, the house provides two reception rooms and four bedrooms, with two bathrooms. Good light and a plain plan make the house easy to live in.
Hall 1.90m x 4.50m (6'3" x 14'9")
The hall is long and narrow, with a stripped-pine staircase beside the pale ash floor.
Sitting room 4.84m x 5.39m (15'11" x 17'8")
A period fireplace surround holds a wood-burning stove, giving the sitting room a quiet focus. The staged scheme is a white low sofa on a charcoal wool rug, with a glass side table and roller blinds.
Study 2.29m x 2.97m (7'6" x 9'9")
A sash window lights the study, a room just big enough for a desk and a chair.
Kitchen 3.30m x 3.79m (10'10" x 12'5")
Matt black handleless units meet a pale concrete worktop, with a breakfast bar at one end. The effect is graphic and the room is compact, so everything is close at hand.
Cloakroom 1.06m x 1.94m (3'6" x 6'4")
A cloakroom of modest size has a basin and wc.
Principal bedroom 4.16m x 4.17m (13'8" x 13'8")
The principal bedroom is nearly square, with fitted wardrobes. A king-size floating bed below a lit niche is shown in the staging, and there is no art, only the niche, on the wall.
Bedroom 2 2.54m x 3.31m (8'4" x 10'10")
Bedroom 2 has a built-in desk, and a low platform bed with no headboard in the staged room, set over a black-and-white geometric rug.
Bedroom 3 3.37m x 3.19m (11'1" x 10'6")
Fitted wardrobes in Bedroom 3 leave a clear floor, and the staged double bed has a black frame and a plain headboard.
Bedroom 4 3.48m x 3.16m (11'5" x 10'4")
On the loft level, Bedroom 4 has a built-in desk and a walnut headboard with a shelf, and the ceiling slopes at the front.
Bathroom 1.97m x 3.18m (6'6" x 10'5")
The first-floor bathroom has a freestanding bath, a vessel basin on a black stone counter and large white matt tiles, with a frosted window.
En-suite 1.77m x 2.51m (5'10" x 8'3")
The en-suite also has a freestanding bath, twin integrated basins in a grey unit and large-format grey porcelain, with a small roller-blind window.
The garden faces south, which suits the rear of the house, and permit parking covers the street.
The railway station at Balham opened in 1856. Balham station is a National Rail and Northern line interchange, and Clapham South, technically in Balham, is within reach of the house.
Features
- Mid-terrace house with a loft conversion
- Four bedrooms and two bathrooms
- Two reception rooms
- Wide pale ash floors
- Handleless kitchen with a concrete worktop
- Tiled porch and leaded light windows
- Freehold
- Council tax band G
- EPC rating C
- 1,434 sq ft
- Residents' permit parking
- South-facing garden
Floorplan
Questions about this home?
Ask our assistant about the area, the transport links or the details of Heslop Road, Balham, SW12, or call the Clapham office and speak to a person.
Key facts
- Price
- £1,375,000
- Bedrooms
- 4
- Bathrooms
- 2
- Receptions
- 2
- Property type
- Terraced House
- Tenure
- Freehold
- Council tax band
- G
- EPC rating
- C
- Area
- Balham
- Postcode
- SW12 8
Location
Balham, SW12 8. A district on the Northern line, with a National Rail station and Tooting Bec Common nearby. The exact address is given at viewing.