About this home
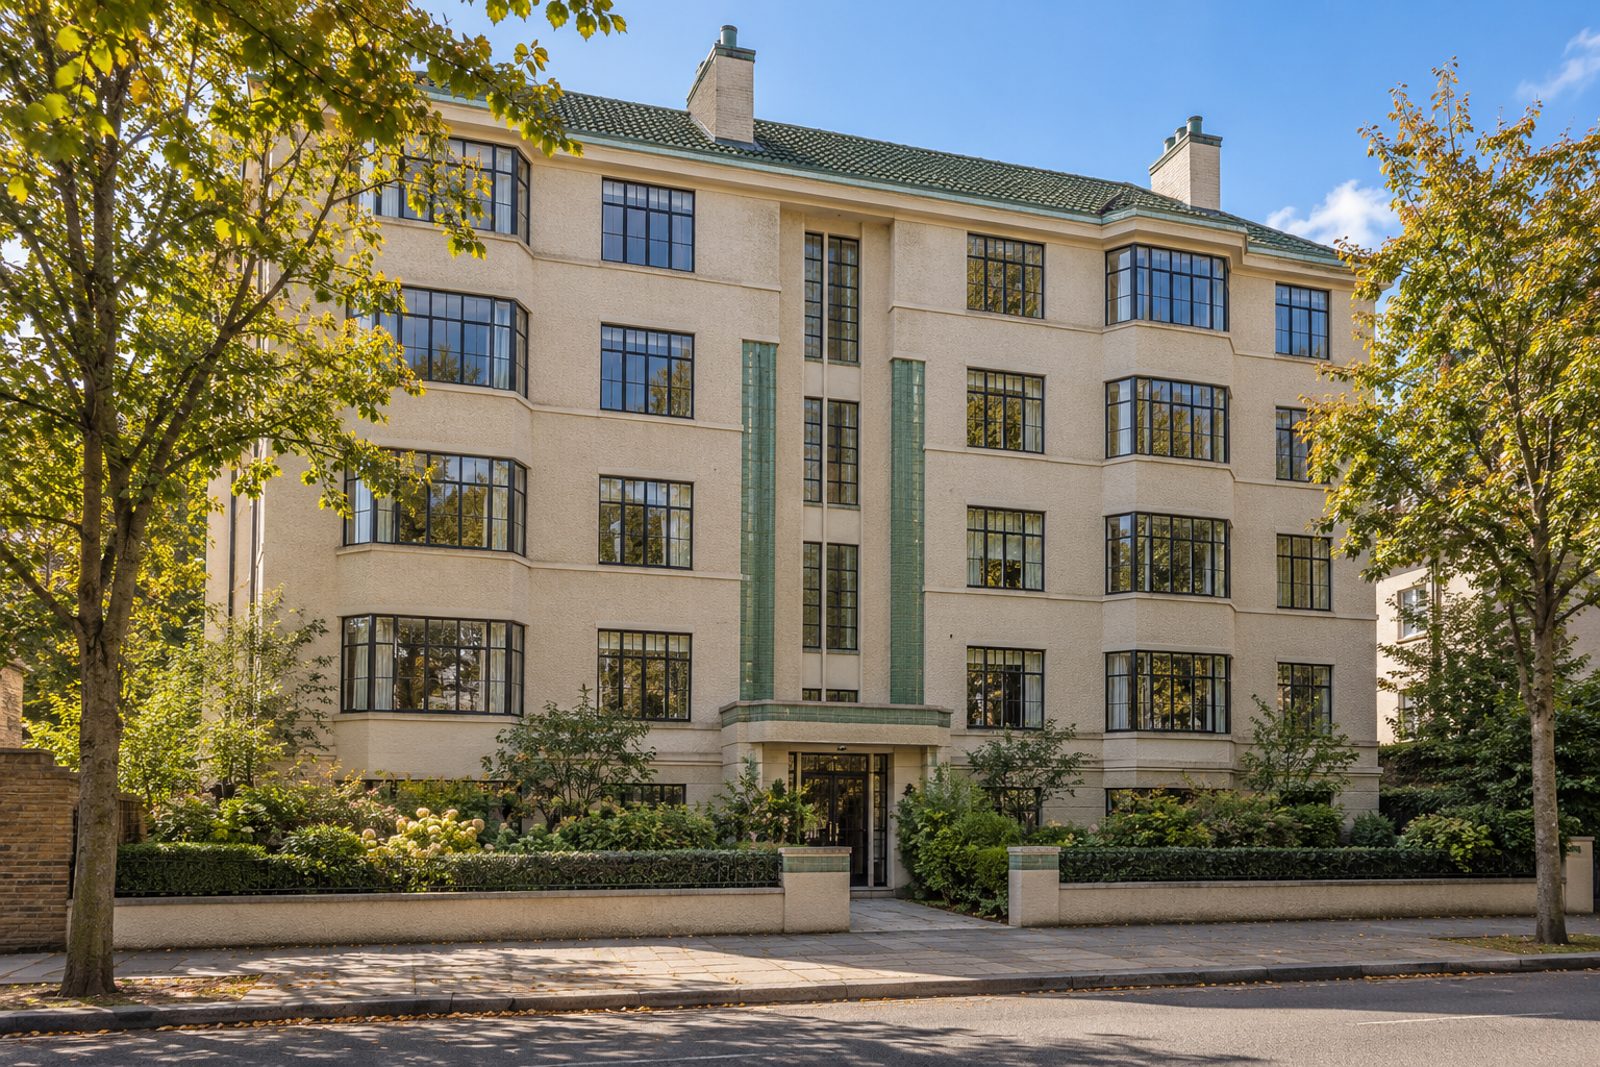
Pebbledash and a green-tiled roof give this five-storey 1930s mansion block on Appach Road in Brixton its identity, and the second-floor flat in it holds three bedrooms and two bathrooms, with one reception room, across 1,035 sq ft. Original basketweave parquet, Crittall-style windows, steel-framed internal glazing and a built-in fireplace carry the period feeling, and the palette of champagne and jade is a natural fit. The flat faces south-east.
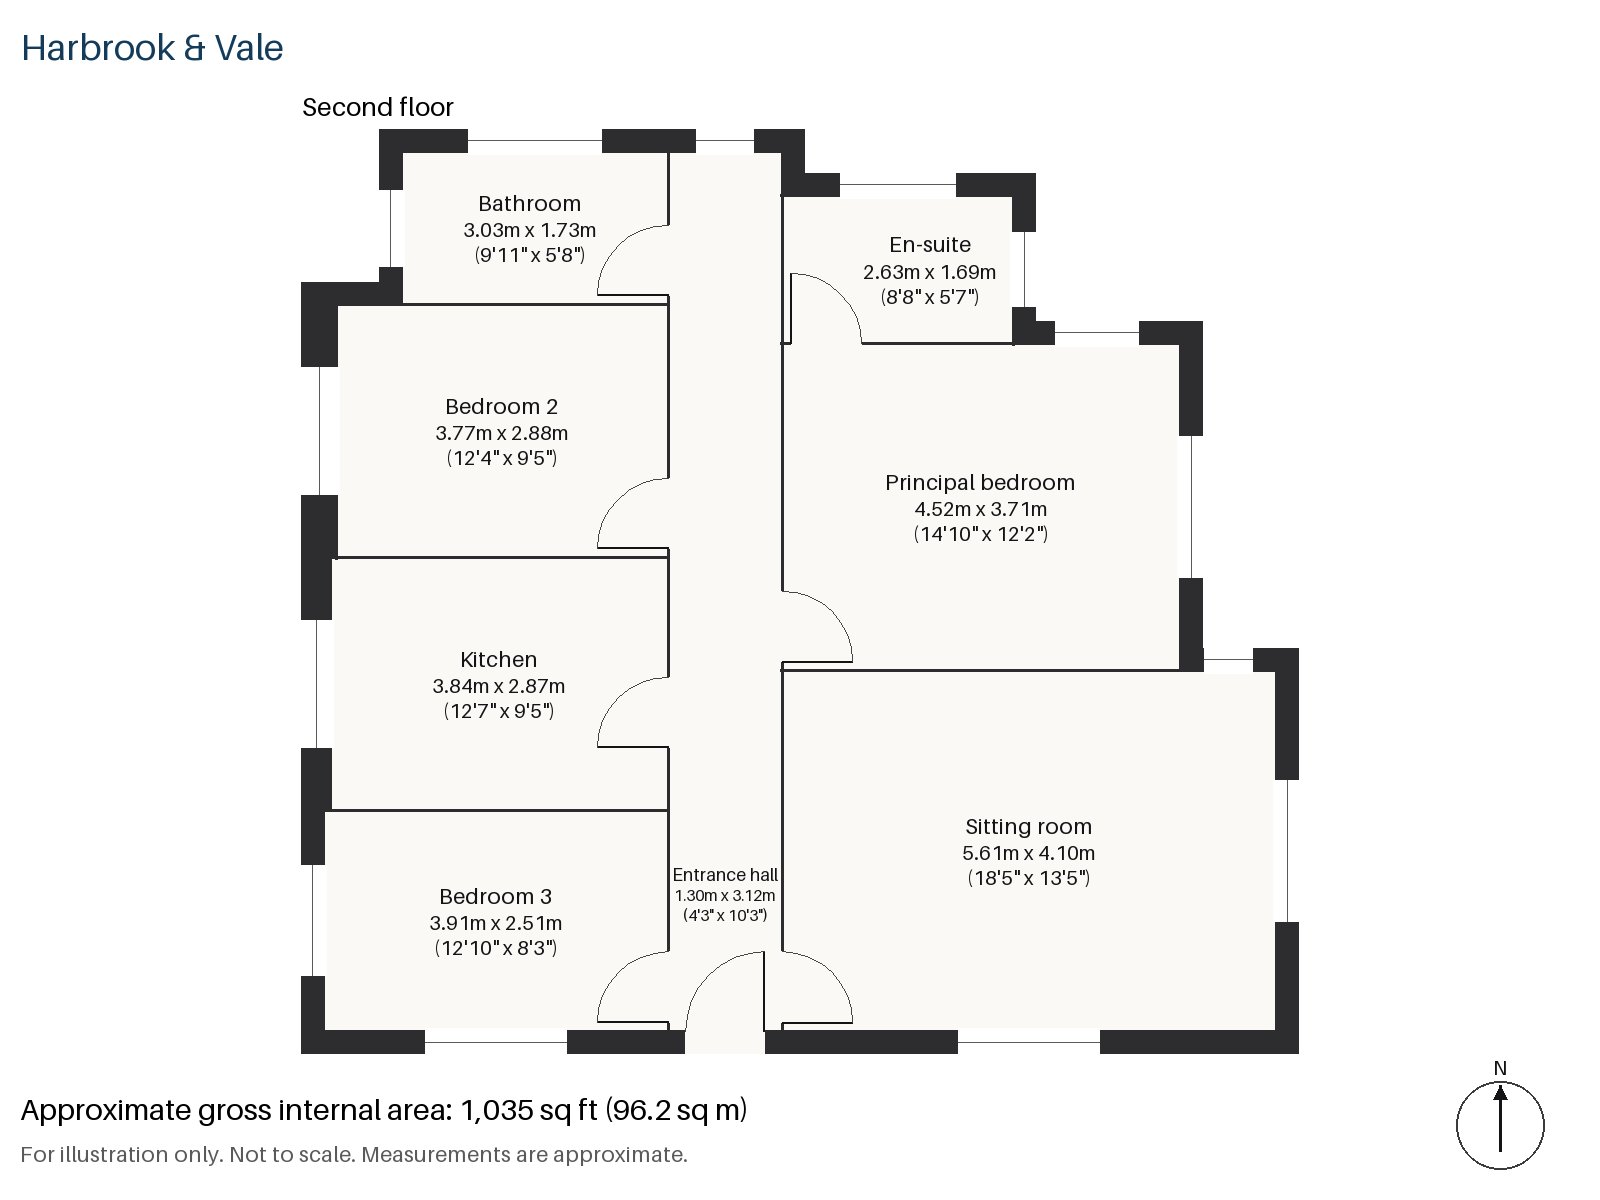
Entrance hall 1.30m x 3.12m (4'3" x 10'3")
A cloaks cupboard takes coats in the entrance hall, a narrow space with the basketweave parquet running through it.
Sitting room 4.10m x 5.61m (13'5" x 18'5")
A bay window and the built-in fireplace give the sitting room its focus. Two green velvet club chairs, a fan-patterned rug and a mirrored side table are the kind of furnishing it invites, with pleated curtains at the glass.
Kitchen 2.87m x 3.84m (9'5" x 12'7")
An integrated oven and hob sit among the cream lacquer units, whose handles are chrome, and the steel-framed glazing lets light pass from the next room. It is a compact, well-organised room, and the lacquer finish is a good match for the period feel of the flat.
Principal bedroom 3.71m x 4.52m (12'2" x 14'10")
The principal bedroom takes a king-size bed with a lacquered, chrome-trimmed headboard and a geometric deco rug; the south-east light is good in the morning.
Bedroom 2 2.88m x 3.77m (9'5" x 12'4")
A built-in desk occupies Bedroom 2, which could be a study, and a champagne velvet headboard fits against the wall in the corner furthest from the door.
Bedroom 3 2.51m x 3.91m (8'3" x 12'10")
Fitted wardrobes line Bedroom 3, a narrow room that takes a small double bed with a walnut headboard.
Bathroom 1.73m x 3.03m (5'8" x 9'11")
Black and white geometric tiles line the bathroom, which has a walk-in shower and a pedestal basin under a round mirror. An obscured-glass window with a blind keeps it private, and the tiling is the room's most deco touch.
En-suite 1.69m x 2.63m (5'7" x 8'8")
The en-suite is tiled in pale green with a black border, and a black marble vanity on chrome legs stands beside the walk-in shower.
Cars go on the street by permit, as is usual for a London block. The pebbledash front and green-tiled roof give the block a distinctive appearance.
On the Victoria line, Brixton is the nearest tube stop, and the railway has trains toward London Victoria. Brockwell Park is the neighbourhood's park. Windrush Square was named in 1998 for the 50th anniversary of the arrival of the Empire Windrush, and Brixton Market began on Atlantic Road before it moved to Station Road in the 1920s.
Features
- Second-floor flat in a 1930s mansion block
- Three bedrooms and two bathrooms
- Original basketweave parquet
- Bay window and built-in fireplace
- Steel-framed internal glazing
- South-east aspect
- Council tax band E
- EPC rating B
- 1,035 sq ft
- Residents' permit parking
Floorplan
Questions about this home?
Ask our assistant about the area, the transport links or the details of Appach Road, Brixton, SW2, or call the Clapham office and speak to a person.
Key facts
- Rent
- £3,100 pcm
- Bedrooms
- 3
- Bathrooms
- 2
- Receptions
- 1
- Property type
- Flat
- EPC rating
- B
- Furnishing
- Part Furnished
- Available from
- 21 December 2026
- Deposit
- £3,576
- Area
- Brixton
- Postcode
- SW2 2
Location
Brixton, SW2 2. A Lambeth district with a Victoria line station and a street market. The exact address is given at viewing.