About this home
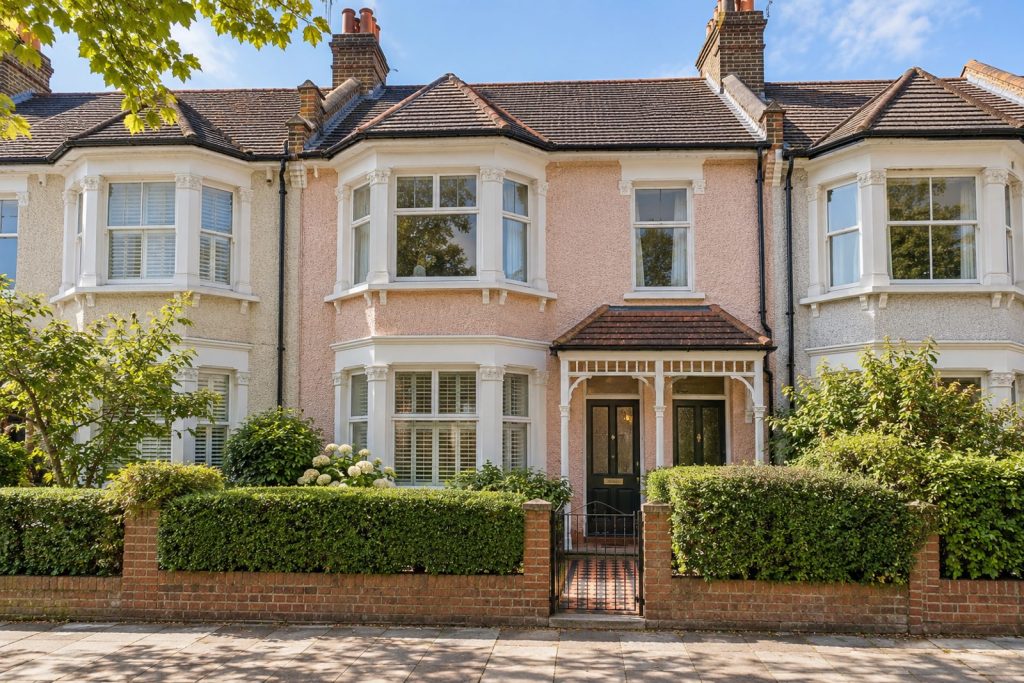
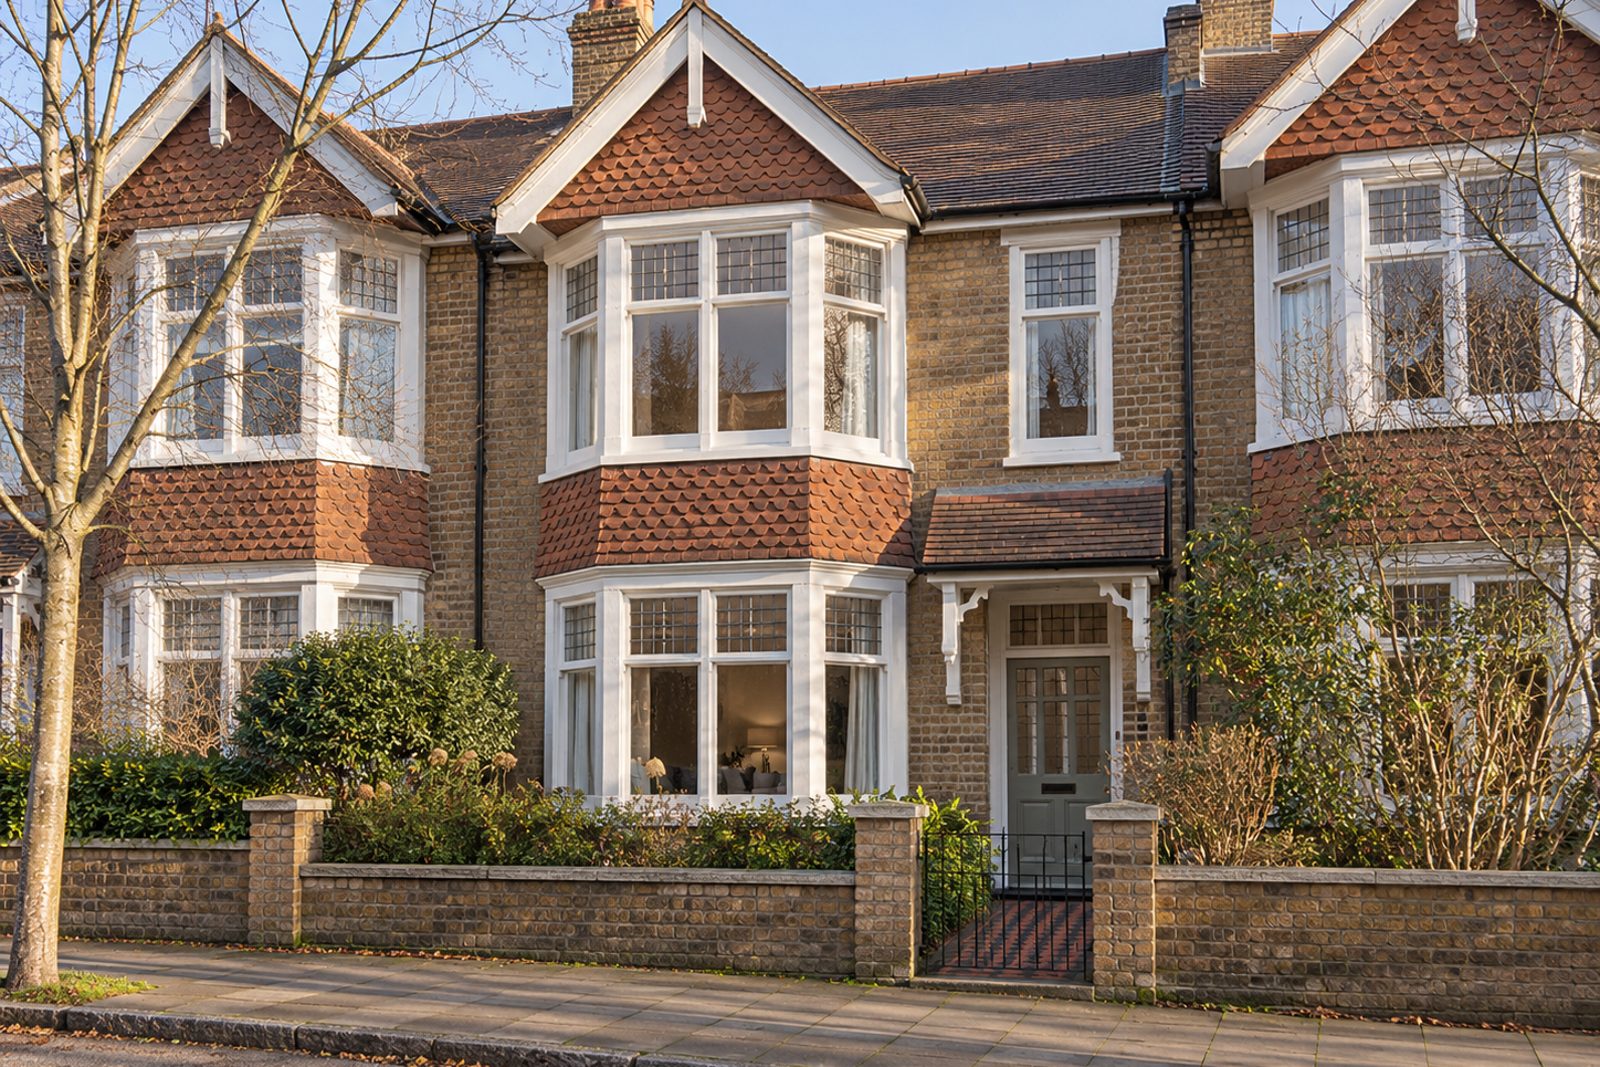
Tile-hung gables over brick, a tiled porch and leaded light windows give Mervan Road, Brixton, a gently Arts and Crafts air, and this mid-terrace house meets them with a pale Scandinavian interior. Two reception rooms, four bedrooms and two bathrooms stretch over 1,471 sq ft, with pale ash boards, sheer curtains and a palette of pale linen and ash. The rooms in the roof are lit from a flat-roofed rear dormer, and the aspect is south, so the pale scheme has plenty of daylight to work with.
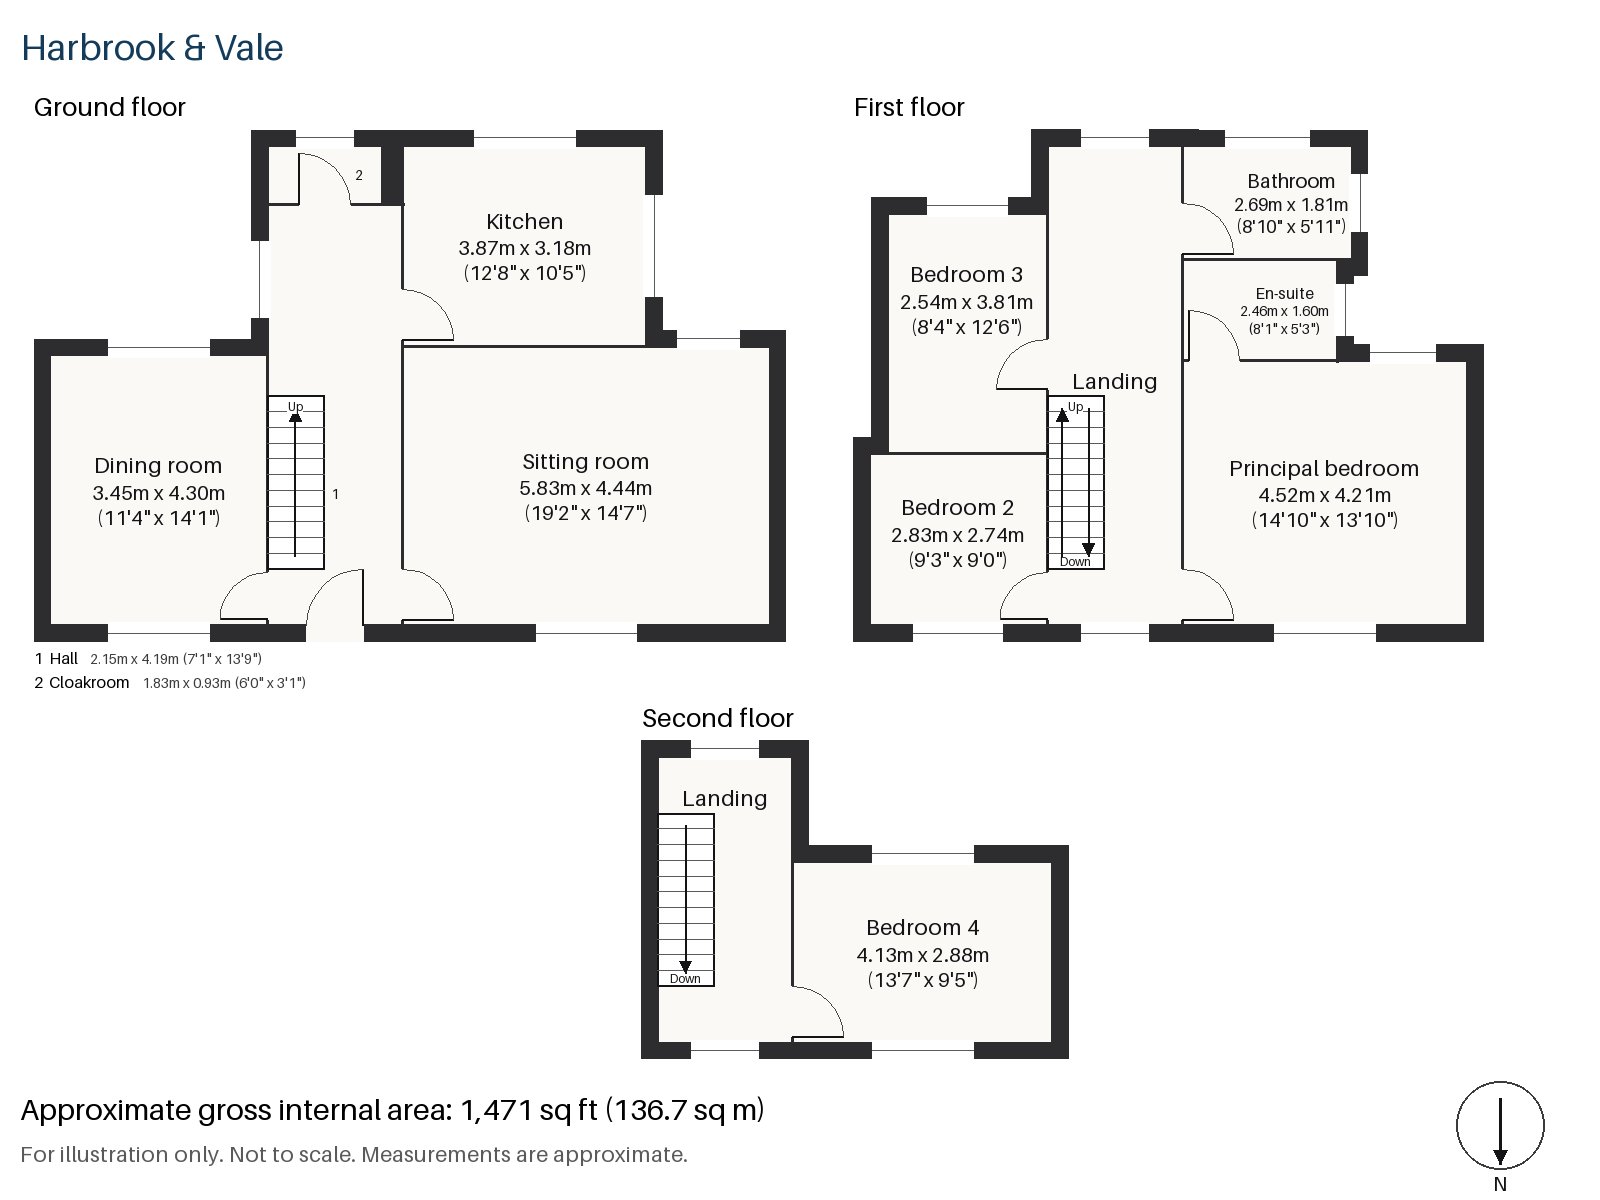
Hall 2.15m x 4.19m (7'1" x 13'9")
A cloaks cupboard stands in the broad hall, a good place to leave coats, boots and a pushchair, and the pale ash boards begin here.
Sitting room 4.44m x 5.83m (14'7" x 19'2")
Tall ceilings and a period fireplace surround set the character of the sitting room, which is long enough for two groups of furniture. A pale blue-grey sofa, a plain off-white rug and a black metal side table suit the scale, and the sheer curtains hang full length.
Dining room 3.45m x 4.30m (11'4" x 14'1")
Cornicing runs round the dining room, a neat room that seats six and catches the best of the light at the start of the day. There is space for a sideboard.
Kitchen 3.18m x 3.87m (10'5" x 12'8")
Black-stained ash units and a white worktop give the kitchen a graphic punch, with an integrated oven and hob; the contrast with the off-white walls is the point of the room.
Cloakroom 0.93m x 1.83m (3'1" x 6'0")
The cloakroom is narrow, with a basin and wc and not much else.
Principal bedroom 4.21m x 4.52m (13'10" x 14'10")
The wardrobes in the principal bedroom are built in along a single side, which leaves room for a bed and a chair, and at four bedrooms it is the biggest.
Bedroom 2 2.74m x 2.83m (9'0" x 9'3")
A built-in desk fills one wall of Bedroom 2, which is the smallest and almost square. It would be a study as readily as a child's room.
Bedroom 3 2.54m x 3.81m (8'4" x 12'6")
Bedroom 3 has fitted wardrobes and a plan that takes a double bed well, with space for a bedside table each side.
Bedroom 4 2.88m x 4.13m (9'5" x 13'7")
The top-floor bedroom has fitted wardrobes too, and its ceiling slopes at the front, with its window set into the dormer at the back.
Bathroom 1.81m x 2.69m (5'11" x 8'10")
A walk-in shower is fitted in the main bathroom, a tidy, bright room with a practical finish.
En-suite 1.60m x 2.46m (5'3" x 8'1")
A second walk-in shower sits in the en-suite, a snug room next to the principal bedroom.
The garden faces south and is the principal outdoor space of the house, and the tiled porch gives the front door some shelter.
St Matthew's Church, a Grade II* listed building on Brixton Green, was built in 1822, and Windrush Square was named in 1998 to mark fifty years since the Empire Windrush arrived. Brixton Market began on Atlantic Road and moved to Station Road in the 1920s. Brockwell Park is the district's park.
Features
- Mid-terrace house with a loft conversion
- Four bedrooms and two bathrooms
- Two reception rooms
- Pale ash floors
- Tile-hung gables and a tiled porch
- South-facing garden
- Council tax band G
- EPC rating D
- 1,471 sq ft
- South-facing garden
Floorplan
Questions about this home?
Ask our assistant about the area, the transport links or the details of Mervan Road, Brixton, SW2, or call the Clapham office and speak to a person.
Key facts
- Rent
- £5,850 pcm
- Bedrooms
- 4
- Bathrooms
- 2
- Receptions
- 2
- Property type
- Terraced House
- EPC rating
- D
- Furnishing
- Unfurnished
- Available from
- 5 December 2026
- Deposit
- £6,750
- Area
- Brixton
- Postcode
- SW2 1
Location
Brixton, SW2 1. A Lambeth district with a Victoria line station and a street market. The exact address is given at viewing.