About this home
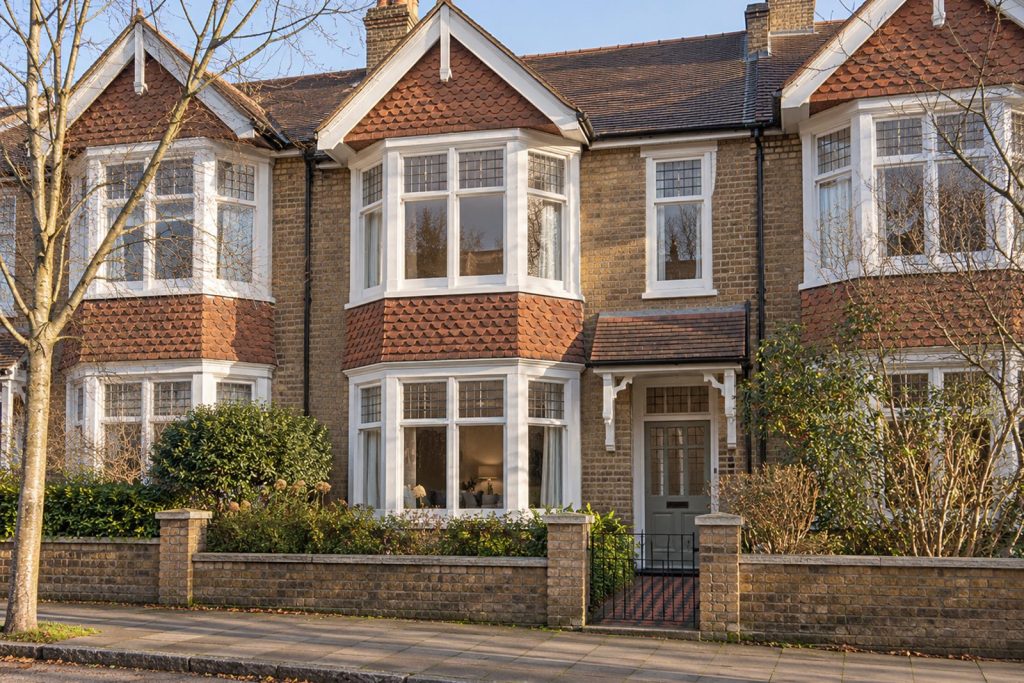
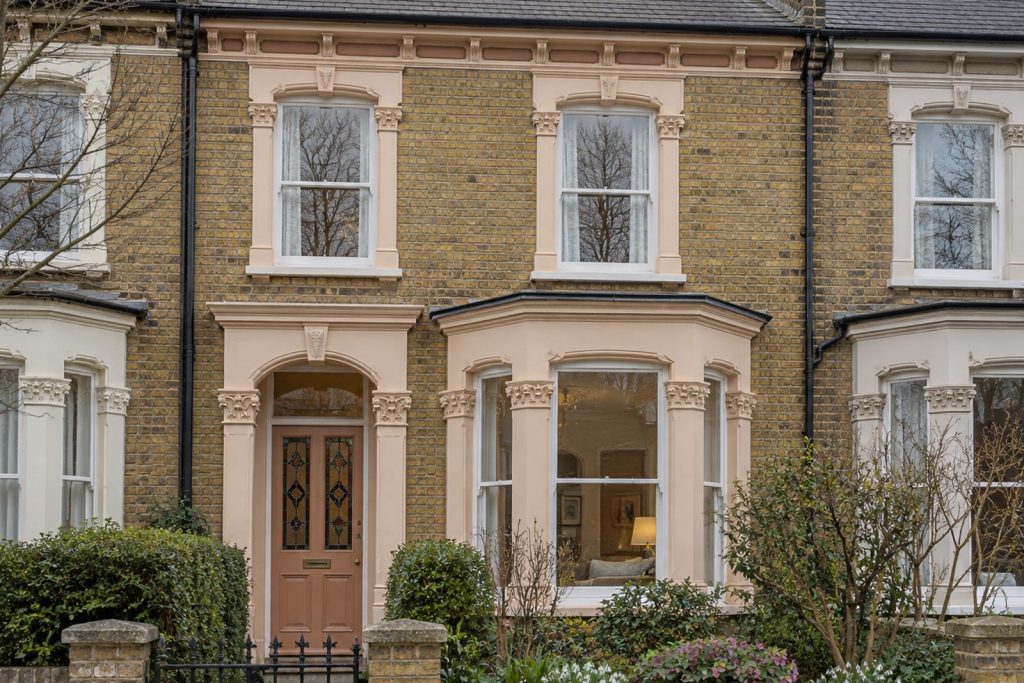
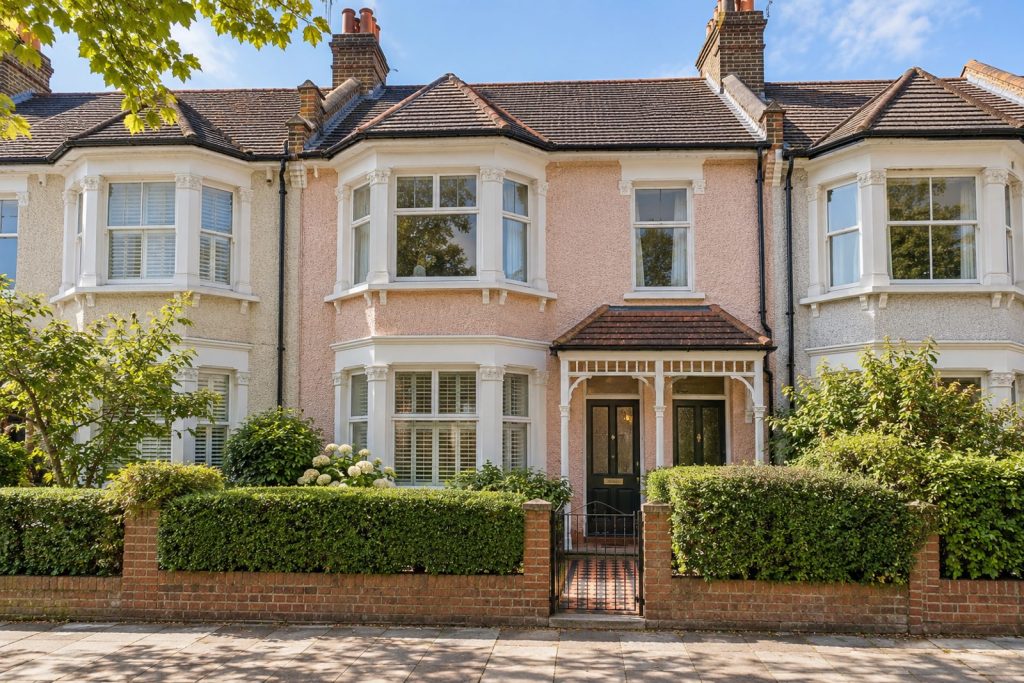
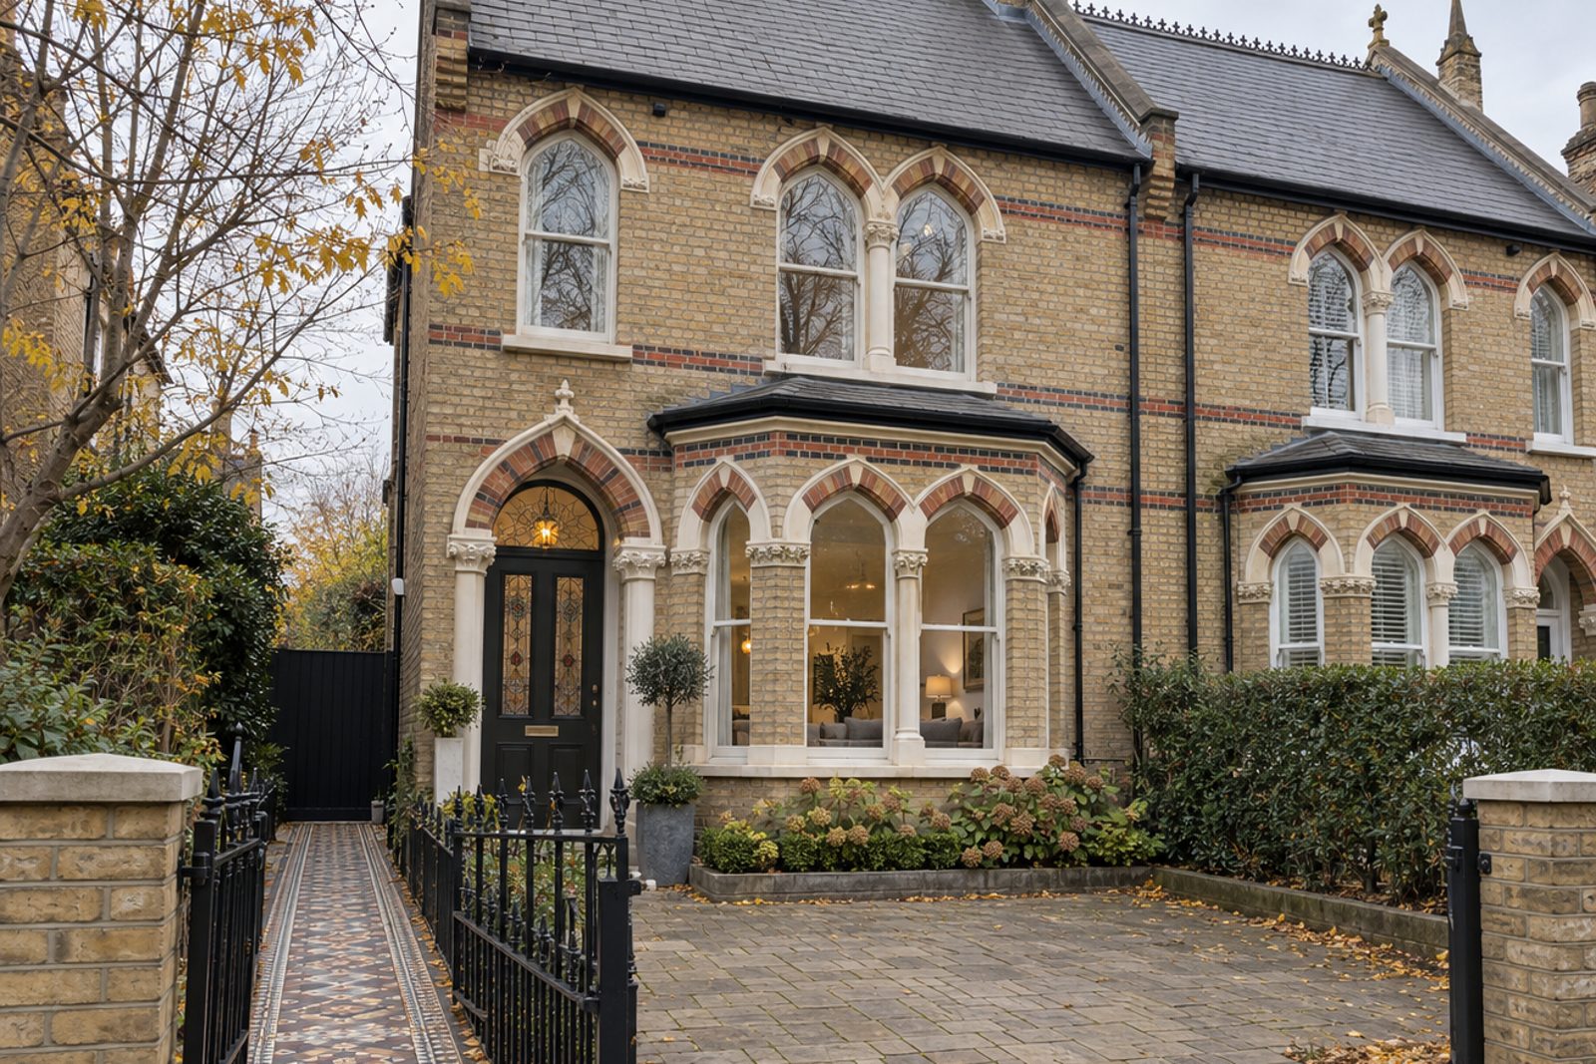
Somers Road gives this house a handsome start: buff brick banded in contrasting colours, stained-glass panels in the front door and an encaustic-tiled path leading up to it. Behind the gothic-revival frontage the rooms have been kept quiet and clean-lined, with bone white walls and smoked oak boards underfoot. The house stands semi-detached over two storeys with a loft conversion above, extends to 1,944 sq ft and provides five bedrooms, three bathrooms and one generous reception room, with a south-facing garden and off-road parking.
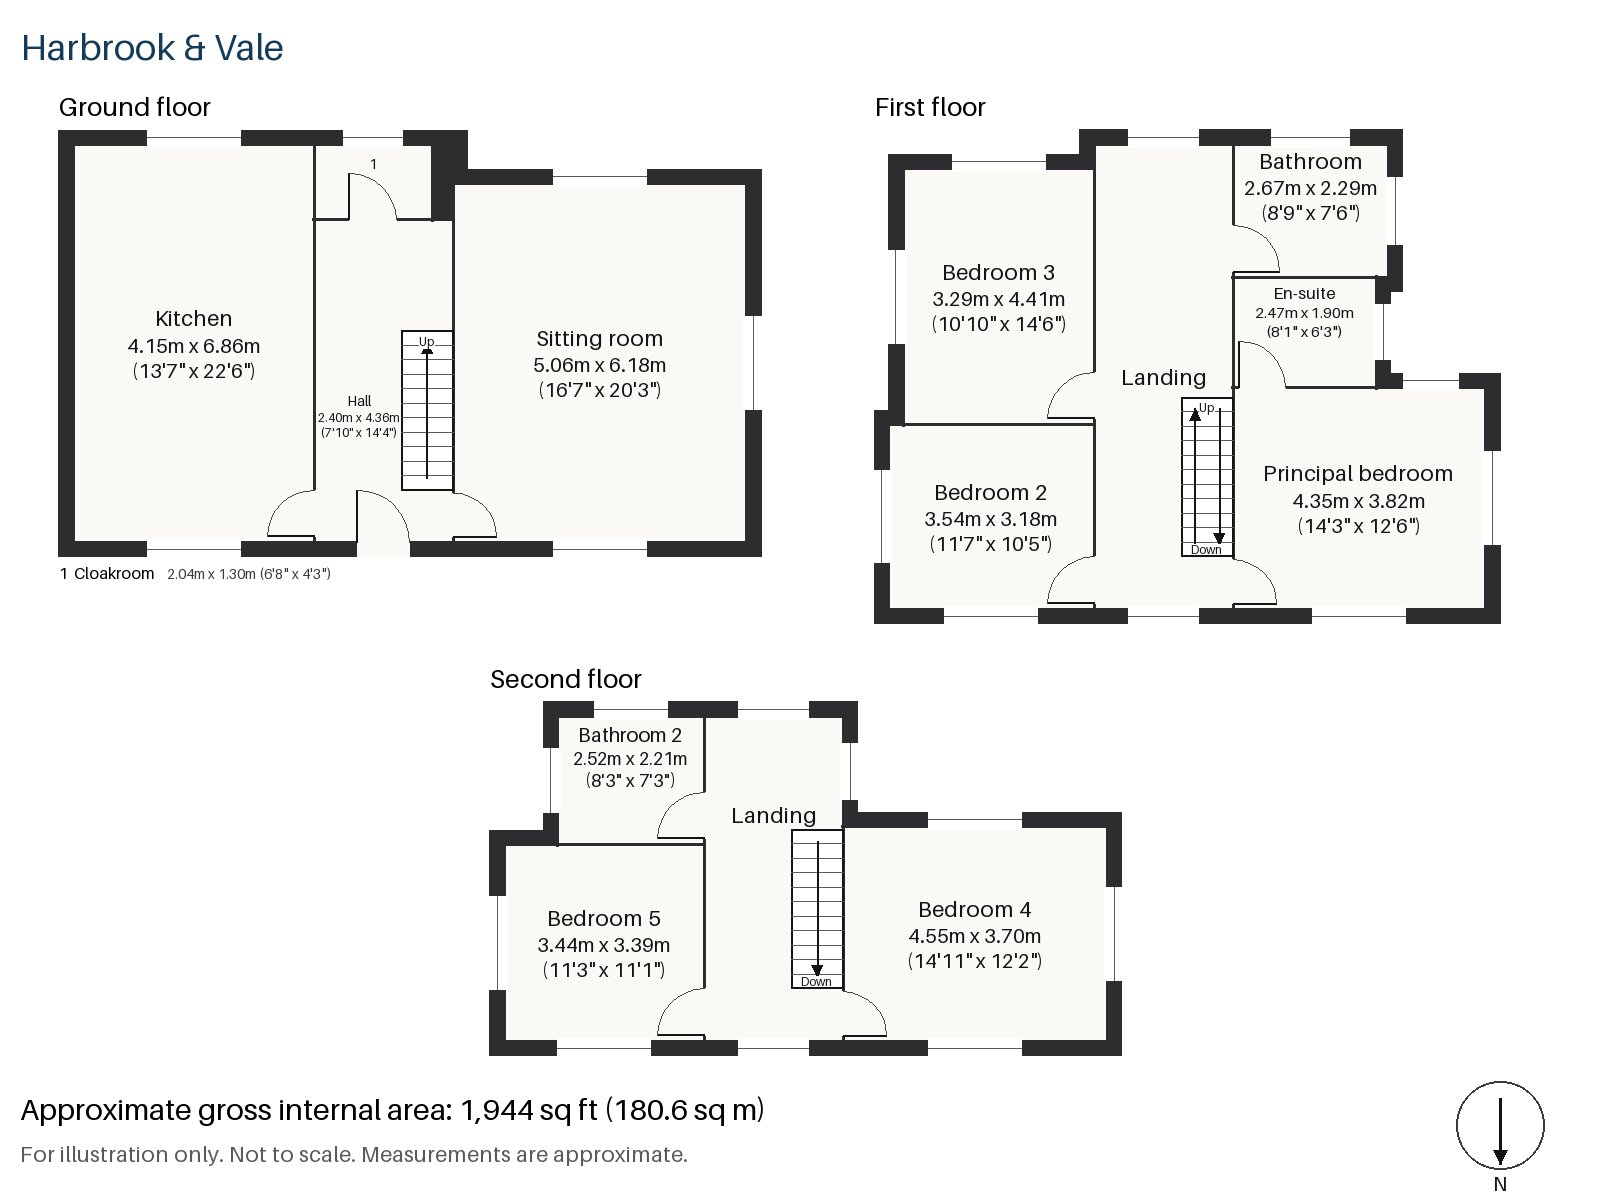
Hall 2.40m x 4.36m (7'10" x 14'4")
A tiled floor marks the arrival. A stripped-pine staircase with turned balusters rises from here, and the plain white walls and recessed downlights keep the entrance light and unfussy.
Sitting room 5.06m x 6.18m (16'7" x 20'3")
High ceilings and alcove shelving built into the recesses give the principal reception its proportions, and an open fire in a painted timber surround provides a focal point on the cooler evenings. The furniture is sparse by design: a slate-grey sofa on a short-pile ivory rug, a travertine block table and sheer white blinds at the windows. The sofa is the one darker shape against the pale walls and lends the room its single note of drama.
Kitchen 4.15m x 6.86m (13'7" x 22'6")
Running the full depth of the plan, the kitchen outsizes every other room on the ground floor. Slab-fronted walnut-veneer cabinets sit under a pale sintered-stone surface, a linear LED pendant hangs above the working area, and there is a skylight overhead as well as space for a table. It is a room for cooking and for sitting down afterwards.
Cloakroom 1.30m x 2.04m (4'3" x 6'8")
Off the hall, the cloakroom holds a basin and a wc.
Principal bedroom 3.82m x 4.35m (12'6" x 14'3")
The principal bedroom sits at the front of the first floor and includes a built-in desk along one wall. Handleless storage walls conceal clothes and linen, so the floor stays clear and the bone white palette is unbroken.
Bedroom 2 3.54m x 3.18m (11'7" x 10'5")
A built-in desk again features here, which makes the second bedroom a natural study or a bedroom for a younger member of the household. The same flush-fronted cupboards and smoked oak boards continue.
Bedroom 3 3.29m x 4.41m (10'10" x 14'6")
The third bedroom is the longest of the first-floor bedrooms and carries its own built-in desk, leaving a wall free for a bed and a run of storage.
Bedroom 4 3.70m x 4.55m (12'2" x 14'11")
Bedroom 4 occupies the loft conversion. The ceiling pitches down towards the street while the sash window looks out through the flat-roofed rear dormer, so the room is tall at the garden end and snug at the front.
Bedroom 5 3.44m x 3.39m (11'3" x 11'1")
Also on the second floor, the last bedroom has a built-in desk and is nearly square, with the same pale decoration and slopes as its neighbour.
Bathroom 2.29m x 2.67m (7'6" x 8'9")
The main bathroom on the first floor has a walk-in shower and is finished in the same restrained white scheme, with recessed downlights overhead.
En-suite 1.90m x 2.47m (6'3" x 8'1")
The en-suite adjoins the principal bedroom and is a compact room with its own walk-in shower, a useful convenience for the largest bedroom.
Bathroom 2 2.21m x 2.52m (7'3" x 8'3")
A further bathroom serves the second floor, again with a walk-in shower, so the loft bedrooms do not depend on the floors below.
The garden faces south and so receives the sun through the day, an uncluttered space behind the house that matches the interior in its simplicity. There is room to leave a car off the road at the front. Yellow leaves along the kerb are a reminder that this is a tree-lined street.
The Victoria line stops at Brixton station, the closest Tube link, while Southeastern trains from the railway station run towards London Victoria. Brockwell Park is the obvious place for a morning run, and Brixton Market, which settled on Station Road in the 1920s, puts stalls and independent shops a short stroll away. Windrush Square, named in 1998, and St Matthew's Church on Brixton Green add to the sense of a place with a long civic history.
Features
- Semi-detached Victorian house
- Five bedrooms and three bathrooms
- 1,944 sq ft
- Gothic-revival Victorian frontage in buff brick
- Loft conversion with rear dormer
- Smoked oak boards and bone white walls
- Unfurnished
- South-facing garden
- Off-road parking
- Council tax band G
- EPC rating D
Floorplan
Questions about this home?
Ask our assistant about the area, the transport links or the details of Somers Road, Brixton, SW2, or call the Clapham office and speak to a person.
Key facts
- Rent
- £8,450 pcm
- Bedrooms
- 5
- Bathrooms
- 3
- Receptions
- 1
- Property type
- Semi-Detached House
- EPC rating
- D
- Furnishing
- Unfurnished
- Available from
- 5 November 2026
- Deposit
- £9,750
- Area
- Brixton
- Postcode
- SW2 1
Location
Brixton, SW2 1. A Lambeth district with a Victoria line station and a street market. The exact address is given at viewing.