About this home
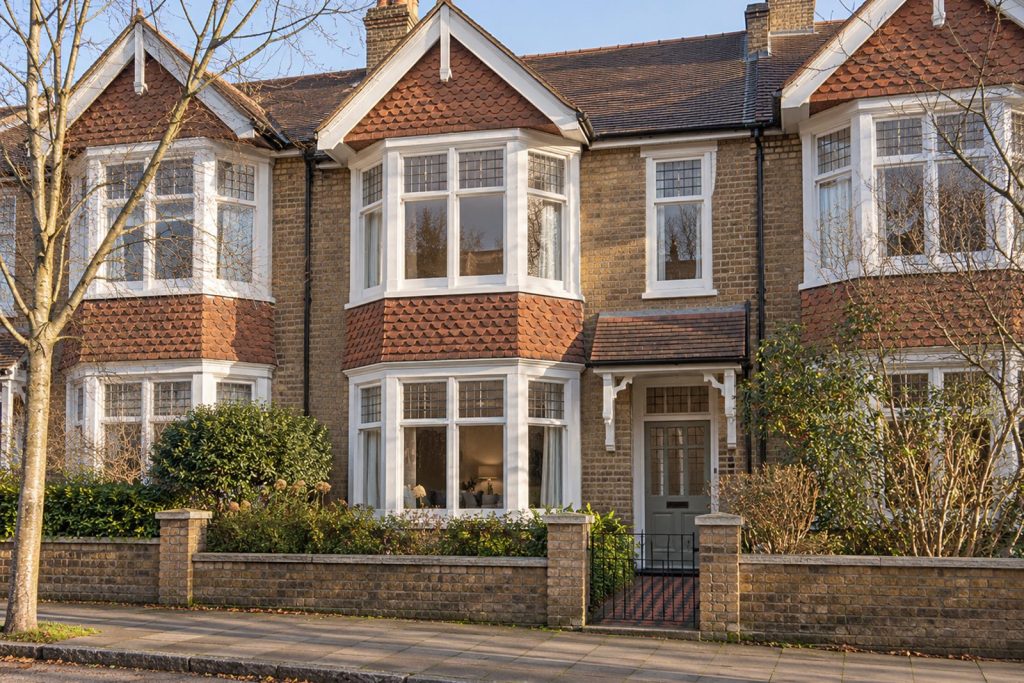
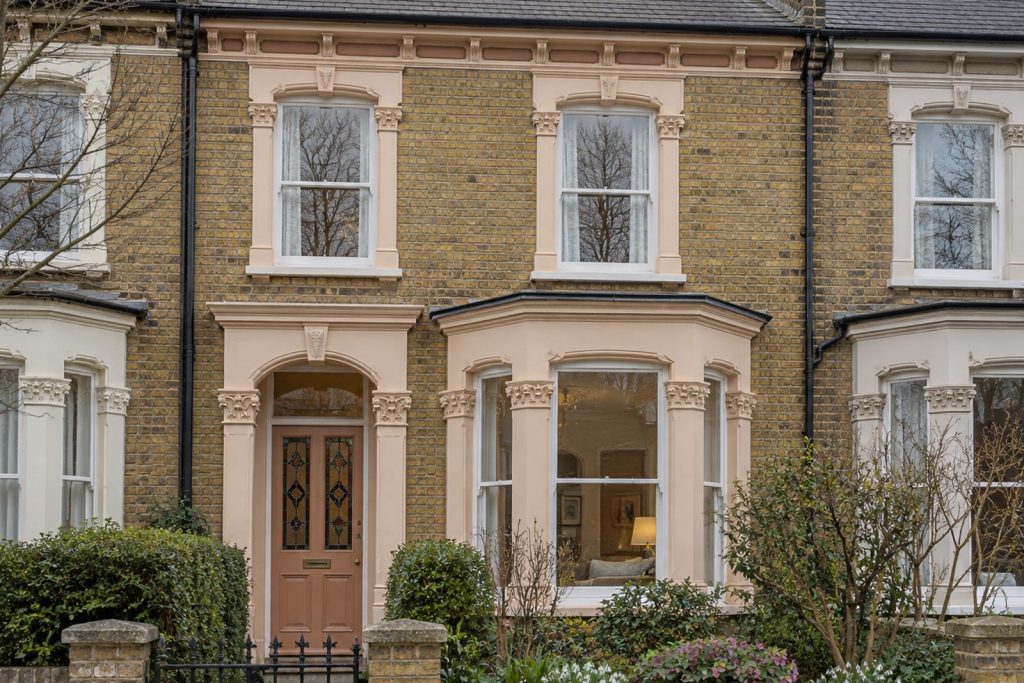
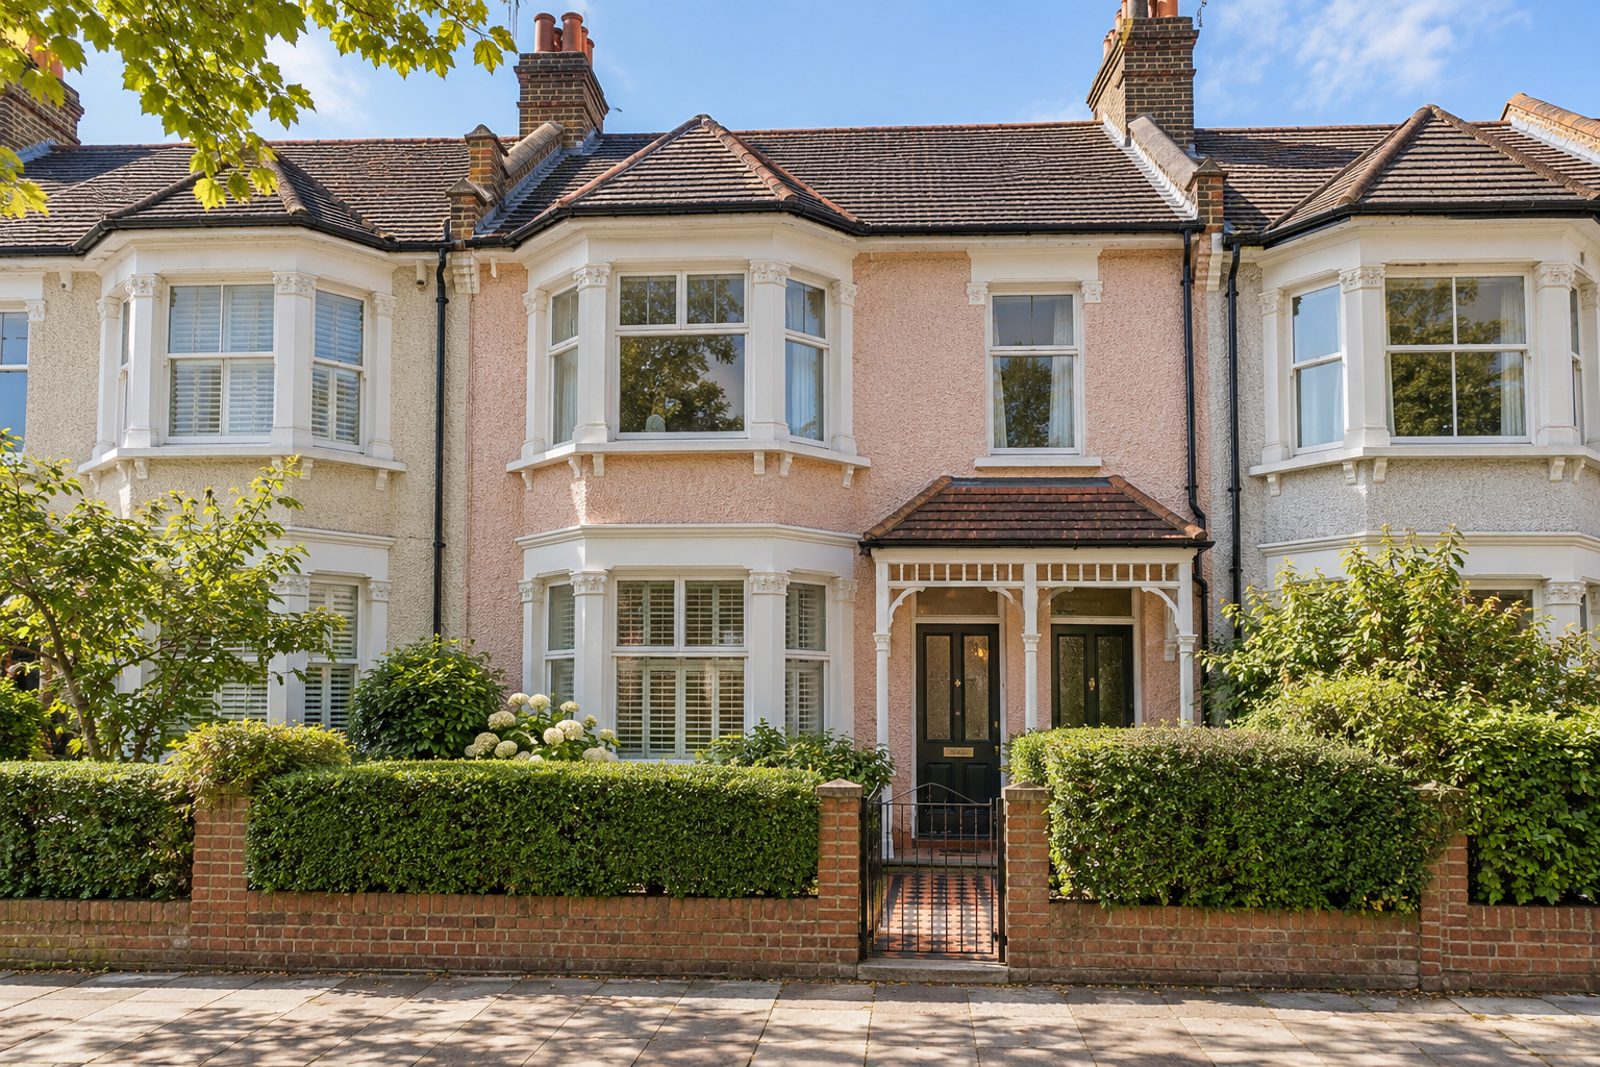
Talma Road, in Brixton, is a street of double-bay-fronted Edwardian houses, and this mid-terrace example has a tiled porch, a pebbledash front over red brick and picture rails within. It is on two floors with a loft conversion, the front slope of the roof left alone and a flat-roofed dormer at the back. To let furnished, it provides 1,655 sq ft for a family or sharers, with five bedrooms and three bathrooms around a single large reception room. The scheme is restored-period: walls in pale pink plaster with off-white trim, the original pine boards lightly waxed, cornicing and picture rails kept, and a linen sofa in deep green and a worn Oushak rug in the furnished rooms.
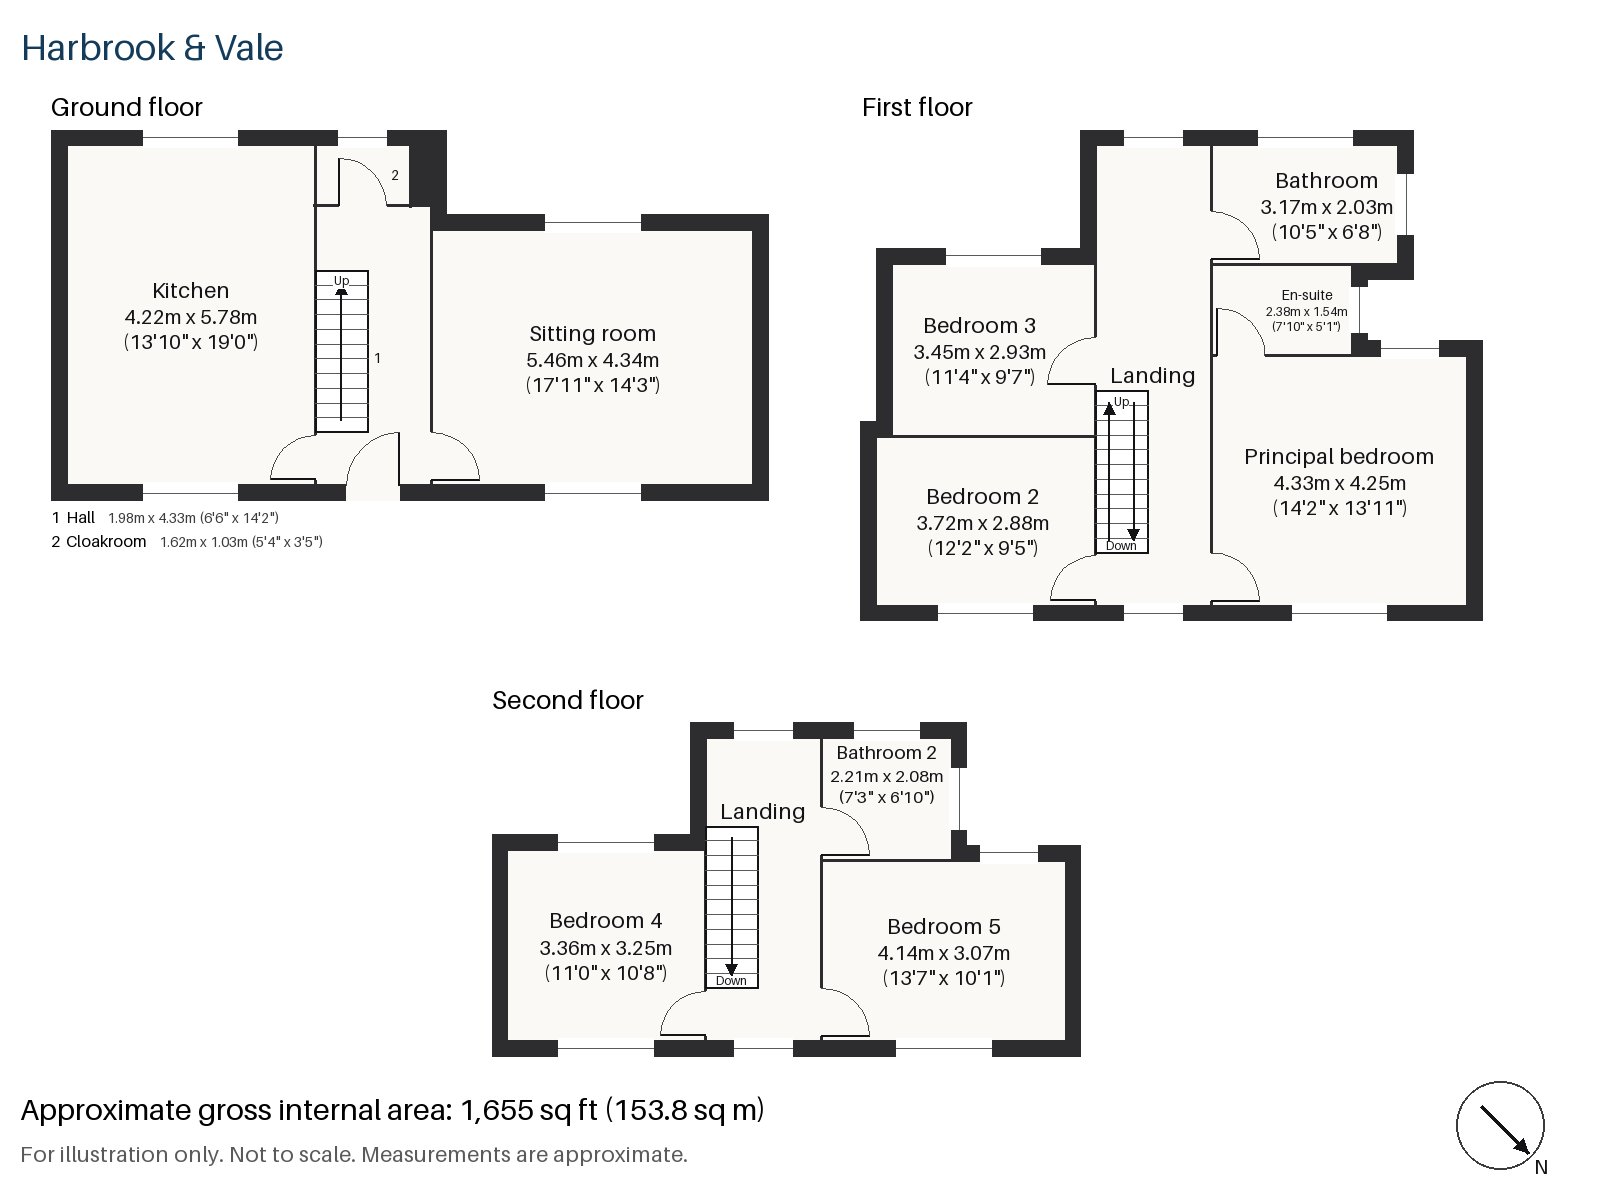
Hall 1.98m x 4.33m (6'6" x 14'2")
The hall is long, with a tiled floor and a dark-stained staircase with square newel posts and turned balusters, and it has a welcoming feel in the lantern light.
Sitting room 4.34m x 5.46m (14'3" x 17'11")
A bay window gives the sitting room its shape, and the period fireplace has an open fire in a cast-iron grate with tiled slips. The deep green linen sofa and a leather club chair stand on the worn Oushak rug, plain Roman blinds hang at the window and small glass lantern pendants light the room, as do brass wall sconces under pleated shades.
Kitchen 4.22m x 5.78m (13'10" x 19'0")
A skylight brings extra daylight into the kitchen, which has cream painted cabinetry, oak worktops and a black range cooker, and it is the largest room on the ground floor.
Cloakroom 1.03m x 1.62m (3'5" x 5'4")
A basin and wc occupy a small cloakroom beneath the stairs.
Principal bedroom 4.33m x 4.25m (14'2" x 13'11")
The principal bedroom is almost square and has a sash window.
Bedroom 2 2.88m x 3.72m (9'5" x 12'2")
Fitted wardrobes line the second bedroom, a room that sits quietly at the back.
Bedroom 3 2.93m x 3.45m (9'7" x 11'4")
The third bedroom has a sash window, and is slightly smaller than the second.
Bedroom 4 3.36m x 3.25m (11'0" x 10'8")
Fitted wardrobes fill the fourth bedroom, which is in the loft with a window in the rear dormer and a lower ceiling at the front.
Bedroom 5 3.07m x 4.14m (10'1" x 13'7")
The fifth bedroom, also in the loft, has a built-in desk and is the longer of the two top-floor rooms.
Bathroom 2.03m x 3.17m (6'8" x 10'5")
A freestanding bath and twin pedestal basins below a bevelled mirror form the family bathroom.
En-suite 1.54m x 2.38m (5'1" x 7'10")
A walk-in shower and a wall-hung basin with exposed brass pipework make up the en-suite, set against handmade tiles.
Bathroom 2 2.08m x 2.21m (6'10" x 7'3")
On the second floor, a freestanding bath and a marble-topped washstand with black and white tiling serve the loft rooms.
The garden faces south-west and has sun from the middle of the day until evening. Permit parking is available on the street.
Brixton station on the Victoria line is the nearest stop on the Underground for the house, and the railway station has Southeastern trains towards London Victoria. Brockwell Park is the nearest large green space, and the Brixton Market that began on Atlantic Road, then moved to Station Road in the 1920s, supplies fruit, fish and street food. Windrush Square was named in 1998 to mark the 50th anniversary of the arrival of the Empire Windrush, and St Matthew's Church on Brixton Green dates from 1822.
Features
- Mid-terrace Edwardian house with a loft room, furnished
- Five bedrooms and three bathrooms
- 1,655 sq ft
- Permit on-street parking
- South-west-facing garden
- Furnished
- Tiled porch and picture rails
- Skylit kitchen with a black range cooker
- Restored original pine floors
- Council tax band G
- EPC rating D
Floorplan
Questions about this home?
Ask our assistant about the area, the transport links or the details of Talma Road, Brixton, SW2, or call the Clapham office and speak to a person.
Key facts
- Rent
- £7,300 pcm
- Bedrooms
- 5
- Bathrooms
- 3
- Receptions
- 1
- Property type
- Terraced House
- EPC rating
- D
- Furnishing
- Furnished
- Available from
- 12 December 2026
- Deposit
- £8,423
- Area
- Brixton
- Postcode
- SW2 1
Location
Brixton, SW2 1. A Lambeth district with a Victoria line station and a street market. The exact address is given at viewing.