About this home
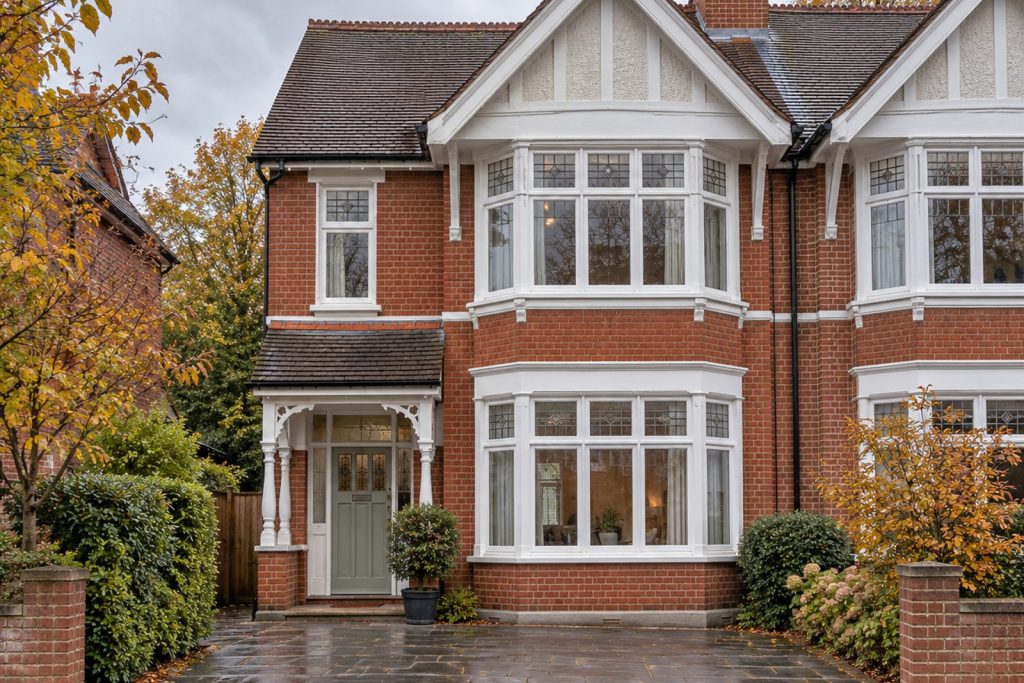
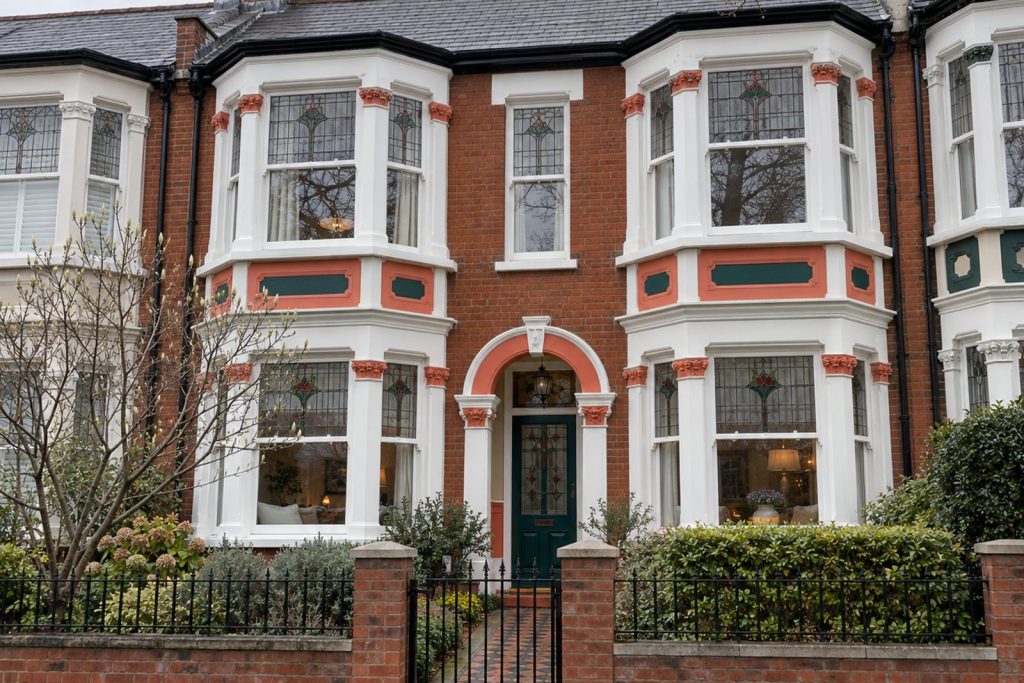
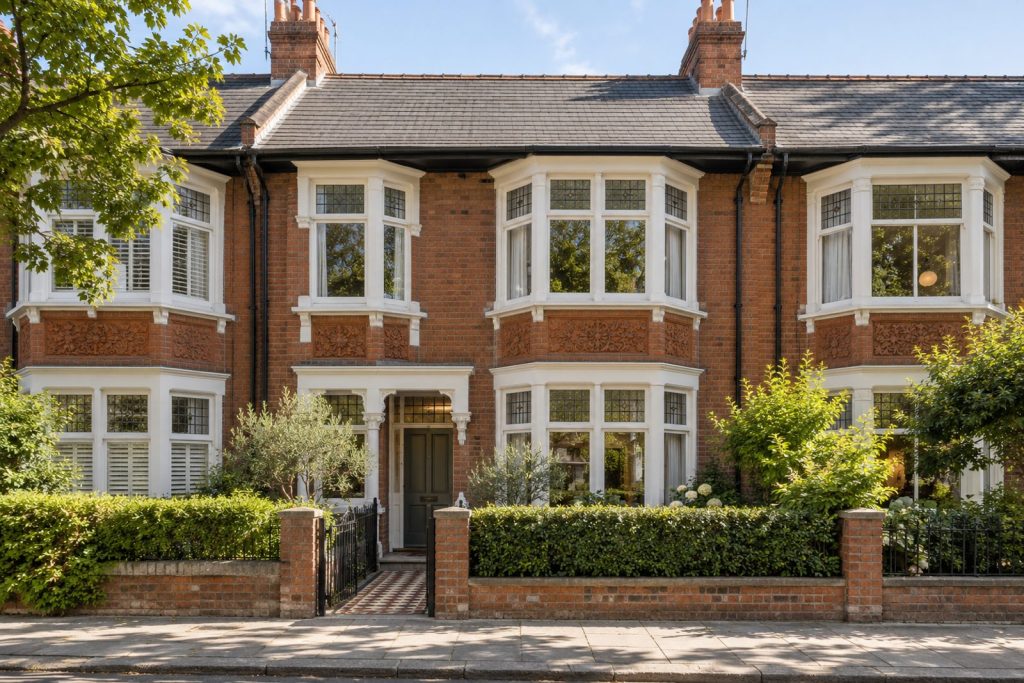
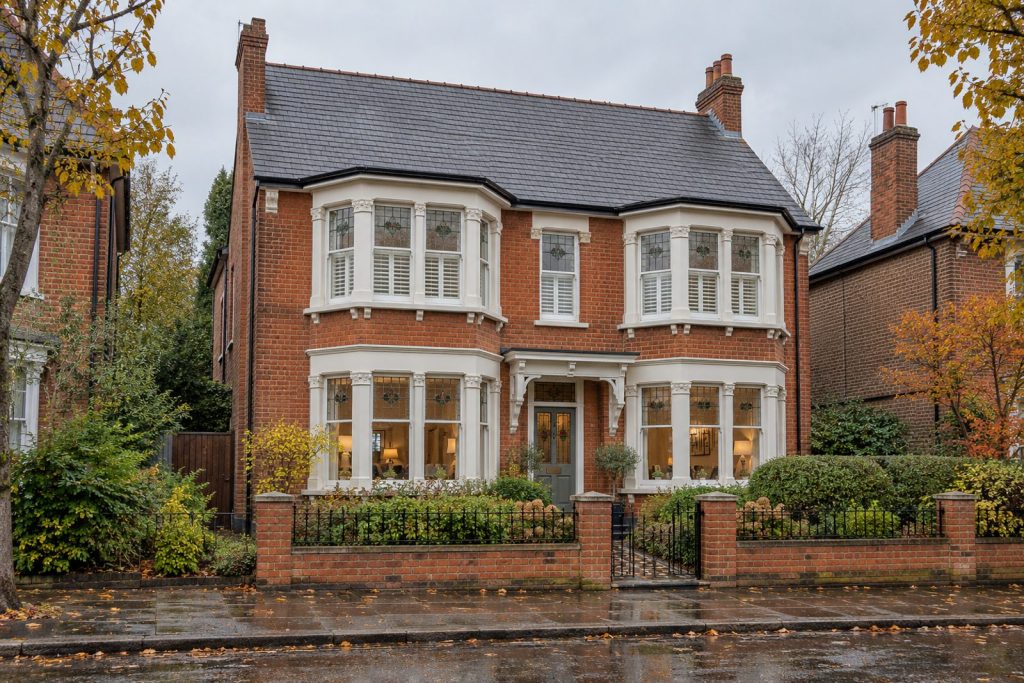
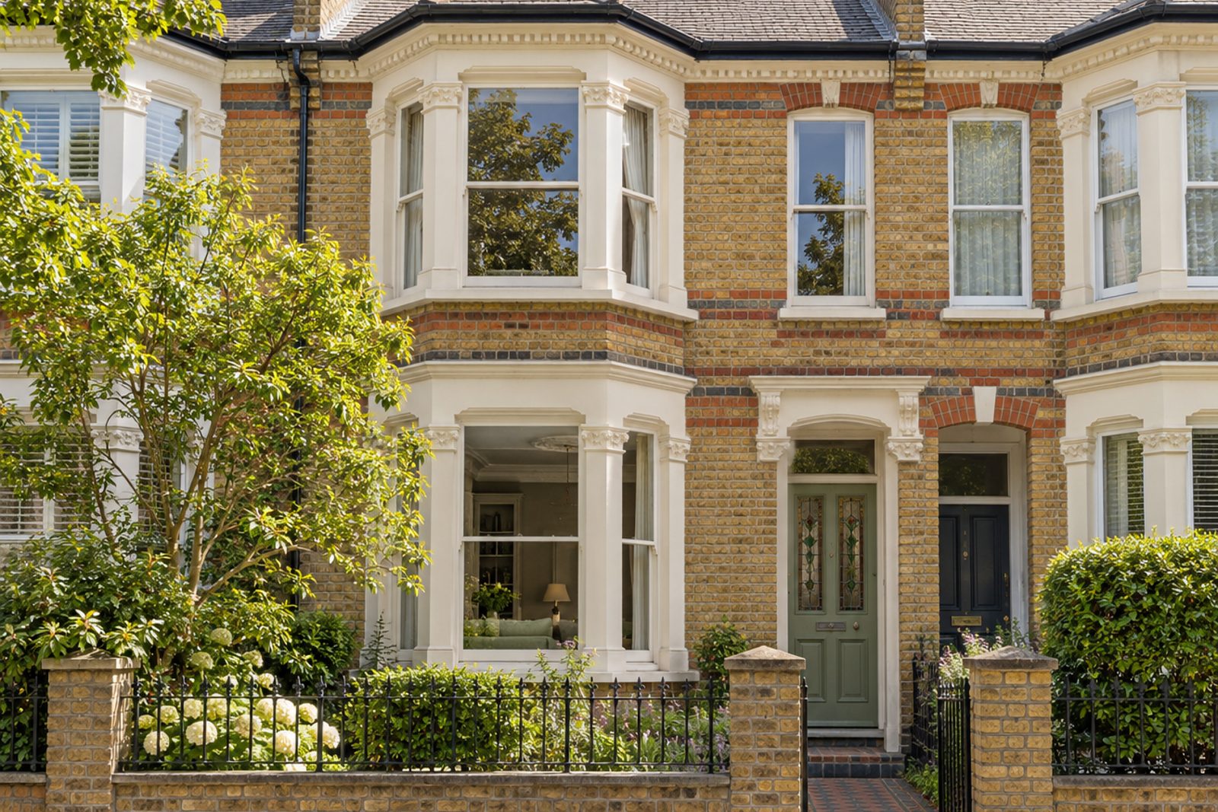
Buff brick with polychrome banding and stained-glass door panels give Pentney Road its period charm, and this mid-terrace house on two storeys keeps its original character. Three bedrooms and three bathrooms are arranged round one reception room across 1,227 sq ft, with mid-brown herringbone parquet, ceiling roses, alcove cupboards fitted with panelled doors and original cornicing repaired and kept. The kitchen and bathrooms are quietly updated, and the palette of sage green with cream woodwork runs through the house.
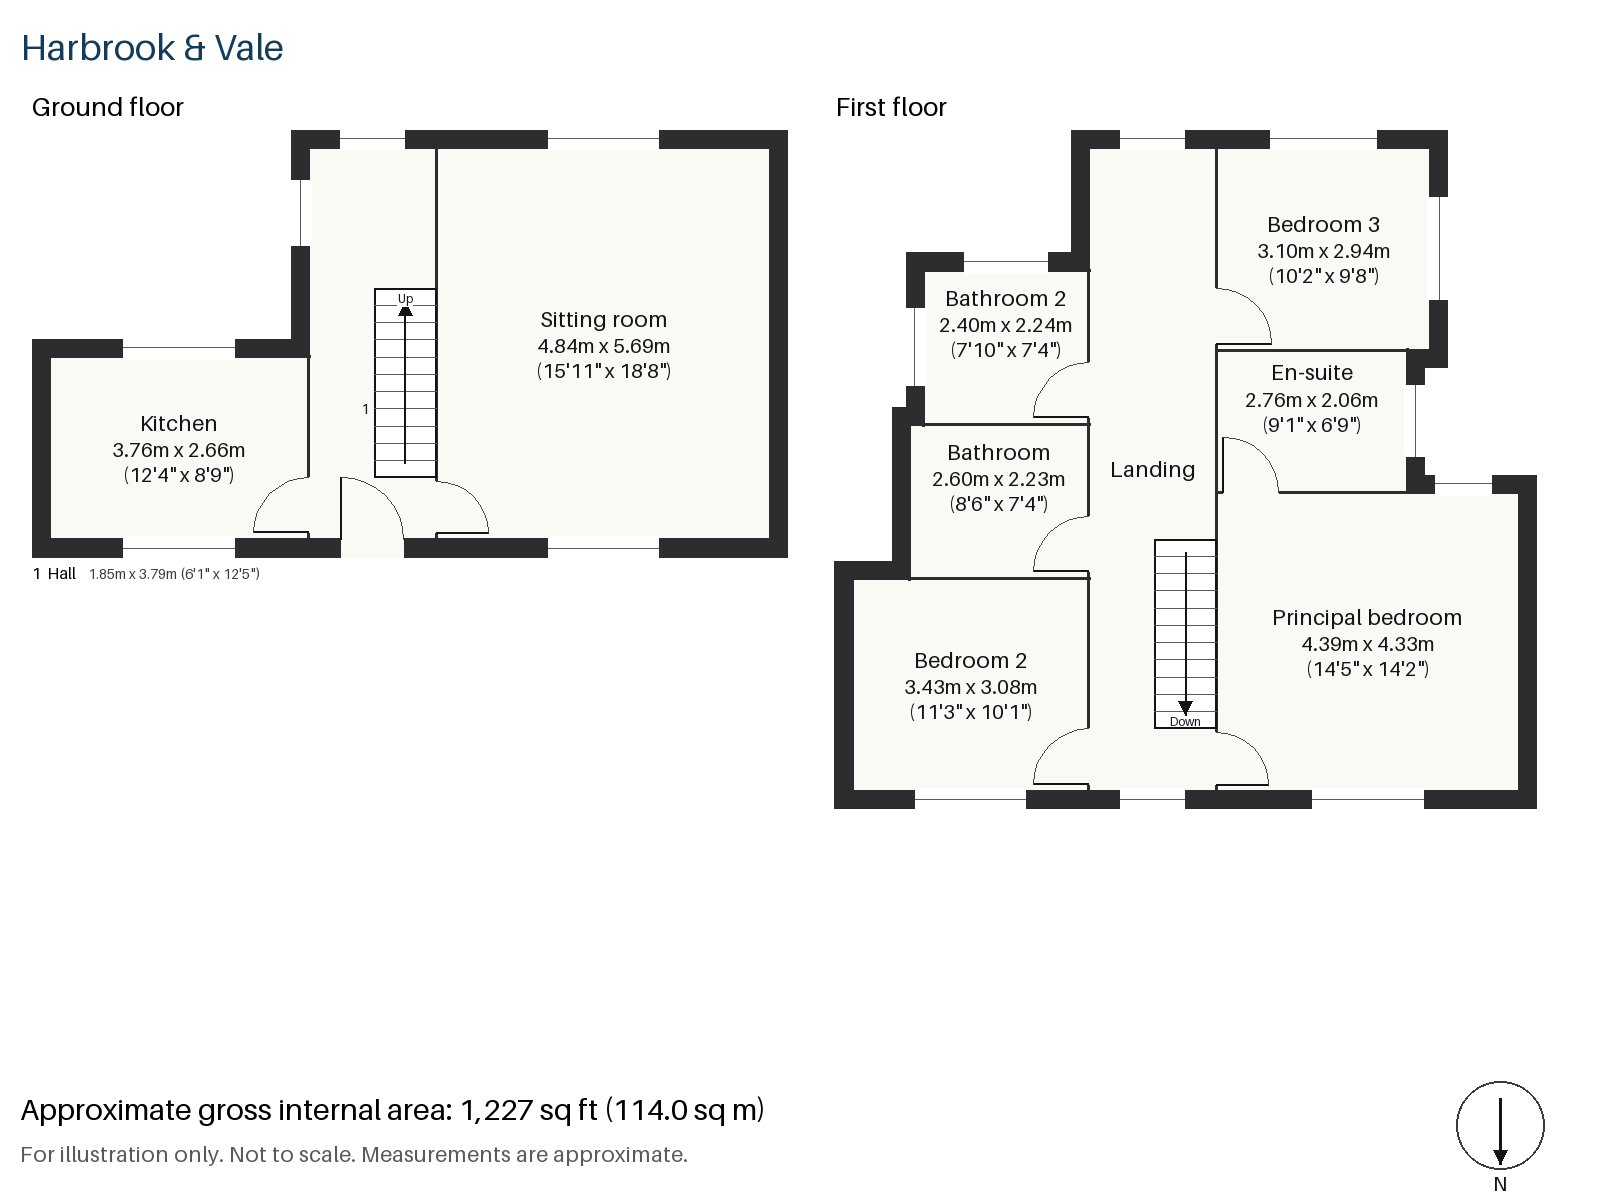
Hall 1.85m x 3.79m (6'1" x 12'5")
The hall's stripped-pine staircase is the first thing you notice, set against the parquet that carries through.
Sitting room 4.84m x 5.69m (15'11" x 18'8")
High ceilings and a log-burning stove set into a painted timber surround give the sitting room a dignified proportion. A tobacco leather sofa, a red Heriz rug and an antique pine table suit it, and wooden shutters fold back at the windows to finish the room. Brass picture lights wash the walls.
Kitchen 2.66m x 3.76m (8'9" x 12'4")
An unfitted kitchen of painted cabinets and a freestanding dresser carries a scrubbed timber worktop, and a breakfast bar finishes the run. Brass schoolhouse pendants hang above. The room is small but friendly, and a table is not far away.
Principal bedroom 4.33m x 4.39m (14'2" x 14'5")
The principal bedroom, staged with a carved oak headboard, has a sash window, an oil landscape in a gilt frame and a worn Oushak rug.
Bedroom 2 3.43m x 3.08m (11'3" x 10'1")
Bedroom 2 also has a sash window, and a double bed with a faded floral linen headboard would sit with its foot toward the glass. The floor is bare, polished boards.
Bedroom 3 2.94m x 3.10m (9'8" x 10'2")
A built-in desk occupies Bedroom 3, which is the smallest of the bedrooms and would suit a child or a study.
Bathroom 2.23m x 2.60m (7'4" x 8'6")
Herringbone tiles cover the main bathroom, which has a bath with twin pedestal basins and a bevelled mirror, and an obscured-glass window.
En-suite 2.06m x 2.76m (6'9" x 9'1")
The en-suite has a walk-in shower with white metro tiles and dark grout, and a ceramic basin set on a mahogany chest. There is no window, and an extractor fan does the work.
Bathroom 2 2.40m x 2.24m (7'10" x 7'4")
The third bathroom has a walk-in shower, a marble-topped washstand and Victorian encaustic floor tiles. It is small, and a frosted window with a blind lights it.
The garden faces south and gets the sun for much of the day. Parking is not recorded for the house.
Balham station is a National Rail and Northern line interchange in fare zone 3. Impressions of Balham, four bronze reliefs on Balham Station Road, was installed in 1991. Tooting Bec Common is within reach of the house.
Features
- Mid-terrace house on two storeys
- Three bedrooms and three bathrooms
- Herringbone parquet floors
- Wood-burning stove in a period surround
- Alcove cupboards with panelled doors
- Quietly updated kitchen and bathrooms
- Freehold
- Council tax band G
- EPC rating D
- 1,227 sq ft
- South-facing garden
Floorplan
Questions about this home?
Ask our assistant about the area, the transport links or the details of Pentney Road, Balham, SW12, or call the Clapham office and speak to a person.
Key facts
- Price
- £1,175,000
- Bedrooms
- 3
- Bathrooms
- 3
- Receptions
- 1
- Property type
- Terraced House
- Tenure
- Freehold
- Council tax band
- G
- EPC rating
- D
- Area
- Balham
- Postcode
- SW12 0
Location
Balham, SW12 0. A district on the Northern line, with a National Rail station and Tooting Bec Common nearby. The exact address is given at viewing.