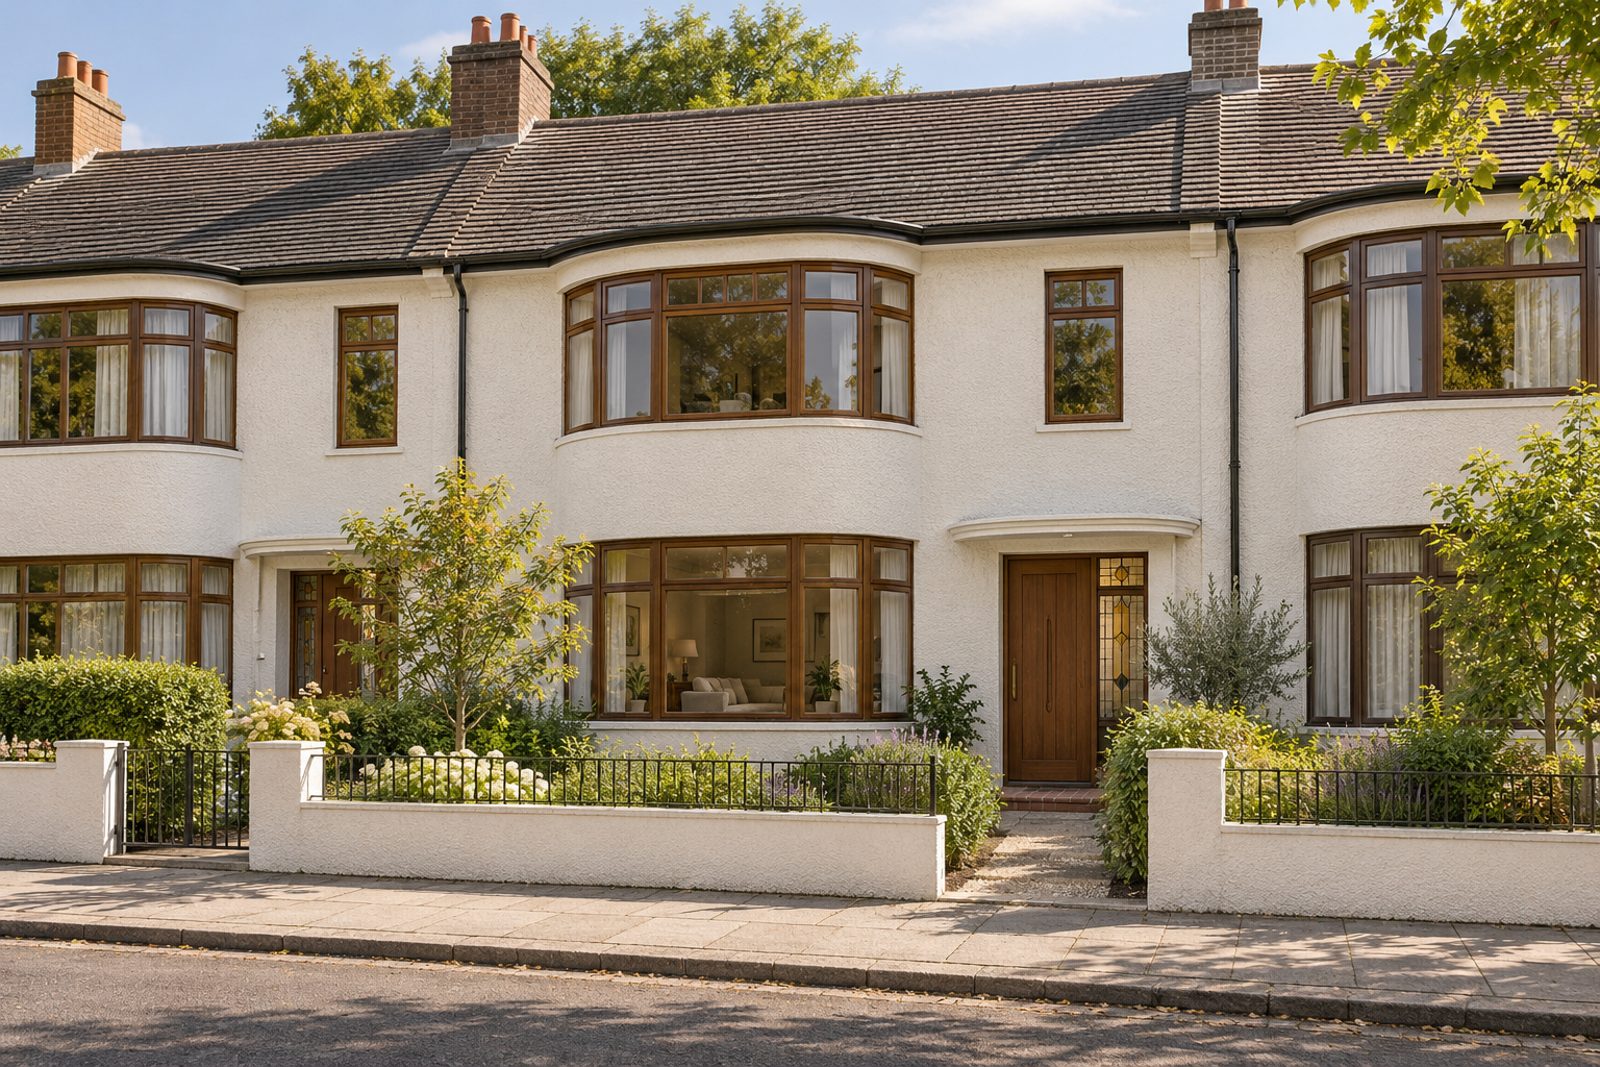
About this home
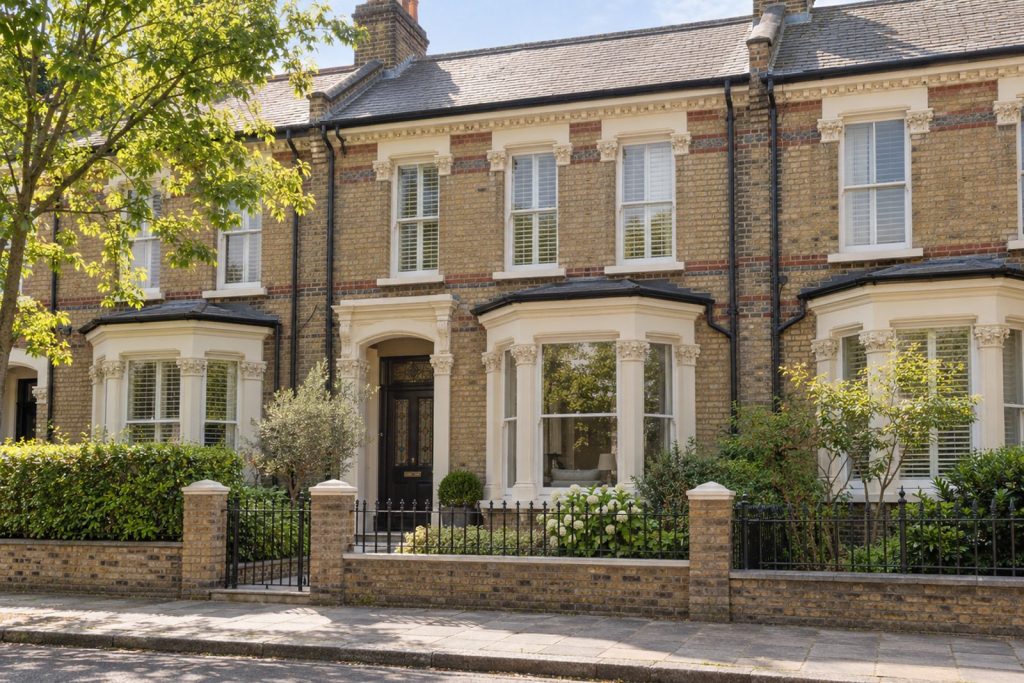
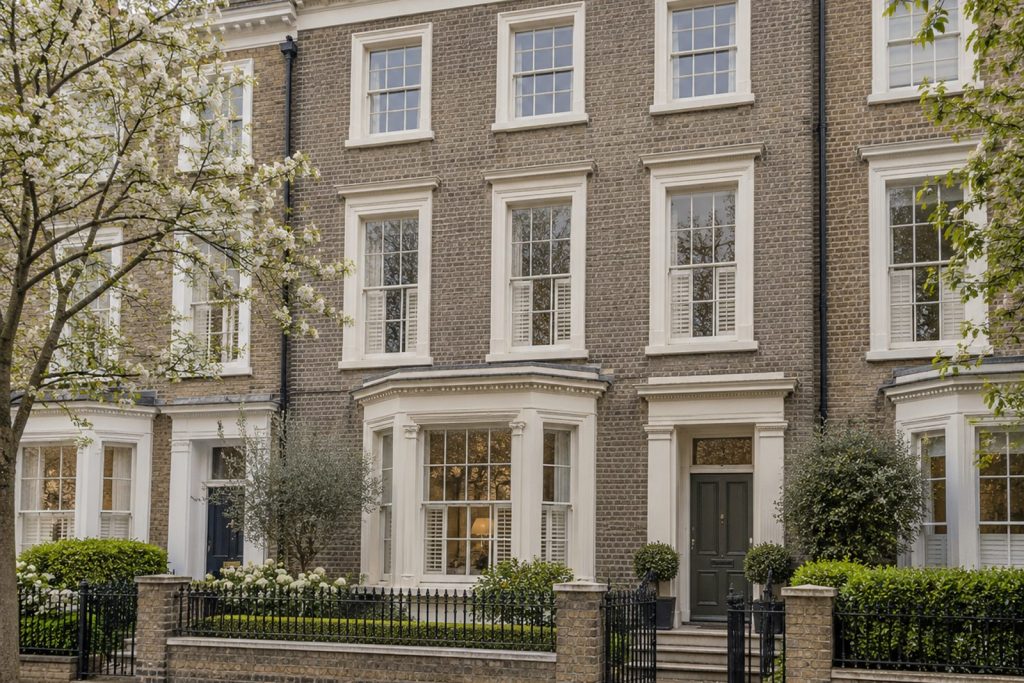
A roughcast front under a hipped roof and a stained-glass hall window reveal the 1930s moderne origins of this terrace on Caldervale Road. The interior has been pared back to chalk white and natural walnut: large porcelain tiles on the floor, tall flush doors with hidden hinges, recessed downlights and a calm, limited palette with walnut as the one warm note. The house covers 1,451 sq ft on two floors and a loft conversion, and has a south-west-facing garden.
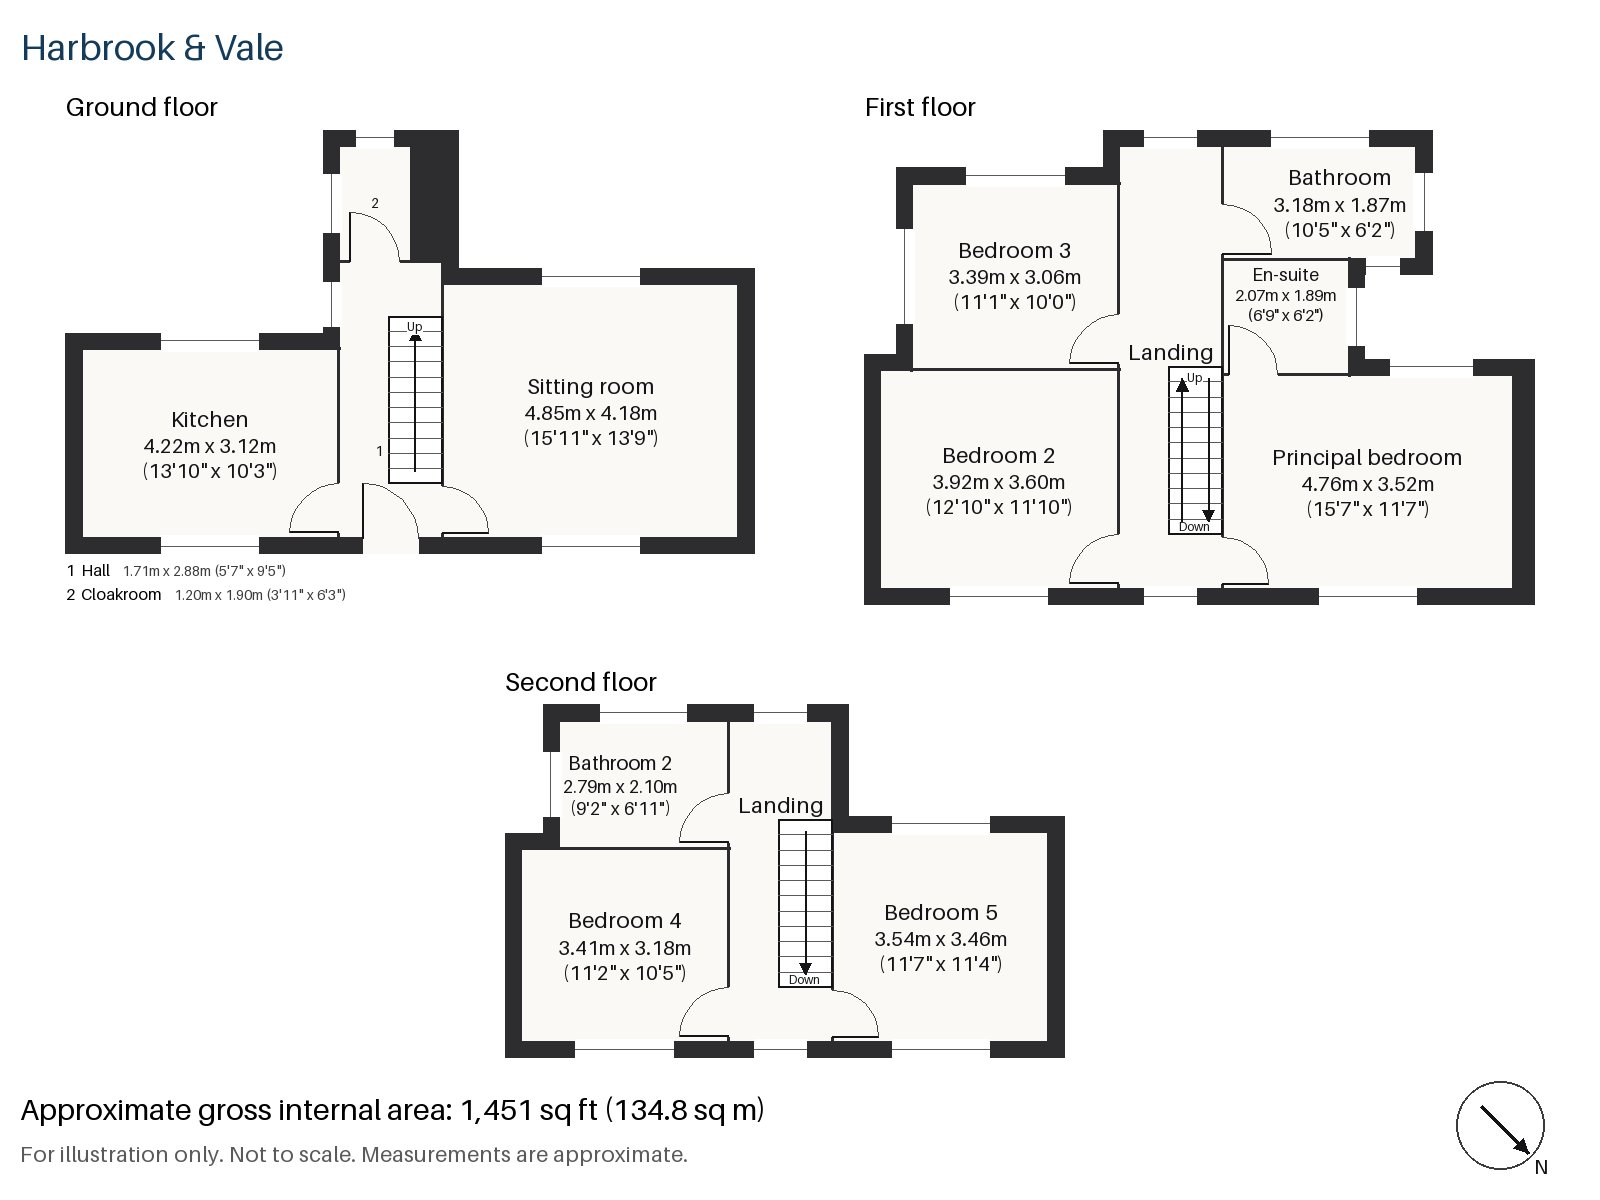
Hall 1.71m x 2.88m (5'7" x 9'5")
A stripped-pine staircase climbs from the hall, where the porcelain tiles begin and the flush doors disappear into the walls.
Sitting room 4.18m x 4.85m (13'9" x 15'11")
High ceilings and a wood-burning stove in a plain cream stone surround give the sitting room presence. Furniture is kept to a low white sofa on a short-pile ivory rug, a travertine block table and roller blinds, and a sculptural white globe pendant is the only ornament. It is a room that is meant to be looked at as much as used.
Kitchen 3.12m x 4.22m (10'3" x 13'10")
Handleless matt white cabinets are topped with white quartz, and an integrated oven and hob sit in the run. The kitchen is compact but beautifully organised, and bright on a July day.
Cloakroom 1.20m x 1.90m (3'11" x 6'3")
A basin and wc are fitted in the cloakroom, set behind a flush door.
Principal bedroom 3.52m x 4.76m (11'7" x 15'7")
Fitted wardrobes line the principal bedroom, a fine double room at the front of the first floor.
Bedroom 2 3.60m x 3.92m (11'10" x 12'10")
A sash window lights bedroom 2, which is almost as large as the principal bedroom.
Bedroom 3 3.06m x 3.39m (10'0" x 11'1")
Fitted wardrobes also feature in the third bedroom, a smaller room on the first floor.
Bedroom 4 3.18m x 3.41m (10'5" x 11'2")
In the loft, the fourth bedroom has its own wardrobes, a ceiling that drops towards the street and a window set in the flat-roofed dormer.
Bedroom 5 3.54m x 3.46m (11'7" x 11'4")
The fifth bedroom is nearly square, with a sash window, and shares the top floor with its neighbour.
Bathroom 1.87m x 3.18m (6'2" x 10'5")
The first-floor bathroom centres on a freestanding bath.
En-suite 1.89m x 2.07m (6'2" x 6'9")
Herringbone tiles clad the en-suite, a small, practical room.
Bathroom 2 2.10m x 2.79m (6'11" x 9'2")
A second freestanding bath is fitted in the top-floor bathroom.
The garden faces south-west and catches the afternoon and evening sun. Cars can be left on the road. In high summer, the deep green trees on the street and the pale, dry paving give the house a settled look.
Clapham Common, about 220 acres of open land with three ponds and a Victorian bandstand, lies close by. Clapham North, Clapham Common and Clapham South are the Northern line stops, and Clapham High Street offers Overground services. The bandstand on the common is a Victorian survivor, and the ponds make a pleasant circuit.
Features
- Mid-terrace 1930s house
- Five bedrooms and three bathrooms
- 1,451 sq ft
- 1930s moderne terrace with a stained-glass hall window
- Loft conversion with fourth and fifth bedrooms
- Porcelain floors and flush full-height doors
- South-west-facing garden
- On-road parking
- Freehold
- Council tax band H
- EPC rating C
Floorplan
Questions about this home?
Ask our assistant about the area, the transport links or the details of Caldervale Road, Clapham, SW4, or call the Clapham office and speak to a person.
Key facts
- Price
- Offers Over £2,025,000
- Bedrooms
- 5
- Bathrooms
- 3
- Receptions
- 1
- Property type
- Terraced House
- Tenure
- Freehold
- Council tax band
- H
- EPC rating
- C
- Area
- Clapham
- Postcode
- SW4 9
Location
Clapham, SW4 9. A residential district around Clapham Common, with three Northern line stations. The exact address is given at viewing.