About this home
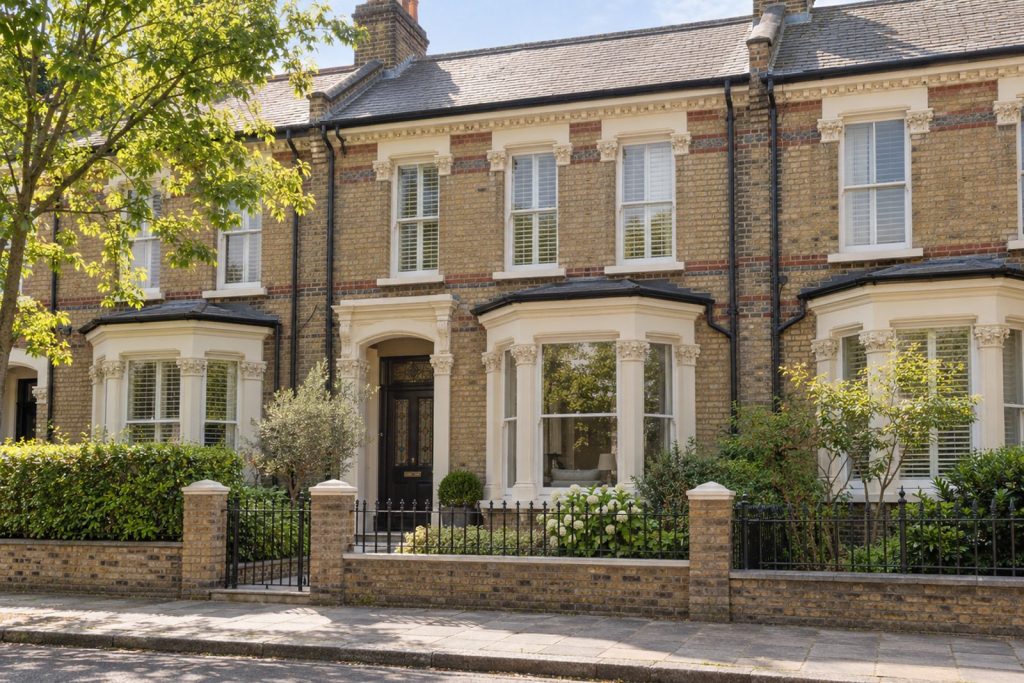
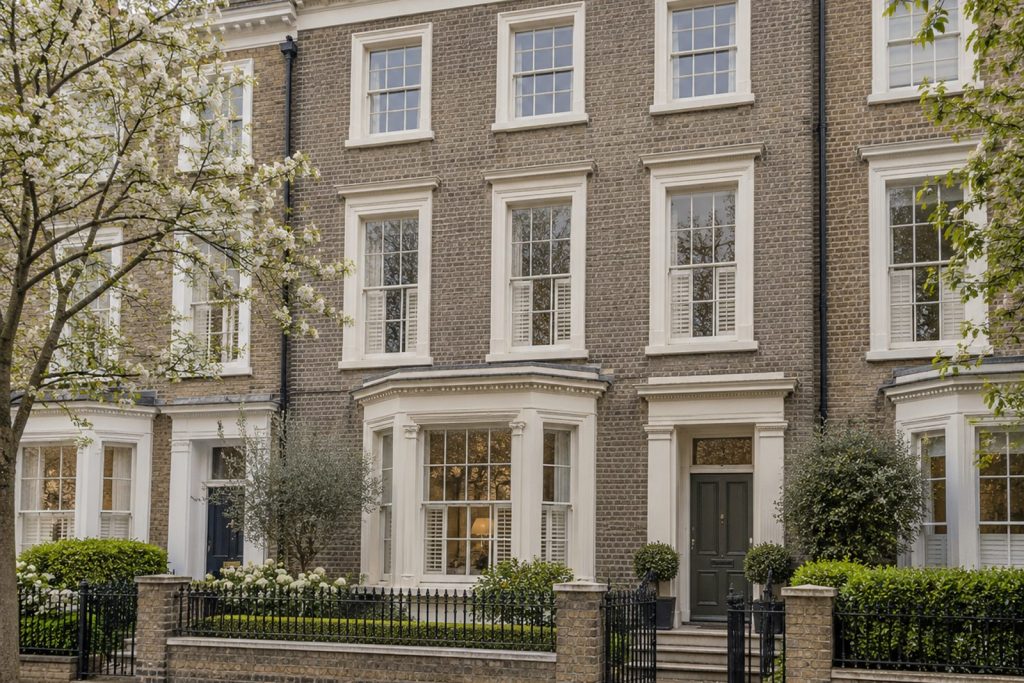
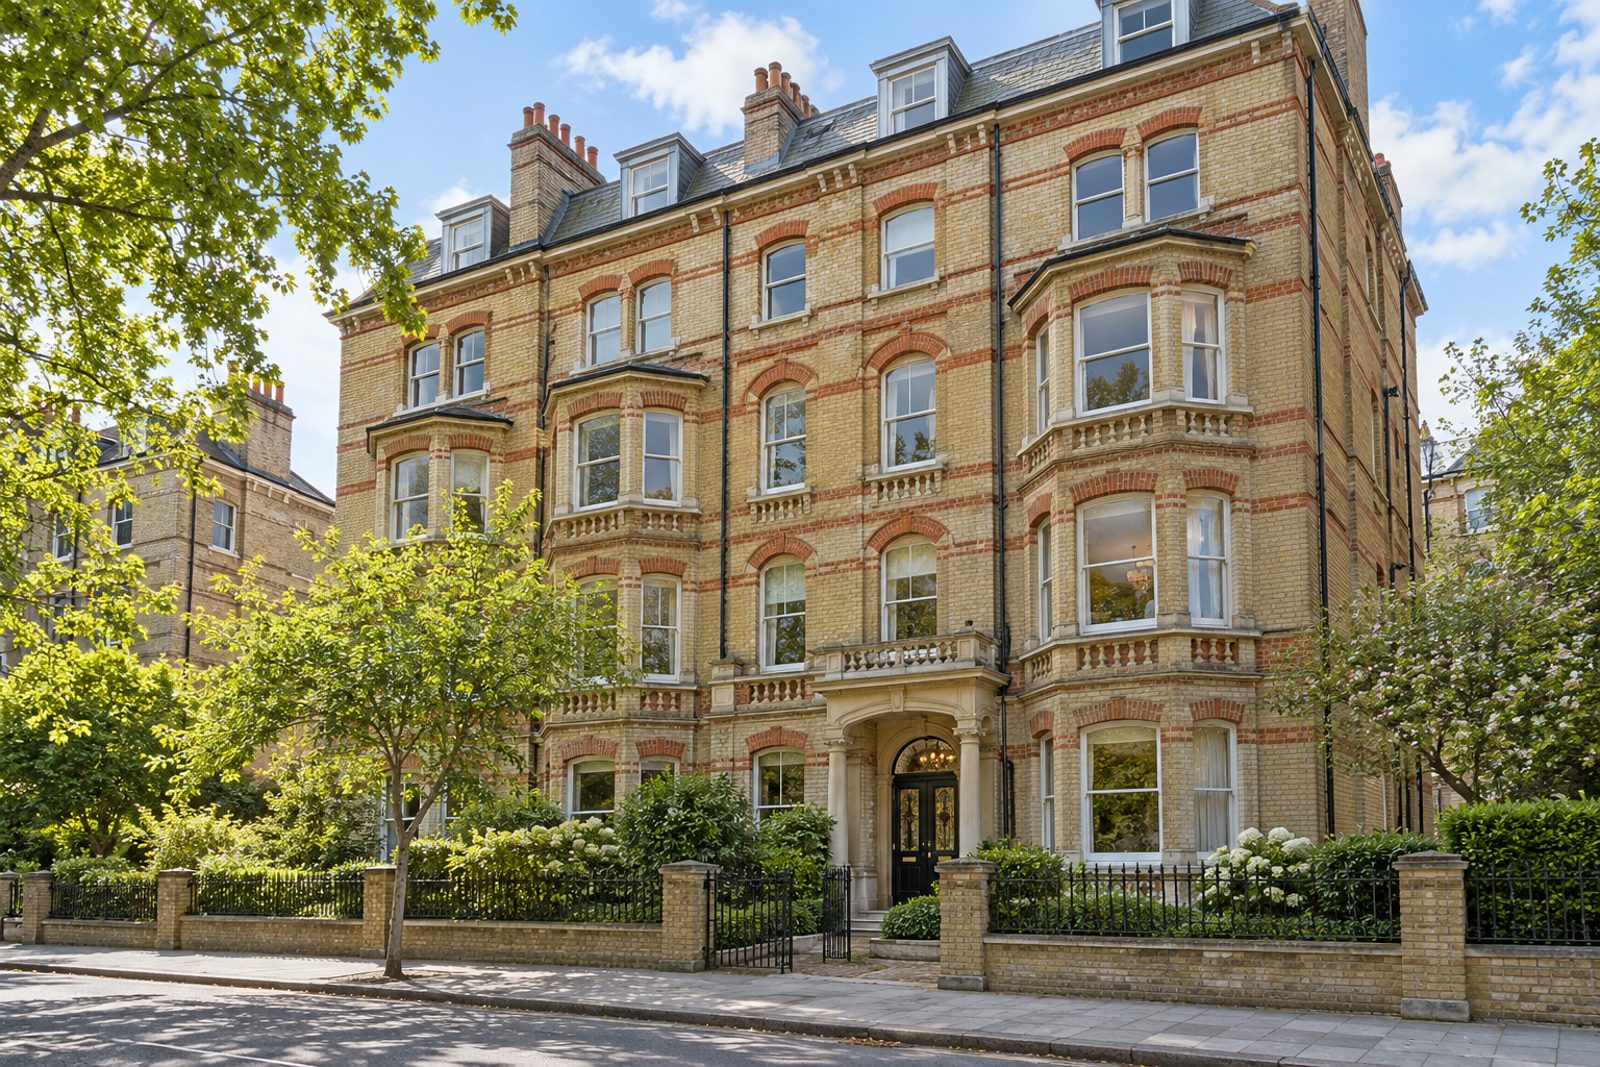
Buff brick banded in polychrome and stained-glass panels in the door tell visitors that Sandmere Road's mansion block dates from the Victorian era, and the first-floor flat inside it is a model of Scandinavian restraint: whitewashed pine boards, cool white walls with pale blue-grey and a little black, with open shelving in pale wood and white linen curtains at the windows. It covers 698 sq ft, with a single bedroom, one bathroom and a sitting room with a balcony, and it faces north-west.
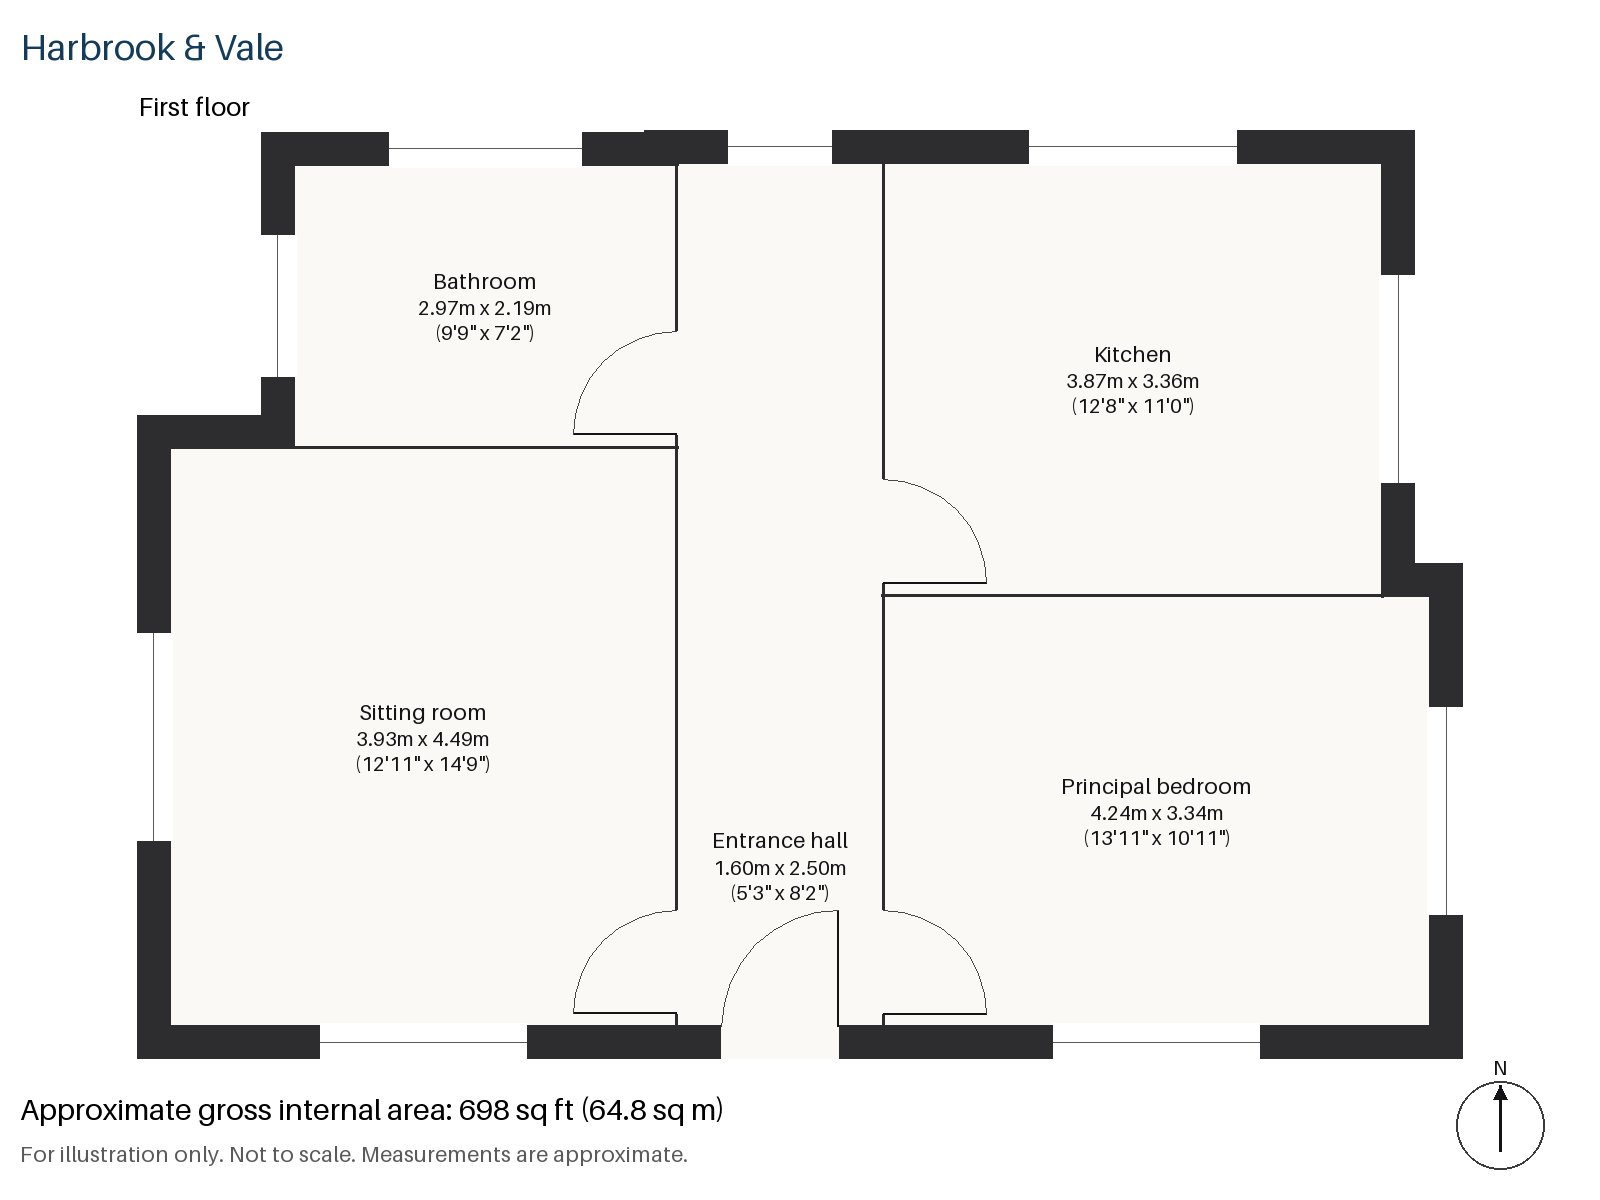
Entrance hall 1.60m x 2.50m (5'3" x 8'2")
Coats go into a cloaks cupboard in the hall, and a ceiling rose above reminds you of the building's date. The whitewashed boards are underfoot, and the stained-glass door panel throws a little colour on them.
Sitting room 3.93m x 4.49m (12'11" x 14'9")
The period fireplace keeps its cast-iron grate for an open fire, and a balcony leads off the room. The furniture is an oatmeal sofa on a striped wool rug, a black metal side table and white linen curtains at the windows, so the daylight comes in softly. After dark, a black metal pendant for task lighting and a white table lamp do the work. The space is so well edited that it feels bigger than it is, and the plaster ceiling rose is the single ornate detail.
Kitchen 3.36m x 3.87m (11'0" x 12'8")
The kitchen is a light, practical room of birch plywood units and a white composite top, and the sink sits under a north-west window. Open pale-wood shelving takes the place of wall cupboards on one side, and the room is big enough for two to cook at once.
Principal bedroom 3.34m x 4.24m (10'11" x 13'11")
The bedroom takes its light from a sash window and is a good double with space for wardrobes. The walls are cool white and the floor is whitewashed pine, so the whole room has the same pale cast, and a bed on a low frame would suit it well.
Bathroom 2.19m x 2.97m (7'2" x 9'9")
A freestanding bath stands in the bathroom, a roomy space for a flat of this size, finished in the same pale tones as the bedroom, with a little black in the fittings.
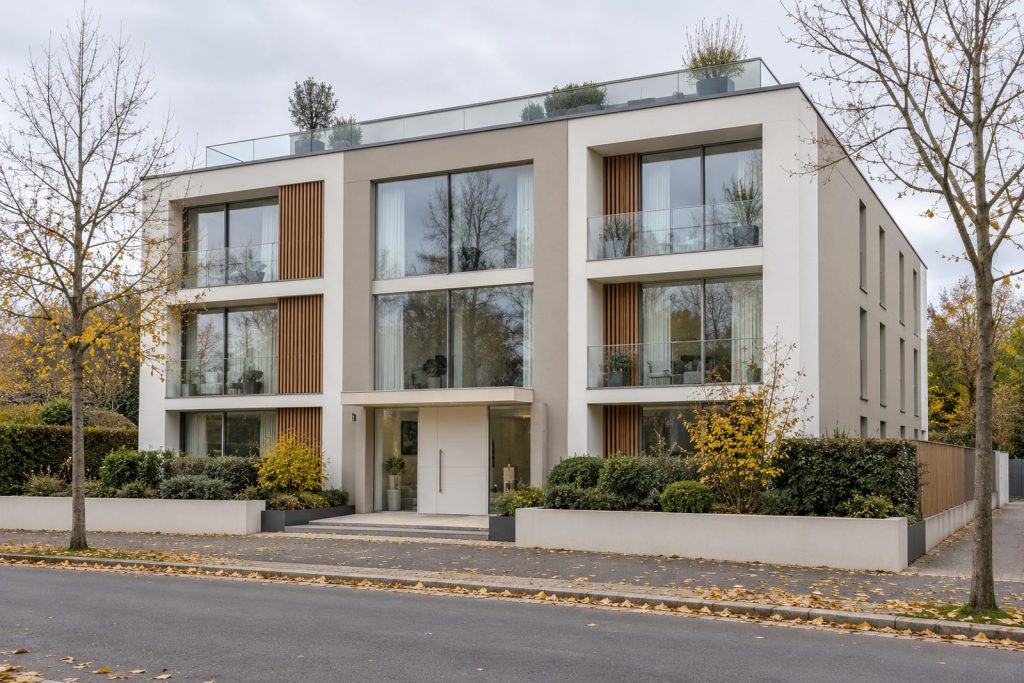
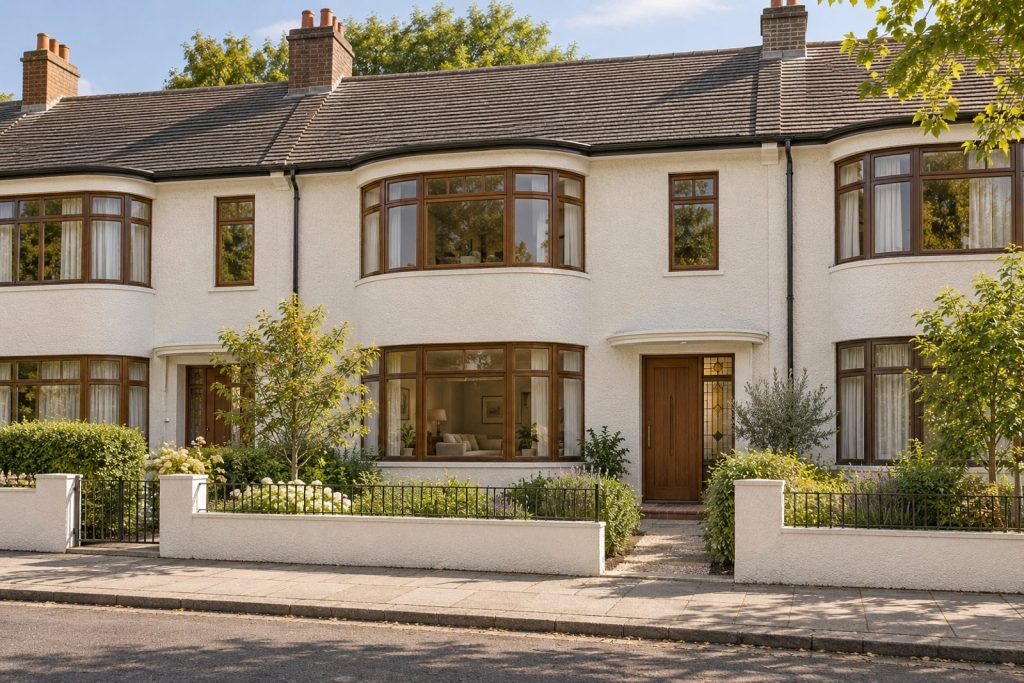
Outdoors, the balcony faces north-west and takes the evening sun. Parking is not part of the sale. In May the foliage outside is full and fresh, and spring sunshine and scattered cloud pass across the block's buff brick, which is banded in polychrome and rewards a look from the pavement. The whole building has a settled, well-kept air.
Clapham North is a Northern line station, and Clapham appears in the Domesday Book as Clopeham. Clapham is where Samuel Pepys died, in 1703. Clapham Common, which covers about 220 acres, is the neighbourhood's principal green space.
Features
- First-floor flat in a Victorian mansion block
- One bedroom and one bathroom
- 698 sq ft
- First-floor flat in a Victorian mansion block
- Balcony and open fire
- Whitewashed pine boards, open shelving
- Leasehold, 122 years remaining
- Service charge £3,050 per annum
- Ground rent £0 per annum
- Council tax band D
- EPC rating C
Floorplan
Questions about this home?
Ask our assistant about the area, the transport links or the details of Sandmere Road, Clapham, SW4, or call the Clapham office and speak to a person.
Key facts
- Price
- £530,000
- Bedrooms
- 1
- Bathrooms
- 1
- Receptions
- 1
- Property type
- Flat
- Tenure
- Leasehold
- Years remaining
- 122
- Council tax band
- D
- EPC rating
- C
- Area
- Clapham
- Postcode
- SW4 7
Location
Clapham, SW4 7. A residential district around Clapham Common, with three Northern line stations. The exact address is given at viewing.