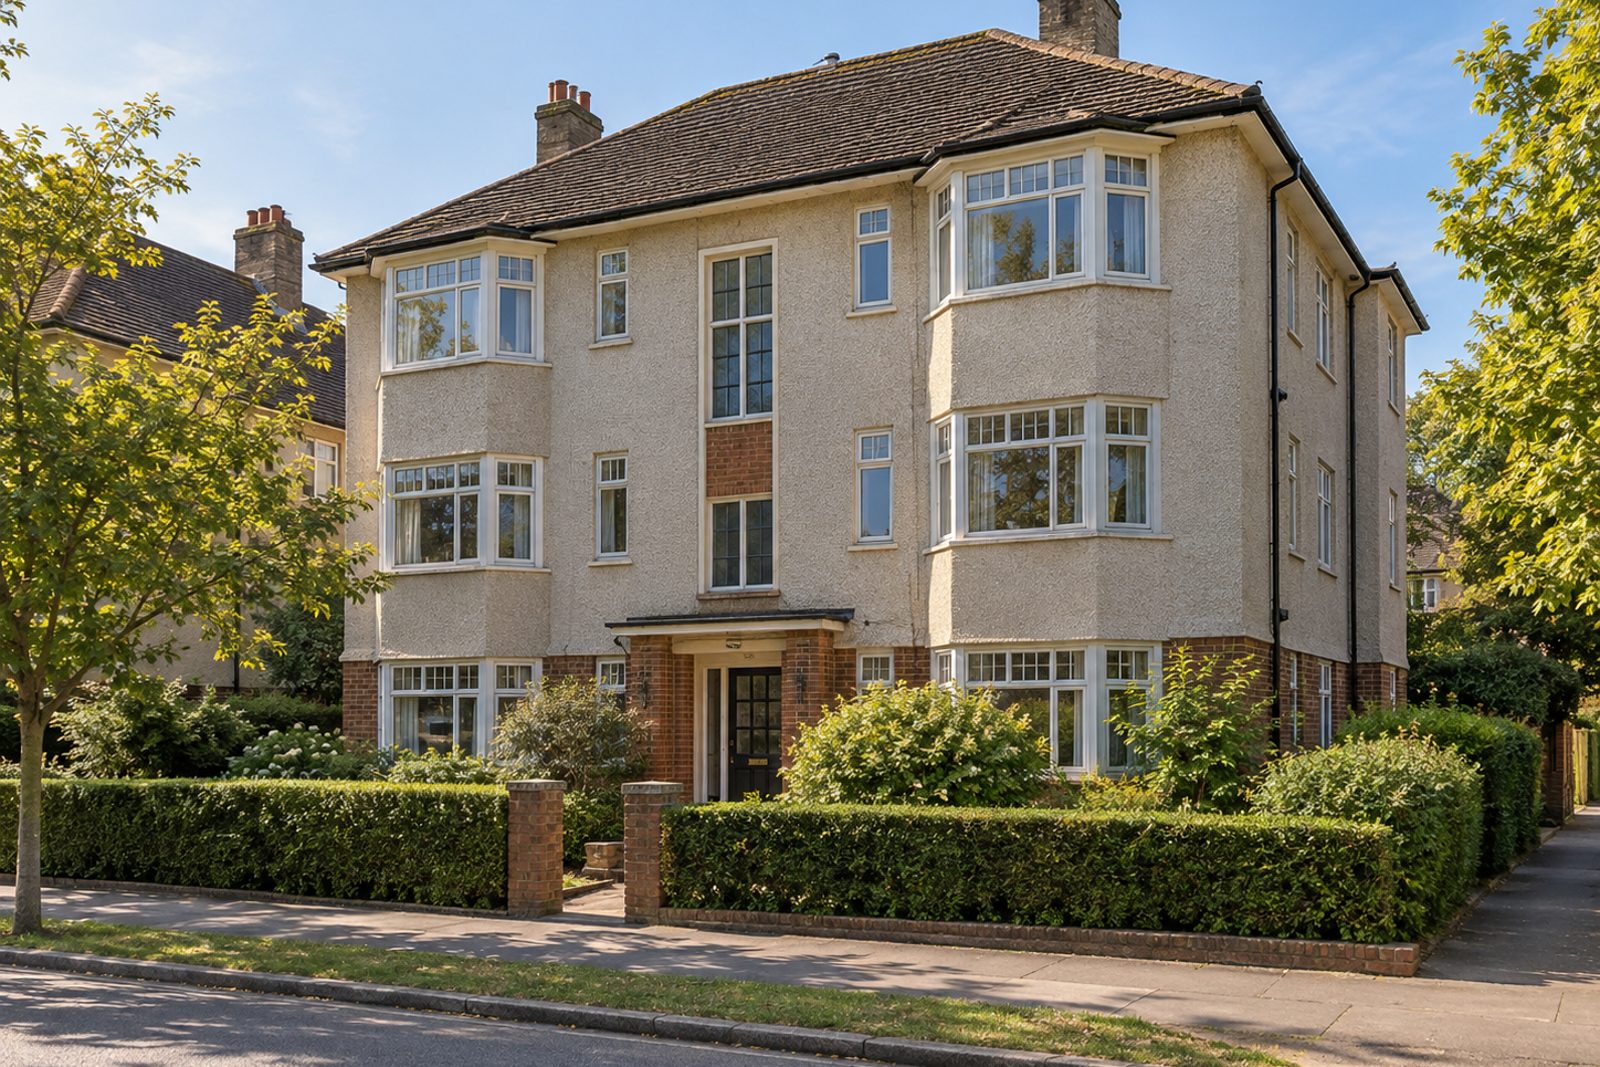
About this home
Roughcast render under a hipped roof is typical of this 1930s purpose-built block on Hamble Street, and the maisonette occupies its first and second floors. It is clean and tidy but has not been redecorated for decades, with sage green walls, a floral border and swirl-pattern carpet, and is in need of modernisation. A built-in fireplace and parquet-style floors are the main period survivals. At 1,102 sq ft it offers a good deal of room across two levels, and it is let part-furnished with the use of an off-road parking space.
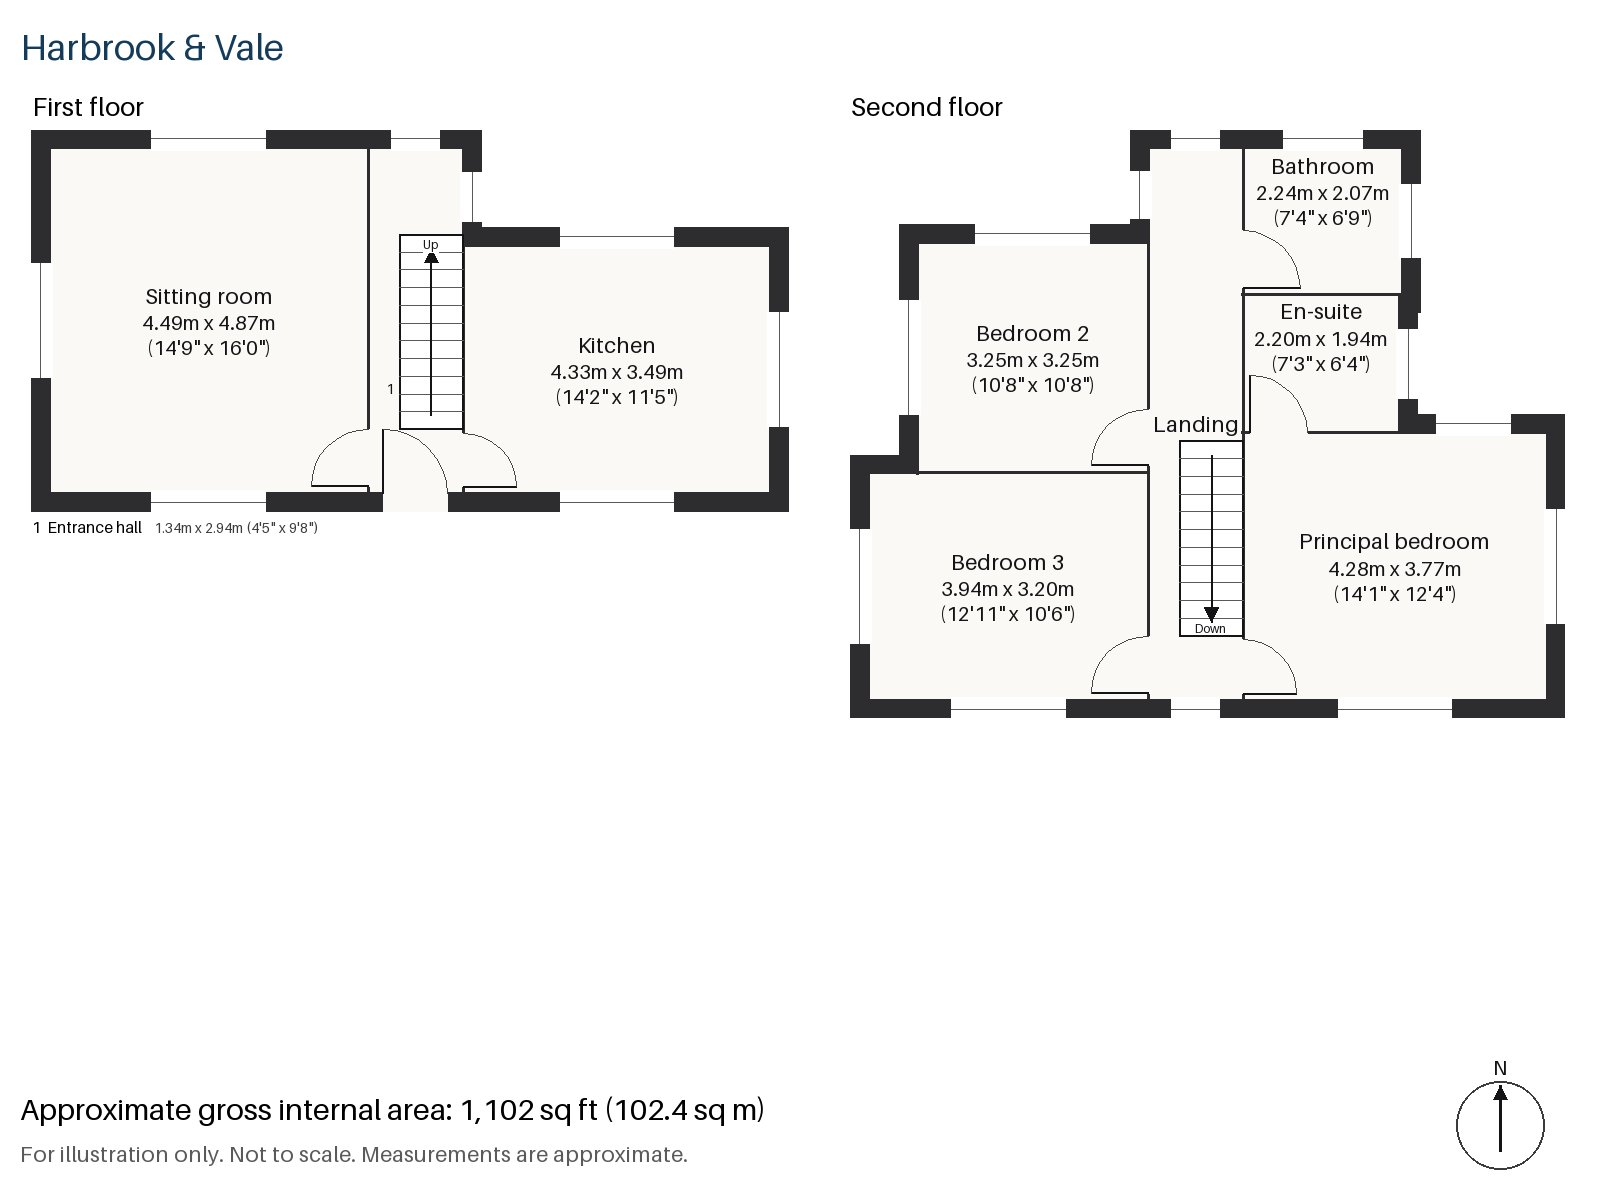
Entrance hall 1.34m x 2.94m (4'5" x 9'8")
A narrow entrance hall on the first floor, with a coat hook and a stair beyond leading up to the bedroom level.
Sitting room 4.87m x 4.49m (16'0" x 14'9")
A built-in fireplace accommodates a wood-burning stove inside a plain cream stone surround, and alcove shelving fills the recesses either side. The owner's own floral three-piece suite, pine coffee table and swirl-pattern carpet are in the room, with pelmet curtains at the windows. A ceiling fan light hangs in the middle, and the textured ceiling and dado rail place the decoration in its decade.
Kitchen 3.49m x 4.33m (11'5" x 14'2")
Cream cabinets, a speckled laminate top and a patterned tiled splashback surround an integrated oven and hob. The room is clean but dated, and a new tenant will find it perfectly usable.
Principal bedroom 3.77m x 4.28m (12'4" x 14'1")
Up on the second floor, the principal bedroom has a dado rail and a comfortable double bed's worth of floor, with sage green walls and a floral border.
Bedroom 2 3.25m x 3.25m (10'8" x 10'8")
Bedroom 2 is square and has a desk built in against one wall, a natural spot for working from home.
Bedroom 3 3.20m x 3.94m (10'6" x 12'11")
The third bedroom is the longest, with fitted wardrobes along one side.
Bathroom 2.07m x 2.24m (6'9" x 7'4")
The bathroom has a walk-in shower and is plainly fitted, with the date of the suite evident.
En-suite 1.94m x 2.20m (6'4" x 7'3")
A small en-suite, tiled in herringbone, is attached to the principal bedroom.
The maisonette has no private outdoor space, and an off-road parking space is included. The west aspect brings the afternoon and evening sun to the main rooms. The trees along the road are in full leaf in the clear, warm light of a June morning.
Parsons Green and Fulham Broadway, both on the District line, are within reach of the maisonette. Bishop's Park by the river and South Park are the closest large open spaces. Pugin's church of St Thomas of Canterbury, the only complete example of his work in London, stands in Fulham, which is first recorded by name in 691.
Features
- Maisonette in a 1930s purpose-built block
- Three bedrooms and two bathrooms
- 1,102 sq ft
- Maisonette in a 1930s block
- Part-furnished
- In need of modernisation
- Off-road parking
- Council tax band F
- EPC rating C
Floorplan
Questions about this home?
Ask our assistant about the area, the transport links or the details of Hamble Street, Fulham, SW6, or call the Putney office and speak to a person.
Key facts
- Rent
- £4,500 pcm
- Bedrooms
- 3
- Bathrooms
- 2
- Receptions
- 1
- Property type
- Maisonette
- EPC rating
- C
- Furnishing
- Part Furnished
- Available from
- 2 November 2026
- Deposit
- £5,192
- Area
- Fulham
- Postcode
- SW6 2
Location
Fulham, SW6 2. A district on the north bank of the Thames, with Fulham Broadway and Parsons Green on the District line. The exact address is given at viewing.