About this home
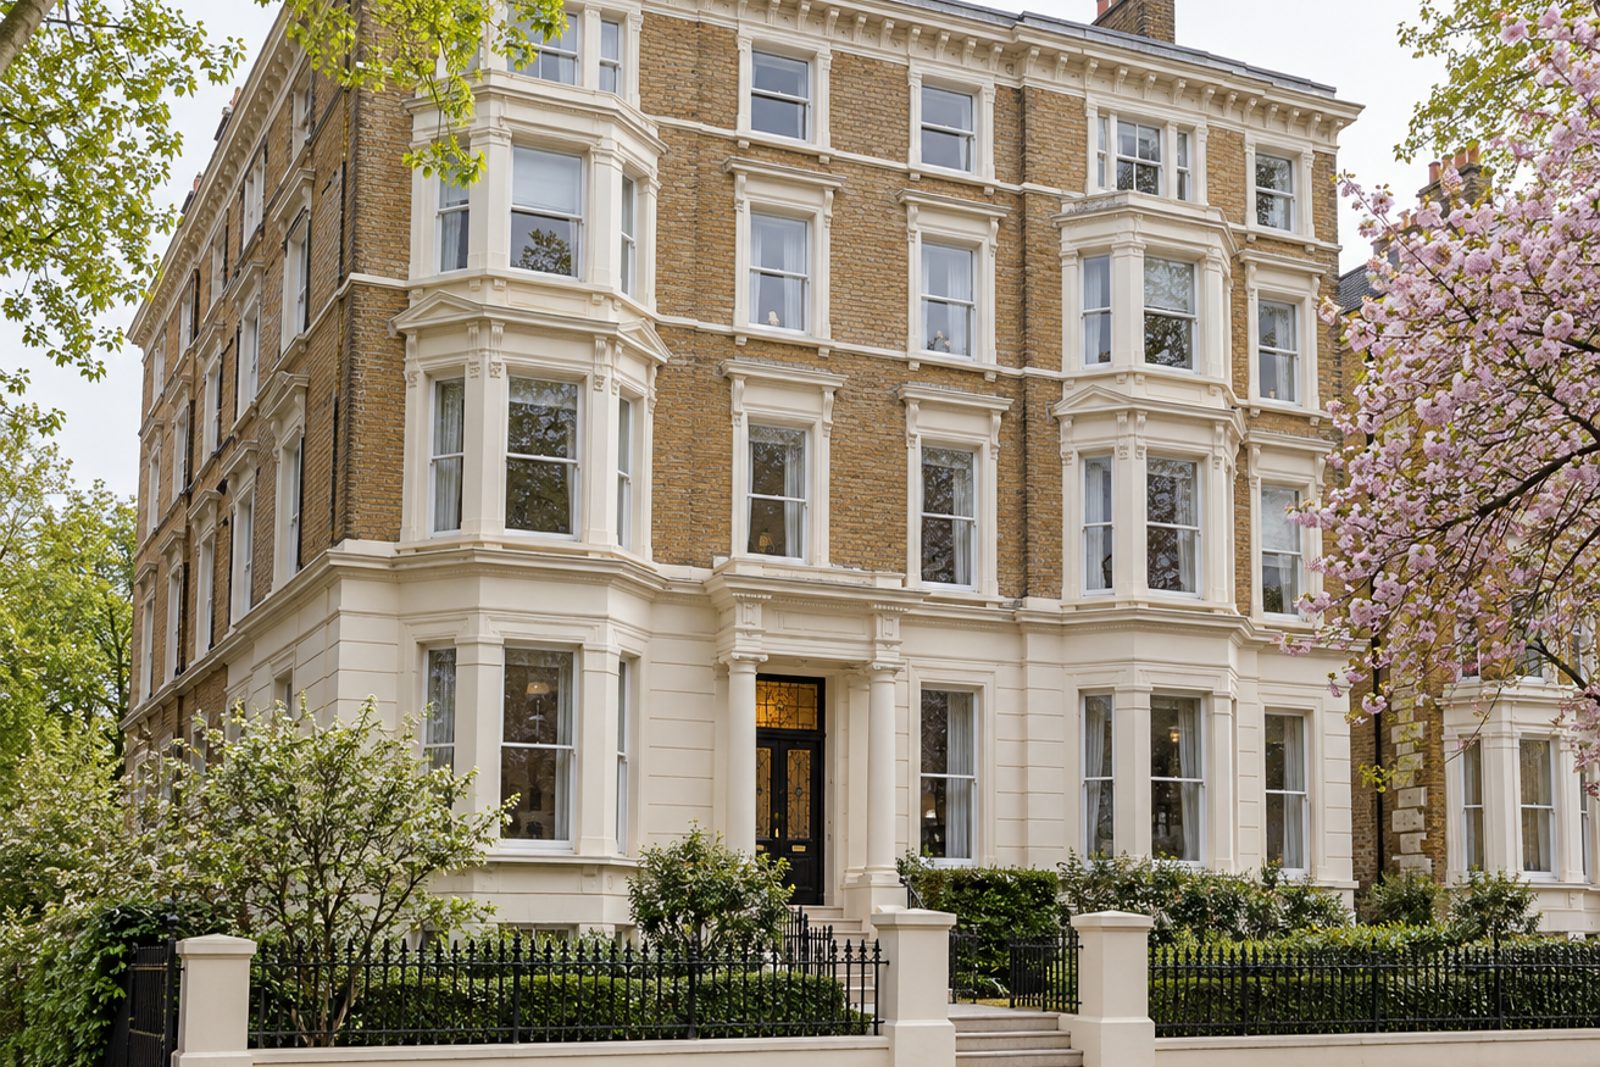
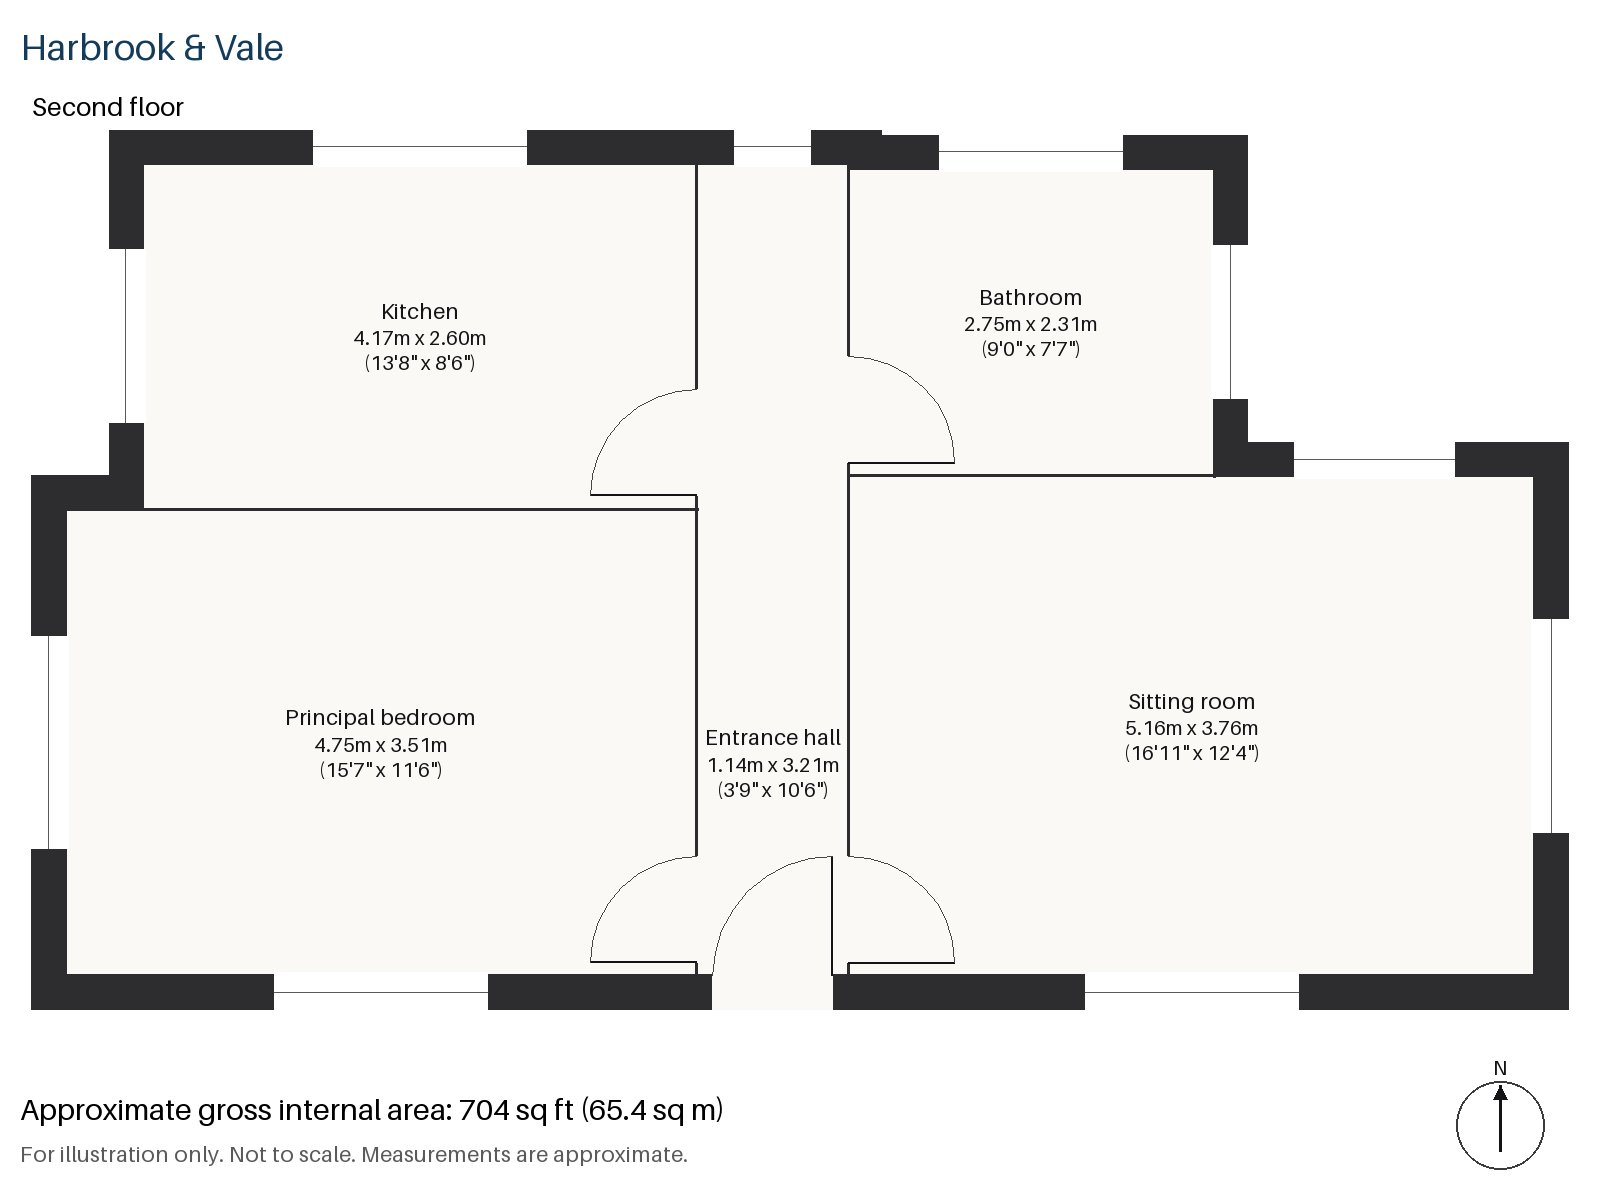
A south-facing flat on the second floor of a painted stucco and brick mansion block, with a bay window and high ceilings, in an address that has a good deal to recommend it. The flat is clean and tidy but was last updated a couple of decades ago or more, and is in need of modernisation, which gives a buyer scope to update it to their own taste. It measures 704 sq ft and offers a sitting room, a kitchen, a bathroom and a single bedroom, with residents' permit parking on the street.
Entrance hall 1.14m x 3.21m (3'9" x 10'6")
A tight hall with a stained-glass panel in the door leads to the rest of the flat. The carpet is a swirl pattern and has seen better days, and the plain skirtings and white-painted frames are typical of the date. There is a coat hook and enough floor for a small table.
Sitting room 3.76m x 5.16m (12'4" x 16'11")
The sitting room benefits from a bay window and tall ceilings, and faces south, which lights the room through the day. The owner's own three-piece suite, upholstered in a floral print, stands on a swirl-pattern carpet beside a china cabinet, and vertical blinds cover the windows. A frosted glass bowl lights the ceiling.
Kitchen 2.60m x 4.17m (8'6" x 13'8")
White melamine units, finished with wood-trimmed handles, run along the kitchen walls beneath a mottled laminate worktop. A window above the sink takes in daylight. The room is functional and clean but would benefit from a new kitchen.
Principal bedroom 3.51m x 4.75m (11'6" x 15'7")
Large for a flat with a single bedroom, the bedroom takes a double bed and a chest alongside its fitted wardrobes. The decoration is cream with a dado border, in keeping with the rest of the flat, and the carpet underfoot is a worn, swirled pattern. It would take a full refit with ease, but it is sound, dry and tidy as it stands.
Bathroom 2.31m x 2.75m (7'7" x 9'0")
The bathroom has a walk-in shower and a conventional suite of its date. It is clean, but ripe for replacement.
The flat has no private outdoor space, and street parking needs a residents' permit. High up above the street, the bay looks over blossom and fresh green leaves on the trees in April, under a bright, even sky. Scope to update the whole flat is considerable.
Clapham Common is a short walk away, a green space of about 220 acres with three ponds and a Victorian bandstand. Three Northern line stations, Clapham North, Clapham Common and Clapham South, serve the area, while Clapham High Street offers Overground services. Holy Trinity Church stands on the north side of the common, and the high street follows a Roman road.
Features
- Second-floor flat in a Victorian mansion block
- One bedroom and one bathroom
- 704 sq ft
- Second-floor flat in a Victorian mansion block
- In need of modernisation
- Residents' permit parking
- Leasehold, 124 years remaining
- Service charge £2,250 per annum
- Ground rent £0 per annum
- Council tax band D
- EPC rating C
Floorplan
Questions about this home?
Ask our assistant about the area, the transport links or the details of Worsopp Drive, Clapham, SW4, or call the Clapham office and speak to a person.
Key facts
- Price
- £470,000
- Bedrooms
- 1
- Bathrooms
- 1
- Receptions
- 1
- Property type
- Flat
- Tenure
- Leasehold
- Years remaining
- 124
- Council tax band
- D
- EPC rating
- C
- Area
- Clapham
- Postcode
- SW4 9
Location
Clapham, SW4 9. A residential district around Clapham Common, with three Northern line stations. The exact address is given at viewing.