About this home
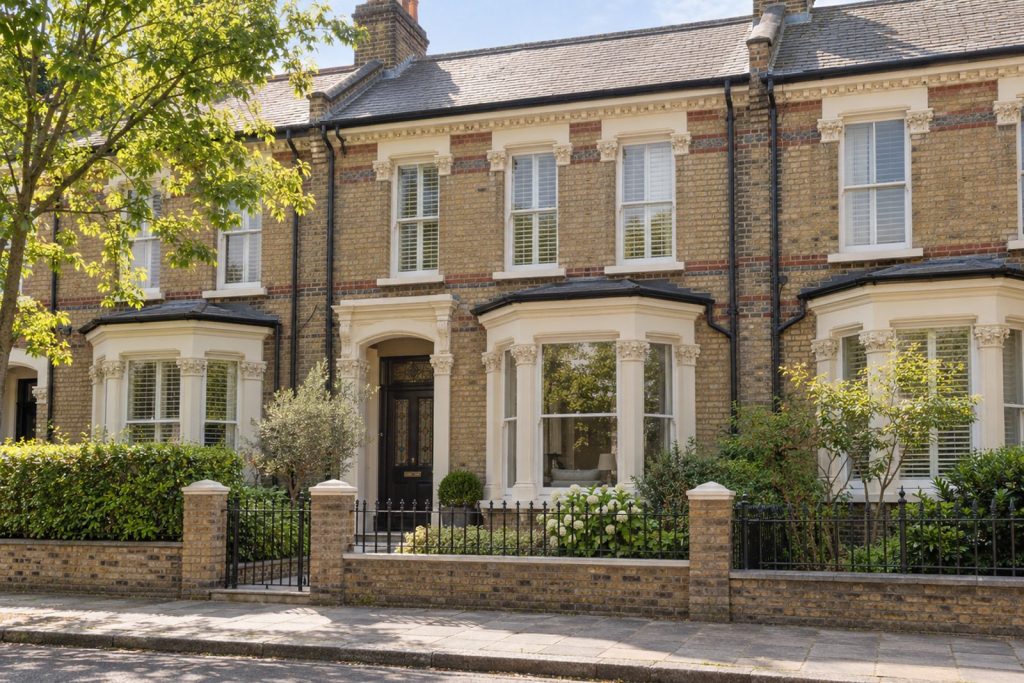
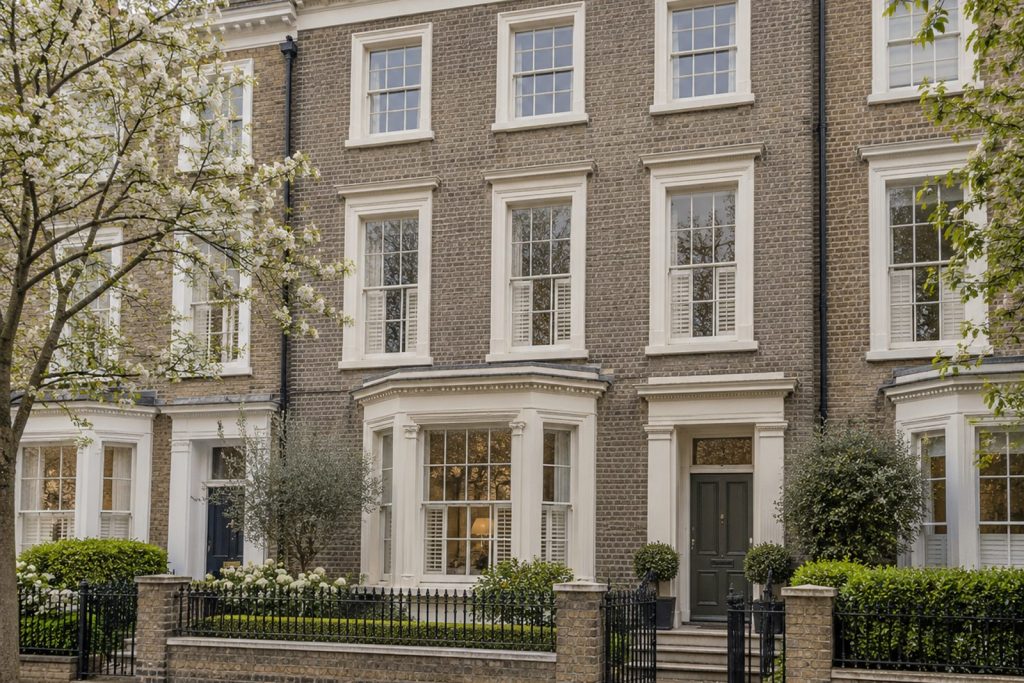
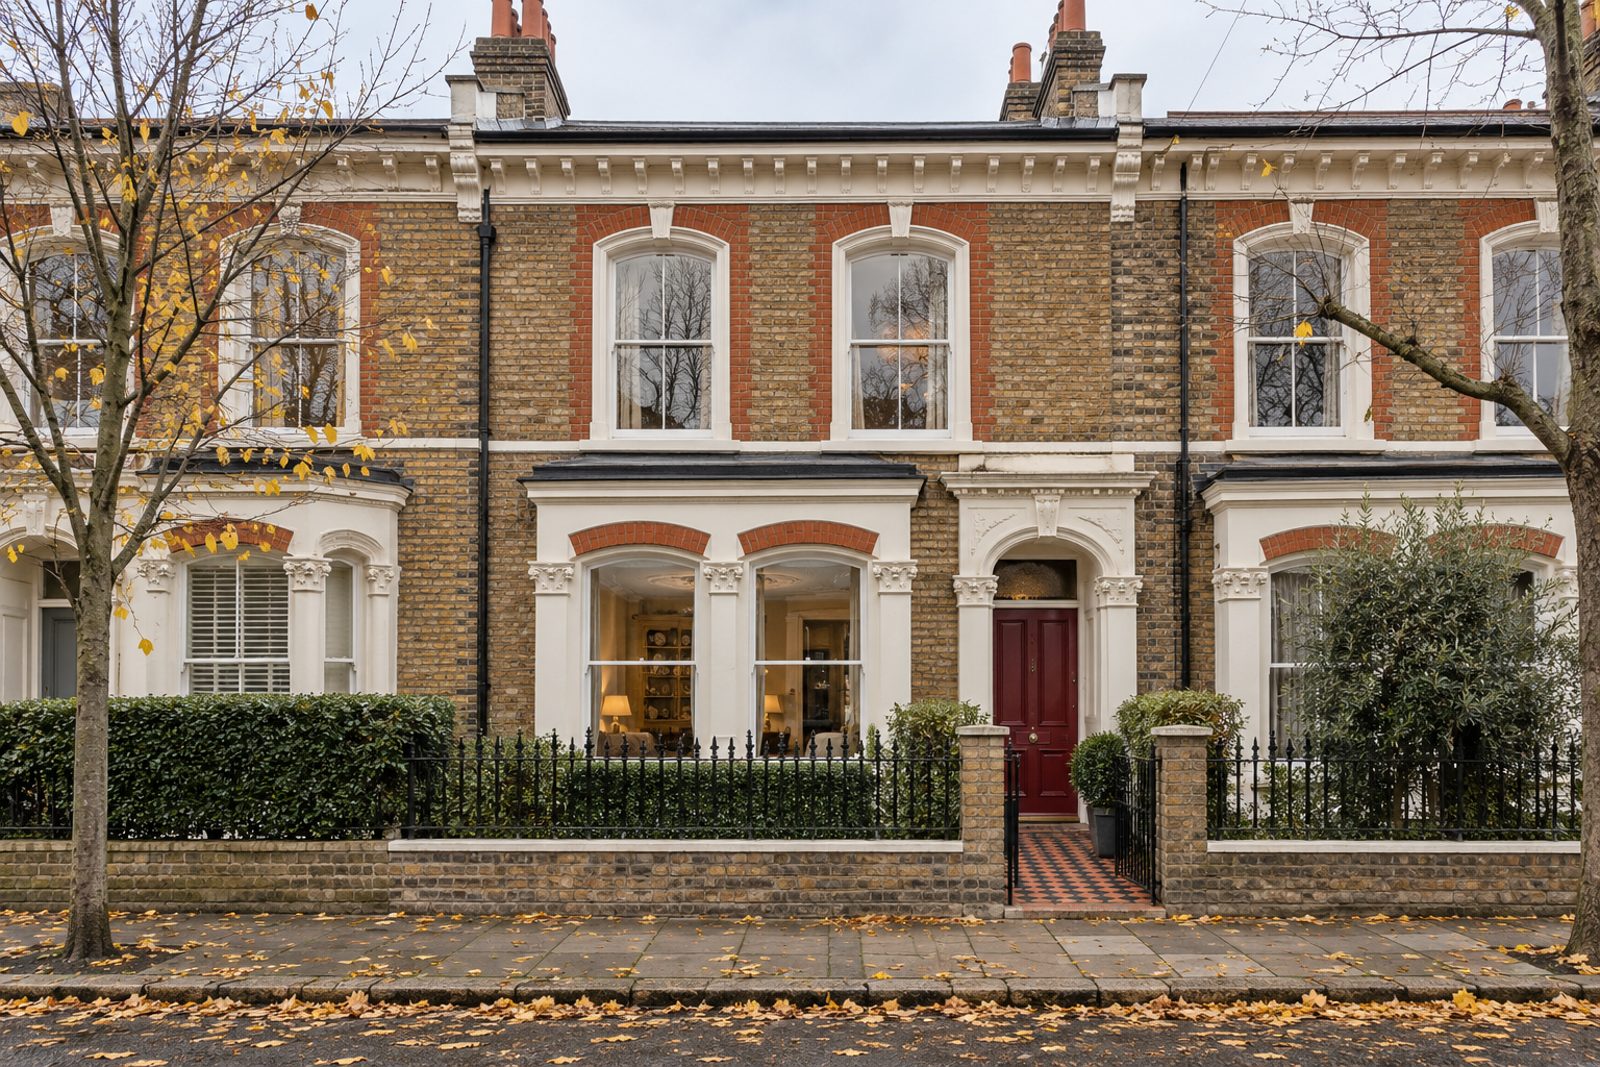
Clapham Common West Side is one of the best-known addresses in Clapham, and this London stock brick cottage with stucco dressings sits on it with a settled, Italianate calm. Decorative cornicing and ceiling roses give the rooms their period feel, and the interior is layered with velvet, patterned rugs and framed pictures in warm red and ivory. It covers 788 sq ft, with two bedrooms, one bathroom and two reception rooms and an east-facing garden.
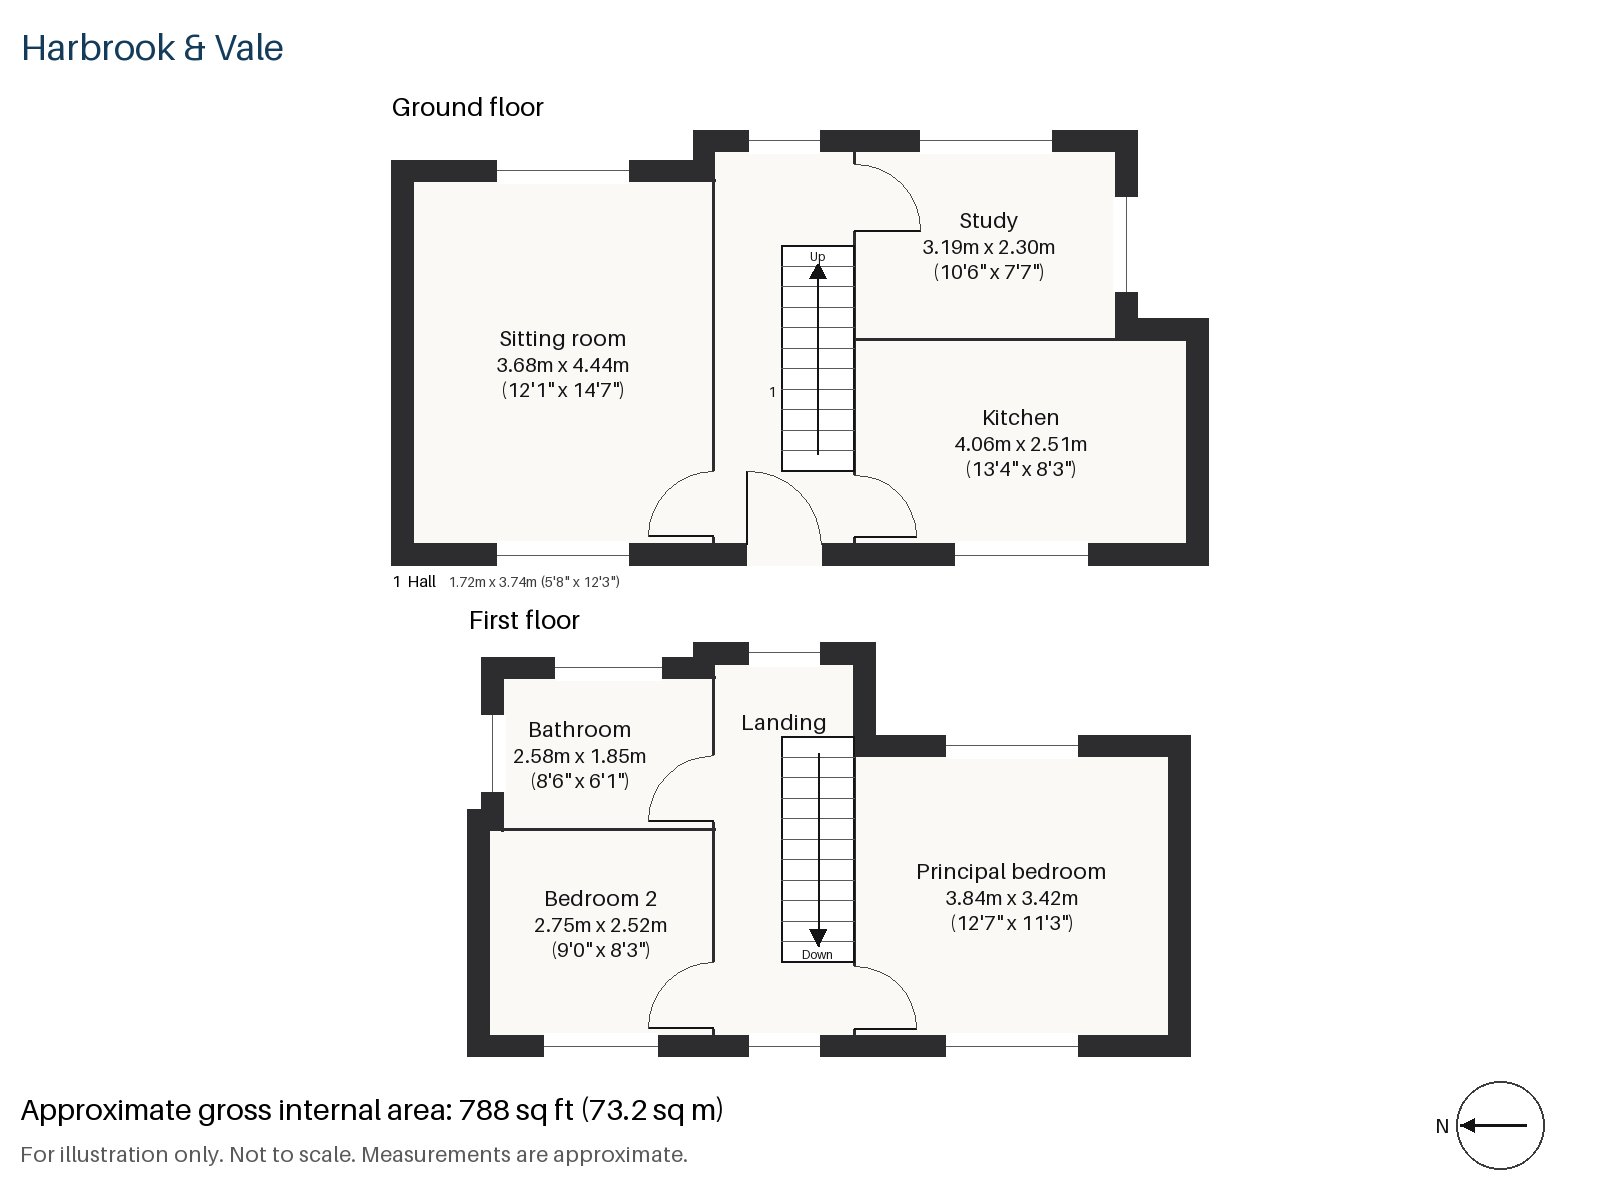
Hall 1.72m x 3.74m (5'8" x 12'3")
A tiled floor and a stripped-pine staircase with turned balusters greet visitors in the hall, and the parquet begins here, worn but warm.
Sitting room 3.68m x 4.44m (12'1" x 14'7")
A wood-burning stove, framed in painted timber, sits beneath high ceilings, and glazed china cabinets fill the alcoves. A camel velvet Knole sofa and a skirted armchair are arranged around a floral needlepoint rug, with swagged curtains at the window and a small crystal chandelier overhead. It is an old-fashioned, comfortable room.
Study 2.30m x 3.19m (7'7" x 10'6")
A sash window lights the study, a small, well-proportioned room that suits a desk and bookshelves, or a snug for reading by the stove next door. It leads off the hall and is quiet at the front of the cottage, with the ceiling rose still intact above.
Kitchen 2.51m x 4.06m (8'3" x 13'4")
Pale yellow in-frame cabinets and an oak worktop give the kitchen a cottage feel, and a breakfast bar provides a place to sit.
Principal bedroom 3.42m x 3.84m (11'3" x 12'7")
The principal bedroom upstairs looks along the road, its walls carrying the warm red of the scheme, and a desk is built in against one wall. There is space for a double bed and a chest, and a pelmeted curtain softens the window.
Bedroom 2 2.52m x 2.75m (8'3" x 9'0")
The second bedroom is small, with a sash window, and is best for a child or a guest. A single bed and a small desk would fill it comfortably, and it takes the afternoon light from the front.
Bathroom 1.85m x 2.58m (6'1" x 8'6")
The bathroom is modest in size but holds a freestanding bath.
At the back the garden faces east and catches the morning sun, and the Common itself lies a very short walk away. Parking on the road is by residents' permit, as is usual on a road like this. Flat, bright light in the rooms is the norm when the trees outside stand bare.
Around 220 acres of open ground make up Clapham Common, with three ponds and a Victorian bandstand, and Holy Trinity, a Georgian church of the 18th century, stands on its north side. Clapham Common, Clapham North and Clapham South all have Northern line stations, and Clapham High Street adds an Overground stop.
Features
- Victorian terraced cottage
- Two bedrooms and one bathroom
- 788 sq ft
- Italianate Victorian cottage on the Common
- Wood-burning stove
- Decorative cornicing and ceiling roses
- East-facing garden
- Residents' permit parking
- Freehold
- Council tax band F
- EPC rating D
Floorplan
Questions about this home?
Ask our assistant about the area, the transport links or the details of Clapham Common West Side, Clapham, SW4, or call the Clapham office and speak to a person.
Key facts
- Price
- £900,000
- Bedrooms
- 2
- Bathrooms
- 1
- Receptions
- 2
- Property type
- Cottage
- Tenure
- Freehold
- Council tax band
- F
- EPC rating
- D
- Area
- Clapham
- Postcode
- SW4 9
Location
Clapham, SW4 9. A residential district around Clapham Common, with three Northern line stations. The exact address is given at viewing.