About this home
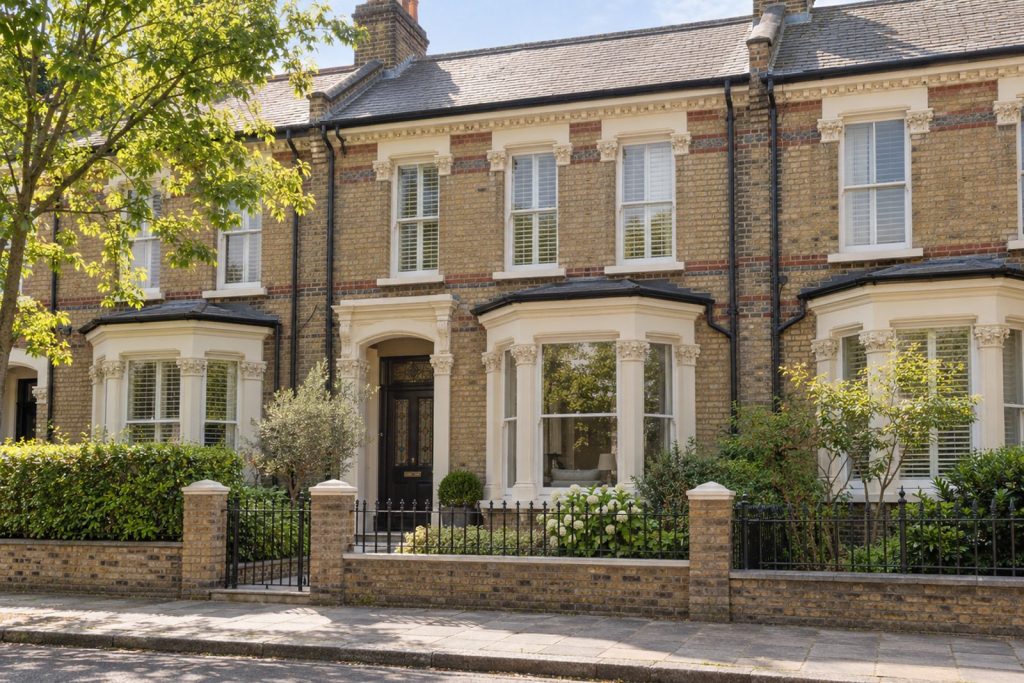
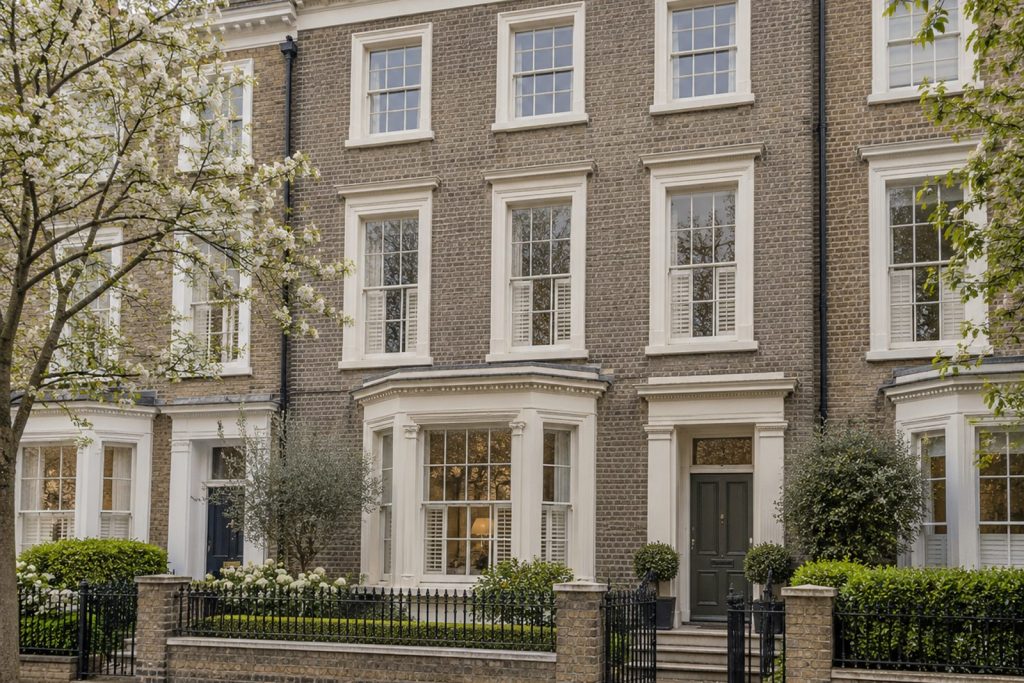
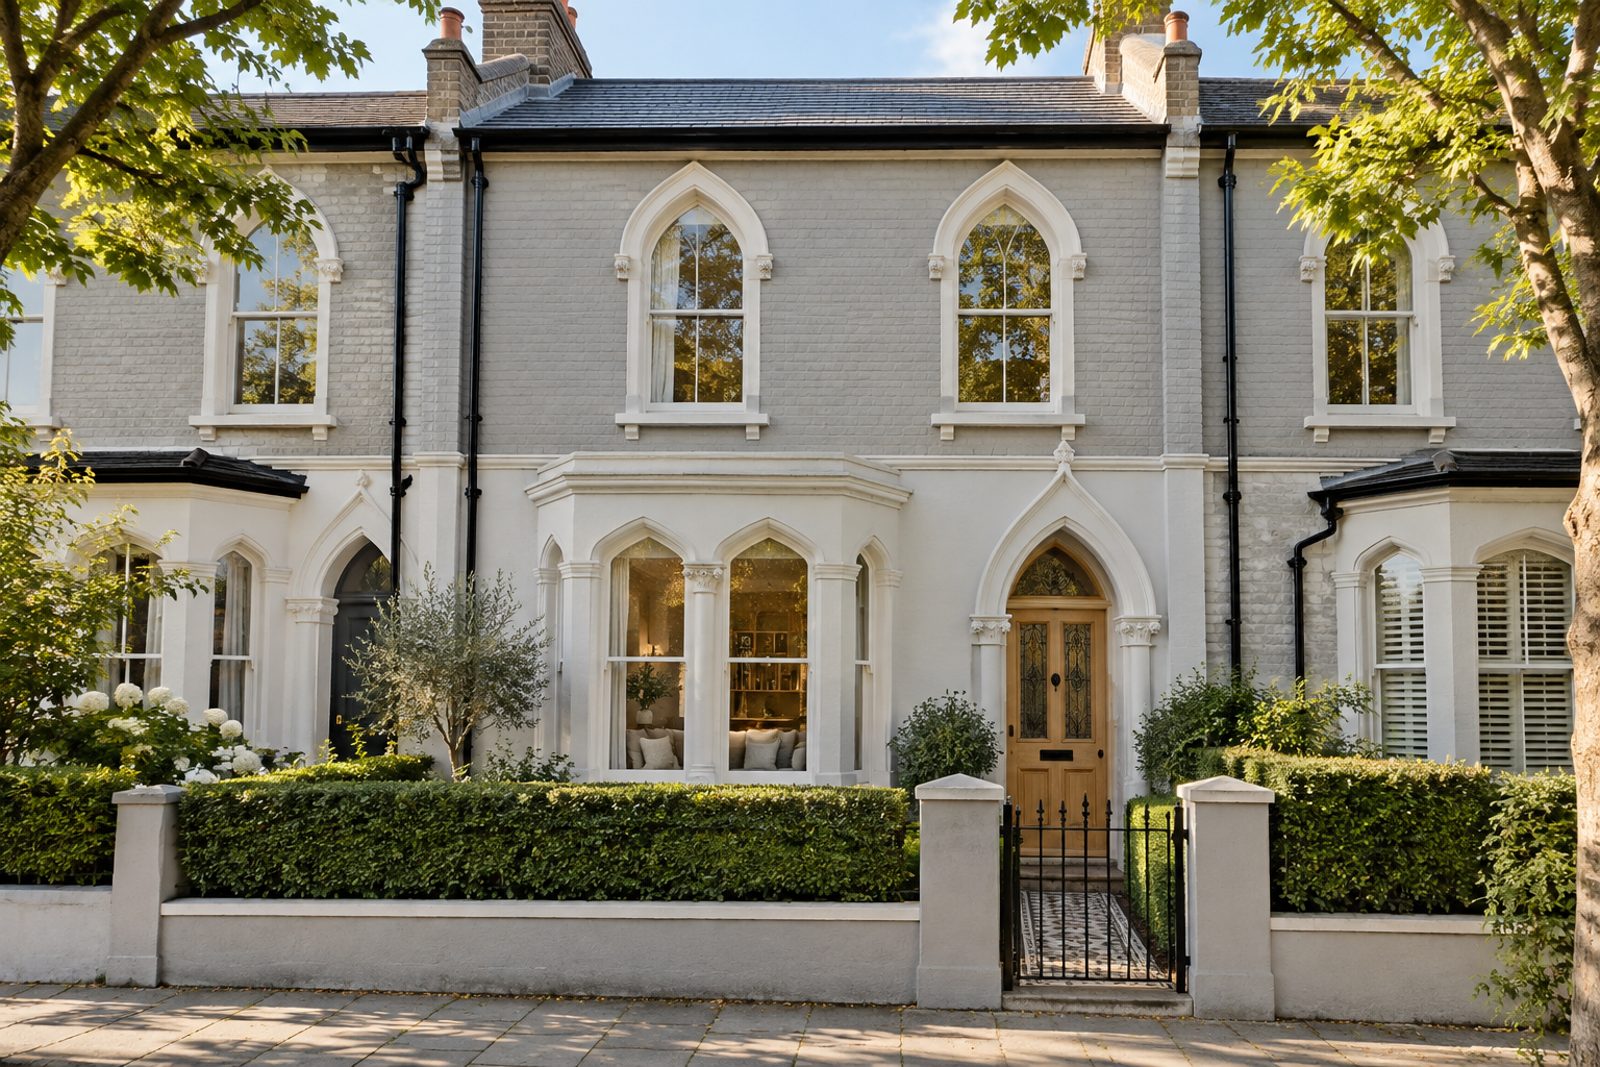
Stained-glass door panels and sash windows, set in a terrace of gothic-revival cottages, make Turret Grove a street with character, and the interior of this house is a study in pale Scandinavian restraint: pale ash boards, light grey, white oak and black used for accents, and open shelving in pale wood. Within 1,116 sq ft over two storeys, the house is arranged for easy living and offers two reception rooms alongside three bedrooms and two bathrooms.
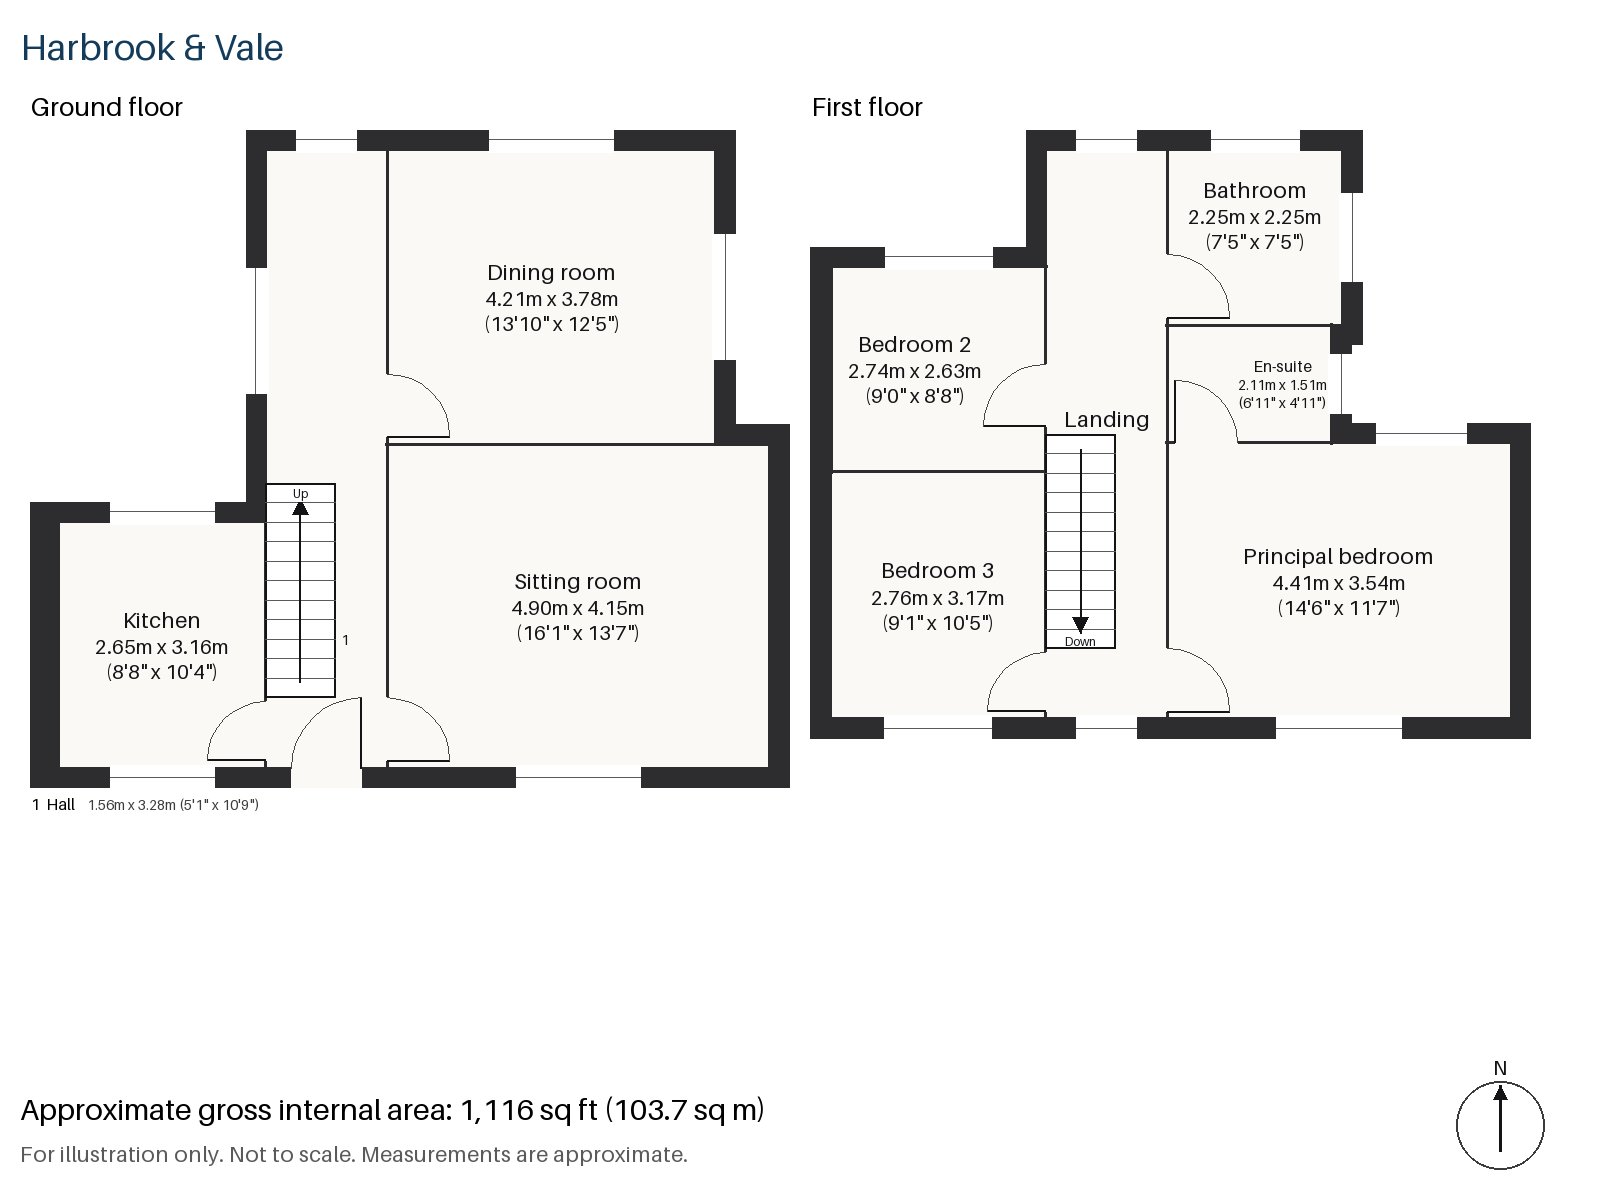
Hall 1.56m x 3.28m (5'1" x 10'9")
A cloaks cupboard keeps the entrance tidy, and the stripped-pine staircase with turned balusters is the only warm tone against the soft white of the walls.
Sitting room 4.15m x 4.90m (13'7" x 16'1")
High ceilings give the room volume, and a wood-burning stove sits in a painted surround. A pale blue-grey sofa is placed on a striped wool rug with a black metal side table, and white blinds are fitted to the window. The morning light in June is clear and warm.
Dining room 3.78m x 4.21m (12'5" x 13'10")
The dining room opens to the sitting room through double doors, which can stand open for a party or be closed for quiet. Open pale-wood shelving stands against one wall.
Kitchen 2.65m x 3.16m (8'8" x 10'4")
Black-stained ash units and a white worktop make a crisp, modern kitchen, and a window over the sink brings daylight to the work area. It is compact but well arranged, with the units set along two walls and the birch-pale floor running through from the dining room. The black stain on the ash gives definition against the white walls.
Principal bedroom 3.54m x 4.41m (11'7" x 14'6")
A sash window lights the front bedroom, which is a good double with room for a chest of drawers.
Bedroom 2 2.63m x 2.74m (8'8" x 9'0")
Wardrobes are fitted into this small, nearly square room, a good size for a child.
Bedroom 3 2.76m x 3.17m (9'1" x 10'5")
A desk is built in at the window, which turns the room into a study on weekdays.
Bathroom 2.25m x 2.25m (7'5" x 7'5")
The first-floor bathroom is a small, square room, kept simple with white fittings and a freestanding bath. The ash floor of the landing carries on into the room.
En-suite 1.51m x 2.11m (4'11" x 6'11")
A second freestanding bath is squeezed into the en-suite, which is a tight but pleasing room.
The garden faces north, so it is a cooler, shadier space with full green trees and hedges in June. Cars are kept on the road outside the house.
Clapham Common is a green space of about 220 acres with three ponds and a Victorian bandstand, and Clapham North, Clapham Common and Clapham South are on the Northern line. Holy Trinity, on the north side of the Common, was built in the 18th century.
Features
- Gothic-revival Victorian terraced cottage
- Three bedrooms and two bathrooms
- 1,116 sq ft
- North-facing garden
- On-road parking
- Two reception rooms
- Freehold
- Council tax band G
- EPC rating D
Floorplan
Questions about this home?
Ask our assistant about the area, the transport links or the details of Turret Grove, Clapham, SW4, or call the Clapham office and speak to a person.
Key facts
- Price
- £1,225,000
- Bedrooms
- 3
- Bathrooms
- 2
- Receptions
- 2
- Property type
- Cottage
- Tenure
- Freehold
- Council tax band
- G
- EPC rating
- D
- Area
- Clapham
- Postcode
- SW4 0
Location
Clapham, SW4 0. A residential district around Clapham Common, with three Northern line stations. The exact address is given at viewing.