About this home
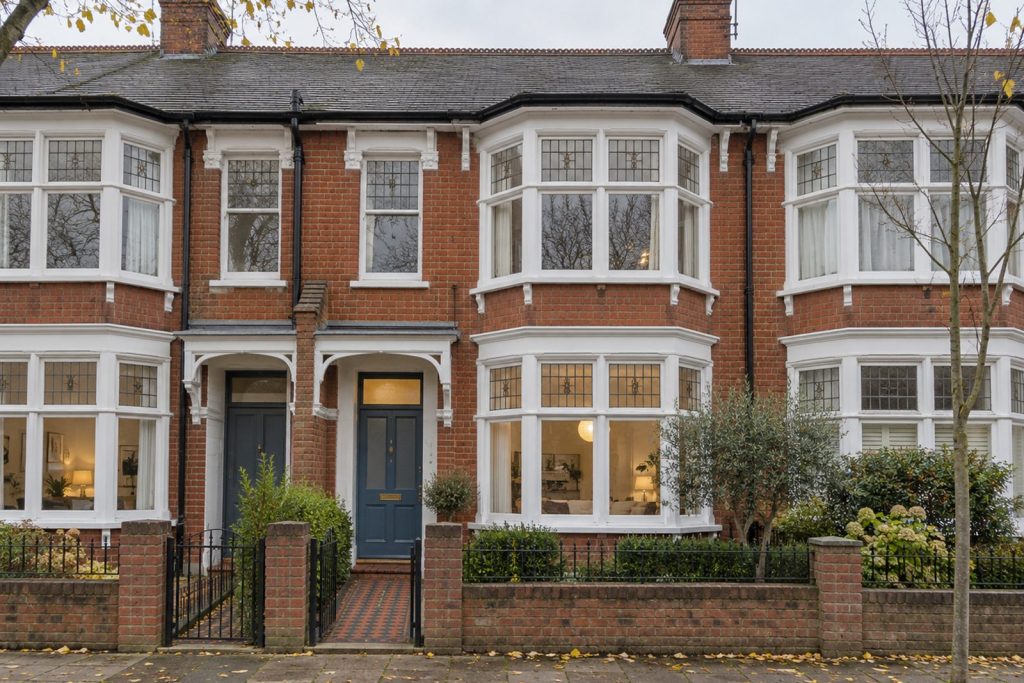
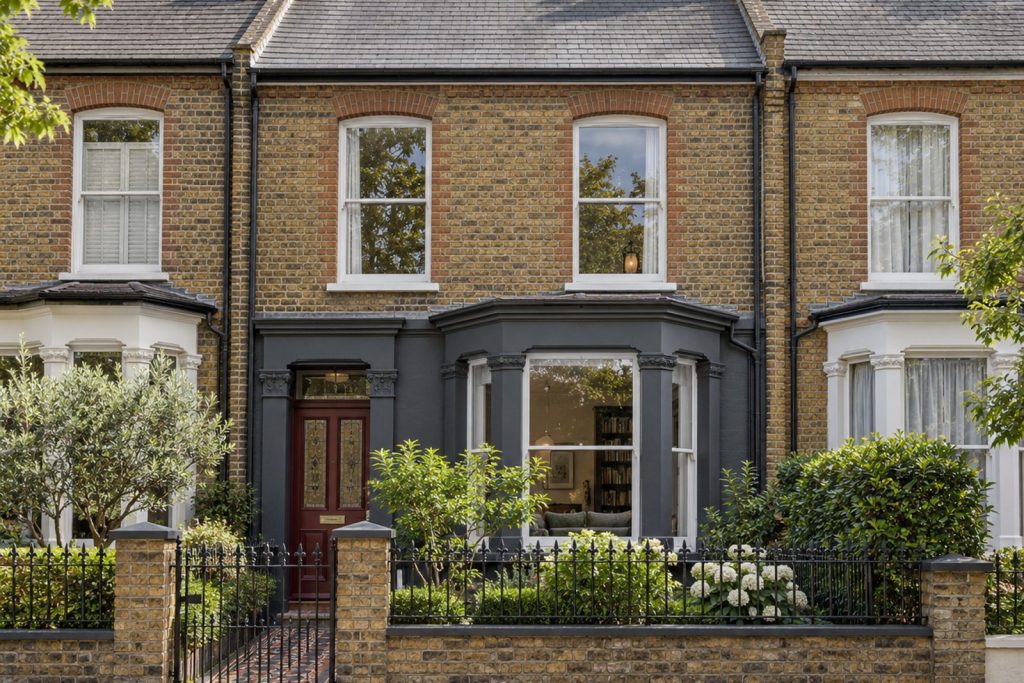
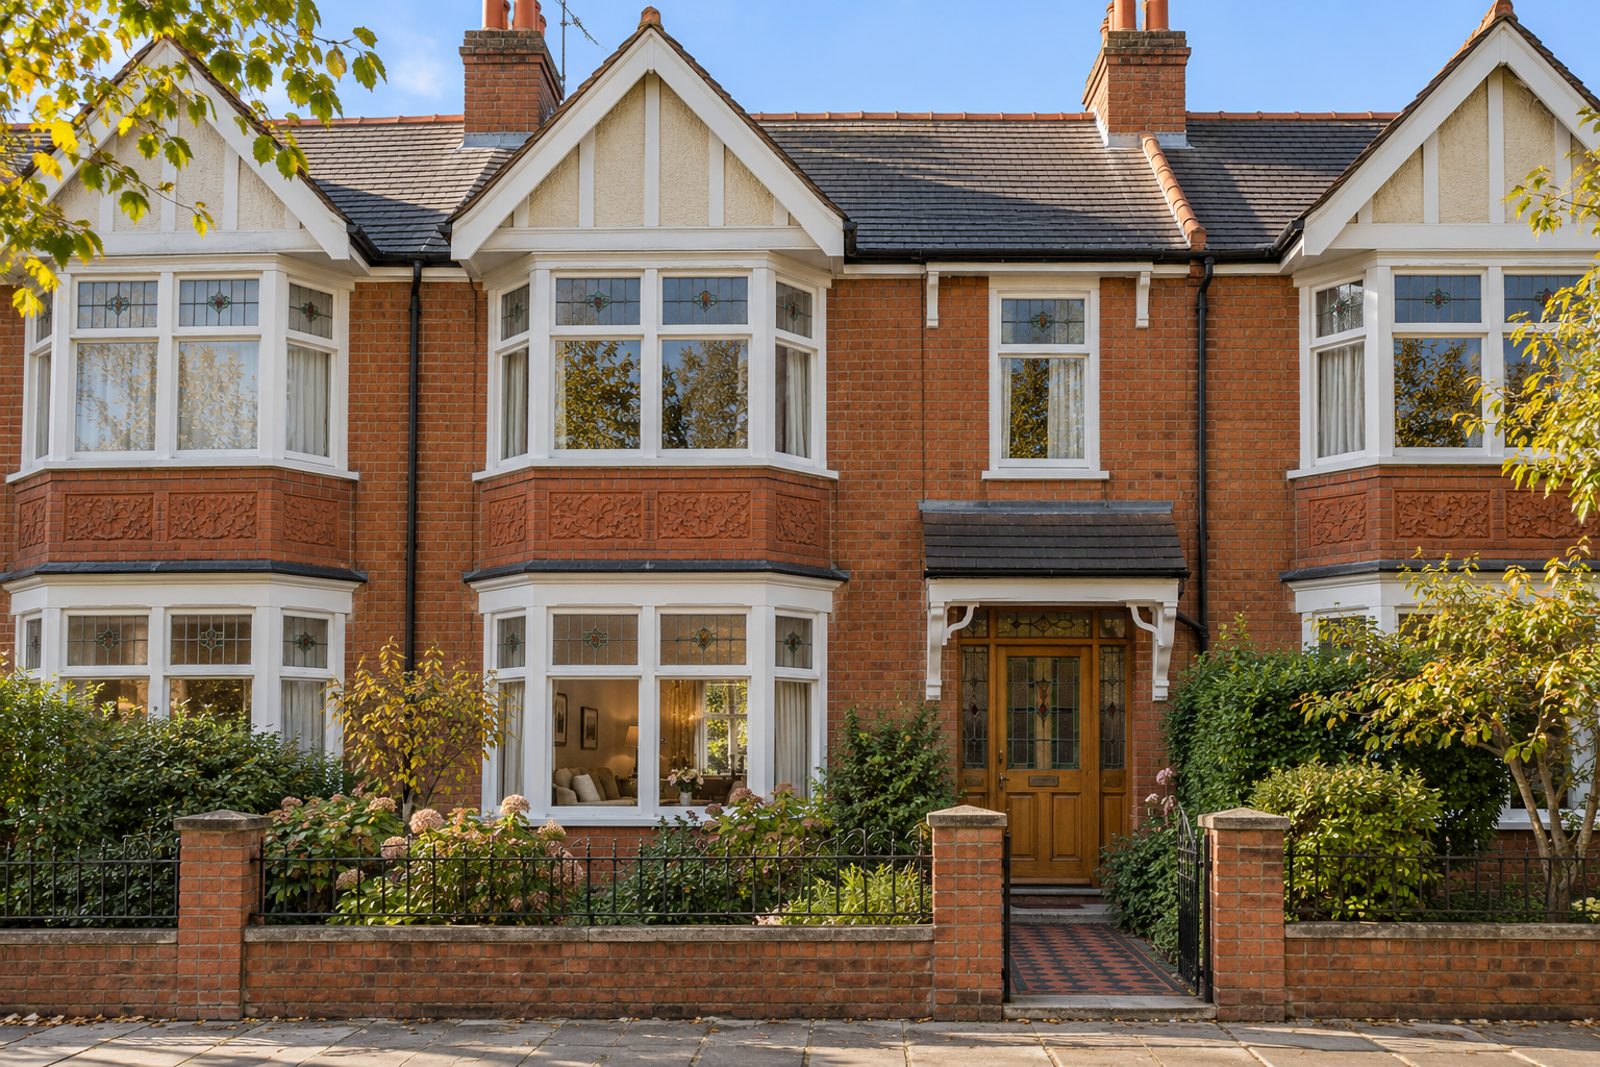
This Edwardian terrace on Dryden Road has a gabled front, a stained-glass front door and picture rails, and it is let in a dated but tidy state, in need of modernisation by a tenant happy to live with it as it is. Beige walls with a floral border, orange-toned varnished pine boards and doors, a cream kitchen with speckled laminate and a patterned tiled splashback all reflect the taste of an earlier decade. The accommodation extends to 1,452 sq ft, arranged as four bedrooms and two bathrooms around a single reception room, on two floors with a loft room above.
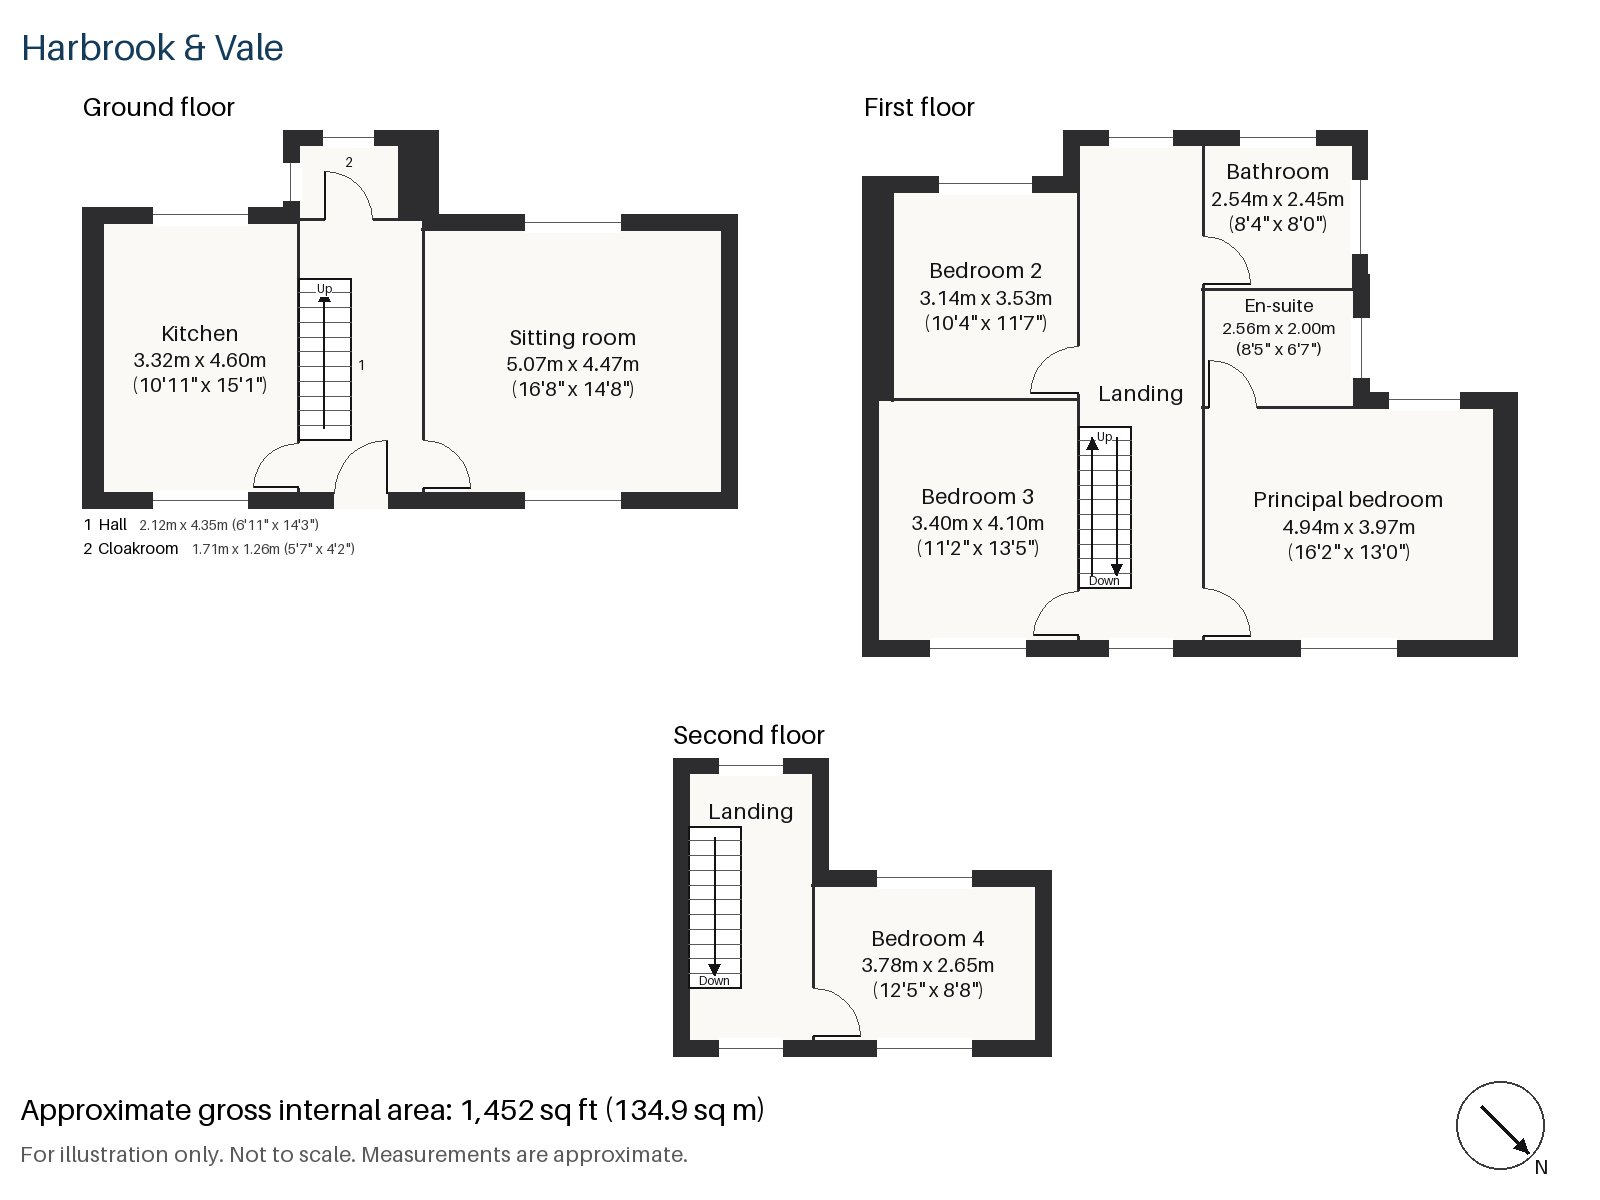
Hall 2.12m x 4.35m (6'11" x 14'3")
A tiled floor runs through the hall, and a dark staircase with sturdy newels and turned spindles goes up at the back. The varnished pine doors lead off on either side.
Sitting room 5.07m x 4.47m (16'8" x 14'8")
Built-in shelving fills the alcoves, and a wood-burning stove sits in a painted surround with tiled slips. The room has a spacious plan, and the owner's brown leather sofa and recliner, a dark wood cabinet for the television and curtains with pelmets show how it has been used.
Kitchen 3.32m x 4.60m (10'11" x 15'1")
Cream units, a speckled laminate worktop, then a patterned splashback in tile fill the walls, and a breakfast bar gives a place to eat. The kitchen is clean and functional but would reward modernisation.
Cloakroom 1.26m x 1.71m (4'2" x 5'7")
A small basin and wc room is off the hall.
Principal bedroom 3.97m x 4.94m (13'0" x 16'2")
The main bedroom has its own built-in desk, a feature of the time, and ample floor for a double bed and furniture.
Bedroom 2 3.14m x 3.53m (10'4" x 11'7")
A sash window lights this smaller front bedroom, which is a comfortable double.
Bedroom 3 3.40m x 4.10m (11'2" x 13'5")
Another desk is built in here, which makes the room useful for a teenager.
Bedroom 4 2.65m x 3.78m (8'8" x 12'5")
In the loft, wardrobes are fitted along one side, and the window is set in the rear dormer where the roof drops towards the street.
Bathroom 2.45m x 2.54m (8'0" x 8'4")
Herringbone tiles cover the walls of the first-floor bathroom, a room that is tidy but of an older style.
En-suite 2.00m x 2.56m (6'7" x 8'5")
A freestanding bath is set in the en-suite, which is surprisingly large for a house of this type.
At the rear, the garden looks south-west and catches the afternoon sun. Parking on Dryden Road is by residents' permit.
Wimbledon station is a terminus for the District line and Tramlink, and also carries South Western Railway and Thameslink trains. Wimbledon Common, with its Iron Age hill fort, lies a short distance away, and Wimbledon Park is one stop from the station on the District line.
Features
- Edwardian terrace with a gabled front, let unfurnished
- Four bedrooms and two bathrooms
- 1,452 sq ft
- South-west-facing garden
- Residents' permit parking
- In need of modernisation
- Council tax band G
- EPC rating D
Floorplan
Questions about this home?
Ask our assistant about the area, the transport links or the details of Dryden Road, Wimbledon, SW19, or call the Putney office and speak to a person.
Key facts
- Rent
- £7,075 pcm
- Bedrooms
- 4
- Bathrooms
- 2
- Receptions
- 1
- Property type
- Terraced House
- EPC rating
- D
- Furnishing
- Unfurnished
- Available from
- 2 November 2026
- Deposit
- £8,163
- Area
- Wimbledon
- Postcode
- SW19 8
Location
Wimbledon, SW19 8. A suburb on the edge of Wimbledon Common, with a National Rail and Tube station. The exact address is given at viewing.