About this home
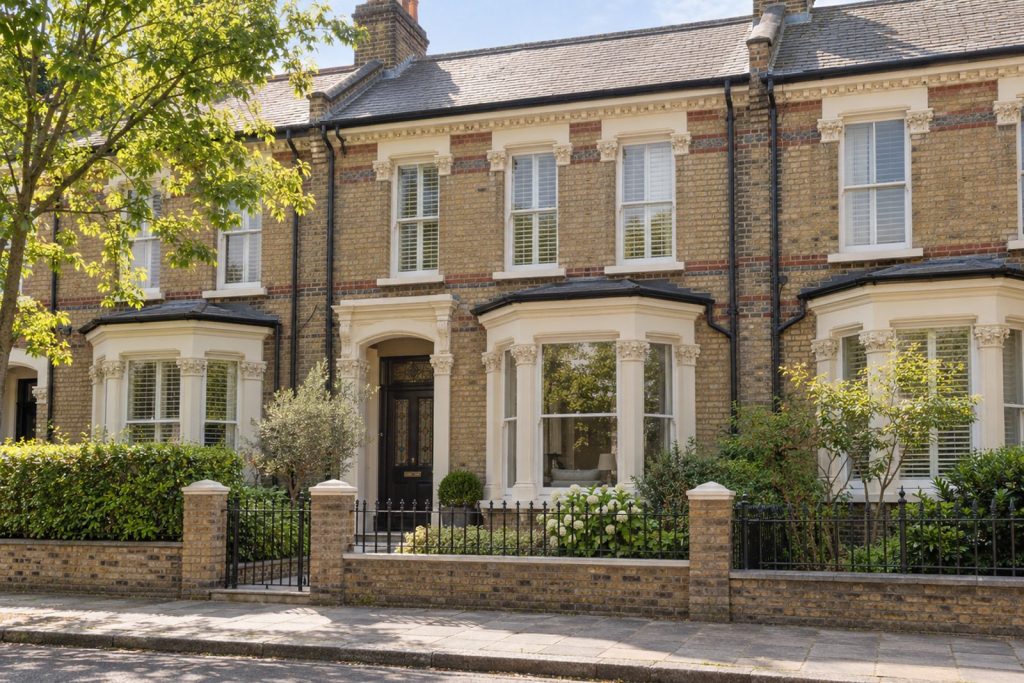
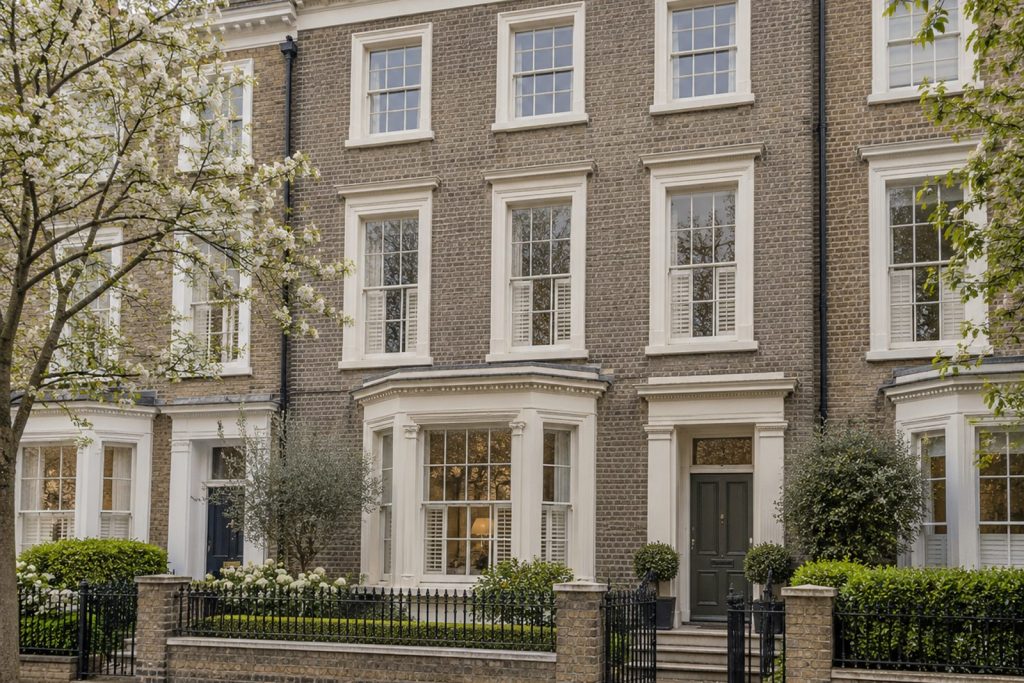
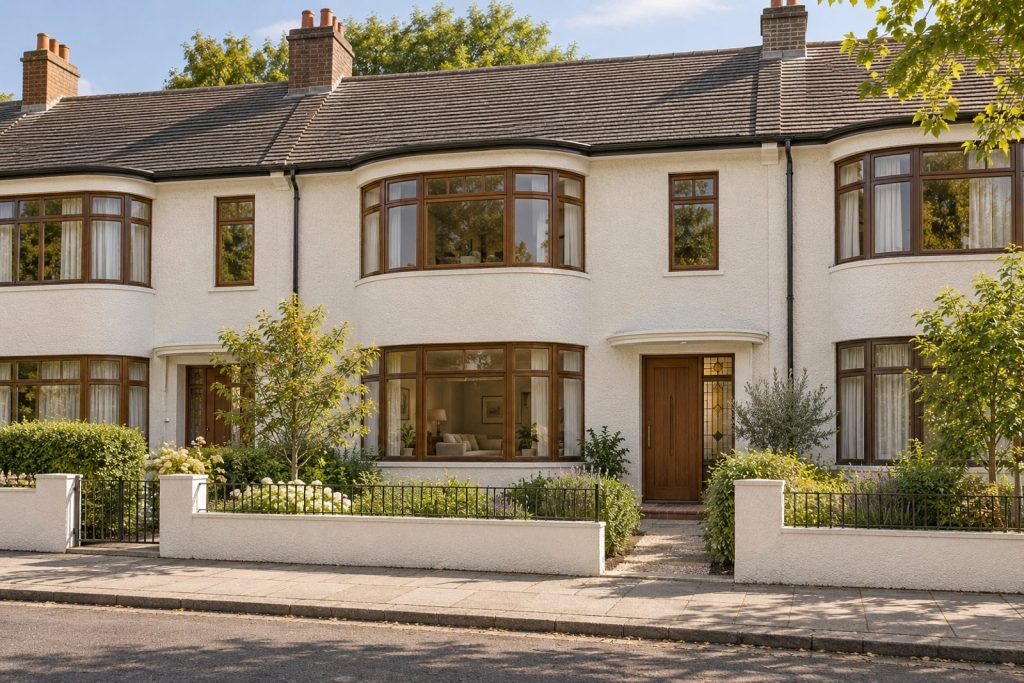
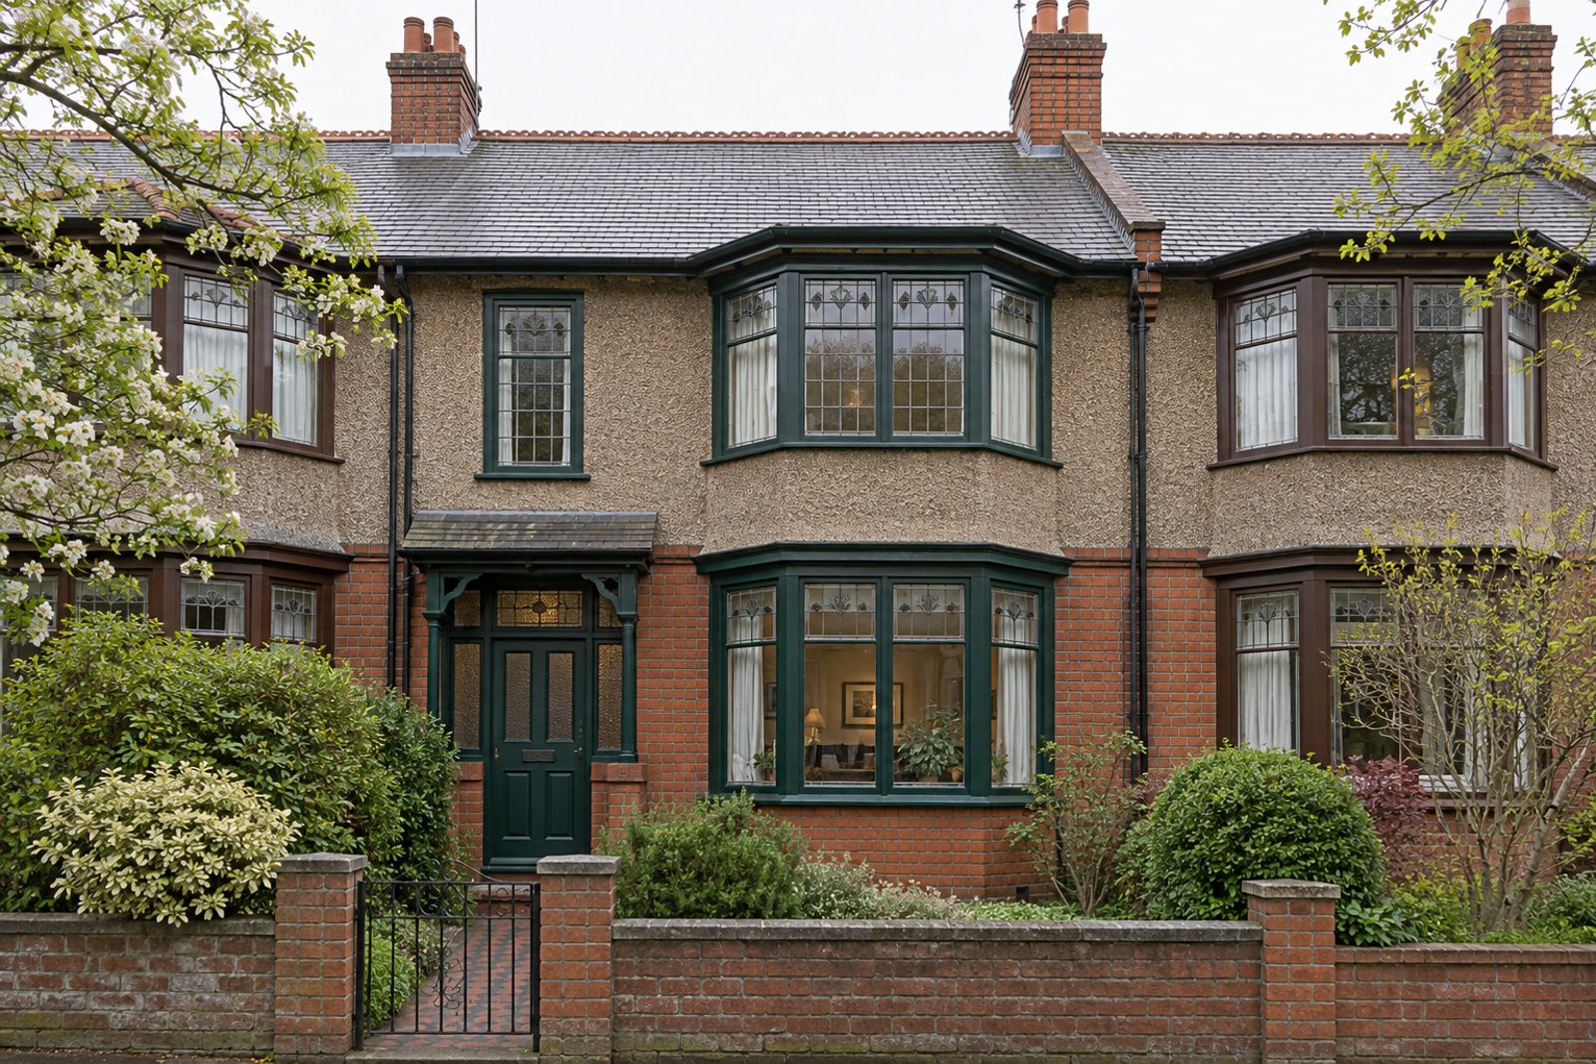
Pebbledash over red brick, a pair of bays and leaded light windows give this Edwardian terrace on Charles Barry Close a warm, familiar face, and the inside is furnished in the layered English manner. Picture rails and deep skirtings, six-panel doors and a dark-stained staircase set the stage for striped sofas, an Aubusson-style rug and floral blinds. The palette is deep green and tobacco brown. The house extends to 1,772 sq ft across two floors and a loft, with five bedrooms and three bathrooms and a single, well-proportioned reception room.
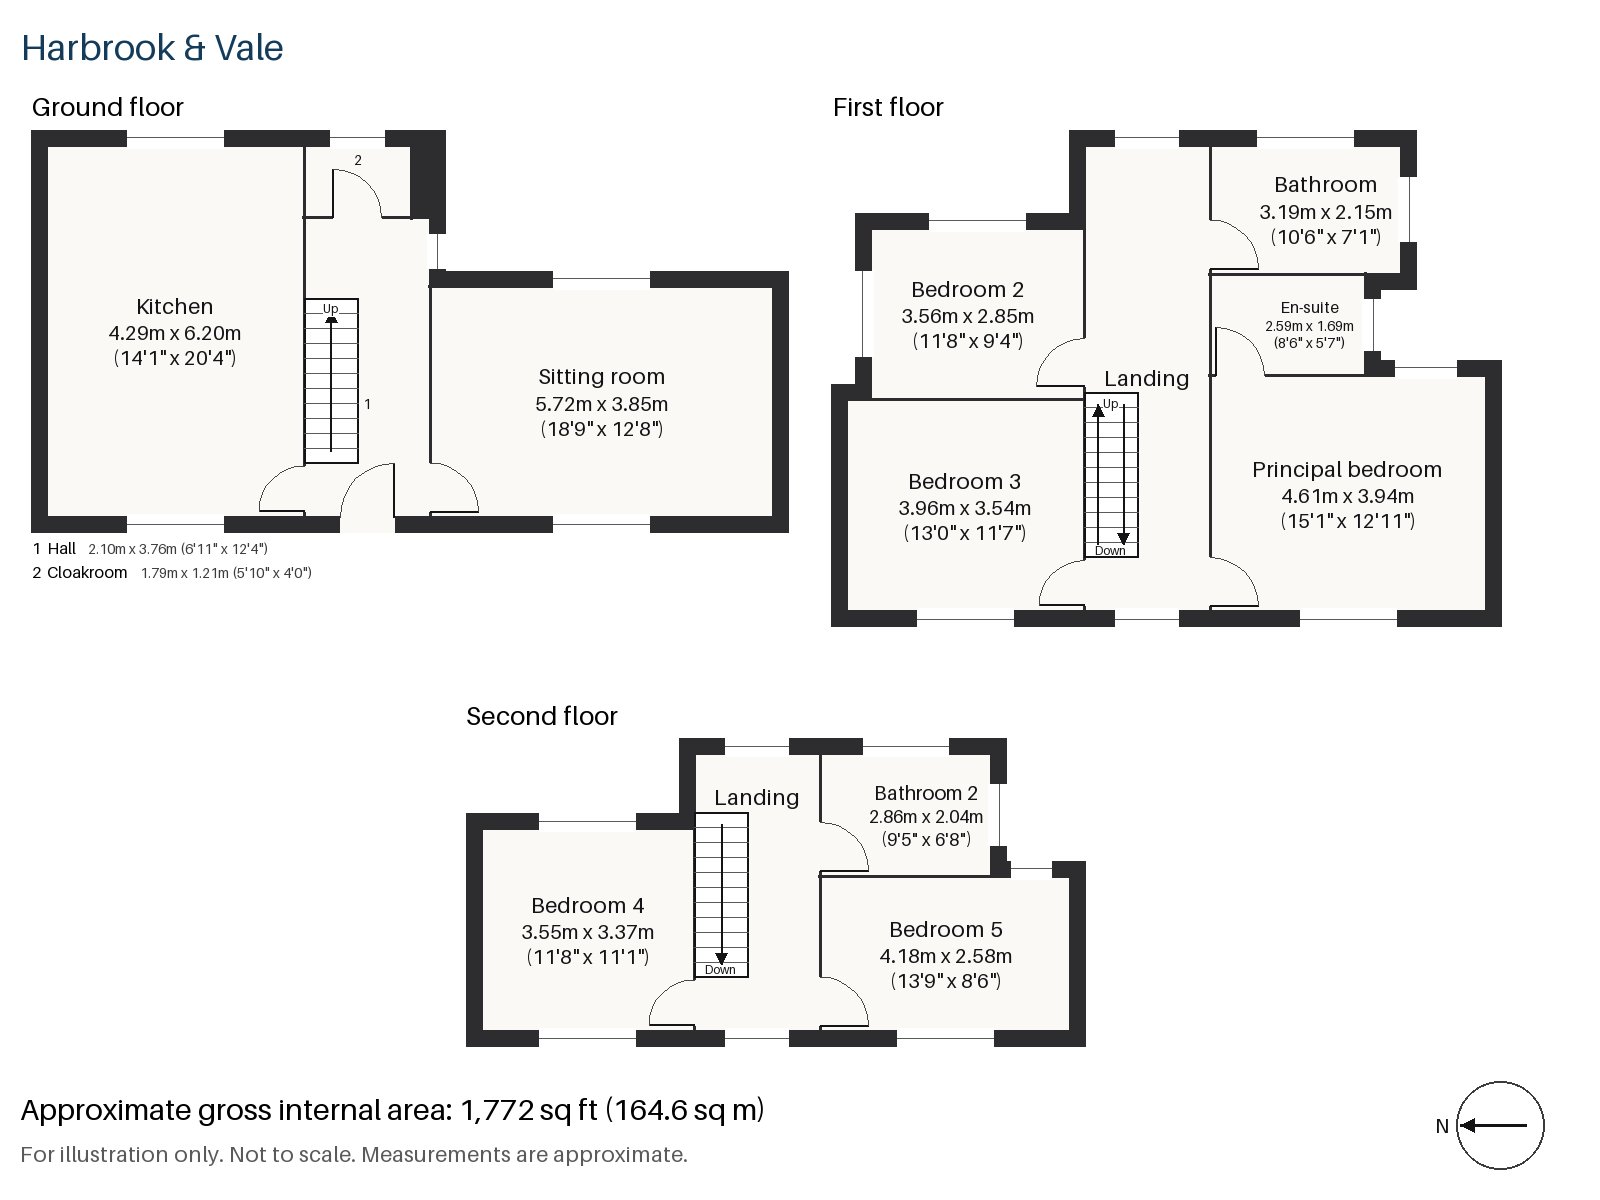
Hall 2.10m x 3.76m (6'11" x 12'4")
A cloaks cupboard sits in the hall, which is lit by a lantern, and the dark staircase with square newel posts rises from the end. The oak floor carries a patterned runner.
Sitting room 3.85m x 5.72m (12'8" x 18'9")
The fireplace is an open grate in a painted surround with tiled slips, and the room has high ceilings and a bay window. A striped sofa piled with scatter cushions sits on the large rug, a skirted round table carries a lamp, and floral Roman blinds hang at the glass.
Kitchen 4.29m x 6.20m (14'1" x 20'4")
Dresser-style units in a warm red, with cup handles in brass make the kitchen the heart of the house, and bi-fold doors open it to the garden. It is the biggest room on the ground floor and has space for a long table.
Cloakroom 1.21m x 1.79m (4'0" x 5'10")
A basin and wc off the hall, with the same dark floor.
Principal bedroom 3.94m x 4.61m (12'11" x 15'1")
A built-in desk fills one wall of the principal bedroom, which has the space for a large bed.
Bedroom 2 2.85m x 3.56m (9'4" x 11'8")
Fitted wardrobes make this smaller bedroom useful for a child.
Bedroom 3 3.54m x 3.96m (11'7" x 13'0")
A sash window lights this comfortable double, which is almost square.
Bedroom 4 3.37m x 3.55m (11'1" x 11'8")
In the loft, a built-in desk stands in a nearly square room under the roof.
Bedroom 5 2.58m x 4.18m (8'6" x 13'9")
Fitted wardrobes line the wall of the second loft bedroom, which is long and narrow.
Bathroom 2.15m x 3.19m (7'1" x 10'6")
Herringbone tiles cover the main bathroom, which serves the first-floor landing.
En-suite 1.69m x 2.59m (5'7" x 8'6")
A freestanding bath is a notable feature of the en-suite.
Bathroom 2 2.04m x 2.86m (6'8" x 9'5")
A second bathroom, tiled in herringbone, serves the loft.
The garden faces east, and the morning sun is the best of it, with the kitchen's bi-fold doors opening onto the terrace. There is off-street parking at the front.
Clapham Common, with about 220 acres of open ground, three ponds and a Victorian bandstand, is the great open space nearby, and Clapham North, Clapham Common and Clapham South are on the Northern line. Pepys spent his last two years in Clapham.
Features
- Double-bay-fronted Edwardian terrace
- Five bedrooms and three bathrooms
- 1,772 sq ft
- East-facing garden
- Off-street parking
- Bi-fold doors to the garden
- Loft room with rear dormer
- Freehold
- Council tax band H
- EPC rating D
Floorplan
Questions about this home?
Ask our assistant about the area, the transport links or the details of Charles Barry Close, Clapham, SW4, or call the Clapham office and speak to a person.
Key facts
- Price
- £2,225,000
- Bedrooms
- 5
- Bathrooms
- 3
- Receptions
- 1
- Property type
- Terraced House
- Tenure
- Freehold
- Council tax band
- H
- EPC rating
- D
- Area
- Clapham
- Postcode
- SW4 6
Location
Clapham, SW4 6. A residential district around Clapham Common, with three Northern line stations. The exact address is given at viewing.