About this home
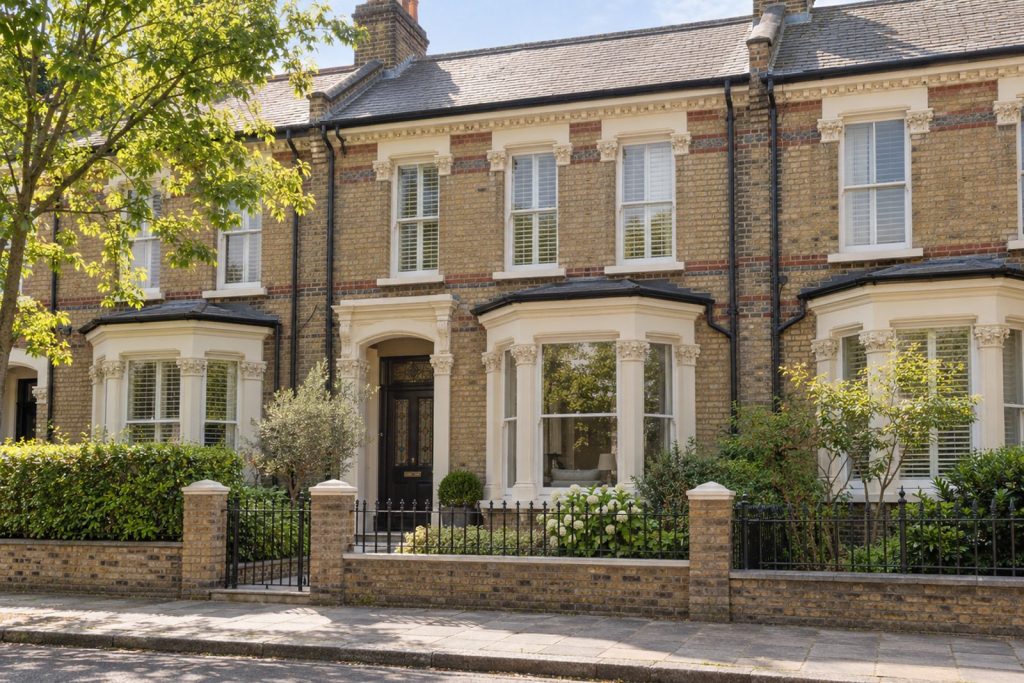
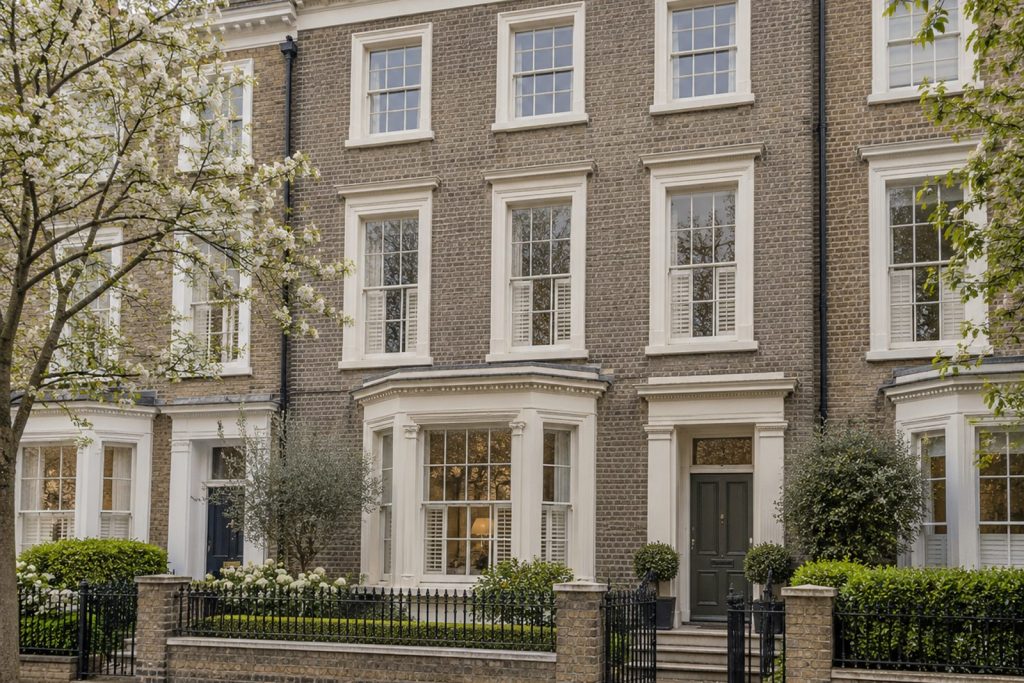
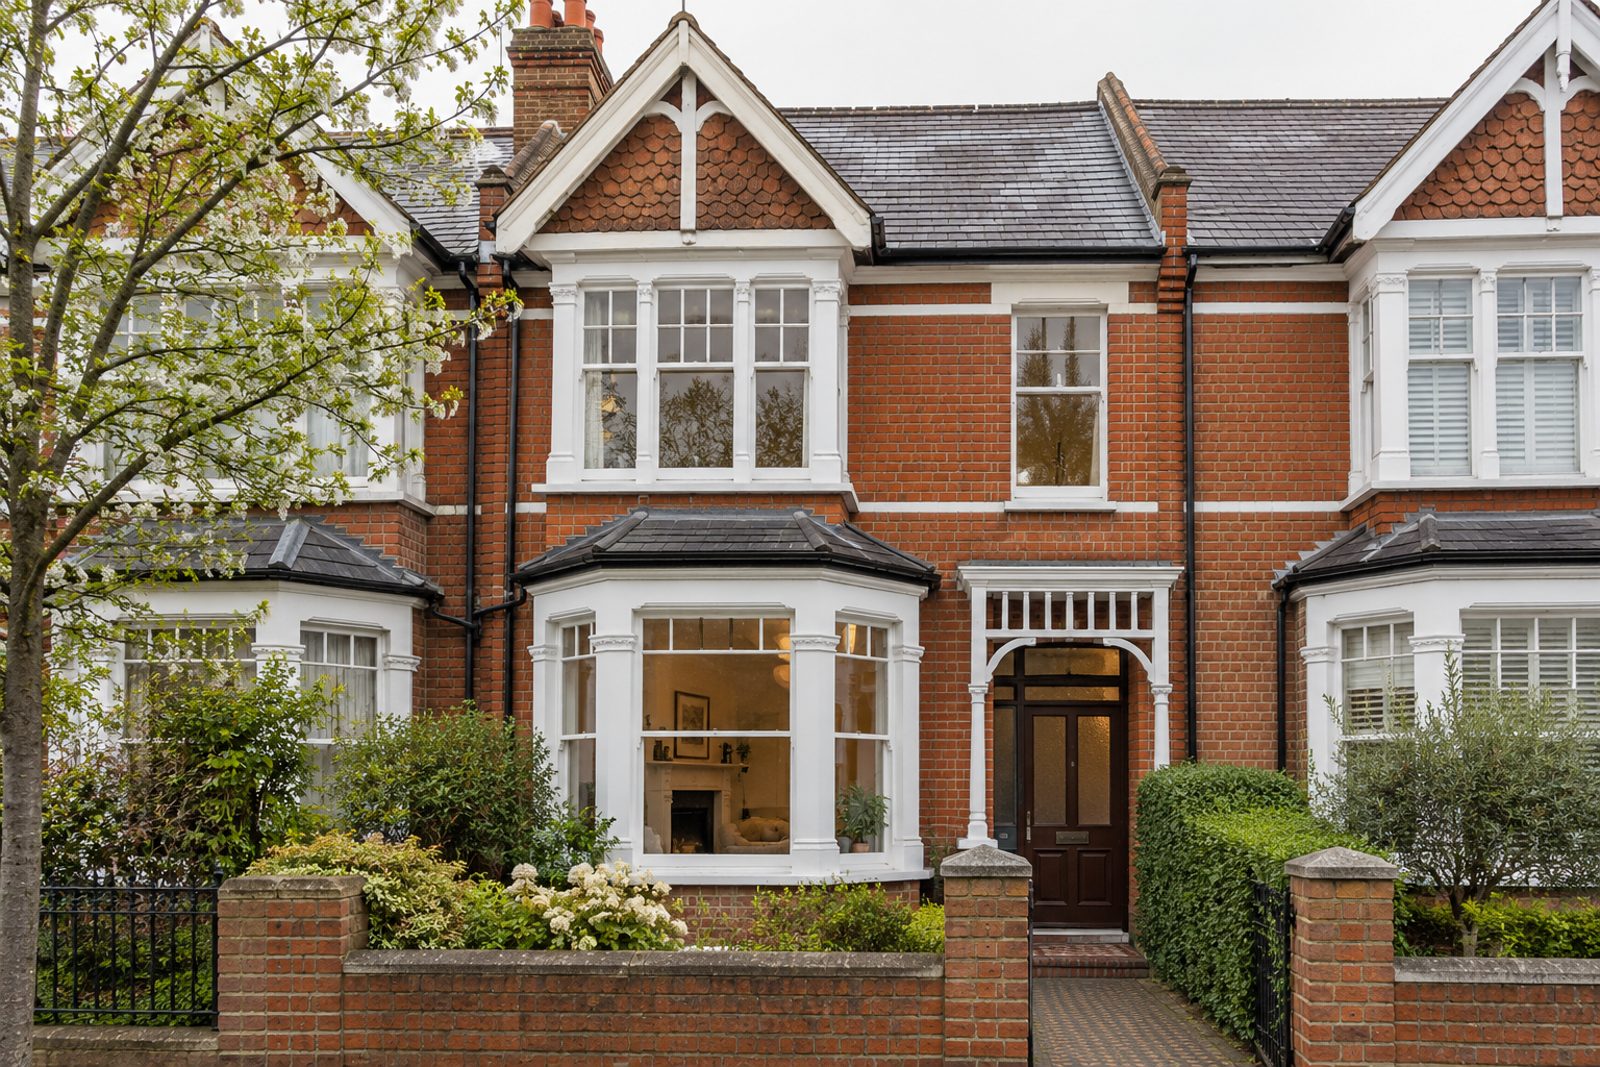
Red brick with white-painted timber and a Queen Anne revival air announce this Edwardian terrace on Franconia Road, and the interior is anything but conventional. Walls, ceilings, skirtings and doors are drenched in chocolate brown and amber, floors are stained dark, and lamps with pleated shades do the work of lighting. The accommodation measures 1,661 sq ft and takes in five bedrooms and four bathrooms, with a pair of reception rooms below and a loft room under the roof.
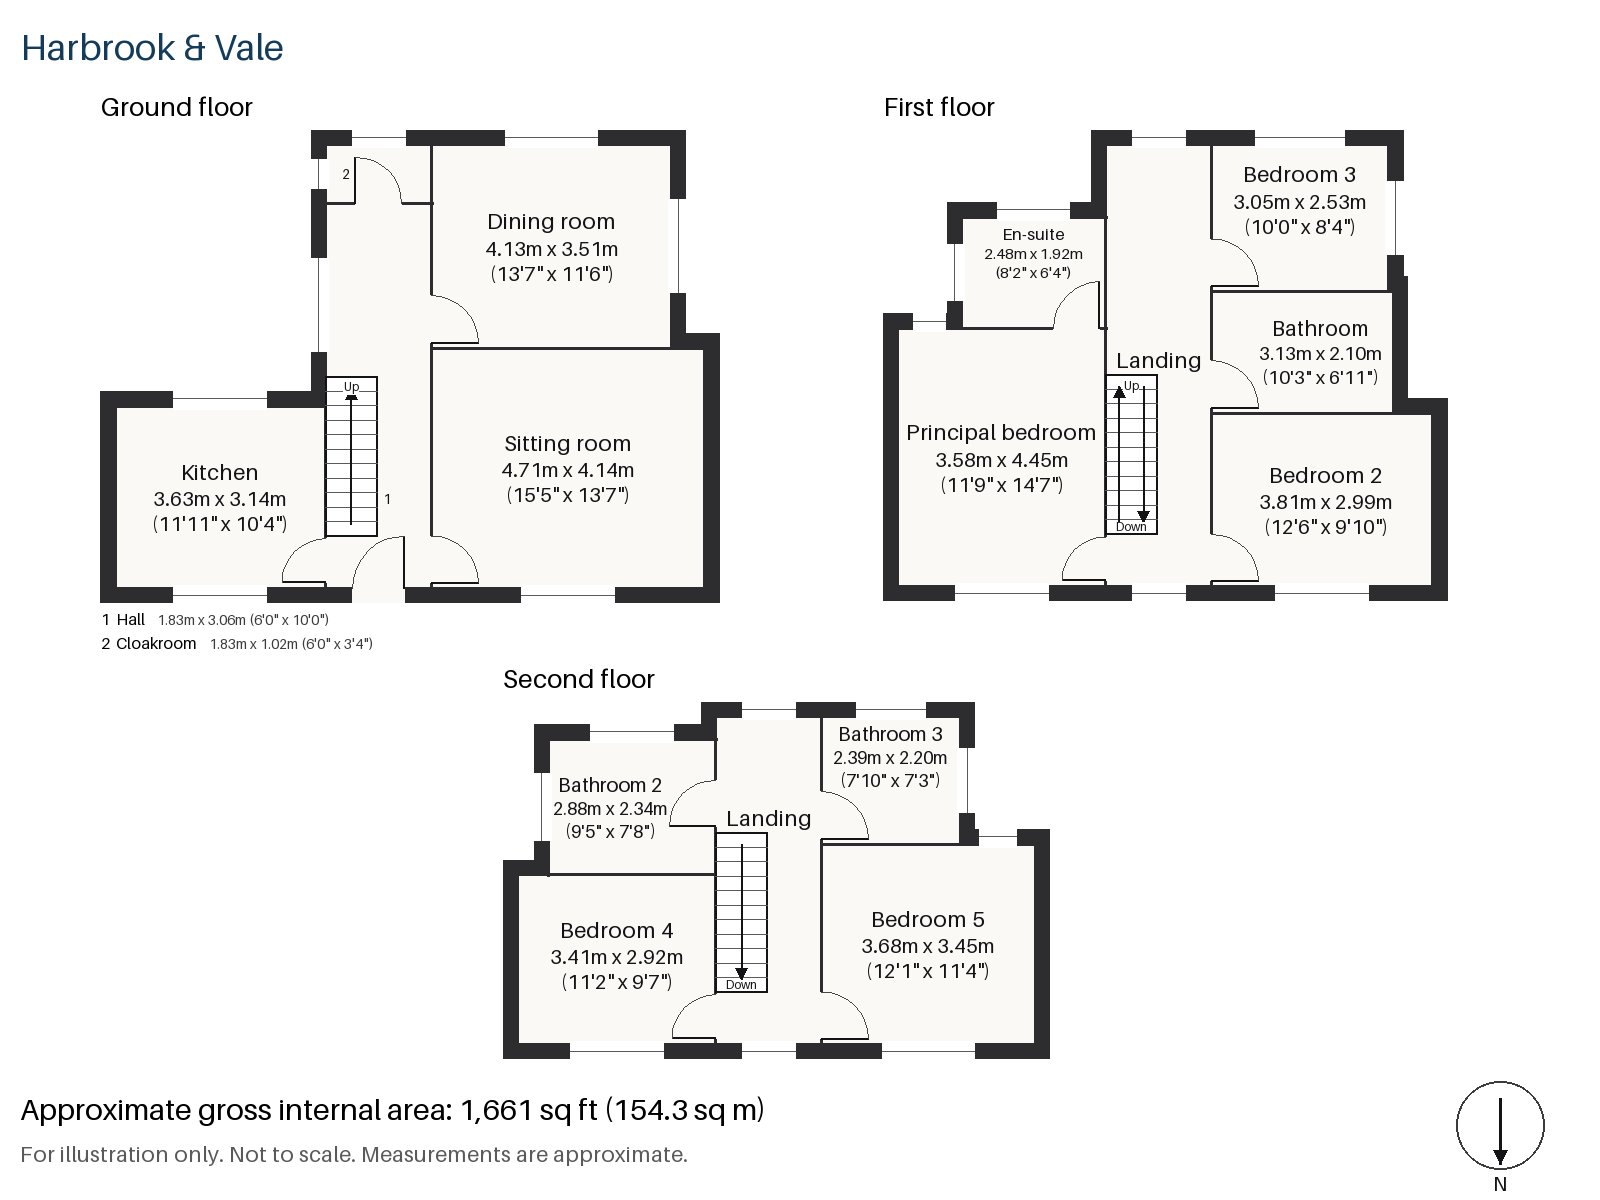
Hall 1.83m x 3.06m (6'0" x 10'0")
A tiled floor and a dark-stained staircase with square newels and turned balusters give the hall a theatrical quality, and picture rails run at head height.
Sitting room 4.14m x 4.71m (13'7" x 15'5")
A bay window and built-in shelves frame the open fire, which sits in a painted surround with tiled slips. An oxblood leather chesterfield stands on a black and rust rug, with a smoked-glass side table is placed beside it, shutters painted dark cover the windows and low table lamps give warm pools of light.
Dining room 3.51m x 4.13m (11'6" x 13'7")
A sash window lights the dining room, and the walls are painted a deep, matching brown, so that the whole room feels like a single volume.
Kitchen 3.14m x 3.63m (10'4" x 11'11")
Smoked oak units are topped with a black stone worktop, and the oven and hob are built in. It is a snug room with the same dark tones as the rest of the house.
Cloakroom 1.02m x 1.83m (3'4" x 6'0")
A very small basin and wc, painted to match the hall.
Principal bedroom 3.58m x 4.45m (11'9" x 14'7")
Fitted wardrobes line the wall of the principal bedroom, and the dark-stained boards give the room a rich, enclosed feel.
Bedroom 2 2.99m x 3.81m (9'10" x 12'6")
More wardrobes are fitted into the second bedroom at the front of the house.
Bedroom 3 2.53m x 3.05m (8'4" x 10'0")
A third wardrobe wall makes this smaller room practical as a child's room.
Bedroom 4 3.41m x 2.92m (11'2" x 9'7")
In the loft, a built-in desk stands by the window in the rear dormer, and the room is wider than it is deep.
Bedroom 5 3.45m x 3.68m (11'4" x 12'1")
A second built-in desk is found in the other loft bedroom, which is the larger.
Bathroom 2.10m x 3.13m (6'11" x 10'3")
A freestanding bath stands in the main bathroom, set against dark walls.
En-suite 1.92m x 2.48m (6'4" x 8'2")
A walk-in shower serves the principal bedroom, in a tidy room.
Bathroom 2 2.34m x 2.88m (7'8" x 9'5")
A walk-in shower is also fitted on the second floor.
Bathroom 3 2.39m x 2.20m (7'10" x 7'3")
A small bathroom tiled in herringbone completes the top floor.
The garden faces south and enjoys sun through the day, a good counterpoint to the dark interior. Along the street, parking is by residents' permit.
Clapham Common, with its three ponds and Victorian bandstand, is the nearest great green space, and Clapham North, Clapham Common and Clapham South are Northern line stations. Clapham High Street follows a Roman road, and Holy Trinity, a Georgian church on the north side of the Common, dates from the 18th century.
Features
- Edwardian terraced house with a Queen Anne revival front
- Five bedrooms and four bathrooms
- 1,661 sq ft
- South-facing garden
- Residents' permit parking
- Loft room with rear dormer
- Freehold
- Council tax band H
- EPC rating E
Floorplan
Questions about this home?
Ask our assistant about the area, the transport links or the details of Franconia Road, Clapham, SW4, or call the Clapham office and speak to a person.
Key facts
- Price
- £2,200,000
- Bedrooms
- 5
- Bathrooms
- 4
- Receptions
- 2
- Property type
- Terraced House
- Tenure
- Freehold
- Council tax band
- H
- EPC rating
- E
- Area
- Clapham
- Postcode
- SW4 9
Location
Clapham, SW4 9. A residential district around Clapham Common, with three Northern line stations. The exact address is given at viewing.