About this home
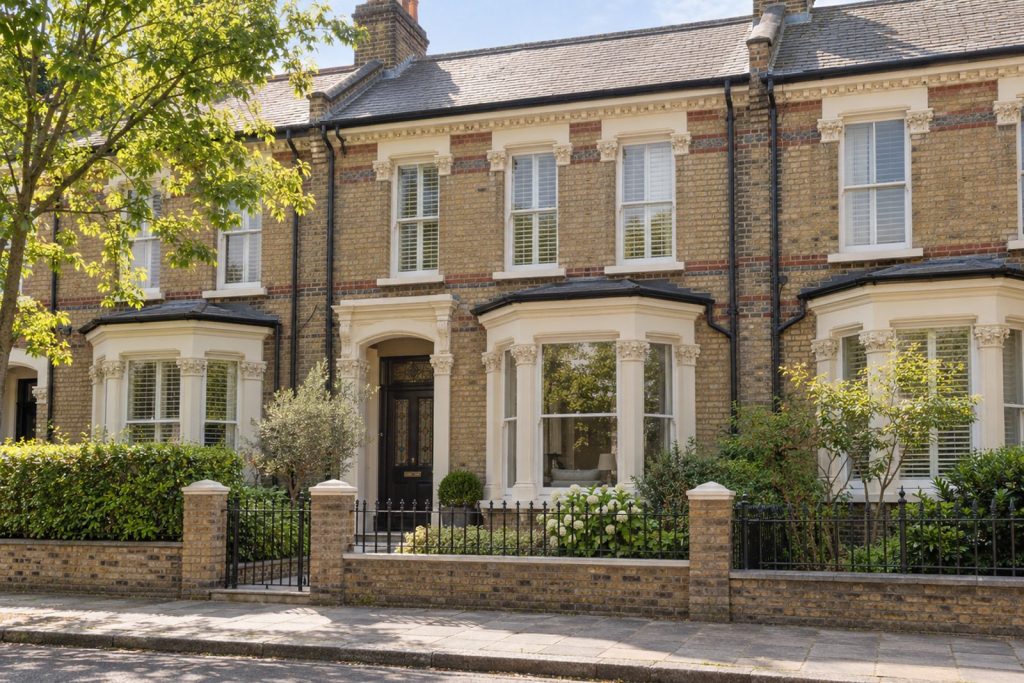
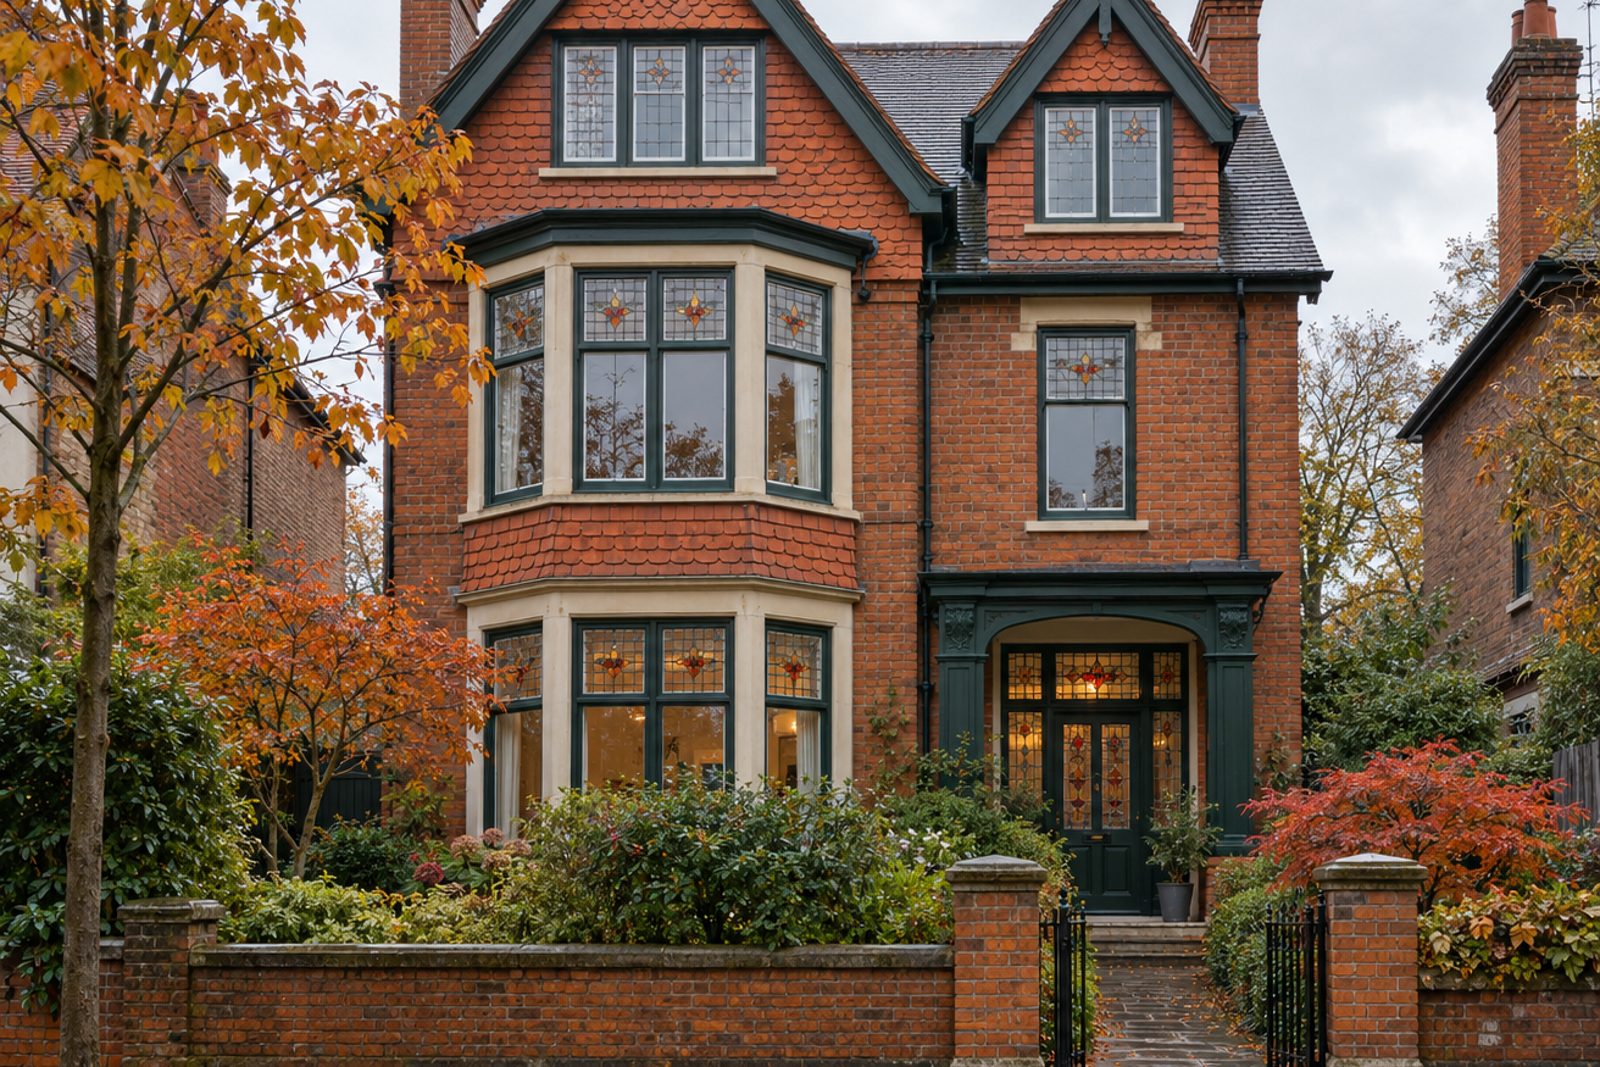
Tile-hung gables over brick, a stained-glass front door and leaded light windows tell you this is Edwardian, and the maisonette that fills the ground and first floors of the converted house is decorated in a dark, enveloping manner. Panelling is painted the colour of the walls, floors are dark slate, and the palette of deep forest green is lifted with burnt orange. The home runs to 894 sq ft, arranged as two bedrooms, a bathroom and a pair of reception rooms, facing north-east. The share of the freehold is included.
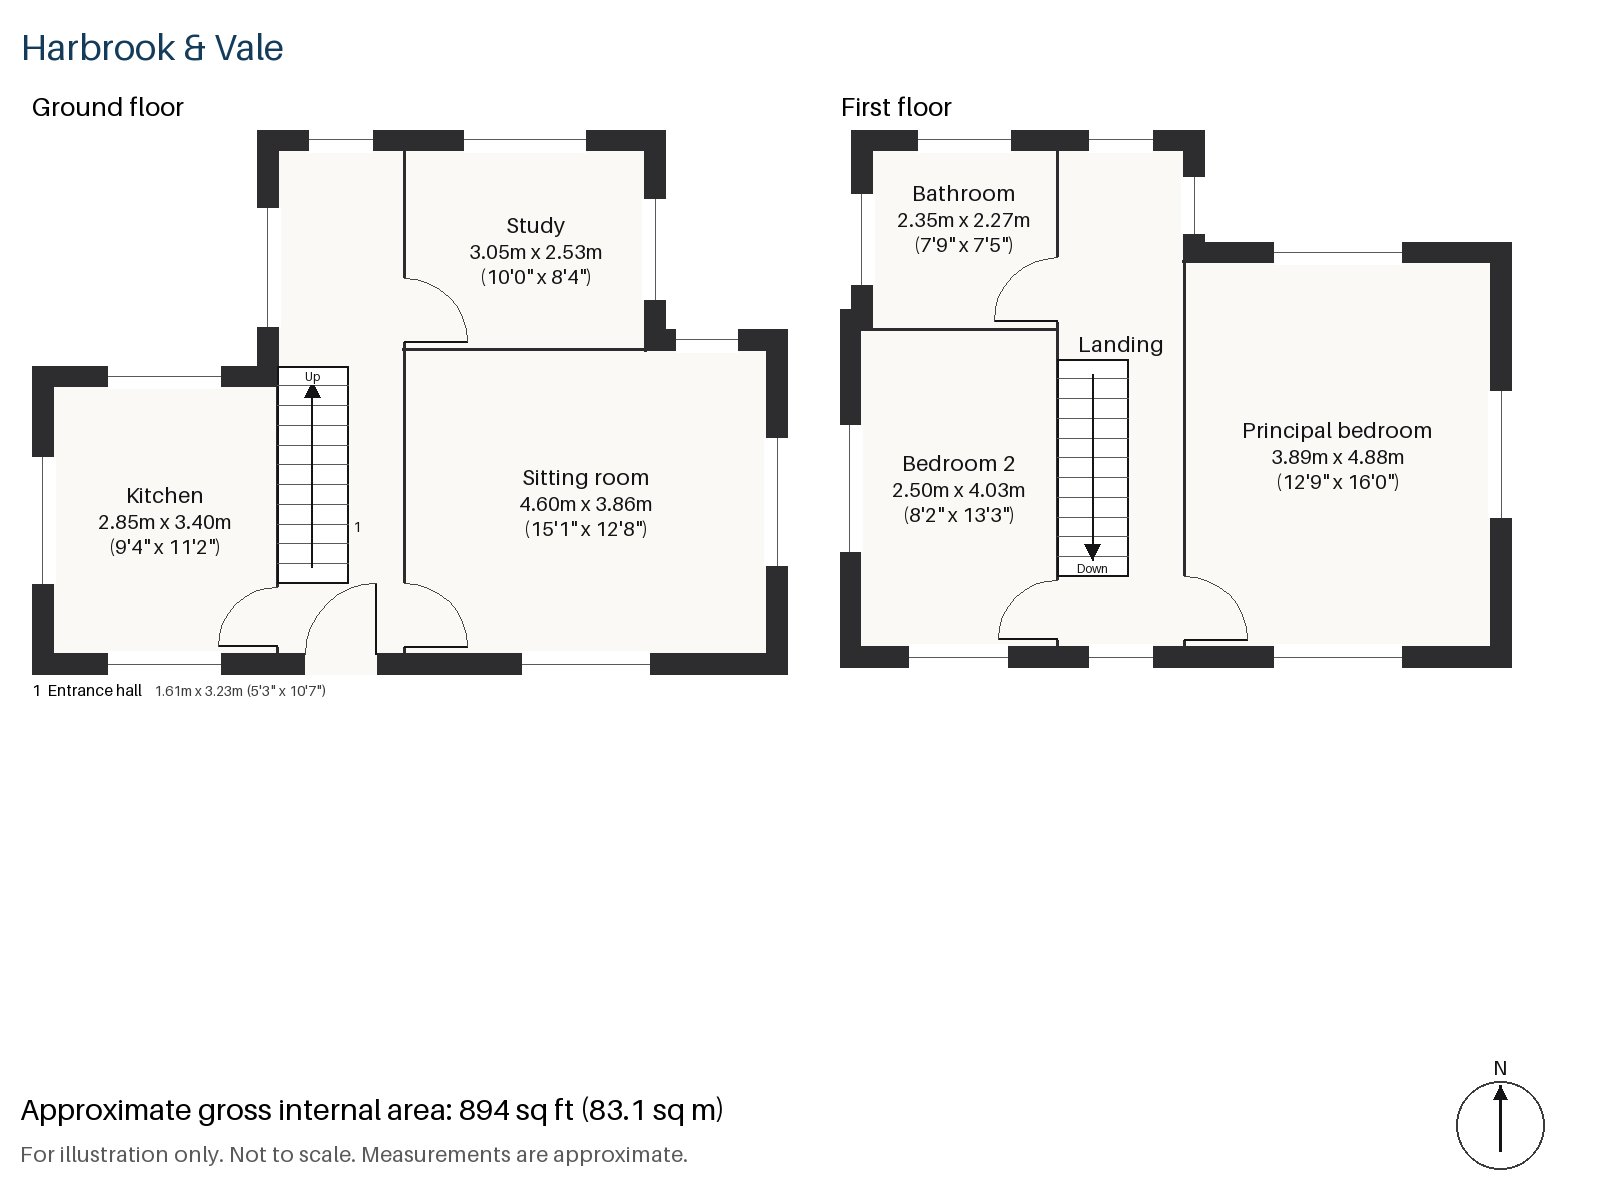
Entrance hall 1.61m x 3.23m (5'3" x 10'7")
The stripped-pine staircase climbs straight from the hall to the first floor, and the dark slate underfoot gives the passage a cool, solid feel.
Sitting room 3.86m x 4.60m (12'8" x 15'1")
An open fire in a cast-iron grate, set in a painted surround with tiled slips, takes pride of place, and built-in shelves flank the chimney breast. A navy velvet modular sofa stands on a dark vintage rug beside a marble side table, and linen curtains match the walls, and amber wall lights give the room a glow that suits a grey afternoon after rain.
Study 2.53m x 3.05m (8'4" x 10'0")
Fitted shelving lines the walls of a small room that is painted all over in a single dark colour, so that the shelves seem to be part of the structure.
Kitchen 2.85m x 3.40m (9'4" x 11'2")
Navy slab units, brass-handled, are topped with a dark marble worktop, and a breakfast bar provides a place to eat. The lighting comes from a ribbed amber pendant and the room is intimate rather than expansive.
Principal bedroom 3.89m x 4.88m (12'9" x 16'0")
A sash window lights the principal bedroom on the first floor, and deep colour covers the walls and ceiling. The room is large enough for a big bed and a chair.
Bedroom 2 2.50m x 4.03m (8'2" x 13'3")
Another sash window lights the second bedroom, a long, narrow room that suits a single bed along the wall.
Bathroom 2.27m x 2.35m (7'5" x 7'9")
Herringbone tiles line this small bathroom, in a pattern that is a pleasing contrast with the plain walls.
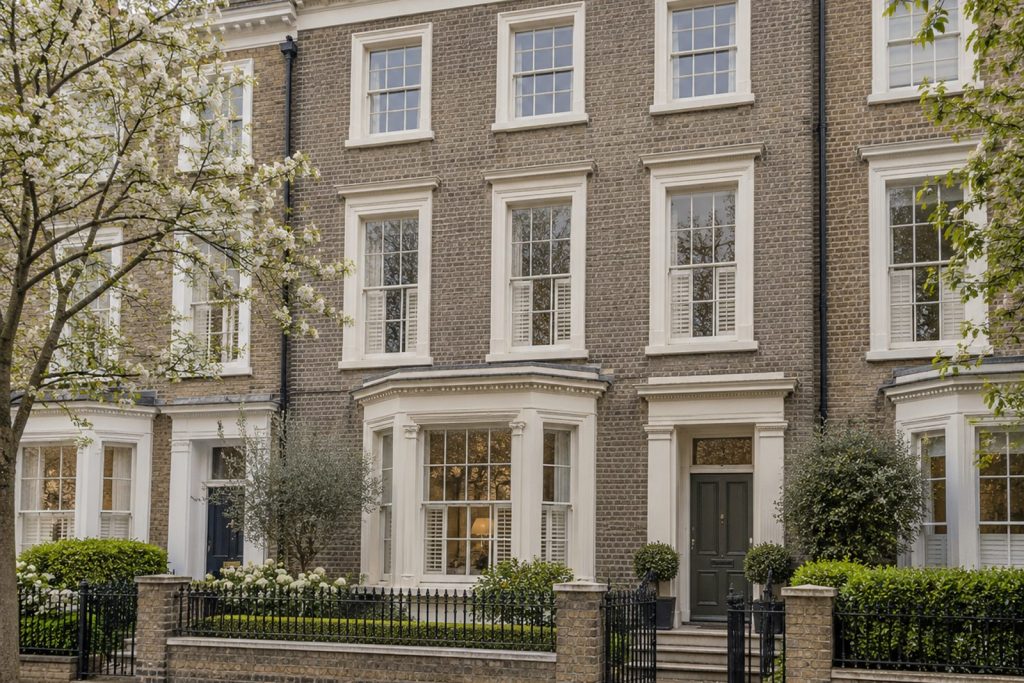
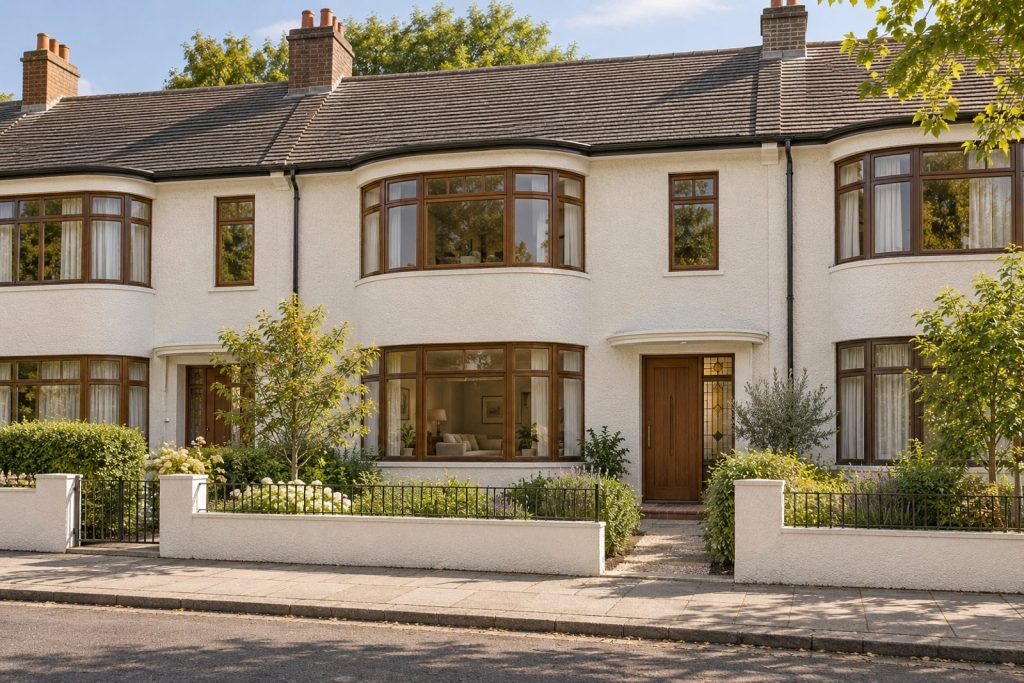
No private grounds or parking come with the maisonette, so it suits someone who gets about on foot, by bicycle or by train. The tile-hung gables and the leaded lights give the house a handsome front on the street.
Clapham North, Clapham Common and Clapham South are Northern line stations, and the Common itself has three ponds and a Victorian bandstand. Holy Trinity, an 18th-century Georgian church on the north side of the Common, is tied to the Clapham Sect, and Clapham appears in the Domesday Book as Clopeham.
Features
- Maisonette in a converted Edwardian house
- Two bedrooms and one bathroom
- 894 sq ft
- Share of freehold
- Open fire in the sitting room
- Study
- Council tax band E
- EPC rating C
Floorplan
Questions about this home?
Ask our assistant about the area, the transport links or the details of Iveley Road, Clapham, SW4, or call the Clapham office and speak to a person.
Key facts
- Price
- Guide Price £700,000
- Bedrooms
- 2
- Bathrooms
- 1
- Receptions
- 2
- Property type
- Maisonette
- Tenure
- Share of Freehold
- Council tax band
- E
- EPC rating
- C
- Area
- Clapham
- Postcode
- SW4 0
Location
Clapham, SW4 0. A residential district around Clapham Common, with three Northern line stations. The exact address is given at viewing.