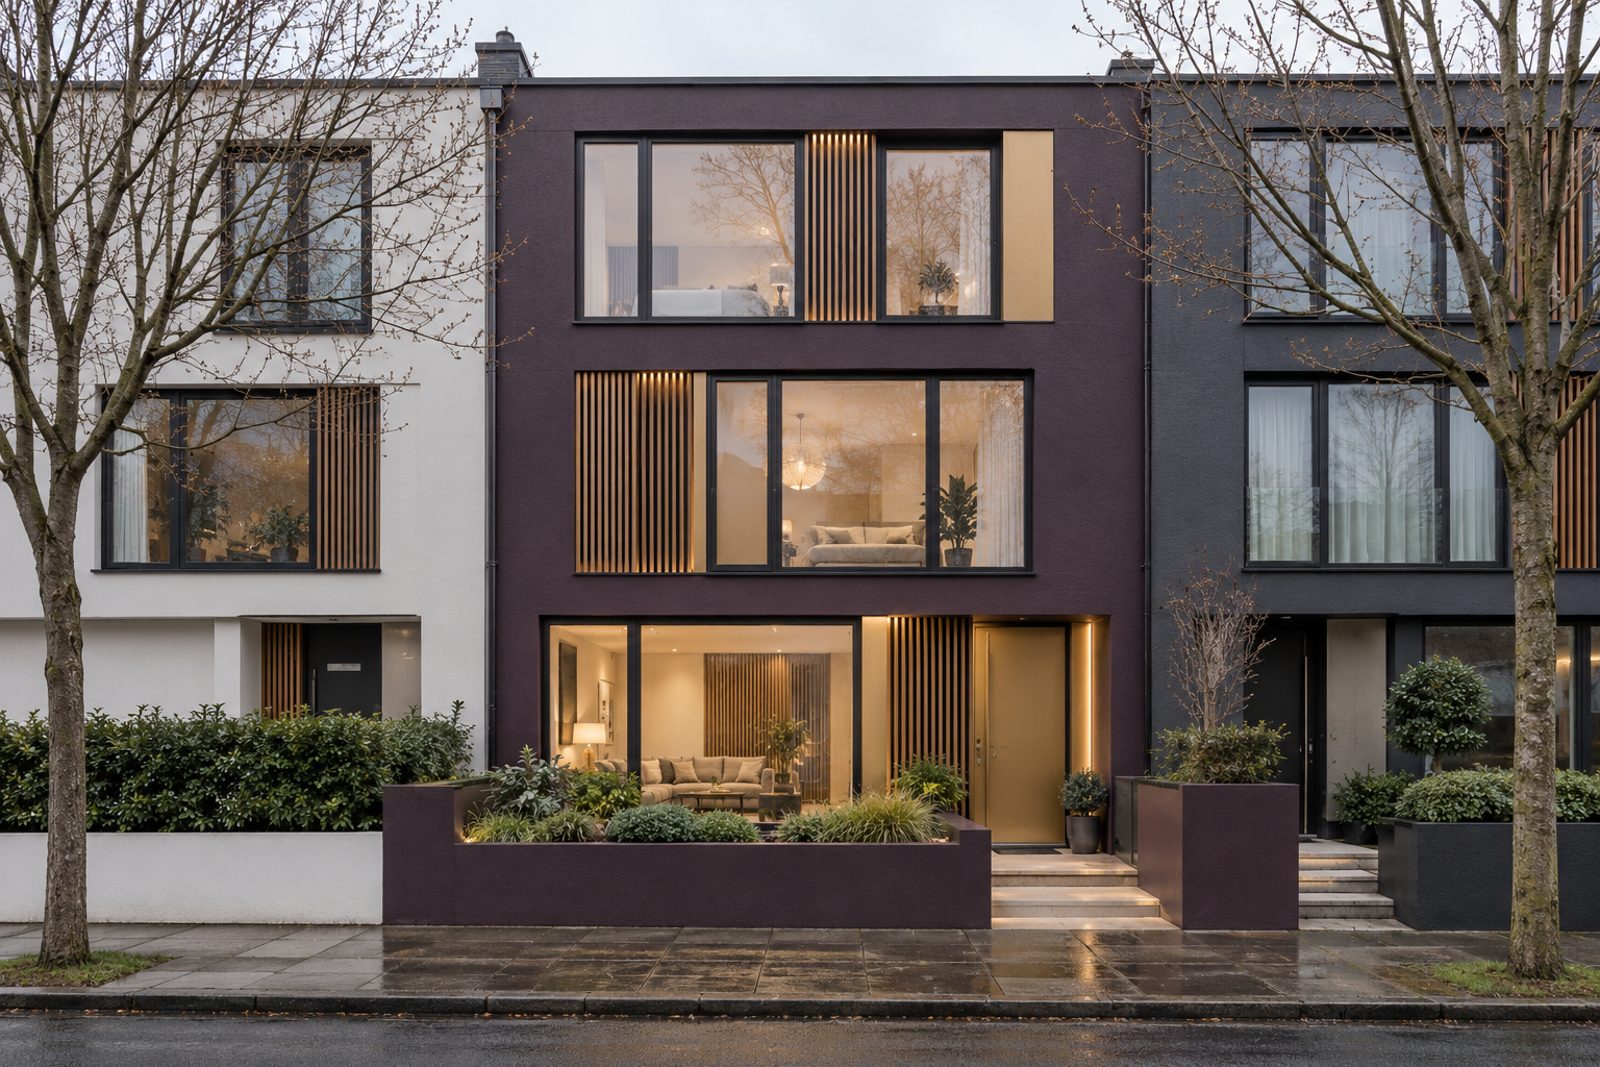
About this home
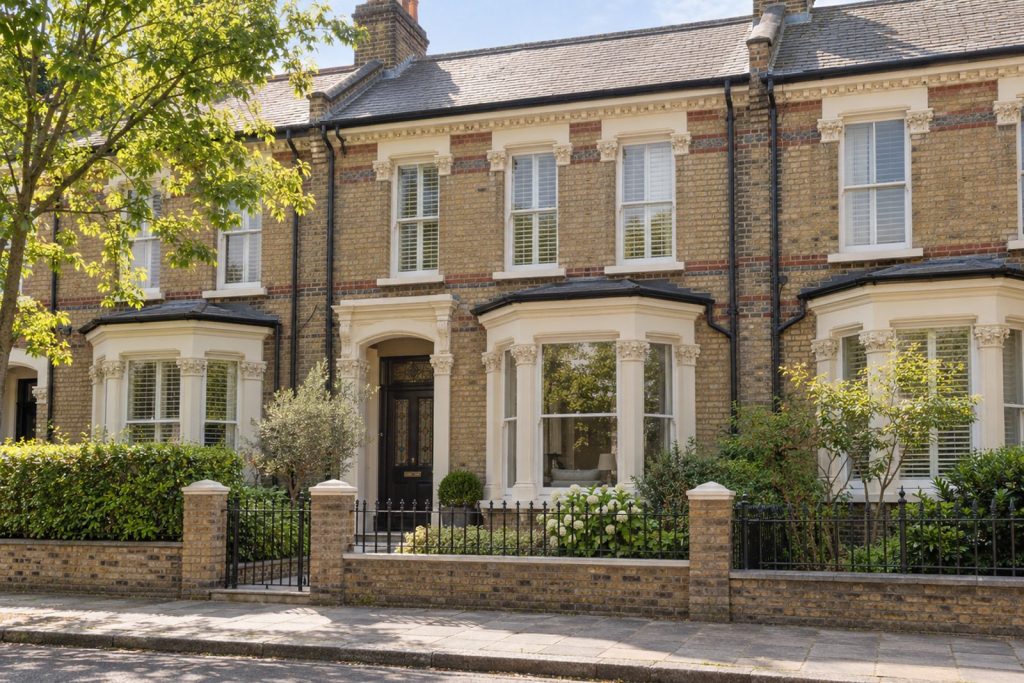
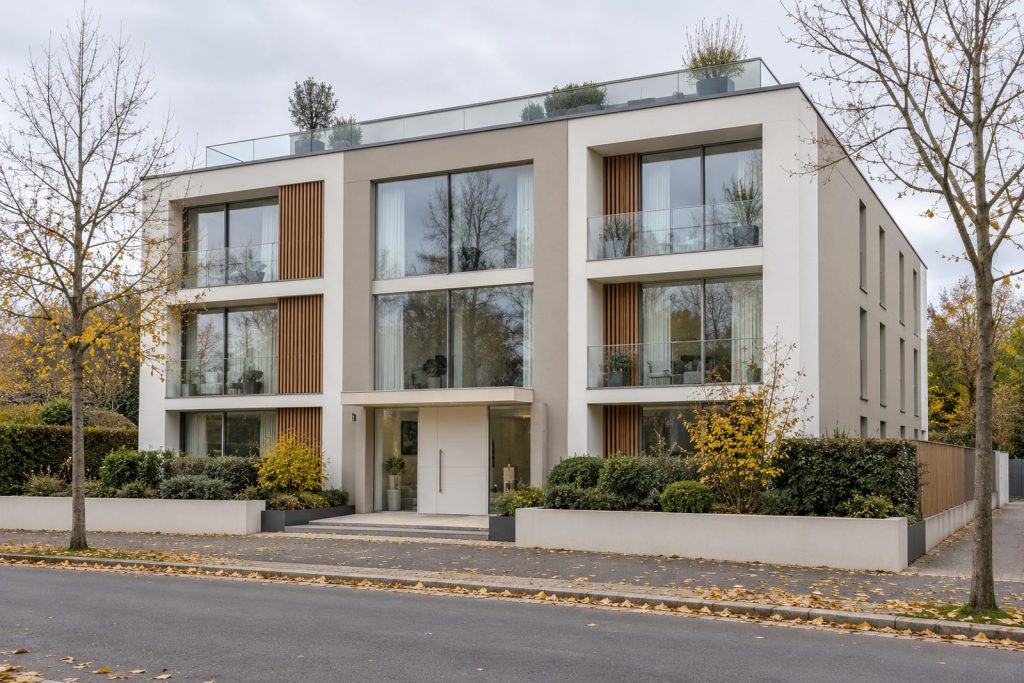
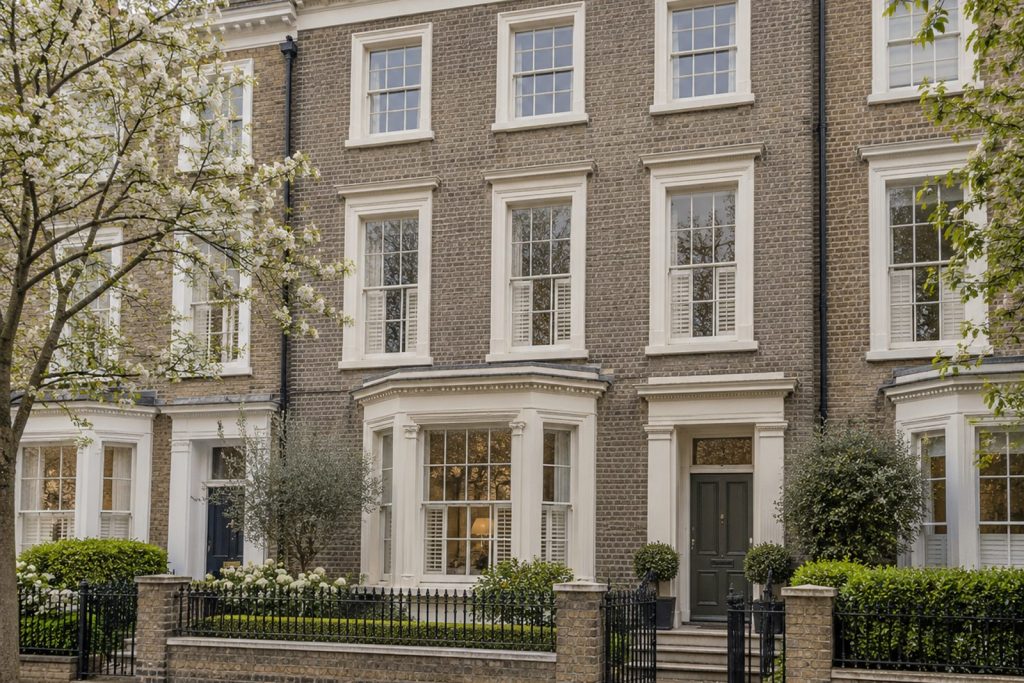
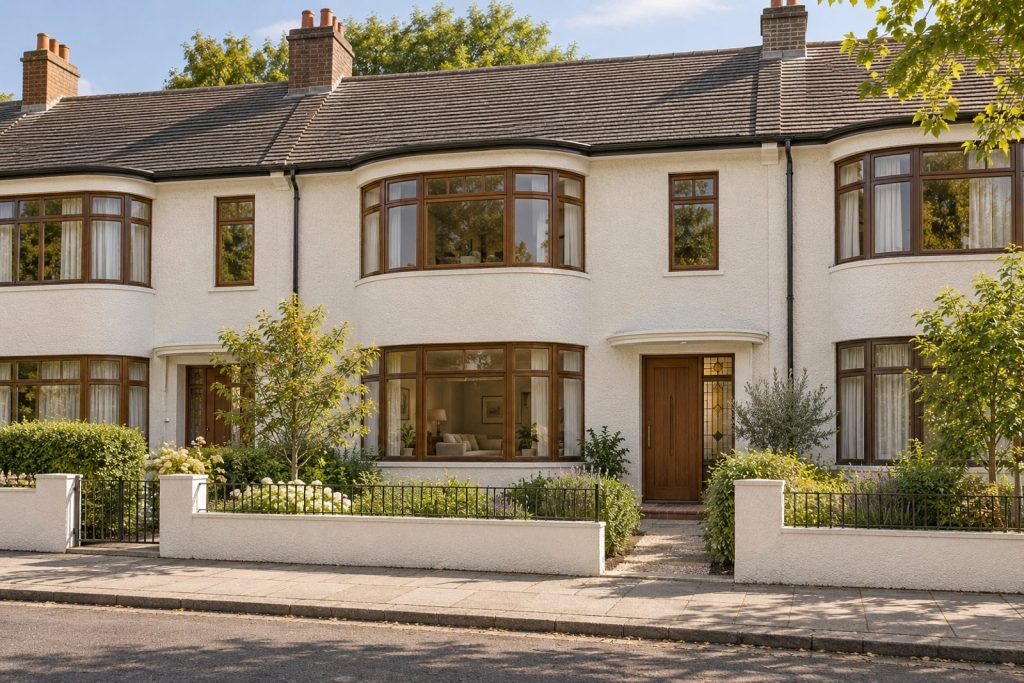
Venn Street's newest arrival is a three-storey, architect-designed house in render and timber slats, sharing walls with its neighbours on both sides and glazed from floor to ceiling at the front. The interior is deliberately dramatic: walls and ceilings are drenched in deep colour, floors are ebonised parquet, window frames are painted black, and lamps rather than overhead light do most of the work after dark. Aubergine and gold are the keynotes. The house is arranged over 1,696 sq ft, and its rooms comprise five bedrooms, three bathrooms and two reception spaces.
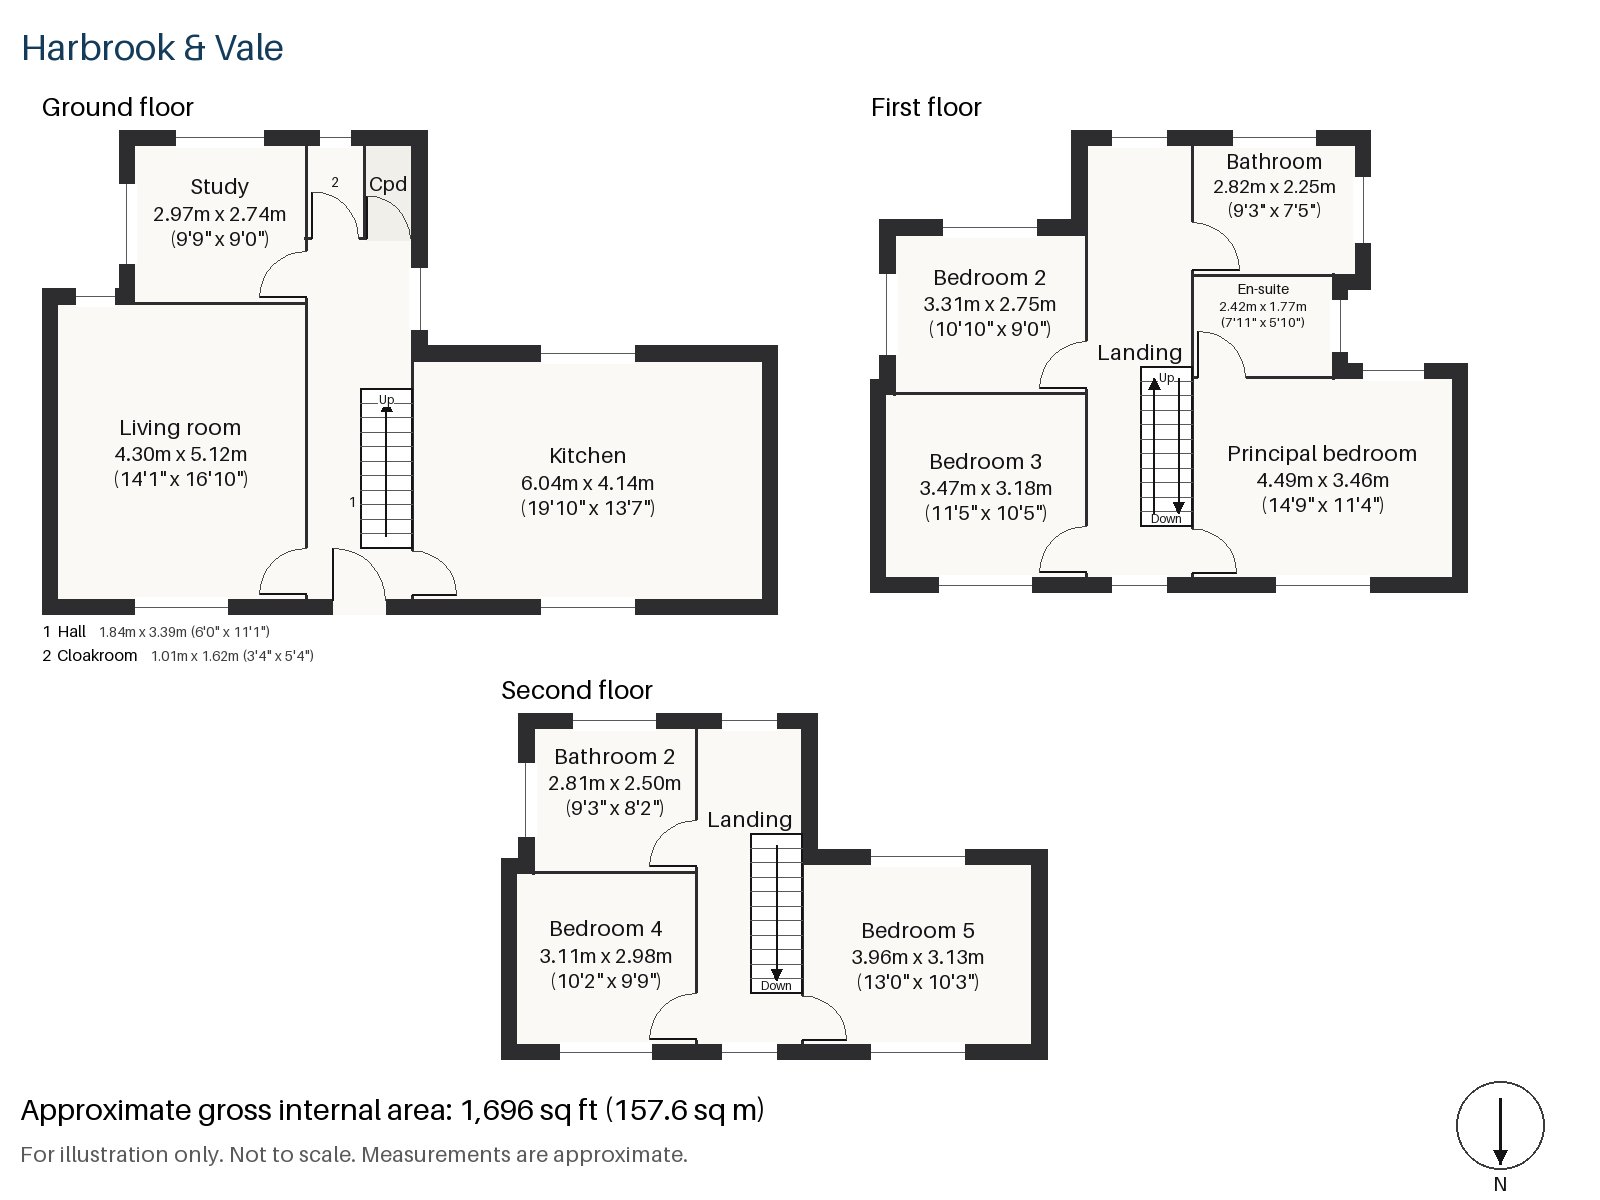
Hall 1.84m x 3.39m (6'0" x 11'1")
The stripped-pine staircase is left light against the dark walls, which makes it stand out like a piece of furniture, and the ebonised parquet starts at the door.
Living room 4.30m x 5.12m (14'1" x 16'10")
A wide window holds the evening light, and shelves built into the alcoves give a home to books and a few lacquered objects. A rust corduroy sofa sits on a charcoal wool rug, with a black lacquer cabinet stands against the wall, and dark blinds close the room off at night. Wall lights in ribbed amber glass spread a warm pool of light.
Study 2.97m x 2.74m (9'9" x 9'0")
A sash window brings daylight into a small, snug study, which is exactly the kind of room to paint a single saturated colour.
Kitchen 4.14m x 6.04m (13'7" x 19'10")
Charcoal shaker units, a brass tap and black quartz on the worktop make a handsome room, and a skylight overhead adds a column of daylight to the working end. It is the largest room on this floor and has space for a long table. A ribbed amber pendant gives the dining end a warm glow.
Cloakroom 1.01m x 1.62m (3'4" x 5'4")
A compact basin and wc, painted dark to match the hall.
Principal bedroom 3.46m x 4.49m (11'4" x 14'9")
A sash window and a deep wall colour give the principal bedroom a cocooning feel, and the proportions leave space for a large bed and a chair.
Bedroom 2 2.75m x 3.31m (9'0" x 10'10")
Fitted wardrobes take up one wall of this smaller double, keeping clothes out of sight.
Bedroom 3 3.47m x 3.18m (11'5" x 10'5")
Another sash window lights this squarer bedroom, which would suit a child or a guest.
Bedroom 4 2.98m x 3.11m (9'9" x 10'2")
On the second floor, a built-in desk sits within an almost square room.
Bedroom 5 3.13m x 3.96m (10'3" x 13'0")
The second top-floor room also has a built-in desk, and is the larger of the pair.
Bathroom 2.25m x 2.82m (7'5" x 9'3")
A freestanding bath stands in the first-floor bathroom, against dark walls with brass fittings.
En-suite 1.77m x 2.42m (5'10" x 7'11")
Herringbone tiles line the compact en-suite, adding a pattern to the deep colour.
Bathroom 2 2.50m x 2.81m (8'2" x 9'3")
On the second floor, a further freestanding bath makes the bathroom a room to linger in.
The south-facing garden is reached from the back of the kitchen, and enjoys sun for most of the day. Off-road parking is provided at the property.
Clapham Common, with its three ponds and Victorian bandstand, is the great open space on the doorstep, and Clapham North, Clapham Common and Clapham South stations are all on the Northern line. The High Street follows the line of a Roman road, and Samuel Pepys spent the last two years of his life in the area.
Features
- Contemporary architect-designed terrace
- Five bedrooms and three bathrooms
- 1,696 sq ft
- South-facing garden
- Off-road parking
- Skylit kitchen
- Freehold
- Council tax band H
- EPC rating C
Floorplan
Questions about this home?
Ask our assistant about the area, the transport links or the details of Venn Street, Clapham, SW4, or call the Clapham office and speak to a person.
Key facts
- Price
- £2,175,000
- Bedrooms
- 5
- Bathrooms
- 3
- Receptions
- 2
- Property type
- Terraced House
- Tenure
- Freehold
- Council tax band
- H
- EPC rating
- C
- Area
- Clapham
- Postcode
- SW4 0
Location
Clapham, SW4 0. A residential district around Clapham Common, with three Northern line stations. The exact address is given at viewing.