About this home
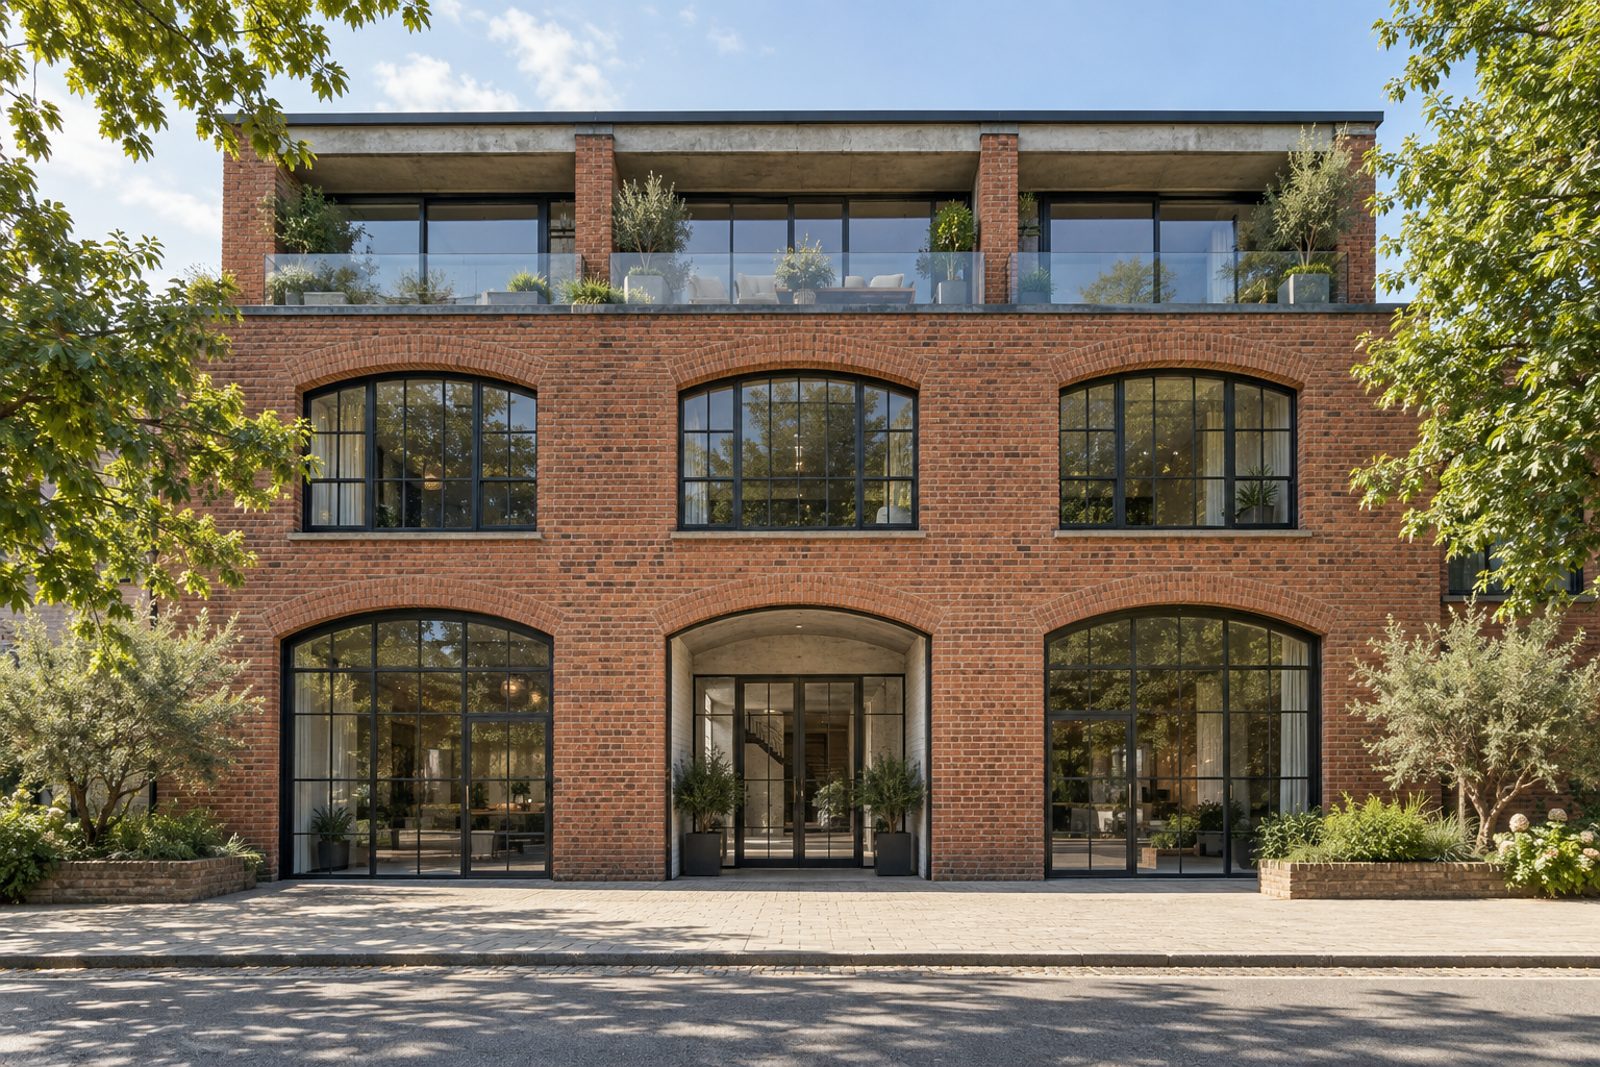
The red brick front of this warehouse-style conversion, with its arched loading-door bays, makes Lillieshall Road something of a landmark, and the second-floor flat inside lives up to the exterior. Whitewashed brick, raw concrete, steel beams and tall factory windows give the interior its industrial identity, softened by warm wood and dark salvaged parquet. It extends to 760 sq ft with one bedroom, one bathroom and one reception room, and it faces north-west. It is let part furnished, and has been agreed.
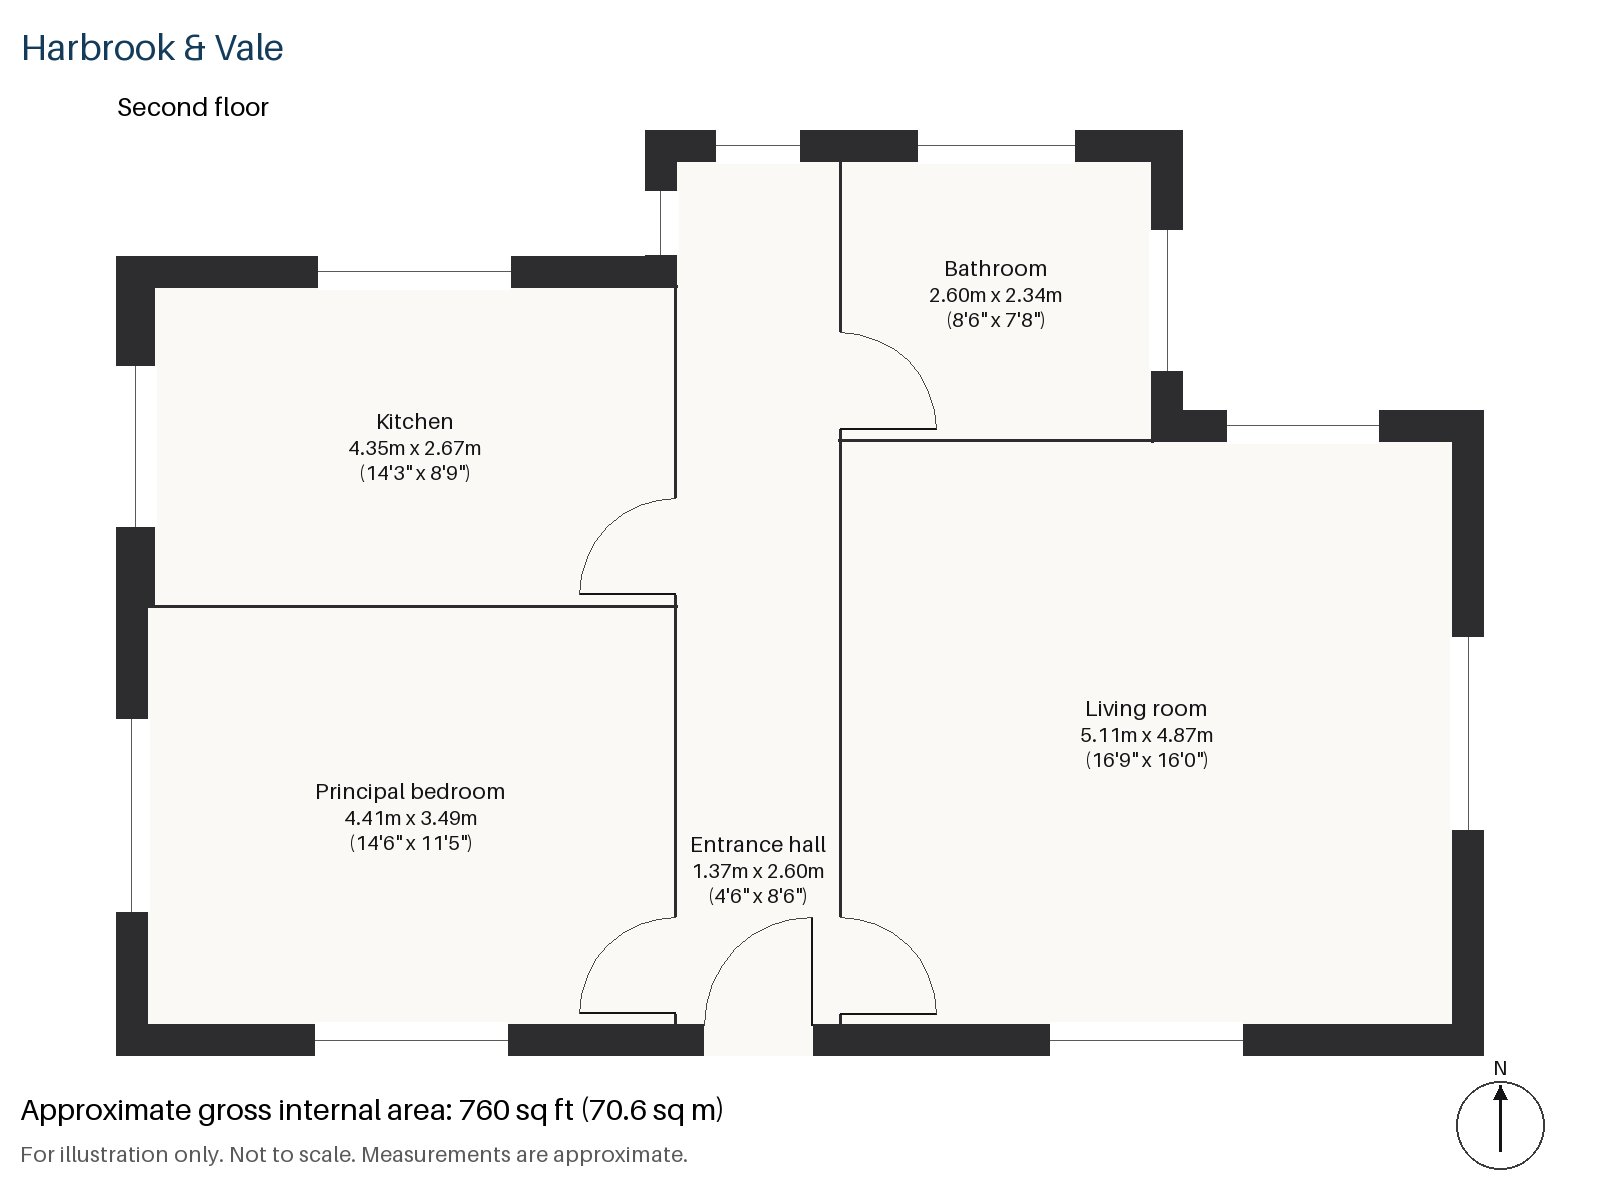
Entrance hall 1.37m x 2.60m (4'6" x 8'6")
A cloaks cupboard stands just inside the steel-framed door, and the salvaged dark parquet blocks run through from the threshold.
Living room 4.87m x 5.11m (16'0" x 16'9")
A frameless glass balustrade guards the balcony off the living room, where the tall windows frame the view and the evening light falls in from the north-west. A cognac leather armchair beside a grey sofa stand on a faded red rug, and an industrial cabinet and steel shutters complete the look under large metal pendants.
Kitchen 2.67m x 4.35m (8'9" x 14'3")
Black steel and walnut units are paired with a concrete worktop, and the window over the sink gives the cook a view out. Industrial metal fittings are in keeping with the building's tone and the room is well equipped for everyday cooking.
Principal bedroom 3.49m x 4.41m (11'5" x 14'6")
A built-in desk occupies the end wall, a good arrangement for a tenant working from home, and the black-framed steel glazing between this room and the living space lets light travel through. The floor is the same dark parquet as the hall, the ceiling is high, and the scale of the window makes the room feel larger than its footprint suggests.
Bathroom 2.34m x 2.60m (7'8" x 8'6")
A walk-in shower finishes the flat, in keeping with the metal-and-concrete scheme and compact enough to be easy to keep. The finish is practical and hard-wearing, which suits a rental, and the room is lit by the same large metal fittings that mark the rest of the flat.
There are no private grounds and no parking with the flat, and the balcony off the living room is the only outside space. It is a place for a chair and a few pots in the warm months, and the glass balustrade keeps the view uninterrupted. The brick facade and its large arched bays give the building a presence at street level, and the flat sits well above the pavement on the second floor, which keeps the rooms quiet.
Clapham North, Clapham Common and Clapham South are all on the Northern line, and the High Street, which follows a Roman road, is the main spine of the neighbourhood. Clapham Common is a short walk away with its three ponds and Victorian bandstand, and Holy Trinity on its north side anchors the green.
Features
- Second-floor flat in a warehouse-style conversion
- One bedroom and one bathroom
- 760 sq ft
- Part furnished
- Balcony
- Steel-framed doors
- Council tax band D
- EPC rating B
Floorplan
Questions about this home?
Ask our assistant about the area, the transport links or the details of Lillieshall Road, Clapham, SW4, or call the Clapham office and speak to a person.
Key facts
- Rent
- £2,075 pcm
- Bedrooms
- 1
- Bathrooms
- 1
- Receptions
- 1
- Property type
- Flat
- EPC rating
- B
- Furnishing
- Part Furnished
- Deposit
- £2,394
- Area
- Clapham
- Postcode
- SW4 0
Location
Clapham, SW4 0. A residential district around Clapham Common, with three Northern line stations. The exact address is given at viewing.