About this home
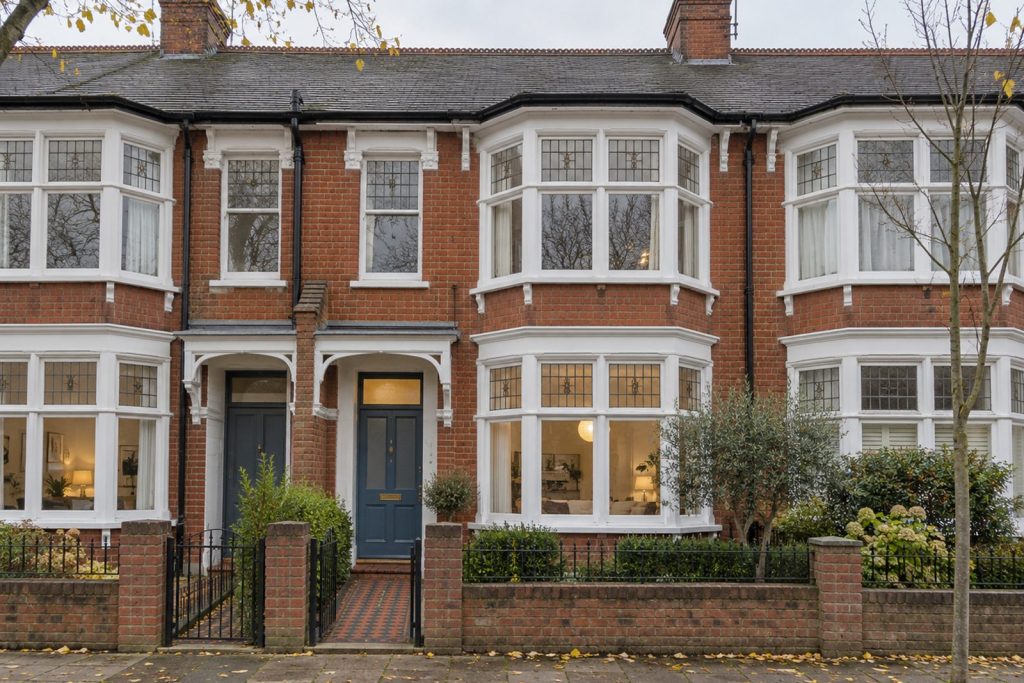
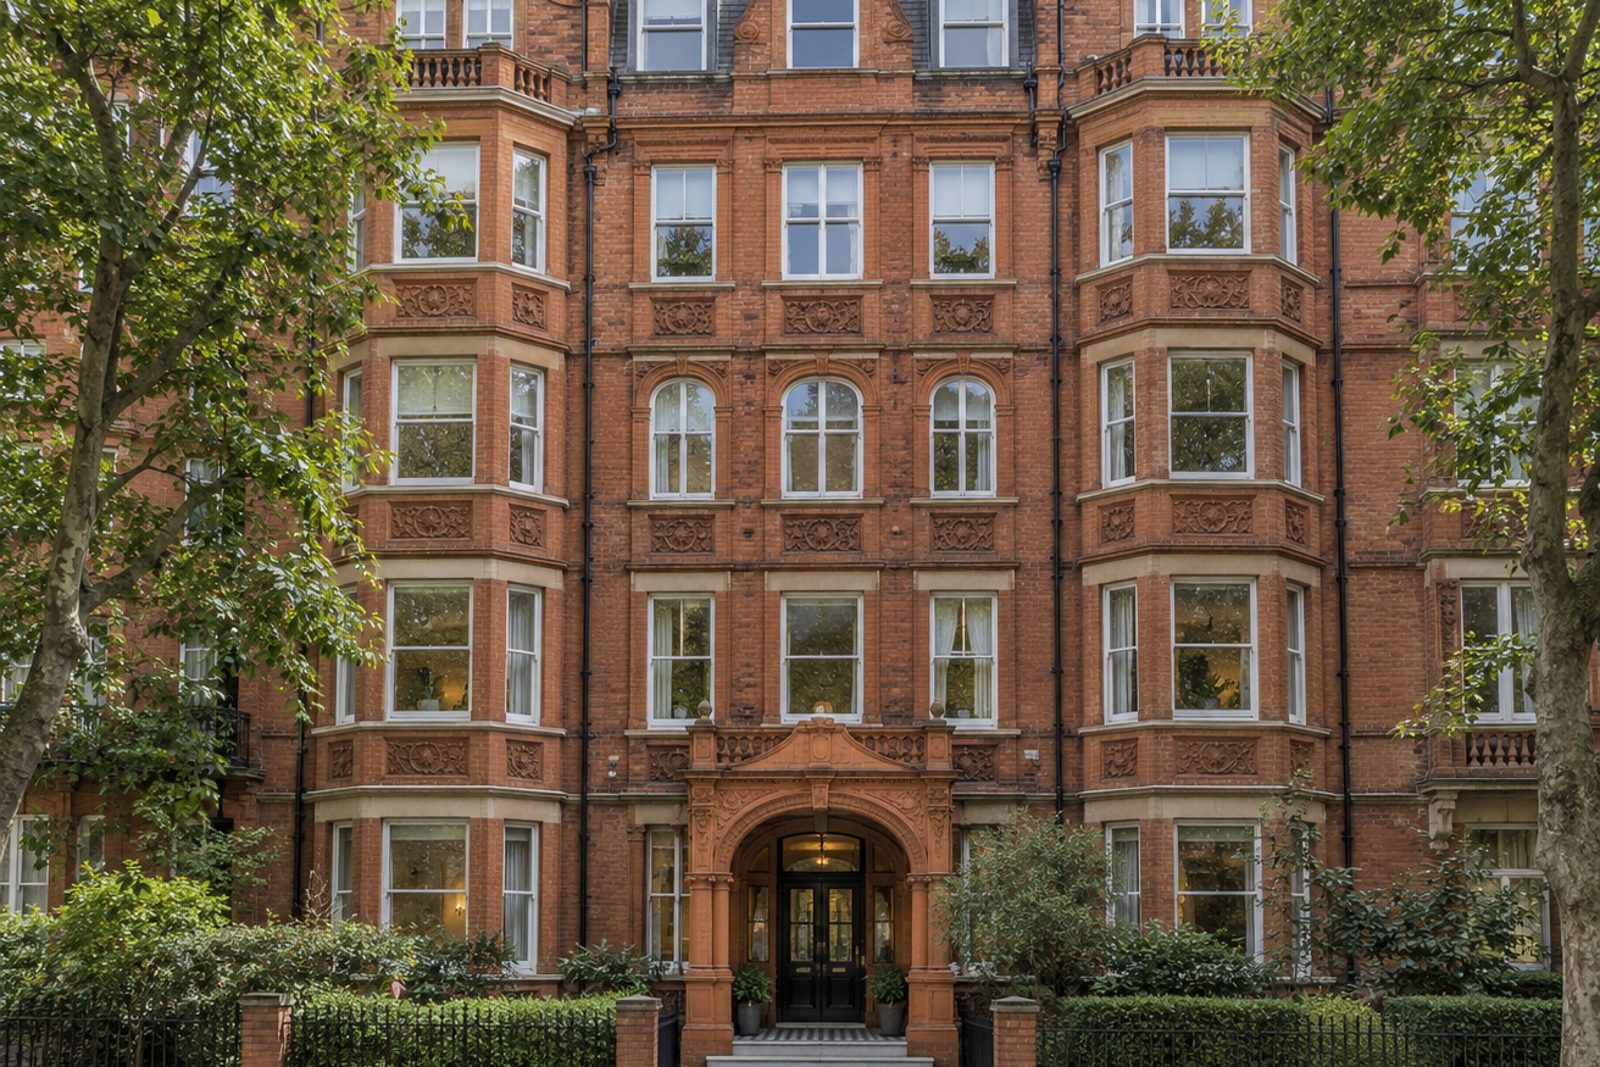
Wimbledon has a five-storey Edwardian mansion block of red brick and terracotta panels, and the road it stands on is a quiet one, and this two bedroom flat is on its first floor. The mood is of quiet modernity: wide pale ash boards, frameless glass internal screens, downlights set into the ceiling and a long linear LED pendant, in a palette of warm white and concrete grey. Original fireplaces and a tiled porch still remind you of the age of the building. The flat is 748 sq ft with one bathroom and one reception room, faces north-west and is let unfurnished. Compact and calm, it suits a tenant who prefers few belongings and clear surfaces.
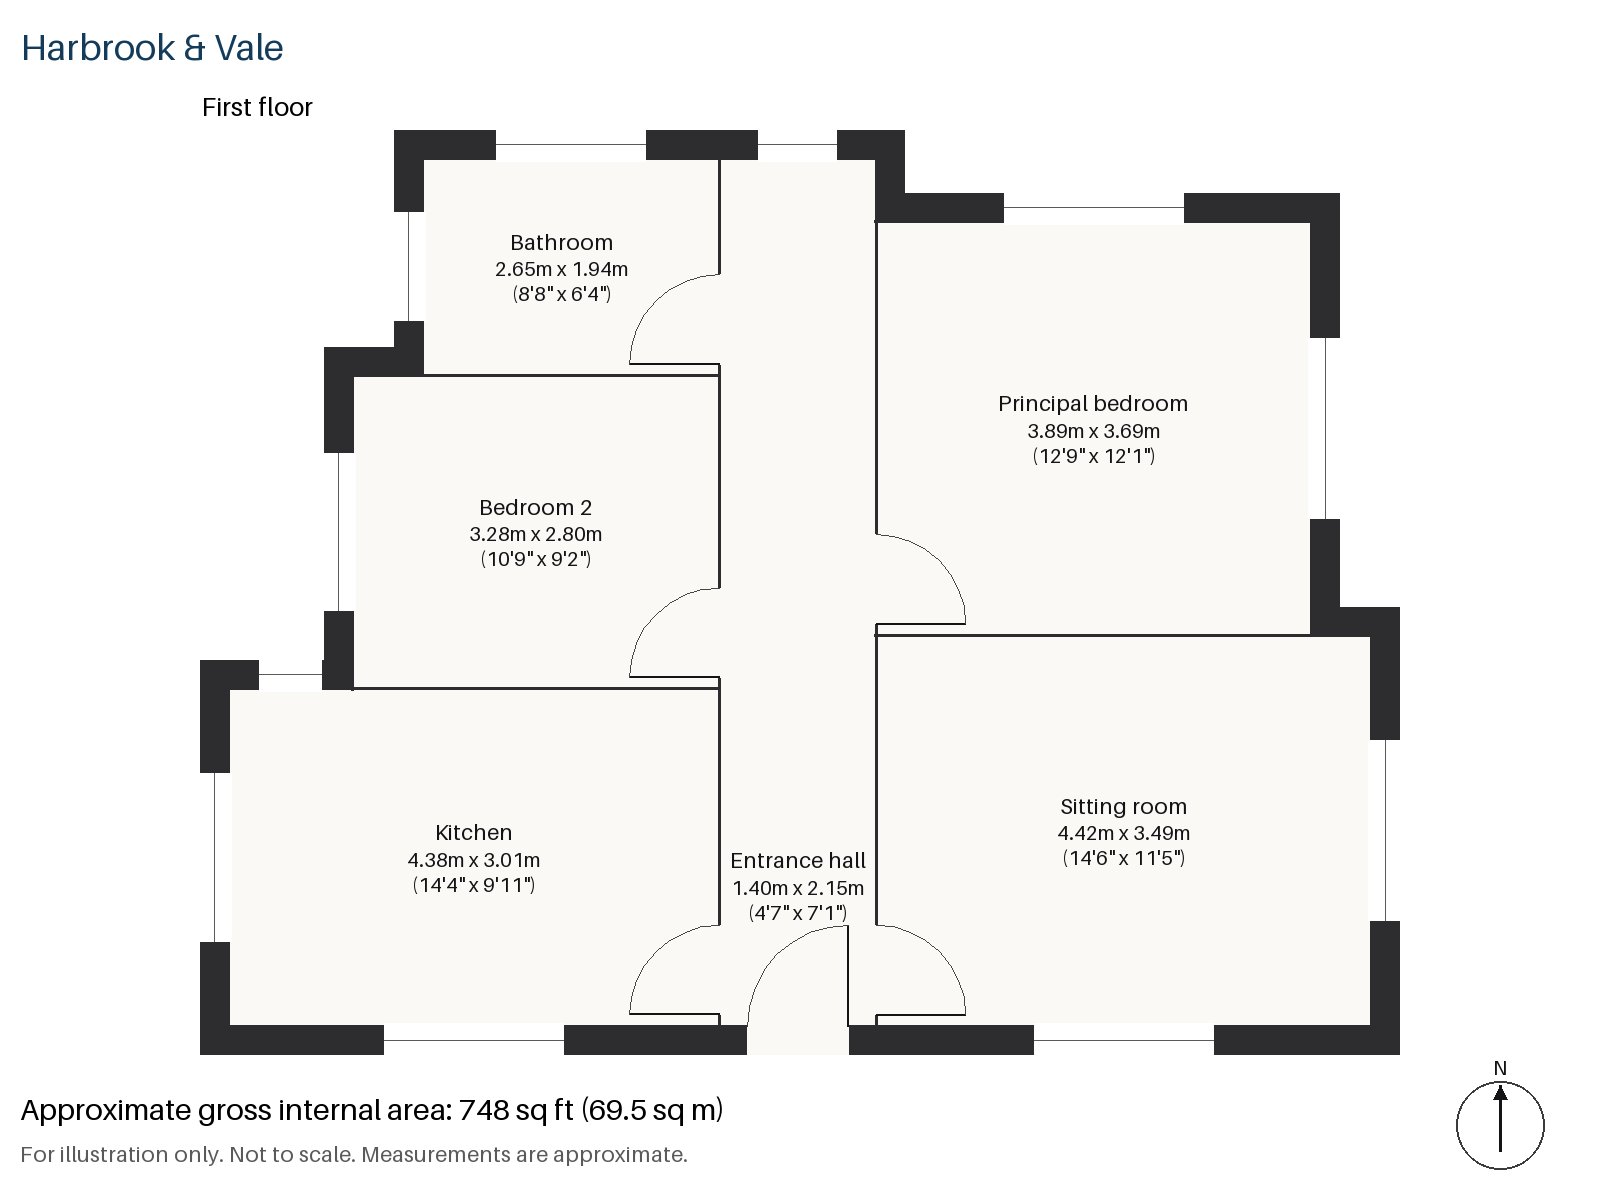
Entrance hall 1.40m x 2.15m (4'7" x 7'1")
A cloaks cupboard sits in the short entrance hall, and the floorboards begin at the door.
Sitting room 3.49m x 4.42m (11'5" x 14'6")
High ceilings and a stove for burning wood, with a painted surround and tiled slips, gives the sitting room its presence, in spite of its modest size. A grey modular sofa kept low and a marble coffee table would be at home here, with sheer white blinds, and the charcoal wool rug of the furnishing scheme would tie them together on the pale boards.
Kitchen 3.01m x 4.38m (9'11" x 14'4")
Handleless charcoal units and a stainless steel worktop make the kitchen sleek and practical, and the window over the sink looks out and brings in daylight.
Principal bedroom 3.89m x 3.69m (12'9" x 12'1")
A built-in desk is a feature of the principal bedroom, which is nearly square and the larger of the two.
Bedroom 2 3.28m x 2.80m (10'9" x 9'2")
Bedroom 2 is a narrower room, with a sash window, best as a single bedroom or study. It is a room for someone who likes to keep to the essentials, and a bed with drawers below would leave floor space for a desk.
Bathroom 1.94m x 2.65m (6'4" x 8'8")
The bathroom is a compact room in light colours, with a walk-in shower, and the finishes are clean and uncomplicated. Frameless glass screens carry daylight through the flat from room to room, so the plan feels larger than its footage.
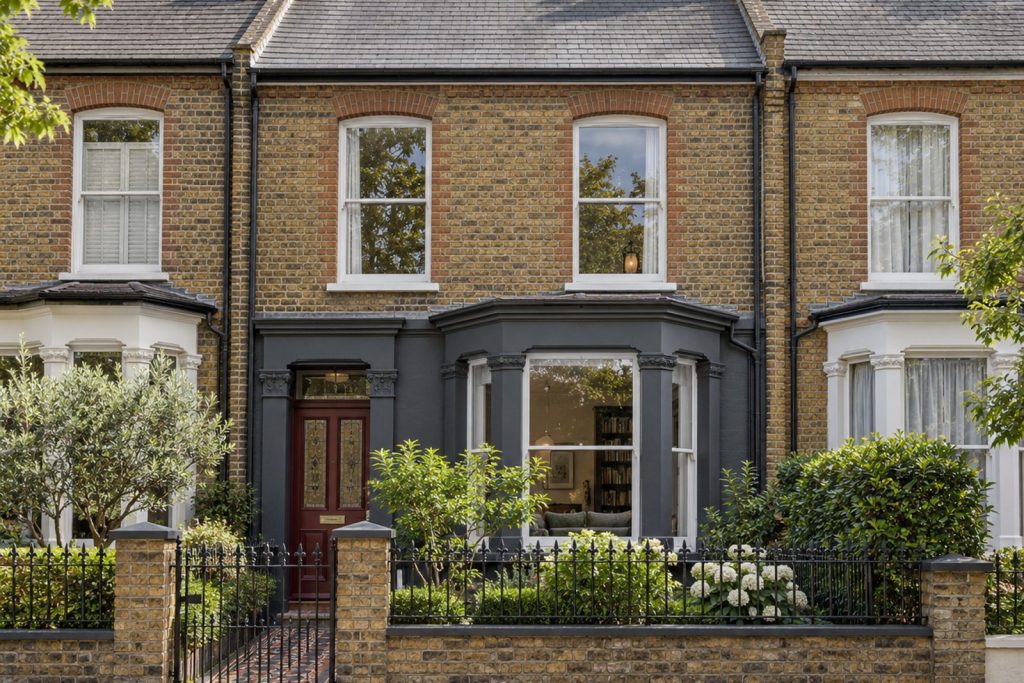
There is no outside space with the flat, and residents' permits cover the street. The brick and terracotta of the block's front are handsome, and the first-floor position means a short climb from the street. The flat is let unfurnished, so a tenant brings their own sofa, rug and table, and the plain walls and floors suit almost any collection.
Wimbledon station is a terminus for the District line and London Trams, and has South Western Railway and Thameslink services too. Wimbledon Common holds an Iron Age hill fort, the second largest in London, and Wimbledon Park is one stop away on the District line. Cannizaro Park is Grade II* listed, and South Wimbledon is on the Northern line.
Features
- First-floor flat in an Edwardian mansion block
- Two bedrooms and one bathroom
- 748 sq ft
- Wood-burning stove in the sitting room
- Wide pale ash floors
- Residents' permit parking
- Unfurnished
- Council tax band E
- EPC rating C
Floorplan
Questions about this home?
Ask our assistant about the area, the transport links or the details of South Park Road, Wimbledon, SW19, or call the Putney office and speak to a person.
Key facts
- Rent
- £3,250 pcm
- Bedrooms
- 2
- Bathrooms
- 1
- Receptions
- 1
- Property type
- Flat
- EPC rating
- C
- Furnishing
- Furnished
- Available from
- 12 November 2026
- Deposit
- £3,750
- Area
- Wimbledon
- Postcode
- SW19 8
Location
Wimbledon, SW19 8. A suburb on the edge of Wimbledon Common, with a National Rail and Tube station. The exact address is given at viewing.