About this home
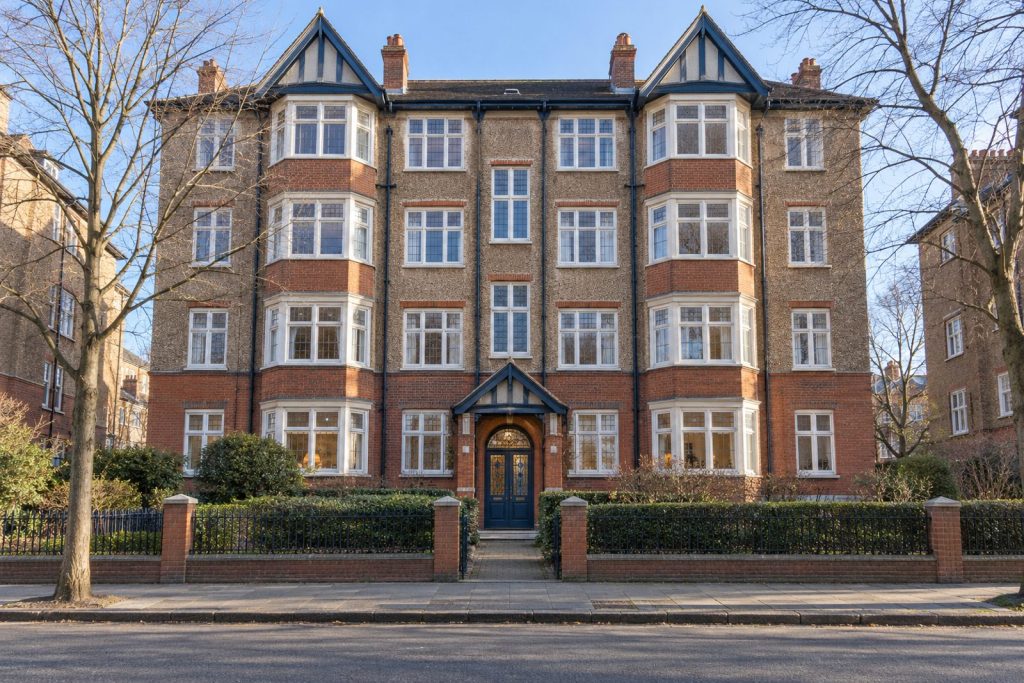
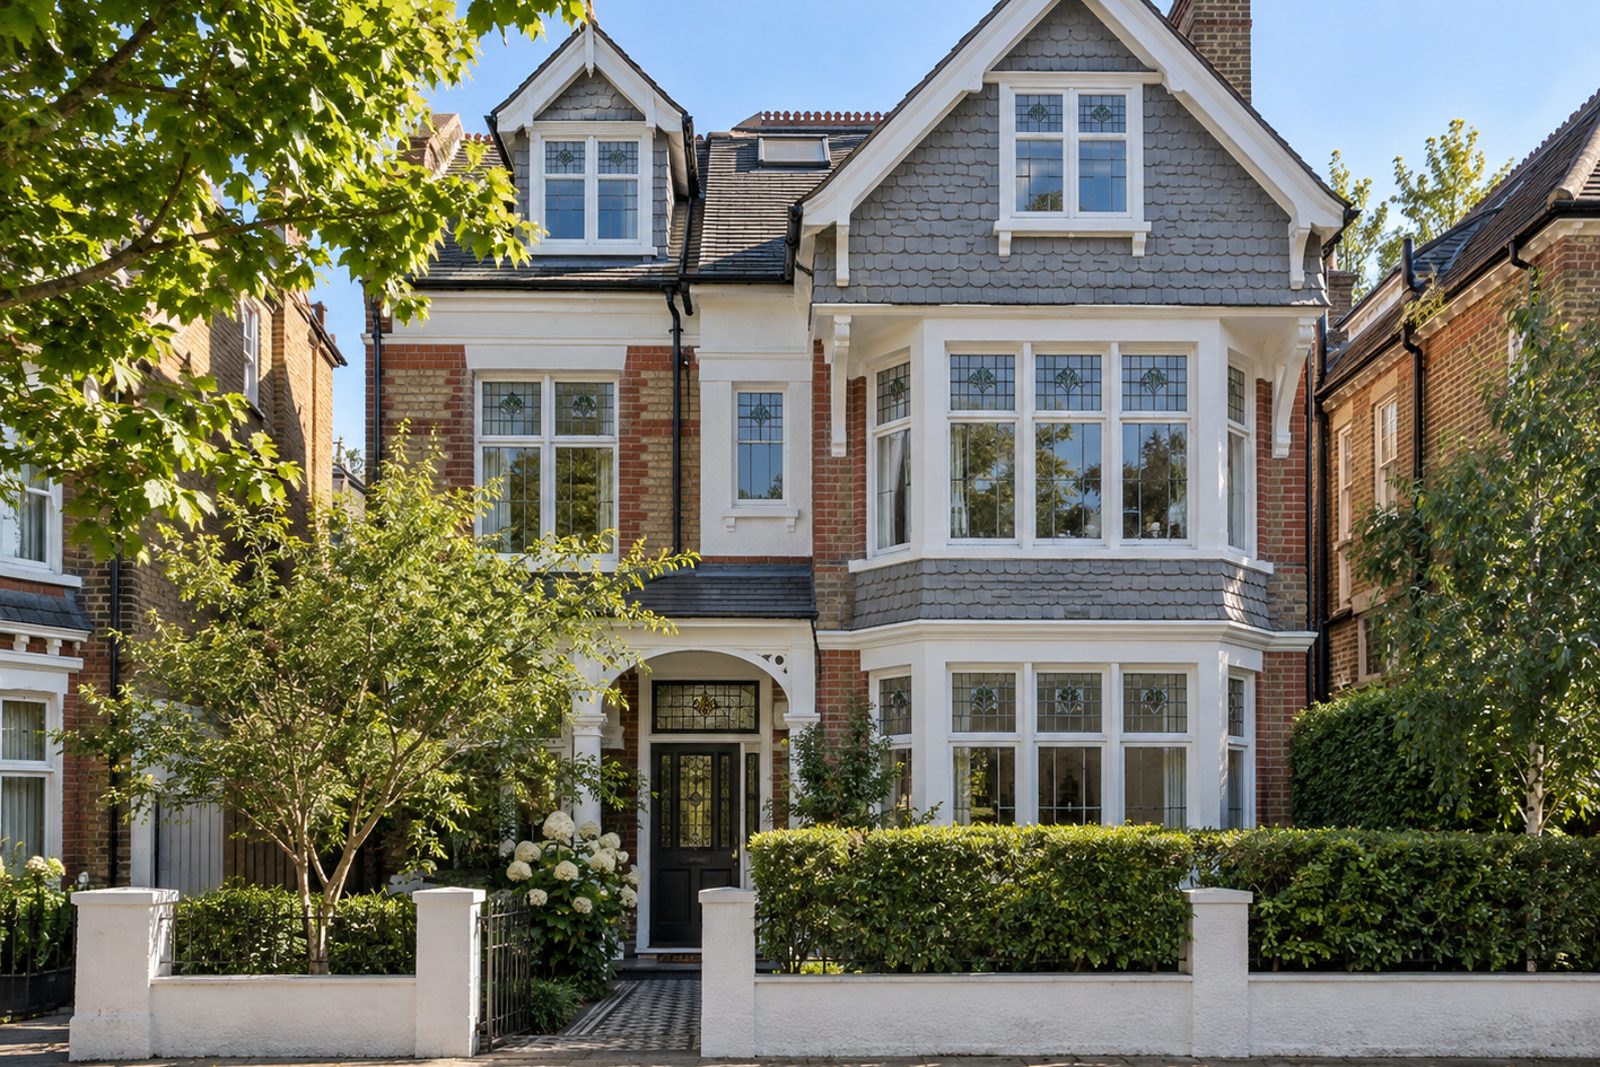
Tile-hung gables over brick, a stained-glass front door and leaded light windows mark the converted Edwardian house on Hambalt Road in Clapham, and this two bedroom flat is on its ground floor. The finish within is the opposite of period: microcement throughout, full-height flush doors, their hinges concealed, LED strips hidden from view for light and a palette of white and pale grey, black used as an accent. At 814 sq ft it has one bathroom and one reception room, faces north-east and is let furnished. It would suit a tenant who values calm lines and low maintenance, and the plan, with every room on one level, is easy to live in.
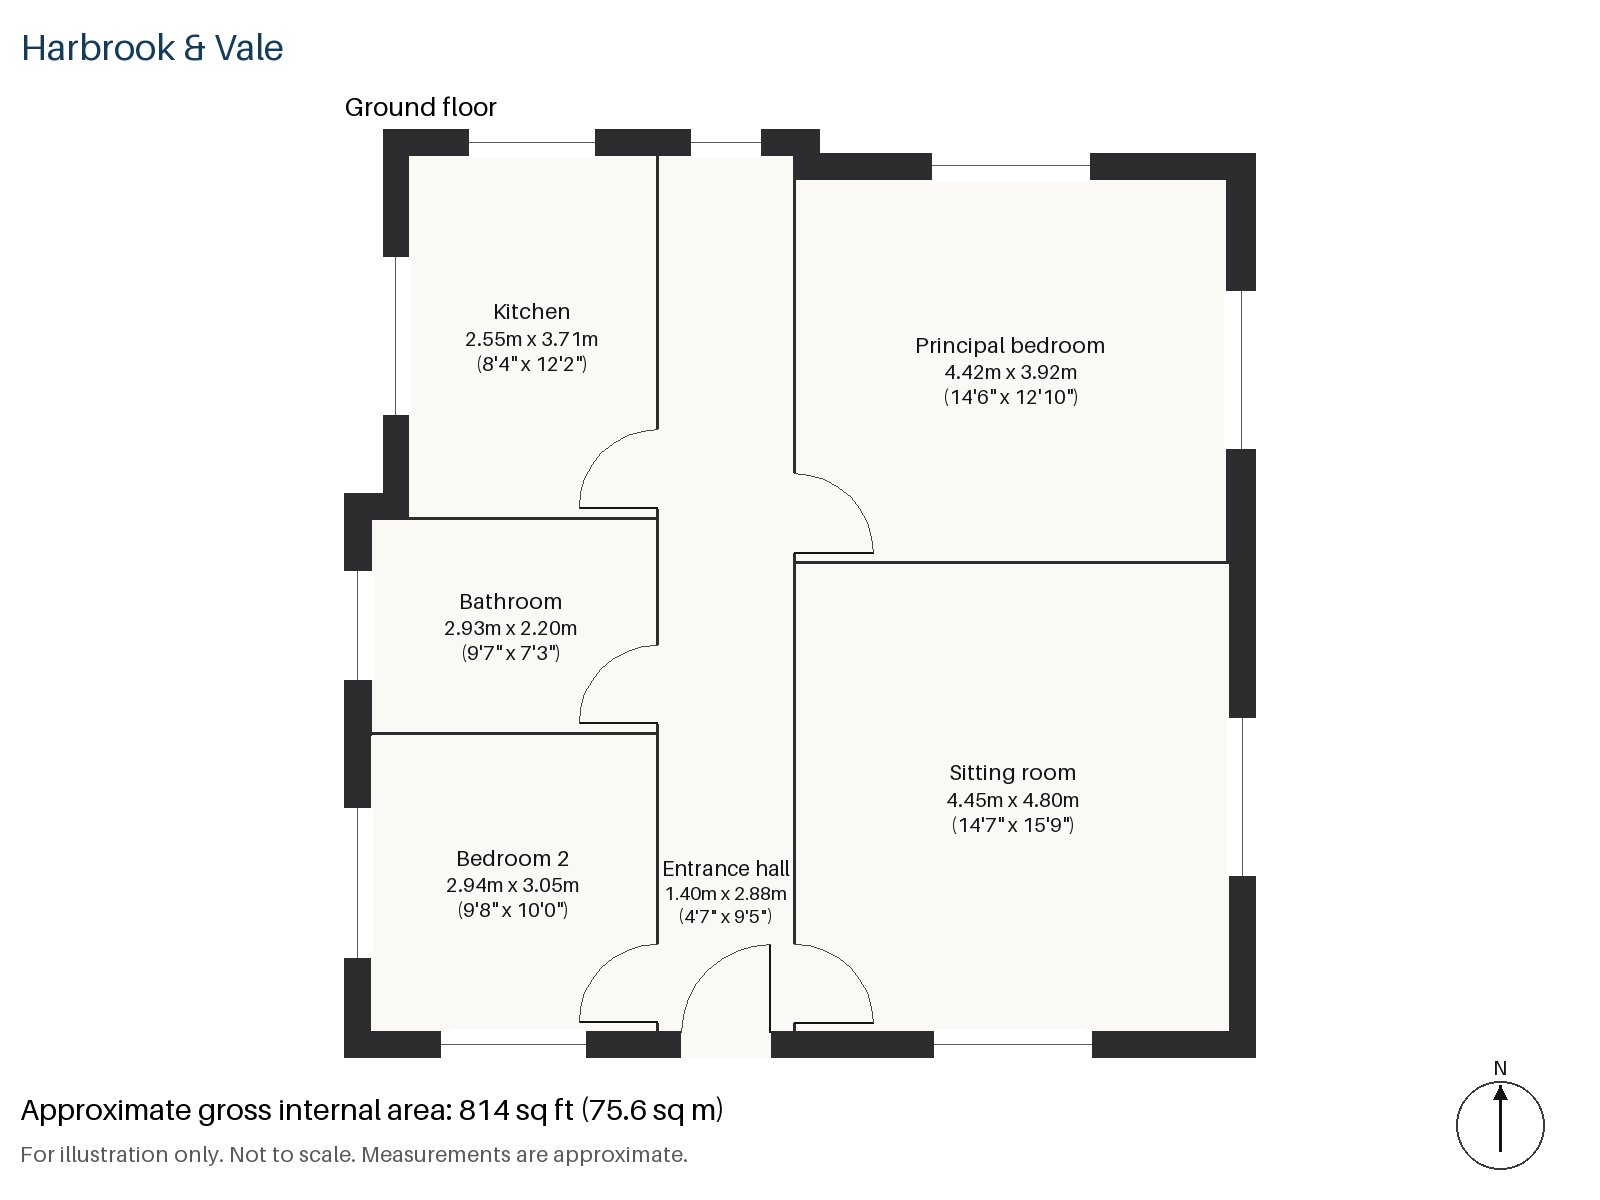
Entrance hall 1.40m x 2.88m (4'7" x 9'5")
A cloaks cupboard keeps the hall clear, and the microcement begins at the door.
Sitting room 4.45m x 4.80m (14'7" x 15'9")
A wood-burning stove gives the sitting room a hearth, which is a feature the clean lines do not take away, and a private paved terrace opens off the room. The pieces in it are a grey modular sofa kept low, a charcoal wool rug and a marble coffee table, with sheer white blinds at the window, and the room is square enough to place them in a loose group.
Kitchen 2.55m x 3.71m (8'4" x 12'2")
Handleless units in matt black under a pale concrete worktop make the kitchen a dark, quiet room, with an integrated oven and hob. It is the sort of kitchen in which everything has a place and the surfaces stay clear, and a floor lamp in black, kept minimal, is the only light that is not hidden.
Principal bedroom 3.92m x 4.42m (12'10" x 14'6")
Spacious by the standards of the flat, the principal bedroom takes a sash window and a bed with a wardrobe wall beside it. The view from the window is to the front, over the entrance.
Bedroom 2 2.94m x 3.05m (9'8" x 10'0")
Bedroom 2 has a sash window and is nearly square, suiting a child, a guest or a study.
Bathroom 2.20m x 2.93m (7'3" x 9'7")
Herringbone tiles cover the bathroom, adding a touch of pattern to a plain scheme.
The only outdoor space is the private paved terrace, which faces north-east, and there is no parking. The ground-floor position means no stairs between the street and the front door. It is let furnished, so a tenant arrives with the sofa, rug and table already in place.
Clapham Common is the district's main open space, and Holy Trinity, an 18th-century Georgian church, stands on its north side, tied to the Clapham Sect of evangelical reformers. Clapham North, Clapham Common and Clapham South are all stations on the Northern line. The present-day High Street follows a Roman road, and the district appears in the Domesday Book as Clopeham.
Features
- Ground-floor flat in a converted Edwardian house
- Two bedrooms and one bathroom
- 814 sq ft
- Wood-burning stove and private paved terrace in the sitting room
- Microcement floors throughout
- Matt black handleless kitchen with a concrete worktop
- Furnished
- Council tax band E
- EPC rating C
Floorplan
Questions about this home?
Ask our assistant about the area, the transport links or the details of Hambalt Road, Clapham, SW4, or call the Clapham office and speak to a person.
Key facts
- Rent
- £3,325 pcm
- Bedrooms
- 2
- Bathrooms
- 1
- Receptions
- 1
- Property type
- Flat
- EPC rating
- C
- Furnishing
- Furnished
- Available from
- 19 December 2026
- Deposit
- £3,836
- Area
- Clapham
- Postcode
- SW4 9
Location
Clapham, SW4 9. A residential district around Clapham Common, with three Northern line stations. The exact address is given at viewing.